$749,000
Unifamiliare Indipendente Portland
- 5 Camere
- 3 Bagni
- 3,978 Sqft
- 6,970 Sqft lot
- Aggiornato: Ieri
- MLS#683960411
Informazioni sulla proprietà
La descrizione è stata tradotta automaticamente.
La descrizione viene visualizzata nella lingua originale.
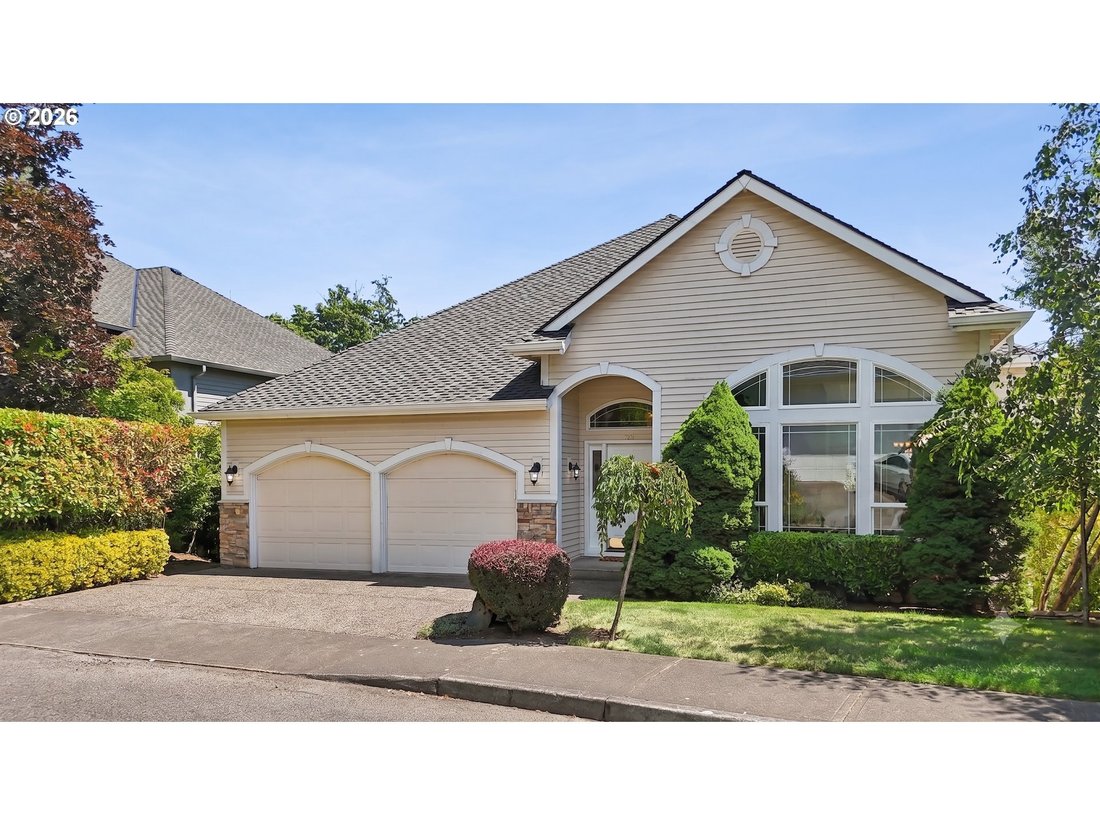
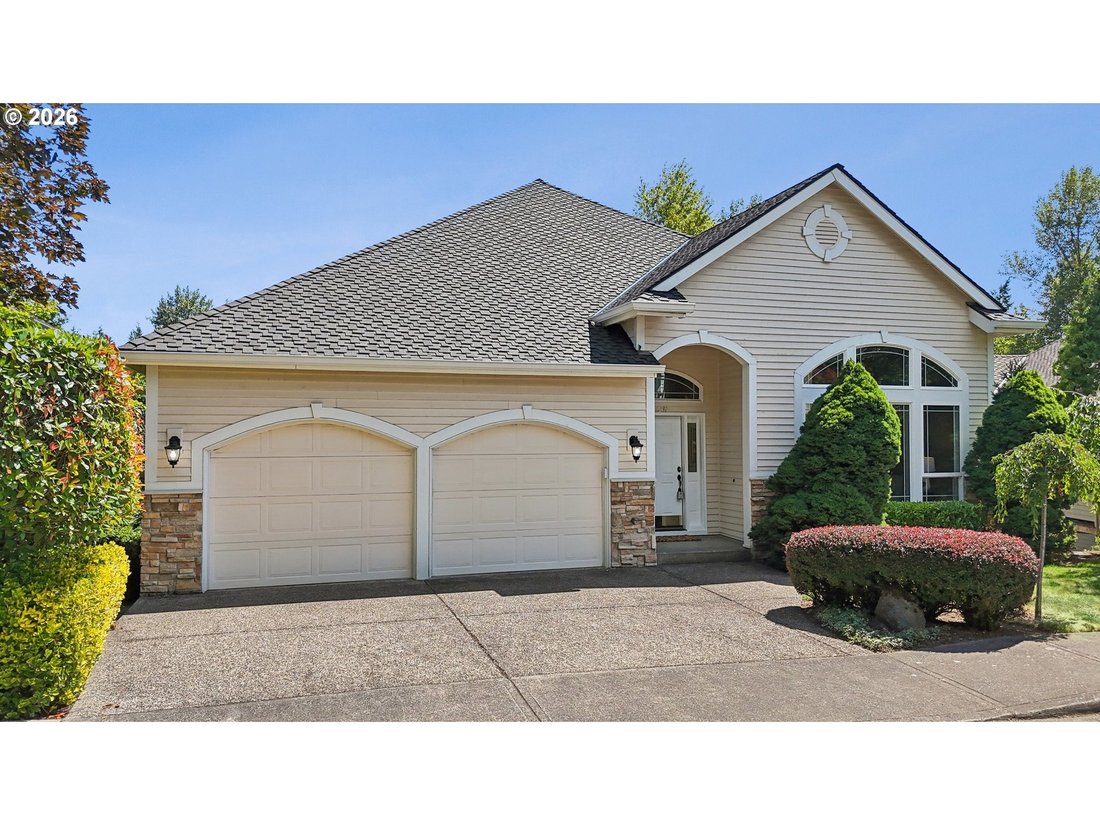
Main-level living in beautiful Forest Heights! With forest views, WA County Taxes and highly-rated schools, this three-level home features updated key systems: a newer roof (2019), new gutters (2022), and a brand-new water heater (July 2026). Step inside to huge windows throughout the main floor that flood the home with natural light, coved ceilings and an open floor plan. A spacious main-level pr
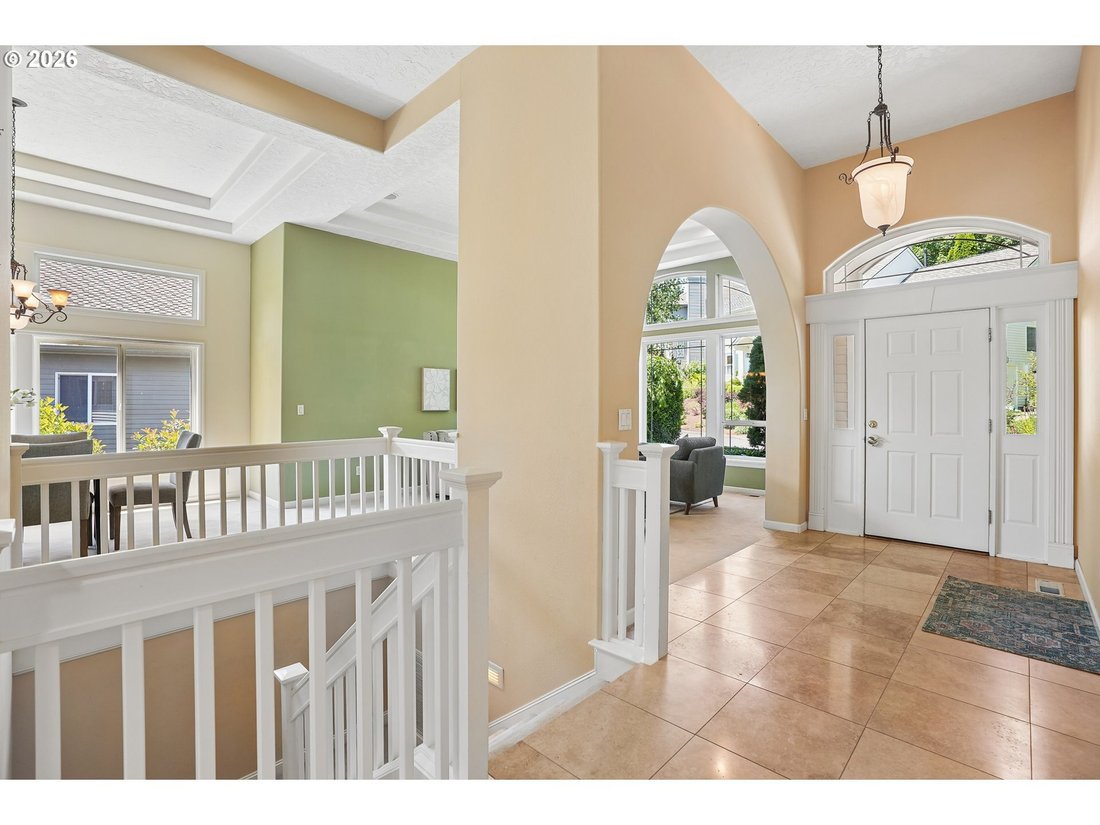
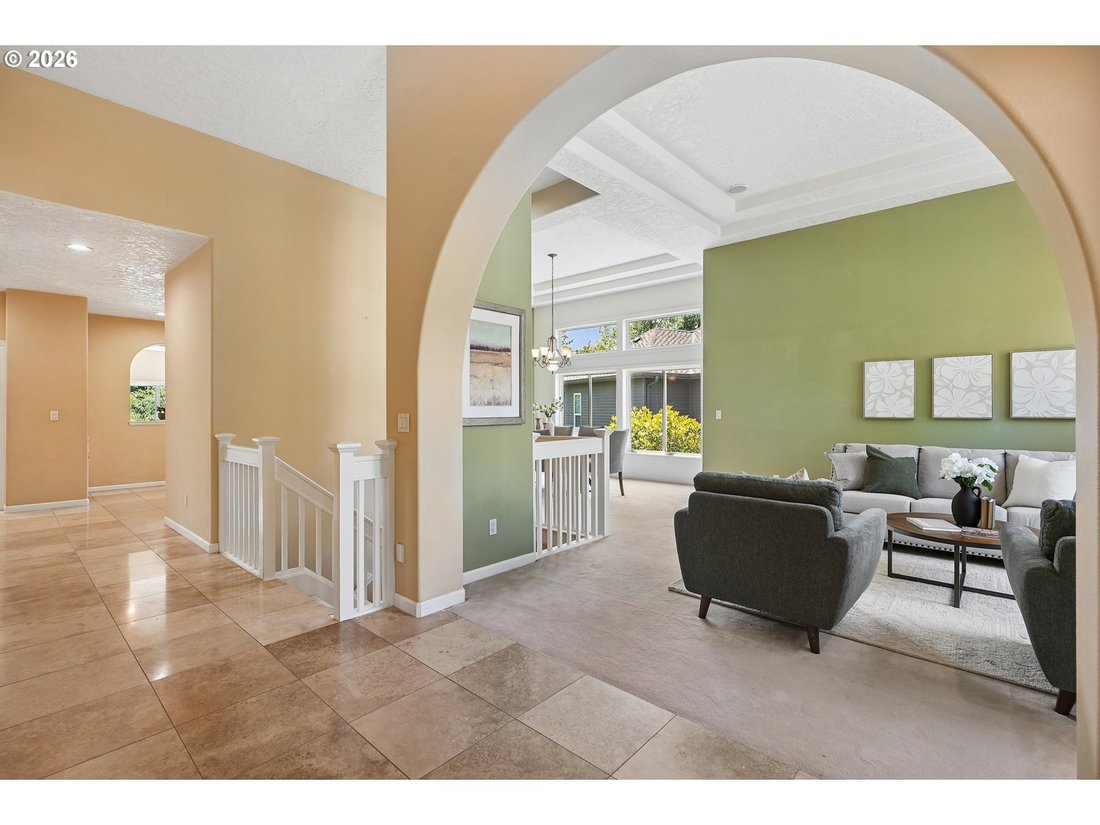
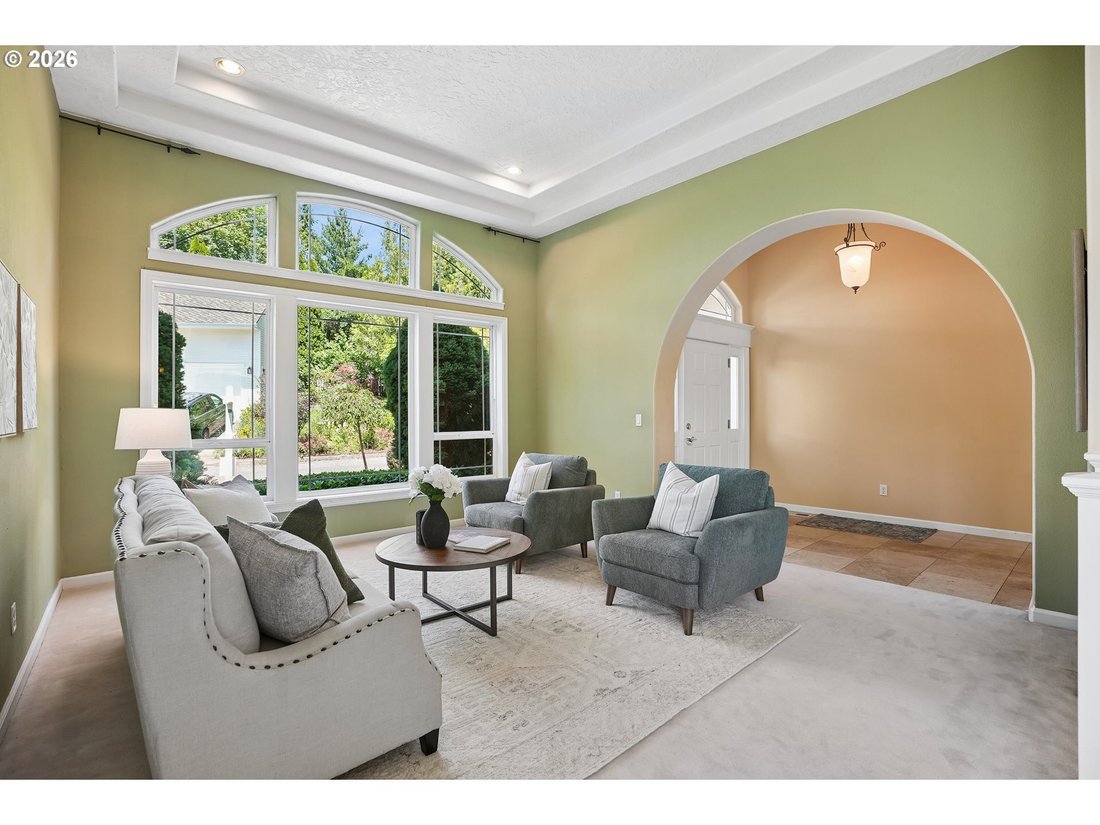
Main-level living in beautiful Forest Heights! With forest views, WA County Taxes and highly-rated schools, this three-level home features updated key systems: a newer roof (2019), new gutters (2022), and a brand-new water heater (July 2026). Step inside to huge windows throughout the main floor that flood the home with natural light, coved ceilings and an open floor plan. A spacious main-level primary suite is a true retreat, featuring a private deck overlooking the forest and a large ensuite bath with a jetted tub, double sinks, and a huge walk-in closet. The main floor also hosts a dedicated office, formal living and dining rooms, and a chef’s kitchen with a cook island and pantry that opens seamlessly to a dining nook, family room, and deck allowing for a perfect space to entertain and enjoy! The home’s lower levels offer incredible flexibility, multi-generational living potential, and abundant storage. Three comfortable bedrooms, a laundry room, a large bathroom with double sinks, and a generous bonus room with a deck encompass one level and the lower level includes a fifth bedroom and another huge bonus room that opens to a private deck with immediate access to a small outdoor space and access to walking trails. Tailor the flex-rooms to your modern lifestyle- an entertainment room, play/game room, second office or workout area and potential Mother-in-law suite! Perched above the forest, this home delivers privacy and a connection to nature without traditional yard upkeep. Ready for your personal touch, this home sits in a welcoming community featuring low monthly fees and an active HOA that hosts regular neighborhood events. The unbeatable location places you just a short walk from Forest Heights Park and the Village Center, with downtown Portland, Cedar Mill, Beaverton, Nike, and Intel all just a brief drive away. [Home Energy Score = 3. HES Report at [hidden information]]
-
Tipo di proprietà
Casa
-
Anno di costruzione
1997
-
Prezzo/piede²
$188
Caratteristiche
- Camino
- Giardino
- Cabina armadio
- Sala giochi
- Lavanderia
- Privacy
- Ufficio
Esplora la zona
1231 NW MAYFIELD RD, Portland, OR 97229, Oregon, Stati Uniti
Visualizza su Google Maps
Prezzo per sqft
Basso
Alto
Iscritto da 2 anni
Hai chiesto informazioni su questa proprietà
L'agente La contatterà al più presto
Pubblicato da
1
Annunci
2024
Iscritto
Prenota una visita con Jesse Penaka
Scegli una data e indica se preferisci un tour virtuale o di persona con l’agente.
Data preferita
Tipo di tour

Sunset Corridor
1915 NE Stucki Avenue, Suite 250, 97006, Hillsboro, United States
Visualizza profilo agenzia
Ultimo aggiornamento
Ieri
Prima pubblicazione
Jul 10
Licenza agente
#201211261
Riferimento annuncio
2135635052853648
Stato dell'annuncio
Proprietà simili nelle vicinanze
Nuovi annunci a Portland





Esplora più immobili in vendita
tipi di proprietà Portland, OR, Stati Uniti
Portland, OR, Stati Uniti ricerche popolari
- Proprietà immobiliari con Giardino a Portland, OR, Stati Uniti
- Proprietà immobiliari con Piscina a Portland, OR, Stati Uniti
- Proprietà immobiliari Vista sulle montagne a Portland, OR, Stati Uniti
- Proprietà immobiliari Vista Città a Portland, OR, Stati Uniti
- Proprietà immobiliari con Ascensore a Portland, OR, Stati Uniti
- Proprietà immobiliari con Sauna a Portland, OR, Stati Uniti
- Proprietà immobiliari Lungomare a Portland, OR, Stati Uniti
- Proprietà immobiliari Vista sul fiume a Portland, OR, Stati Uniti
- Proprietà immobiliari con Cantina a Portland, OR, Stati Uniti
- Proprietà immobiliari Duplex a Portland, OR, Stati Uniti
- Proprietà immobiliari Nuove costruzioni a Portland, OR, Stati Uniti
- Proprietà immobiliari con Campo da tennis a Portland, OR, Stati Uniti
- Proprietà immobiliari con Bagno turco a Portland, OR, Stati Uniti
- Proprietà immobiliari Costiera a Portland, OR, Stati Uniti
- Proprietà immobiliari Collina a Portland, OR, Stati Uniti
- Proprietà immobiliari con Spiaggia Privata a Portland, OR, Stati Uniti
Guide e storie correlate
La fiducia dei migliori broker del mondo
Gli agenti dietro le proprietà più straordinarie del mondo pubblicano su JamesEdition.
- Annunci di Sotheby's, Christie's, BARNES ed Engel & Völkers
- Ogni annuncio è verificato prima della pubblicazione
- Si metta in contatto diretto con agenti verificati
Continuando, accetta i nostri Termini e la nostra Informativa sulla privacy.
brokerages we
partnered with
partnered with