$995,000
Unifamiliare Indipendente Portland
- 4 Camere
- 3 Bagni
- 3,472 Sqft
- 12,197 Sqft lot
- Aggiornato: Settembre 24
- 2
- MLS#670981487
Informazioni sulla proprietà
La descrizione è stata tradotta automaticamente.
La descrizione viene visualizzata nella lingua originale.
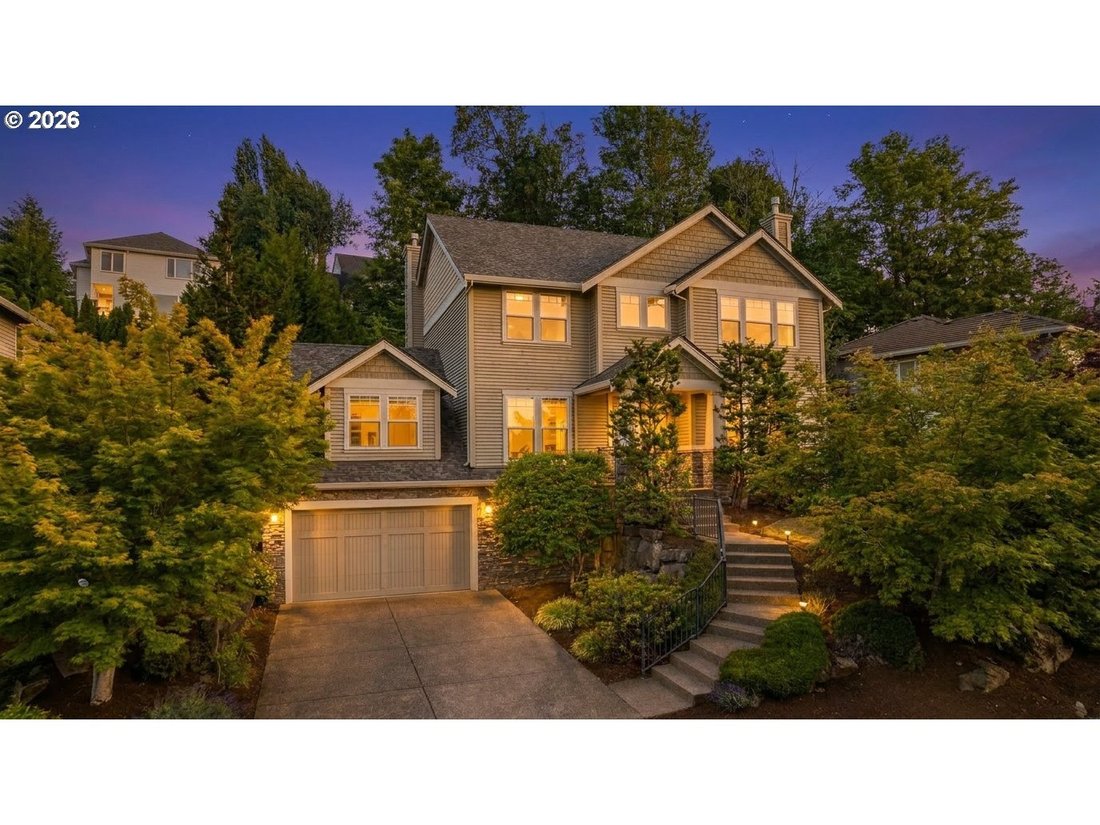
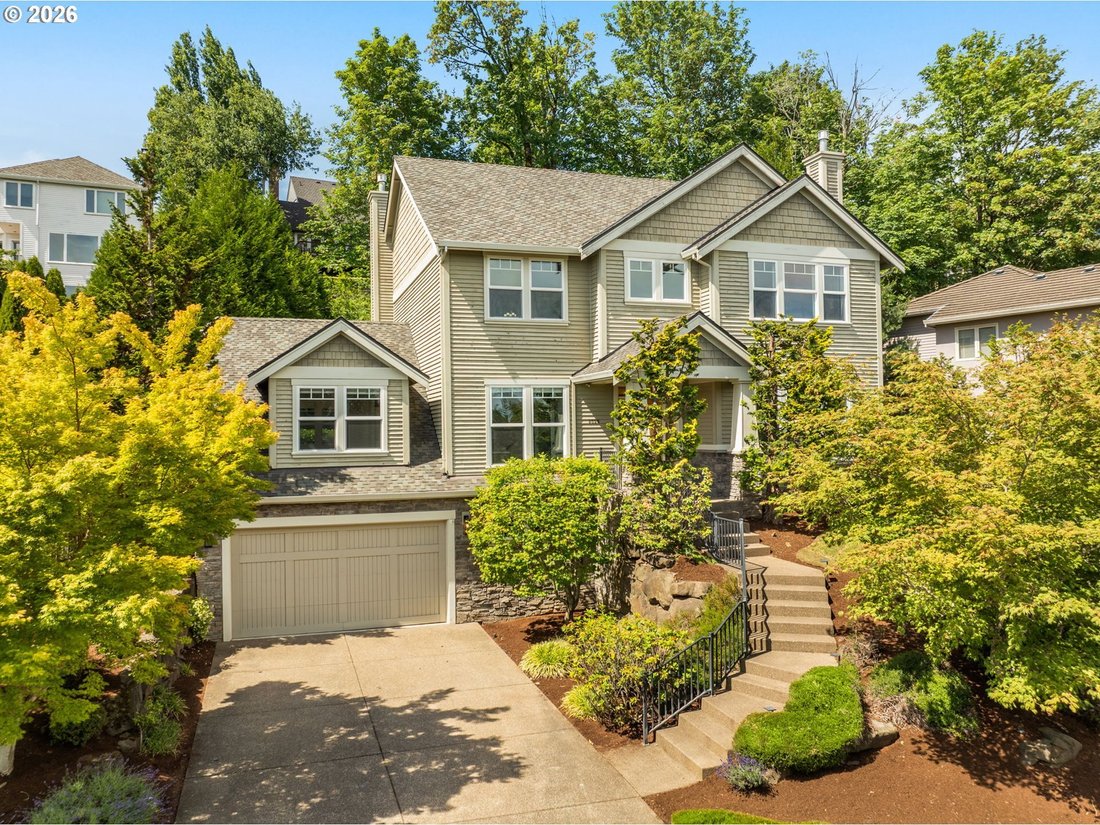
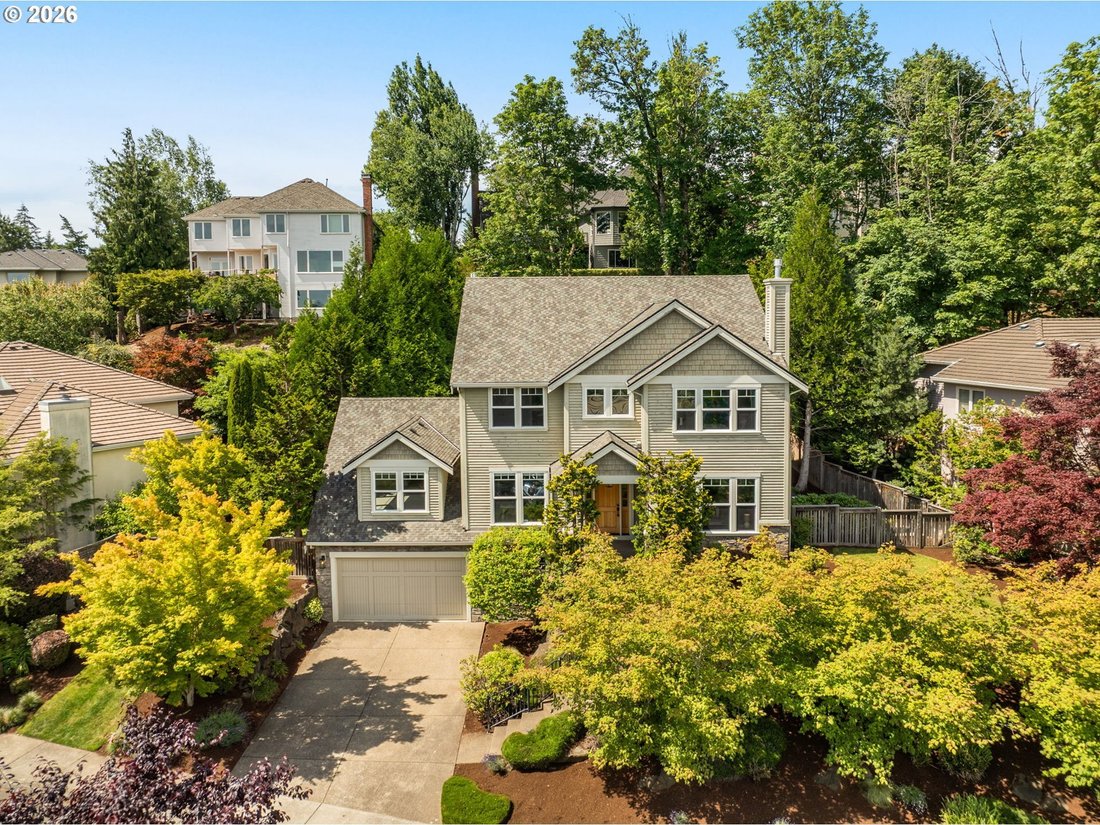
Custom-built Forest Heights home on an oversized quarter-acre lot in a rare flat cul-de-sac with easy access to Forest Park and the Forest Heights trail network. This move-in-ready Portland home combines exceptional craftsmanship, flexible living spaces, and sought-after indoor-outdoor living, plus a brand-new roof, updated HVAC, and oversized tandem 4-car garage with additional space for a worksh
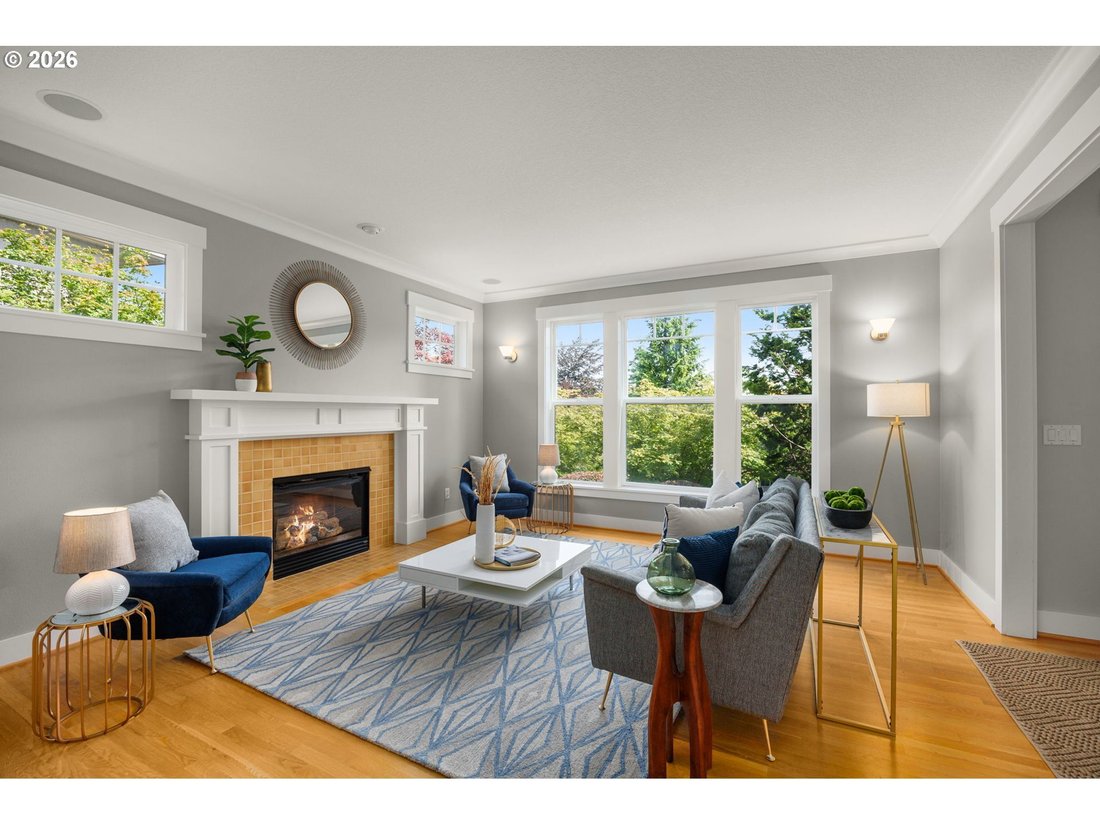
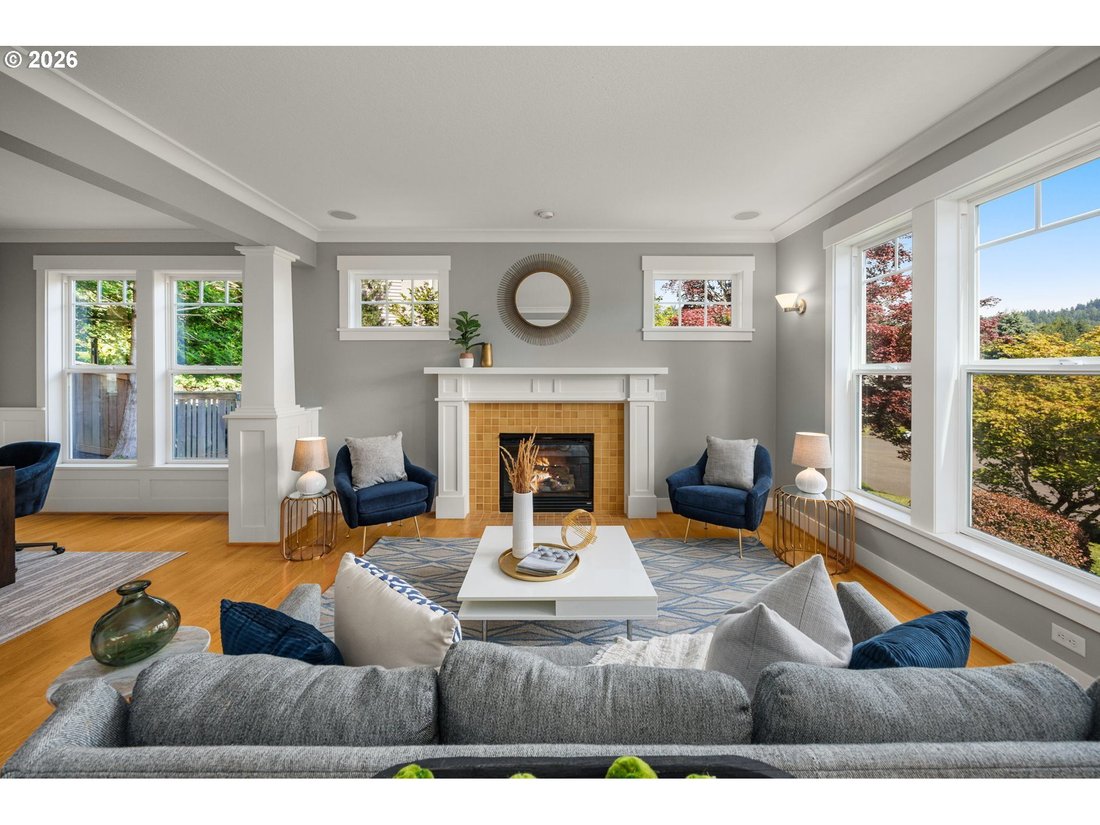
Custom-built Forest Heights home on an oversized quarter-acre lot in a rare flat cul-de-sac with easy access to Forest Park and the Forest Heights trail network. This move-in-ready Portland home combines exceptional craftsmanship, flexible living spaces, and sought-after indoor-outdoor living, plus a brand-new roof, updated HVAC, and oversized tandem 4-car garage with additional space for a workshop, home gym, hobbies, or storage. Hardwood floors extend through most of the main level, complemented by high ceilings, extensive millwork, and crown molding. The spacious island kitchen features granite countertops, tile backsplash, gas cooktop, stainless steel appliances, pantry, eating bar, abundant cabinetry, and large dining area. The adjoining family room offers a gas fireplace, while the formal living room features a dramatic wall of windows and second fireplace. Formal dining with wainscoting adds timeless character. A main-level bedroom with French doors provides flexibility for guests, home office, den, or multigenerational living. The oversized vaulted bonus room with exposed wood beam offers space for media, recreation, fitness, or an additional bedroom. The spacious primary suite features dual walk-in closets with built-ins, double vanity, soaking tub, and walk-in tile shower. Upstairs laundry includes built-ins, counter space, and utility sink, plus a convenient mudroom drop zone off the garage. Enjoy year-round outdoor living with a built-in BBQ, cedar-lined covered patio with skylights and gas heaters, additional patio for dining or a fire pit, and level lawn for entertaining, pets, or play. Ideally located near Forest Park trails, parks, shopping, and top-rated schools, this exceptional Forest Heights Portland home offers luxury, space, privacy, and quintessential Pacific Northwest living. [Home Energy Score = 2. HES Report at [hidden information]]
-
Tipo di proprietà
Casa
-
Anno di costruzione
2005
-
Prezzo/piede²
$286
Caratteristiche
- Camino
- Giardino
- Garage
- Cabina armadio
- Focolare
- Centro Fitness / Palestra
- Lavanderia
- Soffitto alto
- Privacy
Caratteristiche
Lot
- Privacy
Interni
- Soffitto alto
- Ufficio
- Camino
- Bar
- Lavanderia
- Cabina armadio
- Centro Fitness / Palestra
Outdoor
- Focolare
- Garage
- Giardino
Esplora la zona
9325 NW HOPEDALE CT, Portland, OR 97229, Oregon, Stati Uniti
Visualizza su Google Maps
Prezzo per sqft
Basso
Alto
Iscritto da 5 anni
Hai chiesto informazioni su questa proprietà
L'agente La contatterà al più presto
Pubblicato da
6
Annunci
2022
Iscritto
Prenota una visita con Darcie VanderZanden
Scegli una data e indica se preferisci un tour virtuale o di persona con l’agente.
Data preferita
Tipo di tour

Sunset Corridor
1915 NE Stucki Avenue, Suite 250, 97006, Hillsboro, United States
Visualizza profilo agenzia
Ultimo aggiornamento
Settembre 24
Prima pubblicazione
Giugno 26
Licenza agente
#200004037
Riferimento annuncio
2130459571772384
Stato dell'annuncio
Proprietà simili nelle vicinanze
Nuovi annunci a Portland










Esplora più immobili in vendita
tipi di proprietà Portland, OR, Stati Uniti
Portland, OR, Stati Uniti ricerche popolari
- Proprietà immobiliari con Giardino a Portland, OR, Stati Uniti
- Proprietà immobiliari con Piscina a Portland, OR, Stati Uniti
- Proprietà immobiliari Vista sulle montagne a Portland, OR, Stati Uniti
- Proprietà immobiliari Vista Città a Portland, OR, Stati Uniti
- Proprietà immobiliari con Ascensore a Portland, OR, Stati Uniti
- Proprietà immobiliari con Sauna a Portland, OR, Stati Uniti
- Proprietà immobiliari Lungomare a Portland, OR, Stati Uniti
- Proprietà immobiliari con Cantina a Portland, OR, Stati Uniti
- Proprietà immobiliari Vista sul fiume a Portland, OR, Stati Uniti
- Proprietà immobiliari con Campo da tennis a Portland, OR, Stati Uniti
- Proprietà immobiliari con Bagno turco a Portland, OR, Stati Uniti
- Proprietà immobiliari Duplex a Portland, OR, Stati Uniti
- Proprietà immobiliari Nuove costruzioni a Portland, OR, Stati Uniti
- Proprietà immobiliari Costiera a Portland, OR, Stati Uniti
Guide e storie correlate
La fiducia dei migliori broker del mondo
Gli agenti dietro le proprietà più straordinarie del mondo pubblicano su JamesEdition.
- Annunci di Sotheby's, Christie's, BARNES ed Engel & Völkers
- Ogni annuncio è verificato prima della pubblicazione
- Si metta in contatto diretto con agenti verificati
Continuando, accetta i nostri Termini e la nostra Informativa sulla privacy.
brokerages we
partnered with
partnered with