$1,550,000
Unifamiliare Indipendente Portland
- 5 Camere
- 4 Bagni
- 3,978 Sqft
- 5,228 Sqft lot
- Aggiornato: Agosto 5
-
9
Visualizzazioni degli ultimi 30 giorni
- 2
- MLS#767103371
Informazioni sulla proprietà
La descrizione è stata tradotta automaticamente.
La descrizione viene visualizzata nella lingua originale.
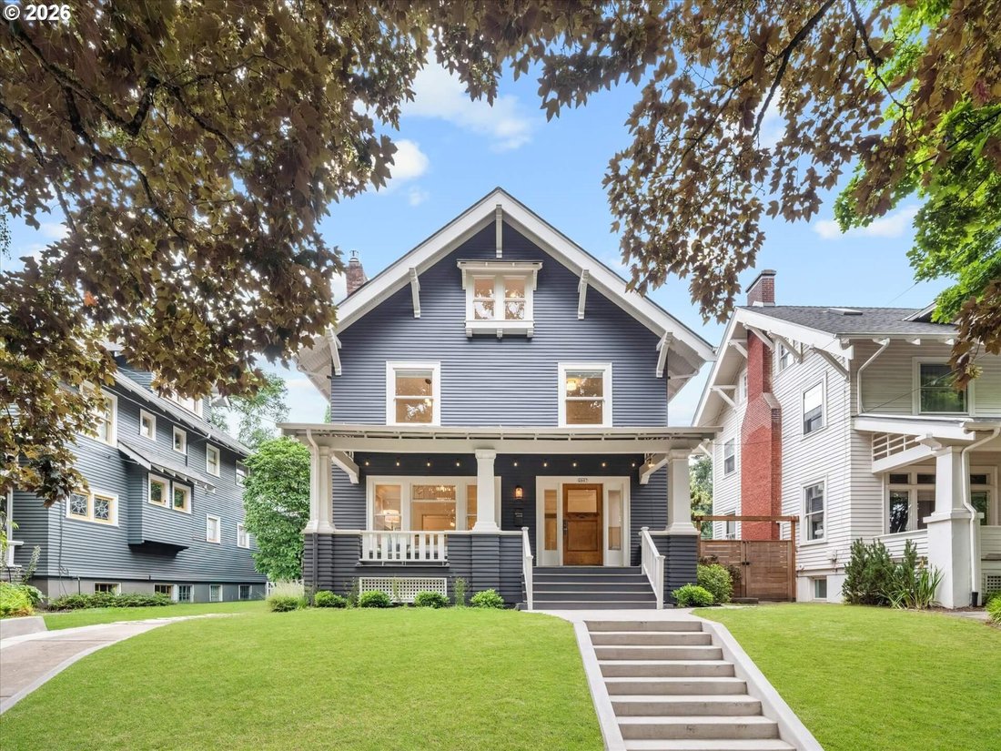
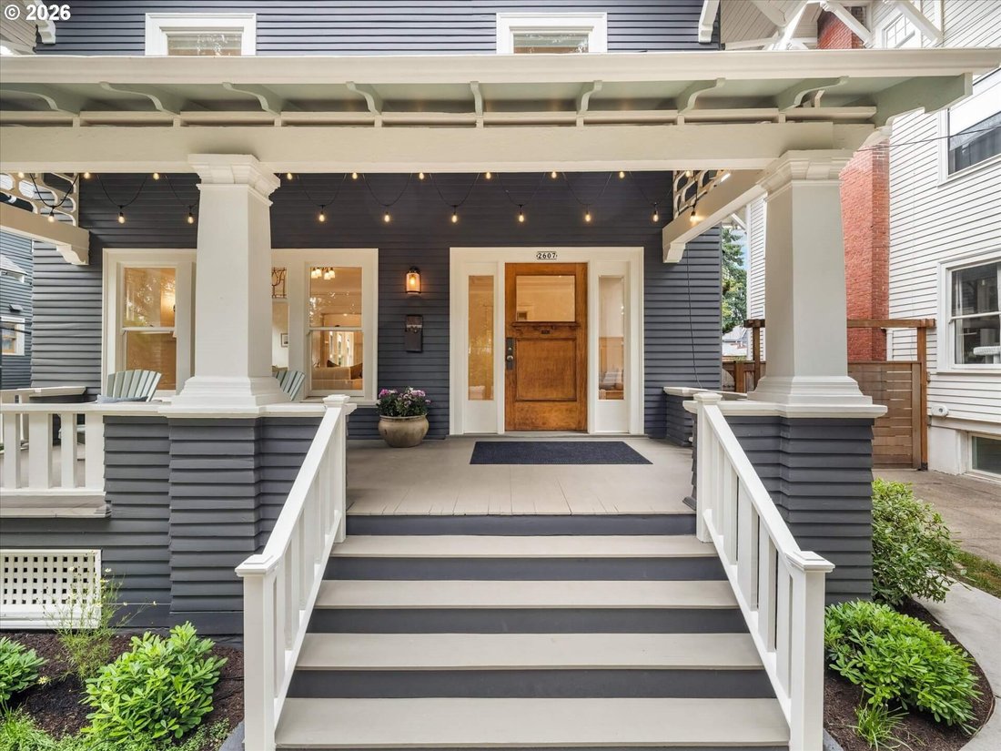
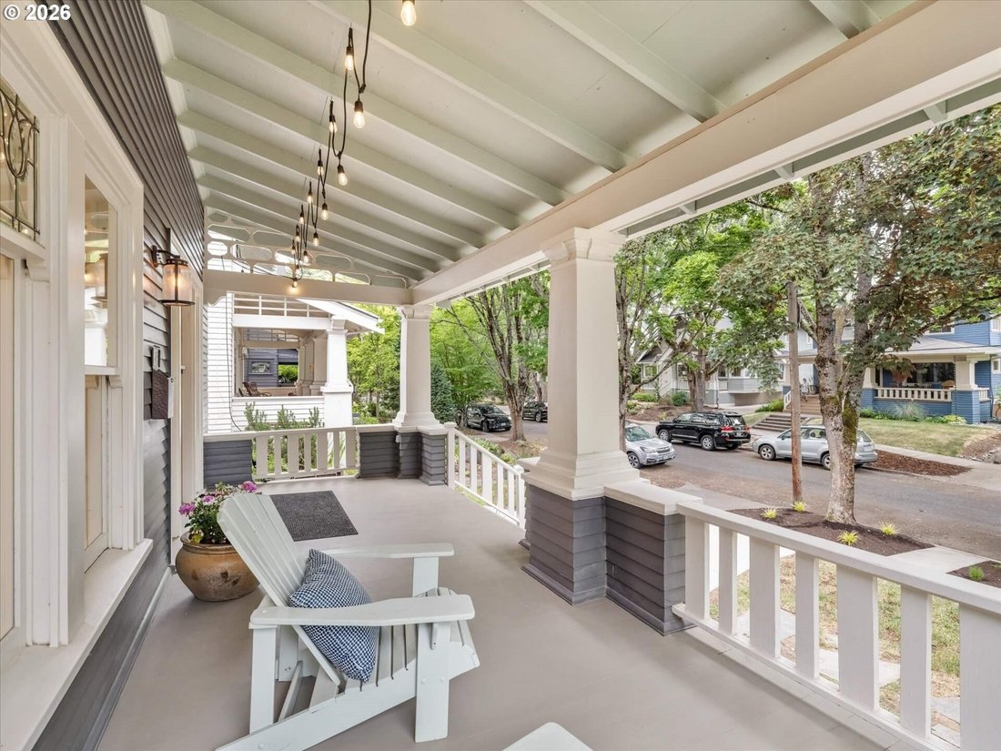
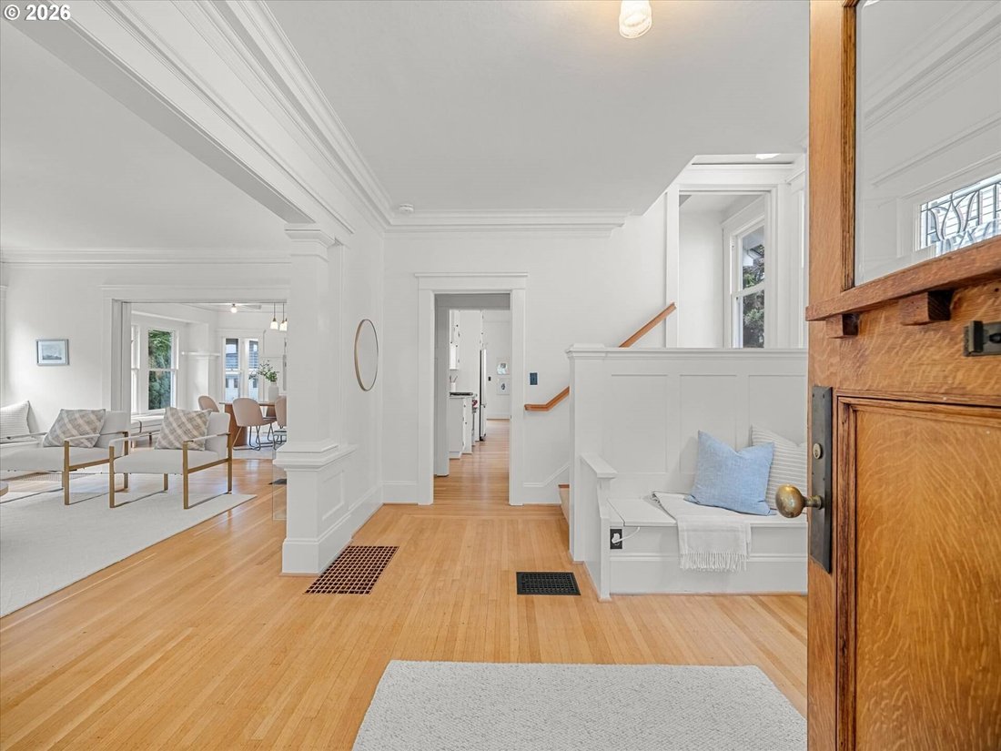
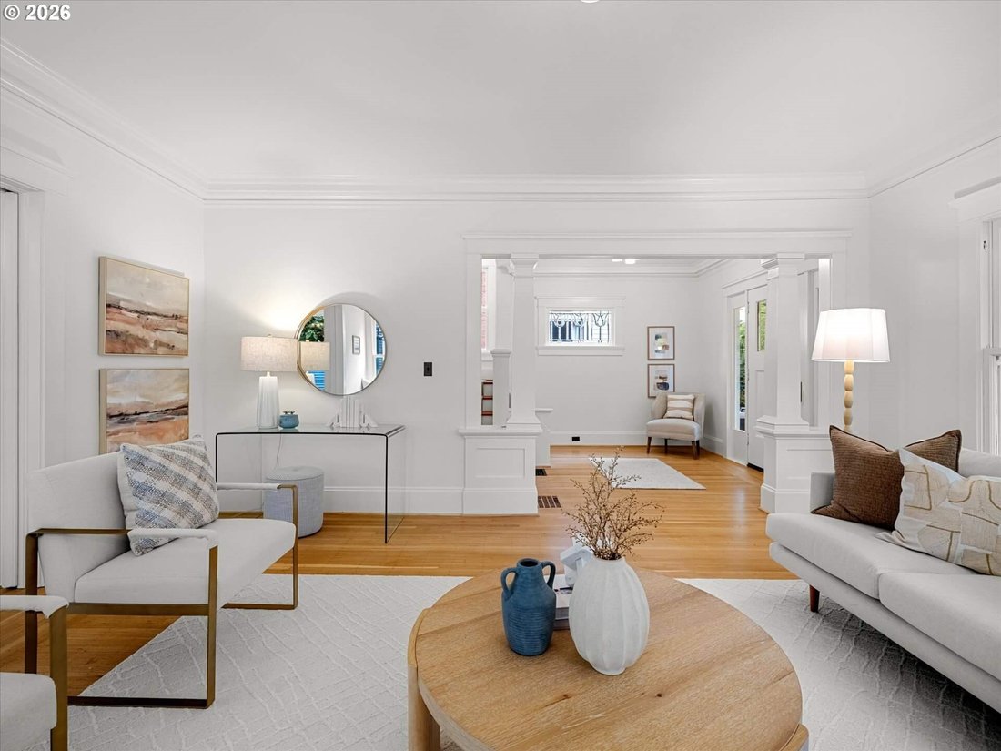
Gracefully positioned among Irvington’s most admired residences, this exceptional Craftsman celebrates its architectural heritage while being thoughtfully restored for the way we live today. Original leaded-glass windows, newly refinished hardwood and vertical-grain fir floors, a gracious formal entry, sweeping staircase, gas fireplace, and extraordinary built-ins reflect an era when craftsmanship
Gracefully positioned among Irvington’s most admired residences, this exceptional Craftsman celebrates its architectural heritage while being thoughtfully restored for the way we live today. Original leaded-glass windows, newly refinished hardwood and vertical-grain fir floors, a gracious formal entry, sweeping staircase, gas fireplace, and extraordinary built-ins reflect an era when craftsmanship mattered and homes were built to last. At the heart of the home, a timeless chef’s kitchen pairs marble countertops, inset cabinetry, commercial-grade gas cooking, stainless appliances, and an inviting breakfast nook where mornings begin slowly and conversations linger. Upstairs, four generous bedrooms plus a nursery or office are anchored by a serene primary suite with abundant storage and a beautifully remodeled double-vanity bath and large walk-in closet. The finished lower level—with high ceilings and a full bath—offers remarkable flexibility for guests, media, fitness, or multi-generational living. French doors blur the line between indoors and out, opening to a private garden retreat where dinners on the deck, evenings around the fire pit become part of everyday life. Modern improvements—including a newer roof (2018), complete interior paint, central air conditioning, seismic retrofit, French drain system, and a long driveway leading to a sturdy detached garage. A short stroll to St. Simon Coffee Roasters, Whole Foods, neighborhood restaurants, Irvington Elementary, Grant High School, and the Catlin Gabel/OES bus route. A timeless Irvington classic—beautifully restored, thoughtfully updated, and ready for its next chapter
-
Tipo di proprietà
Casa
-
Anno di costruzione
1913
-
Prezzo/piede²
$389
Caratteristiche
- Camino
- Garage
- Giardino
- Cabina armadio
- Focolare
- Centro Fitness / Palestra
- Terrazza
- Vista Città
- Cancello
Caratteristiche
Lot
- Vista Città
Interni
- Ufficio
- Camino
- Aria condizionata
- Seminterrato
- Controsoffitti in pietra
- Cabina armadio
- Centro Fitness / Palestra
Outdoor
- Terrazza
- Focolare
- Garage
- Spazio di vita all'aperto
- Cancello
- Giardino
Esplora la zona
2607 NE 14TH AVE, Portland, OR 97212, Oregon, Stati Uniti
Visualizza su Google Maps
Prezzo per sqft
Basso
Alto
Iscritto da 4 anni
Hai chiesto informazioni su questa proprietà
L'agente La contatterà al più presto
Pubblicato da
2
Annunci
2022
Iscritto
Prenota una visita con C. Morgan Davis
Scegli una data e indica se preferisci un tour virtuale o di persona con l’agente.
Data preferita
Tipo di tour

Portland Central
919 NE 19th Ave, Suite 100, 97232, Portland, United States
Visualizza profilo agenzia
Ultimo aggiornamento
Agosto 5
Prima pubblicazione
Jul 24
Licenza agente
#960500095
Riferimento annuncio
2140338882137562
Stato dell'annuncio
Proprietà simili nelle vicinanze
Nuovi annunci a Portland




Esplora più immobili in vendita
tipi di proprietà Portland, OR, Stati Uniti
Portland, OR, Stati Uniti ricerche popolari
- Proprietà immobiliari con Giardino a Portland, OR, Stati Uniti
- Proprietà immobiliari con Piscina a Portland, OR, Stati Uniti
- Proprietà immobiliari Vista sulle montagne a Portland, OR, Stati Uniti
- Proprietà immobiliari Vista Città a Portland, OR, Stati Uniti
- Proprietà immobiliari con Sauna a Portland, OR, Stati Uniti
- Proprietà immobiliari con Ascensore a Portland, OR, Stati Uniti
- Proprietà immobiliari con Cantina a Portland, OR, Stati Uniti
- Proprietà immobiliari Vista sul fiume a Portland, OR, Stati Uniti
- Proprietà immobiliari Lungomare a Portland, OR, Stati Uniti
- Proprietà immobiliari Nuove costruzioni a Portland, OR, Stati Uniti
- Proprietà immobiliari con Campo da tennis a Portland, OR, Stati Uniti
- Proprietà immobiliari con Bagno turco a Portland, OR, Stati Uniti
- Proprietà immobiliari Collina a Portland, OR, Stati Uniti
- Proprietà immobiliari Costiera a Portland, OR, Stati Uniti
- Proprietà immobiliari Duplex a Portland, OR, Stati Uniti
- Proprietà immobiliari Vista sul lago a Portland, OR, Stati Uniti
- Proprietà immobiliari con Spiaggia Privata a Portland, OR, Stati Uniti
- Proprietà immobiliari Vista Golf a Portland, OR, Stati Uniti
Guide e storie correlate
La fiducia dei migliori broker del mondo
Gli agenti dietro le proprietà più straordinarie del mondo pubblicano su JamesEdition.
- Annunci di Sotheby's, Christie's, BARNES ed Engel & Völkers
- Ogni annuncio è verificato prima della pubblicazione
- Si metta in contatto diretto con agenti verificati
Continuando, accetta i nostri Termini e la nostra Informativa sulla privacy.
brokerages we
partnered with
partnered with