$1,795,000
Unifamiliare Indipendente Portland
- 4 Camere
- 7 Bagni
- 7,248 Sqft
- 43,560 Sqft lot
- Aggiornato: Agosto 5
-
6
Visualizzazioni degli ultimi 30 giorni
- 6
- MLS#229483568
Informazioni sulla proprietà
La descrizione è stata tradotta automaticamente.
La descrizione viene visualizzata nella lingua originale.
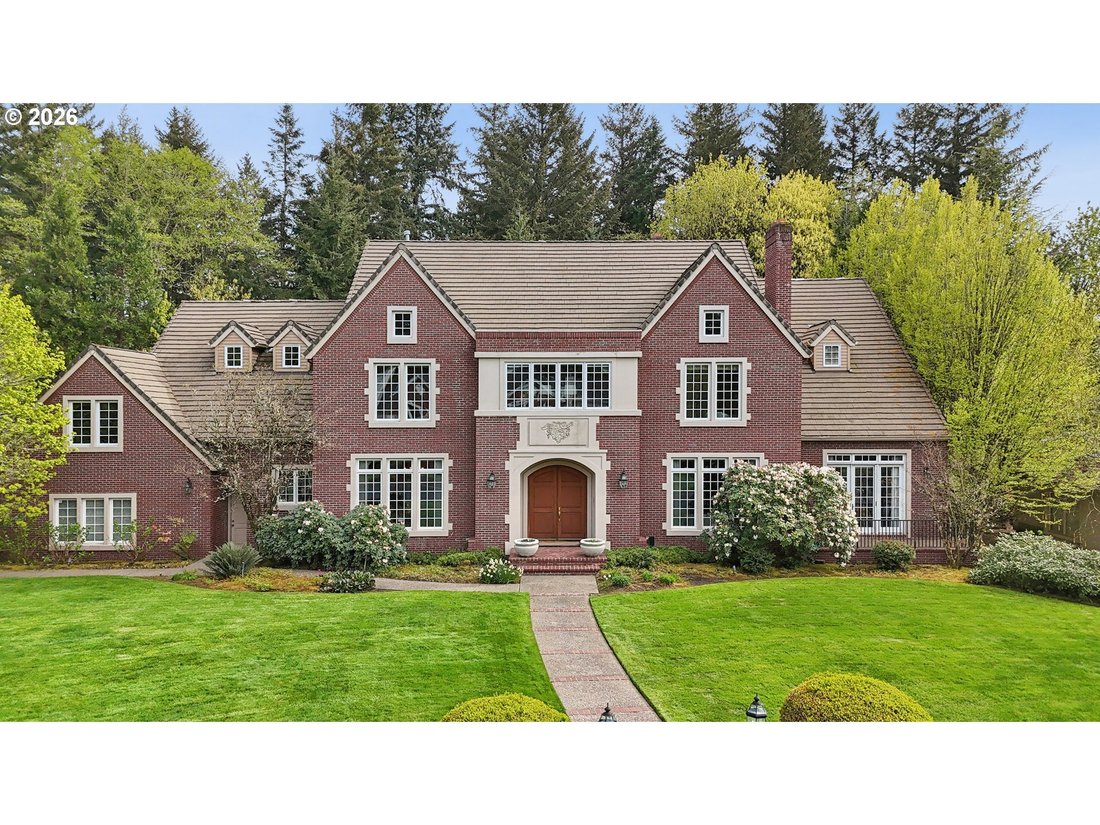
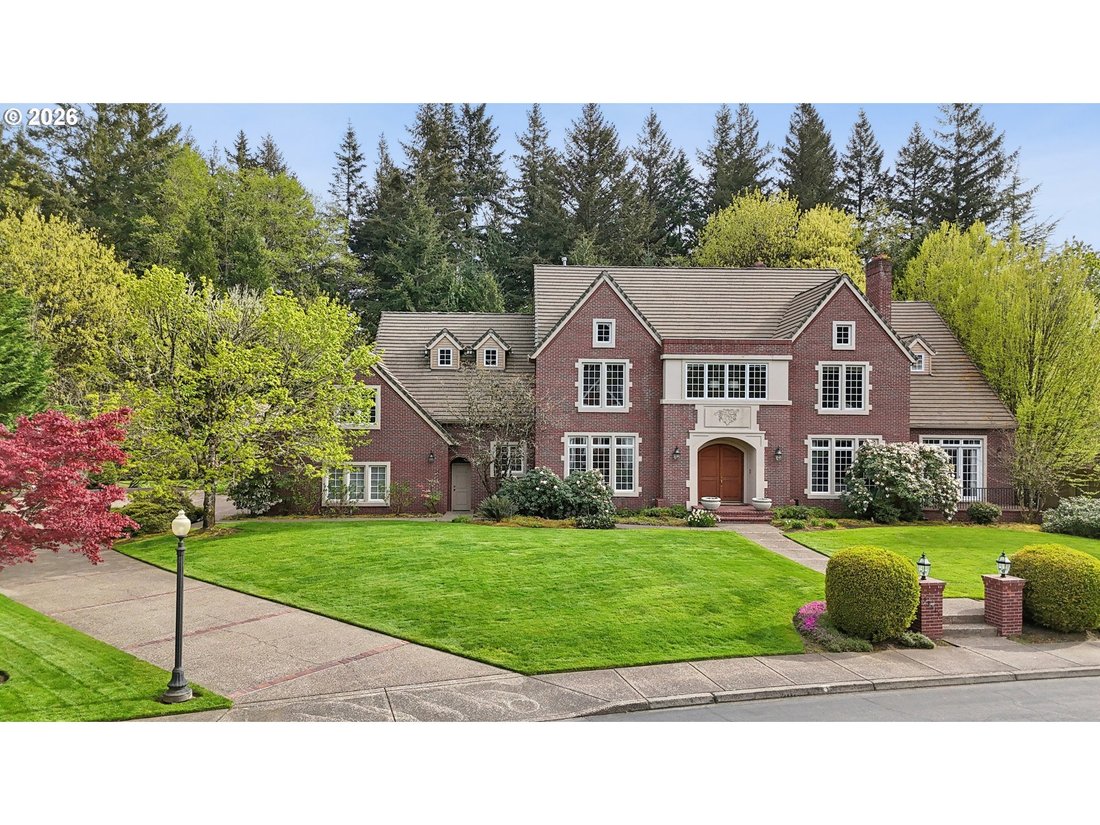
Stately Georgian Estate on a Rare Level Acre in the West Hills nestled on a quiet dead-end street, this extraordinary 7,040-square-foot home was custom built as a featured home in the 1998 Street of Dreams—an unmistakable testament to its craftsmanship and design. Just 20 minutes from the dining and shops of NW 23rd, it offers a rare combination of privacy, prestige, and convenience. From the mome
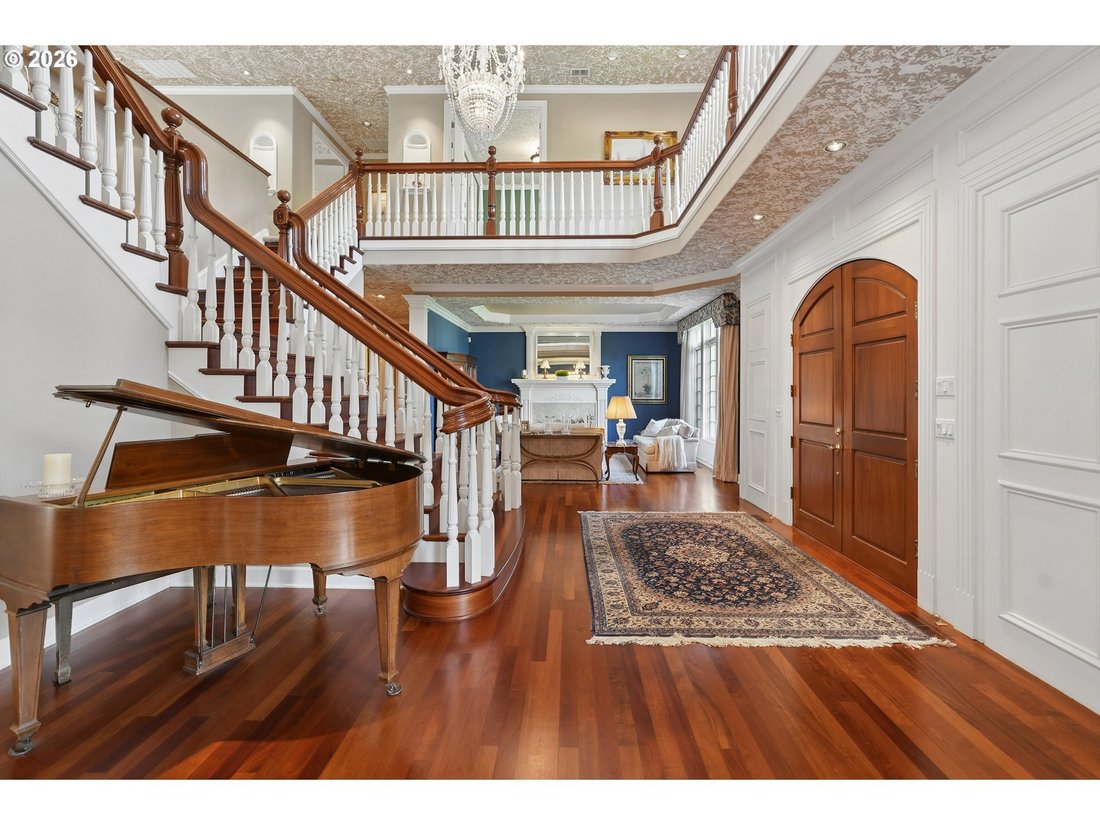
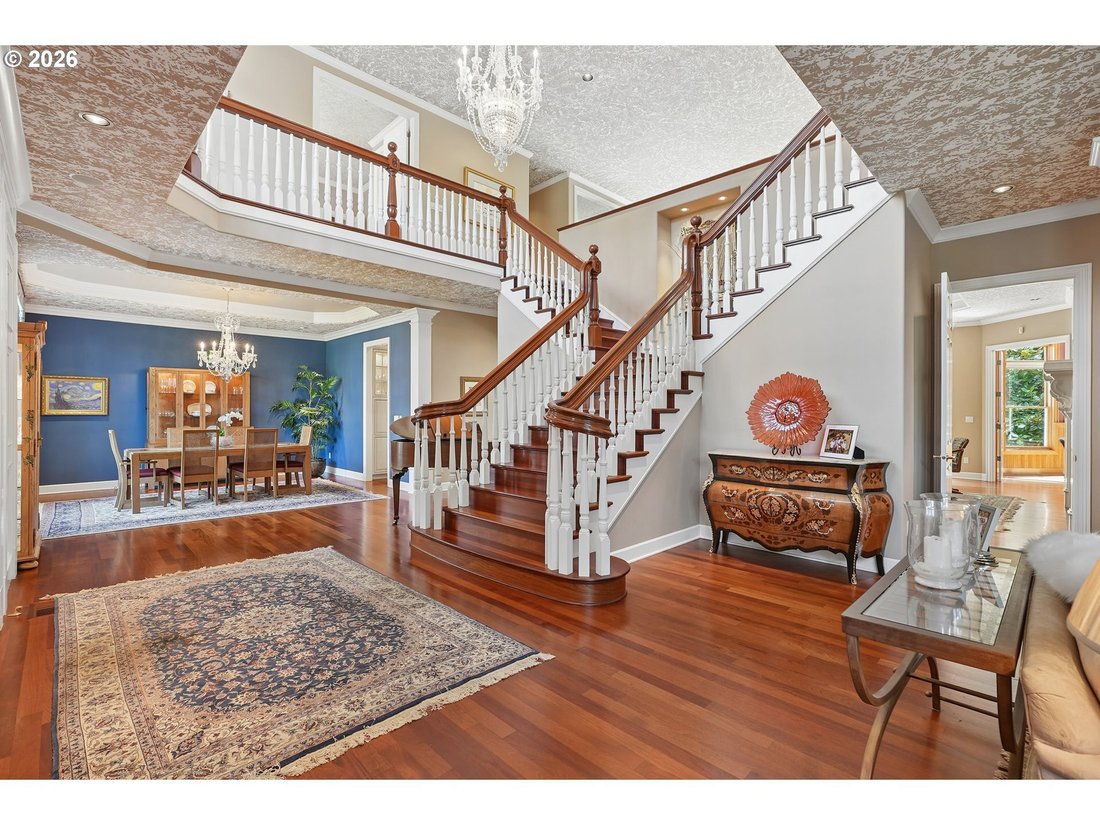
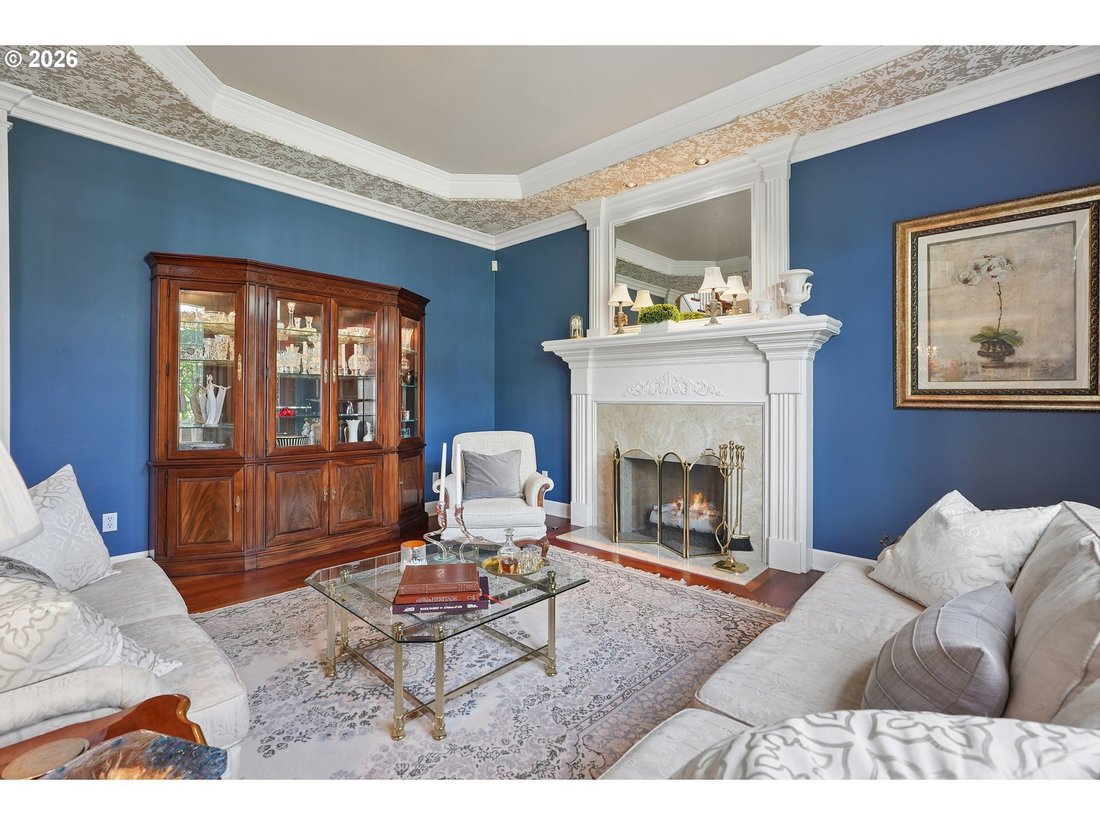
Stately Georgian Estate on a Rare Level Acre in the West Hills nestled on a quiet dead-end street, this extraordinary 7,040-square-foot home was custom built as a featured home in the 1998 Street of Dreams—an unmistakable testament to its craftsmanship and design. Just 20 minutes from the dining and shops of NW 23rd, it offers a rare combination of privacy, prestige, and convenience. From the moment you arrive, the home’s stately presence and timeless symmetry make a lasting impression. Inside, a breathtaking double staircase foyer welcomes you with soaring ceilings, rich woodwork, and impeccable custom millwork that carries throughout the home. Expansive Brazilian cherry hardwood floors, slab stone finishes, and walls of windows flood the interiors with natural light while showcasing serene views of formal gardens and Forest Park. Designed for both grand entertaining and everyday living, the home’s upper level features four spacious bedroom suites, each offering comfort and privacy. The primary has a gas fireplace, walk in closet, and large bathroom with a shower and tub. The main level includes a sophisticated office library wrapped in warm wood paneling and built-in shelving, fireplace and a private veranda—plus a hidden staircase that leads directly to the primary suite, adding a unique/functional touch of intrigue. The home is an entertainer’s dream, featuring a temperature-controlled 1,100-bottle wine cellar, a large billiards room w/ wet bar, and a media room with surround sound. Other flexible spaces include a generous bonus room currently used as a sewing studio and a dedicated potting/planting room for gardening enthusiasts. Outdoors, the property truly shines with expansive patio spaces designed for living, all surrounded by a lush, private garden setting that feels worlds away. A massive four-car garage and an abundance of thoughtfully designed storage throughout the home ensure both practicality and ease of living. [Home Energy Score = 3. HES Report at [hidden information]]
-
Tipo di proprietà
Casa
-
Anno di costruzione
1999
-
Prezzo/piede²
$247
Caratteristiche
- Camino
- Garage
- Giardino
- Cabina armadio
- Libreria
- Cantina
- Bar
- Privacy
- Ufficio
Esplora la zona
13616 NW GLENDOVEER DR, Portland, OR 97231, Oregon, Stati Uniti
Visualizza su Google Maps
Prezzo per sqft
Basso
Alto
Iscritto da 4 anni
Hai chiesto informazioni su questa proprietà
L'agente La contatterà al più presto
Pubblicato da
3
Annunci
2025
Iscritto
Prenota una visita con Richard Hildreth
Scegli una data e indica se preferisci un tour virtuale o di persona con l’agente.
Data preferita
Tipo di tour

Sunset Corridor
1915 NE Stucki Avenue, Suite 250, 97006, Hillsboro, United States
Visualizza profilo agenzia
Ultimo aggiornamento
Agosto 5
Prima pubblicazione
Apr 22
Licenza agente
#201217065
Riferimento annuncio
2107419326725722
Stato dell'annuncio
Proprietà simili nelle vicinanze
Nuovi annunci a Portland




Esplora più immobili in vendita
tipi di proprietà Portland, OR, Stati Uniti
Portland, OR, Stati Uniti ricerche popolari
- Proprietà immobiliari con Giardino a Portland, OR, Stati Uniti
- Proprietà immobiliari con Piscina a Portland, OR, Stati Uniti
- Proprietà immobiliari Vista sulle montagne a Portland, OR, Stati Uniti
- Proprietà immobiliari Vista Città a Portland, OR, Stati Uniti
- Proprietà immobiliari con Sauna a Portland, OR, Stati Uniti
- Proprietà immobiliari con Ascensore a Portland, OR, Stati Uniti
- Proprietà immobiliari con Cantina a Portland, OR, Stati Uniti
- Proprietà immobiliari Vista sul fiume a Portland, OR, Stati Uniti
- Proprietà immobiliari Lungomare a Portland, OR, Stati Uniti
- Proprietà immobiliari Nuove costruzioni a Portland, OR, Stati Uniti
- Proprietà immobiliari con Campo da tennis a Portland, OR, Stati Uniti
- Proprietà immobiliari con Bagno turco a Portland, OR, Stati Uniti
- Proprietà immobiliari Collina a Portland, OR, Stati Uniti
- Proprietà immobiliari Costiera a Portland, OR, Stati Uniti
- Proprietà immobiliari Duplex a Portland, OR, Stati Uniti
- Proprietà immobiliari Vista sul lago a Portland, OR, Stati Uniti
- Proprietà immobiliari con Spiaggia Privata a Portland, OR, Stati Uniti
- Proprietà immobiliari Vista Golf a Portland, OR, Stati Uniti
Guide e storie correlate
La fiducia dei migliori broker del mondo
Gli agenti dietro le proprietà più straordinarie del mondo pubblicano su JamesEdition.
- Annunci di Sotheby's, Christie's, BARNES ed Engel & Völkers
- Ogni annuncio è verificato prima della pubblicazione
- Si metta in contatto diretto con agenti verificati
Continuando, accetta i nostri Termini e la nostra Informativa sulla privacy.
brokerages we
partnered with
partnered with