$1,830,000
Montclair Modern DI Portland
- 4 Camere
- 3 Bagni
- 3,922 Sqft
- 12,633 Sqft lot
- Aggiornato: Settembre 22
- MLS#165824290
Informazioni sulla proprietà
La descrizione è stata tradotta automaticamente.
La descrizione viene visualizzata nella lingua originale.
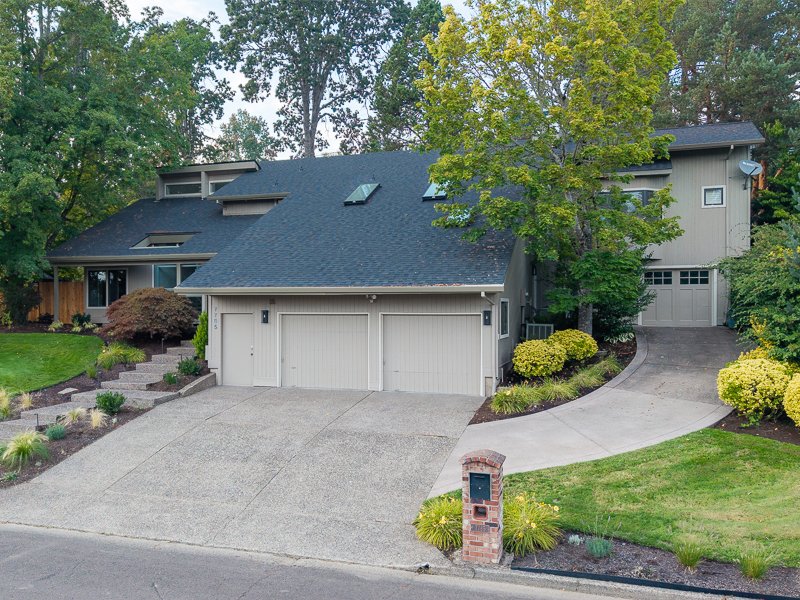
This beautifully updated residence blends timeless architecture with thoughtful enhancements creating light-filled living spaces for effortless everyday living—from the spacious living room with oversized windows and a striking floor-to-ceiling stone fireplace, to the dining room with sliders that open to the outdoor patio. The eat-in kitchen anchors the main level with classic finishes, high-end
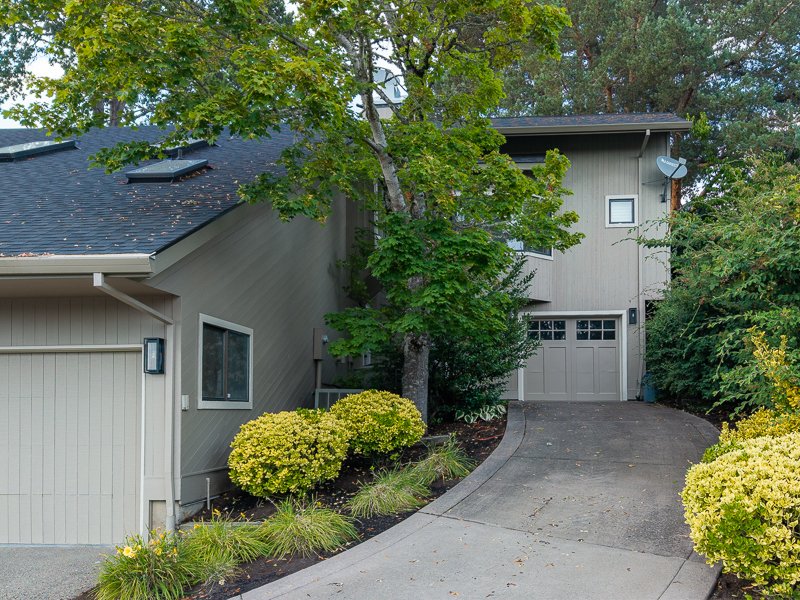
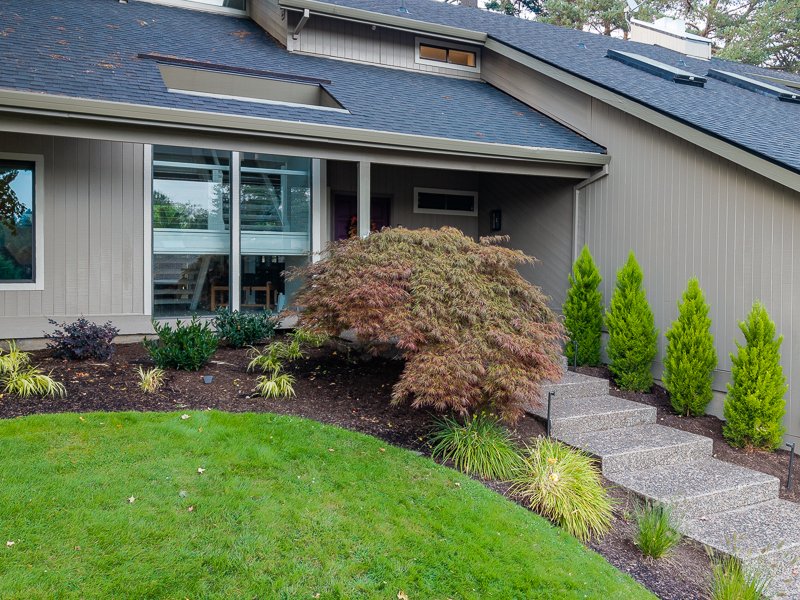
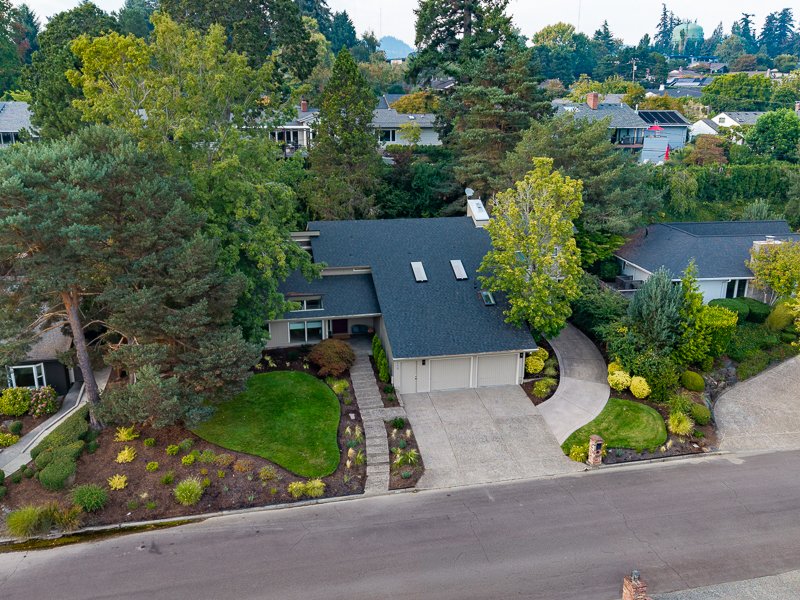
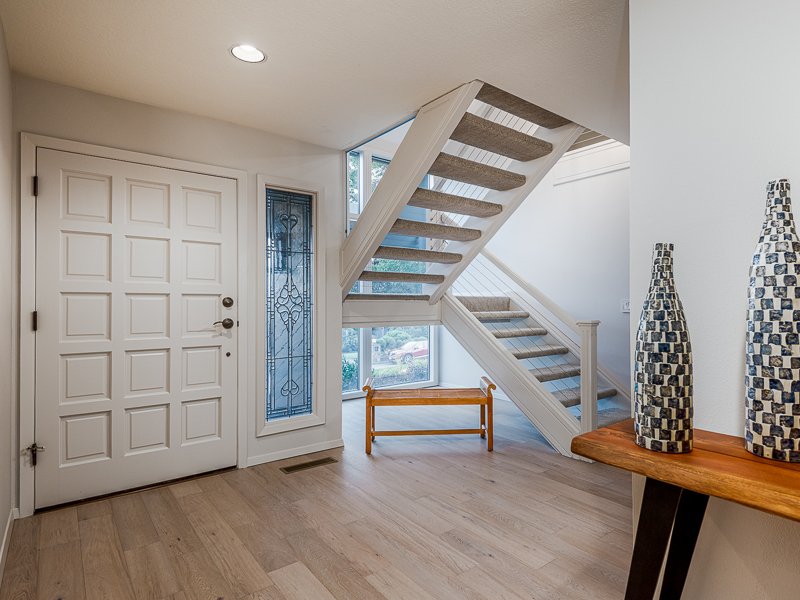
This beautifully updated residence blends timeless architecture with thoughtful enhancements creating light-filled living spaces for effortless everyday living—from the spacious living room with oversized windows and a striking floor-to-ceiling stone fireplace, to the dining room with sliders that open to the outdoor patio. The eat-in kitchen anchors the main level with classic finishes, high-end appliances, and a functional layout that flows into the adjoining family room. Exposed wood beams and a second fireplace create a comfortable gathering space for family and friends. A remodeled half bath, mudroom with built-ins, office, convenient wet bar, and dedicated dog room complete the main floor. Upstairs, the primary suite offers a resort-like retreat, with a spacious walk-in closet, private sauna, and a modern bathroom featuring a soaking tub and walk-in shower. An expansive insulated storage room, conveniently located beside the linen closet, provides a ”must-have” storage. The additional bedrooms offer flexibility for family, guests, or creative space. The home has been thoughtfully expanded from its original 3,200+ square feet to 3,922 square feet, incorporating the primary suite, flex space and storage. Outdoor living is equally exceptional. A new covered patio extends the home’s living space outdoors, creating an inviting setting for entertaining, dining, or quiet private enjoyment. Professional landscaping, outdoor lighting, meandering pathways, and mature greenery transform the grounds into a park-like retreat. The home offers convenient access to some of the area’s most sought-after schools, including newly remodeled Raleigh Hills Elementary, OES, and Jesuit, and easy access to local shopping, the Portland Golf Club, and downtown Portland. Welcome Home!
-
Tipo di proprietà
Casa
-
Piani
2
-
Anno di costruzione
1979
-
Prezzo/piede²
$466
Caratteristiche
Esplora la zona
7785 SW Westgate Way, Portland, OR 97225, Cedar Hills, Oregon, Stati Uniti
Visualizza su Google Maps
Prezzo per sqft
Basso
Alto
Iscritto da 1 anno
Hai chiesto informazioni su questa proprietà
L'agente La contatterà al più presto
Pubblicato da
2
Annunci
2025
Iscritto
Prenota una visita con the agent
Scegli una data e indica se preferisci un tour virtuale o di persona con l’agente.
Data preferita
Tipo di tour
Ultimo aggiornamento
Settembre 22
Prima pubblicazione
Settembre 15
Proprietà simili nelle vicinanze
Nuovi annunci a Cedar Hills








Esplora più immobili in vendita
tipi di proprietà Cedar Hills, OR, Stati Uniti
Cedar Hills, OR, Stati Uniti ricerche popolari
- Proprietà immobiliari con Giardino a Cedar Hills, OR, Stati Uniti
- Proprietà immobiliari Rinnovato a Cedar Hills, OR, Stati Uniti
- Proprietà immobiliari con Terrazza a Cedar Hills, OR, Stati Uniti
- Proprietà immobiliari Vista panoramica / Scenica a Cedar Hills, OR, Stati Uniti
- Proprietà immobiliari Collina a Cedar Hills, OR, Stati Uniti
- Proprietà immobiliari con Sauna a Cedar Hills, OR, Stati Uniti
- Proprietà immobiliari con Ascensore a Cedar Hills, OR, Stati Uniti
Guide e storie correlate
La fiducia dei migliori broker del mondo
Gli agenti dietro le proprietà più straordinarie del mondo pubblicano su JamesEdition.
- Annunci di Sotheby's, Christie's, BARNES ed Engel & Völkers
- Ogni annuncio è verificato prima della pubblicazione
- Si metta in contatto diretto con agenti verificati
Continuando, accetta i nostri Termini e la nostra Informativa sulla privacy.
brokerages we
partnered with
partnered with