$1,350,000
Ti Aspetta Una Squisita Eleganza Tradizionale Unita A Comfort Moderni
- 5 Camere
- 4 Bagni
- 4,809 Sqft
- Aggiornato: Luglio 11
- MLS#309355111
Informazioni sulla proprietà
La descrizione è stata tradotta automaticamente.
La descrizione viene visualizzata nella lingua originale.
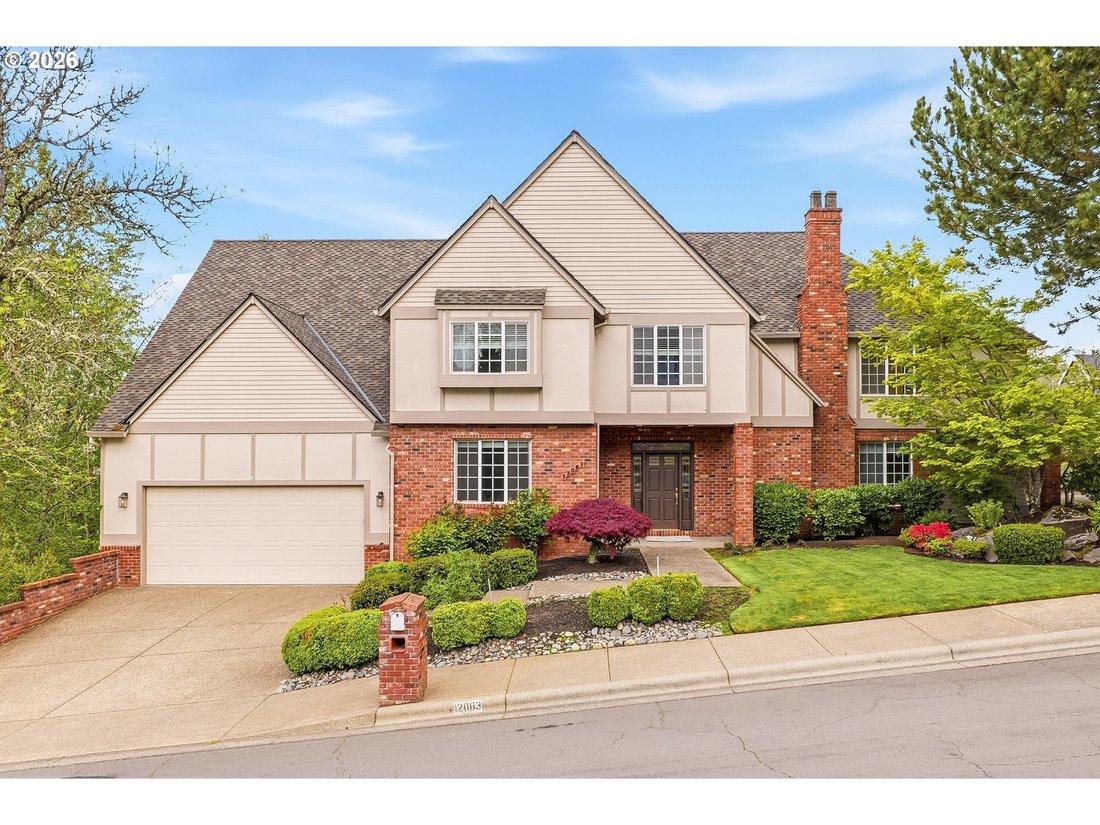
OPEN SUN., JULY 12, ONE TO THREE PM This home is defined by a legacy of loving care and attention to detail. Timeless Traditional design paired with subtle Tudor style creates beautiful curb appeal. Additionally, elegant classic interior details, modern upgrades, and ample living space make this home a true treasure in the heart of Ironwood Estates. Formal entry with curved staircase, wainscoting,
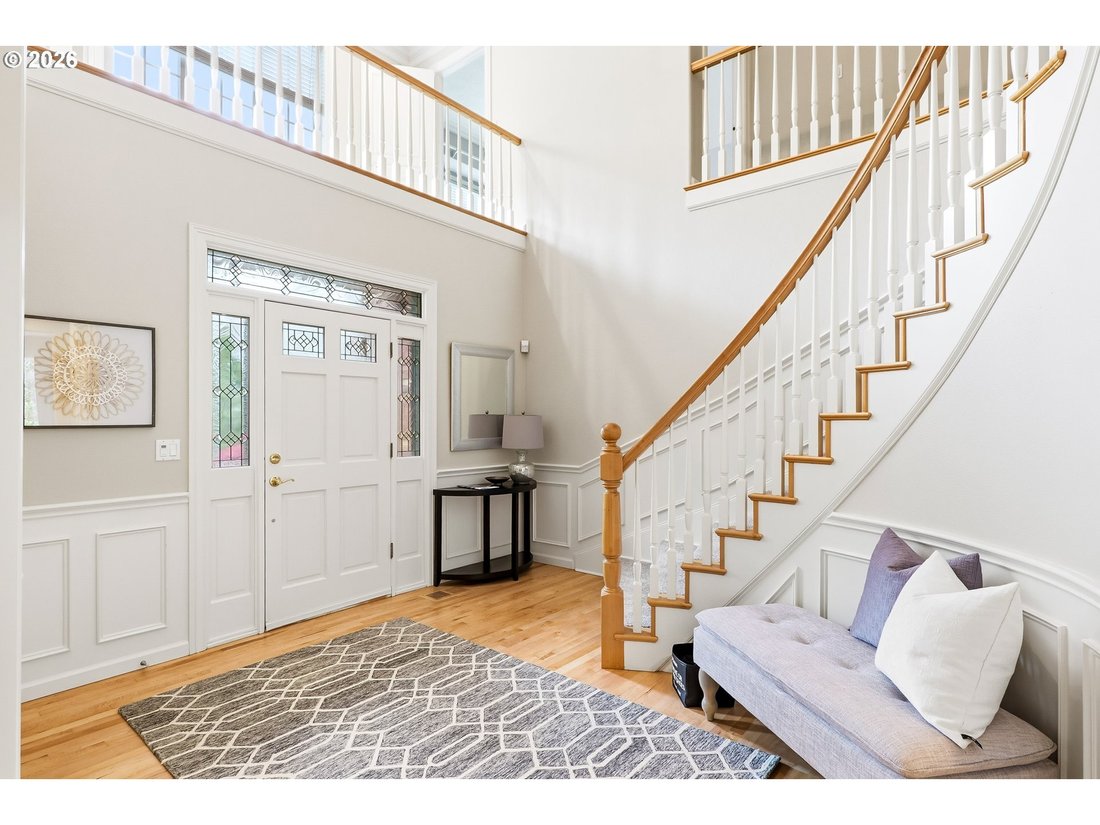
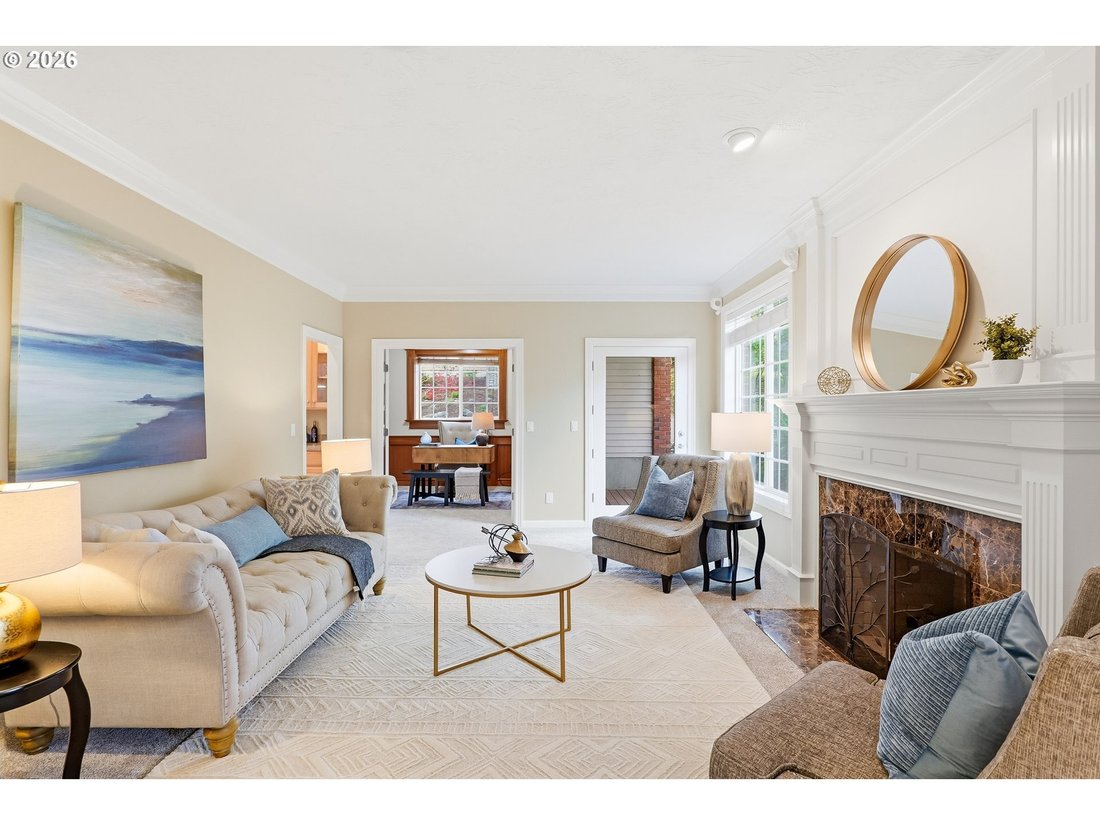
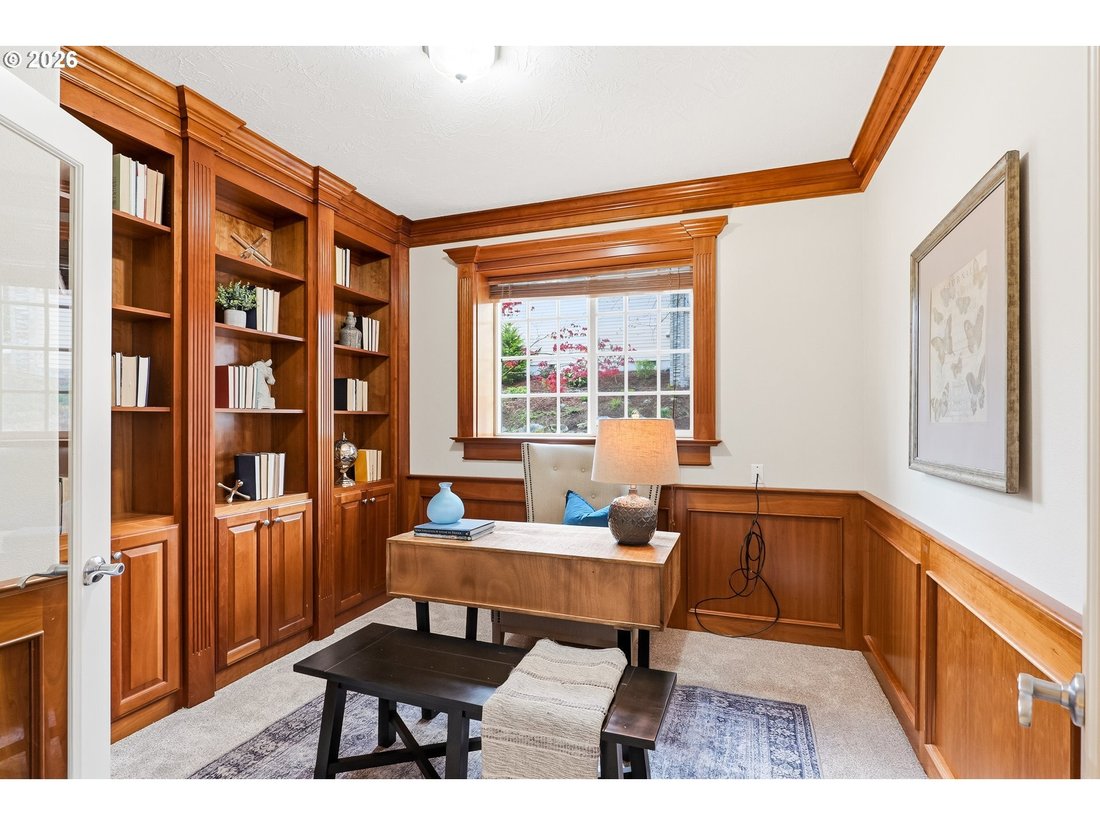
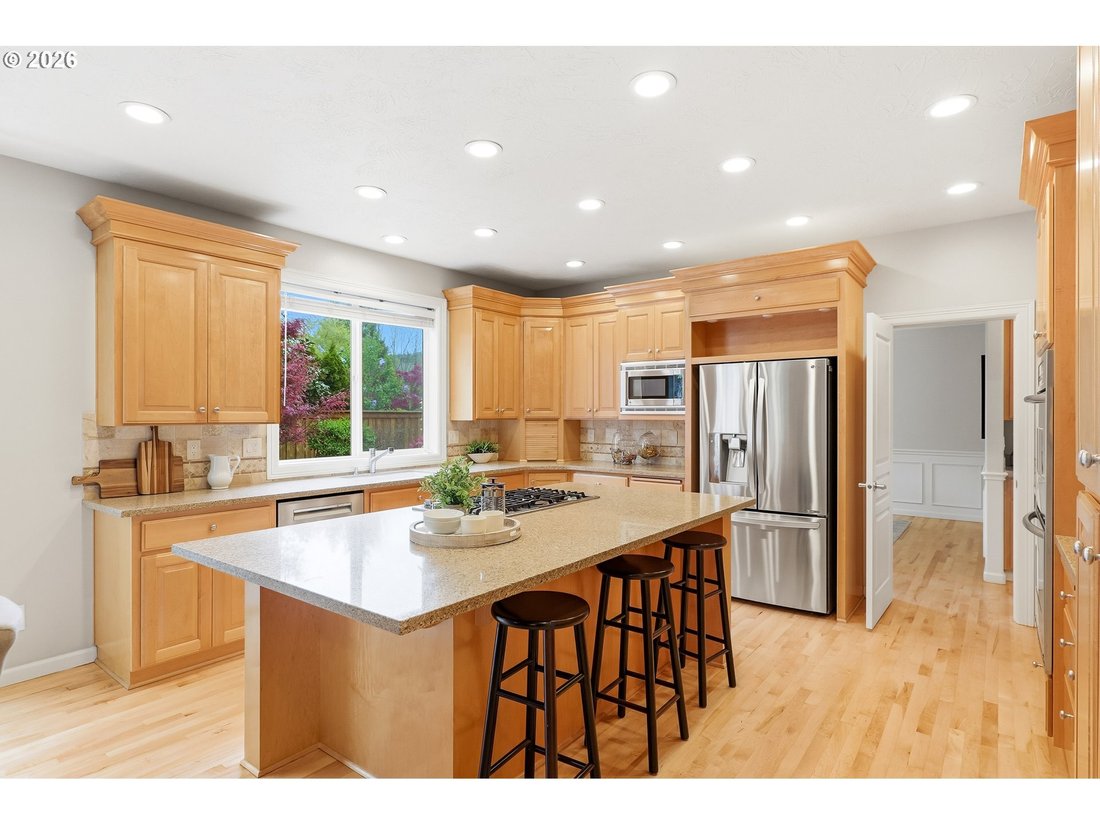
OPEN SUN., JULY 12, ONE TO THREE PM This home is defined by a legacy of loving care and attention to detail. Timeless Traditional design paired with subtle Tudor style creates beautiful curb appeal. Additionally, elegant classic interior details, modern upgrades, and ample living space make this home a true treasure in the heart of Ironwood Estates. Formal entry with curved staircase, wainscoting, and high ceilings. The formal living room boasts a gas fireplace with marble surround and classic fluted woodwork mantel. French doors lead to a warm and inviting office space with cherry built-ins, wainscoting, and crown molding. The formal dining room with butler’s pantry is just off the kitchen. Step into the gourmet kitchen with granite counters, maple cabinets, stainless appliances, double oven, and four seat island with gas cooktop. The kitchen opens to an eating area, built-in desk, slider to back deck, family room with gas fireplace, and second staircase to upper floor. There is a main floor guest bedroom and remodeled full bathroom. Main floor laundry room with built-in cabinets, sink, and quartz counters. The upper level features a bright and open hallway with curved railing. Owner’s suite with sitting area, remodeled ensuite bathroom, and spacious walk-in closet/dressing area. Ensuite bath features a free-standing soaking tub, double vanities, quartz counters,and large walk-in shower. Three additional upper bedrooms with walk-in closets,a bonus room,and two full baths. Roomy four car tandem garage. Stairs from the garage lead to a finished four hundred twenty-four square foot flex-space ideal for storage , home gym ,or wine cellar.(Not included in total square footage , not heated). Peaceful backyard with two decks , stone patio , beautifully landscapedand private. Ironwood runs its own homeowners association ,and hosts two neighborhood events yearly. Access to Bonny Slope Elementary via neighborhood path. Also great for a stroll or dog walk. Just three fourths mile to nearby Well & Good Cafe & Bonny Slope Park. Ten minutes to Forest Park trail.
-
Tipo di proprietà
Casa
-
Anno di costruzione
1999
-
Prezzo/piede²
$280
Caratteristiche
- Camino
- Garage
- Giardino
- Cabina armadio
- Cantina
- Centro Fitness / Palestra
- Terrazza
- Piano cottura a gas
- Isola della cucina
Caratteristiche
Interni
- Soffitto alto
- Ufficio
- Camino
- Isola della cucina
- Piano cottura a gas
- Bar
- Lavanderia
- Cantina
- Controsoffitti in pietra
- Cabina armadio
- Centro Fitness / Palestra
Outdoor
- Terrazza
- Garage
- Giardino
Esplora la zona
12083 BLACKHAWK Portland OR 97229 USA, Oregon, Stati Uniti
Visualizza su Google Maps
Prezzo per sqft
Basso
Alto
Iscritto da 5 anni
Hai chiesto informazioni su questa proprietà
L'agente La contatterà al più presto
Pubblicato da
1
Annunci
2026
Iscritto
Prenota una visita con Dave McGarry
Scegli una data e indica se preferisci un tour virtuale o di persona con l’agente.
Data preferita
Tipo di tour

John L. Scott Real Estate - WA/ID/OR/CA
1700 NW Gilman BlvdSuite 300, 98027, Bellevue, Washington, United States
Visualizza profilo agenzia
Exceptional Homes by John L. Scott unites exquisite homes with distinguished consumers of influence and affluence f
Exceptional Homes by John L. Scott unites exquisite homes with distinguished consumers of influence and affluence from around the world. Our luxury brokers understand that the decision to purchase a home is about the property, but also the community and lifestyle. Our Certified Luxury Home Specialists know that bringing together buyers and sellers of luxury homes requires a deep knowledge of all aspects of the market. A thorough and detailed understanding of the trends of the ever-changing, and often competitive, luxury markets of the Pacific Northwest is essential. Our luxury experts are scholars of the market, and will put that knowledge to work for you, whether you are considering selling a home, or looking to purchase your next dream retreat.
In 1931 John L. Scott Real Estate started in Downtown Seattle with the vision of delivering concierge level service by putting clients first. Three generations later, we’ve grown to over 110 offices and more than 3,100 broker associates in Washington, Oregon, Idaho, and California and can attribute our success to the fact that, even after 86 years in the business, we still hold tight to our core value of “Living Life as a Contribution™” in every facet of life: at home, work, and at play.
At John L. Scott Real Estate we believe our clients live exceptional lives, and they deserve Exceptional Homes.
In 1931 John L. Scott Real Estate started in Downtown Seattle with the vision of delivering concierge level service by putting clients first. Three generations later, we’ve grown to over 110 offices and more than 3,100 broker associates in Washington, Oregon, Idaho, and California and can attribute our success to the fact that, even after 86 years in the business, we still hold tight to our core value of “Living Life as a Contribution™” in every facet of life: at home, work, and at play.
At John L. Scott Real Estate we believe our clients live exceptional lives, and they deserve Exceptional Homes.
Ultimo aggiornamento
Luglio 11
Prima pubblicazione
Apr 24
Riferimento annuncio
754ac2e8-3f06-11f1-850c-6045bdd61ac4
Proprietà simili nelle vicinanze
Nuovi annunci a Portland




Esplora più immobili in vendita
tipi di proprietà Portland, OR, Stati Uniti
Portland, OR, Stati Uniti ricerche popolari
- Proprietà immobiliari con Giardino a Portland, OR, Stati Uniti
- Proprietà immobiliari con Piscina a Portland, OR, Stati Uniti
- Proprietà immobiliari Vista sulle montagne a Portland, OR, Stati Uniti
- Proprietà immobiliari Vista Città a Portland, OR, Stati Uniti
- Proprietà immobiliari con Sauna a Portland, OR, Stati Uniti
- Proprietà immobiliari con Ascensore a Portland, OR, Stati Uniti
- Proprietà immobiliari con Cantina a Portland, OR, Stati Uniti
- Proprietà immobiliari Vista sul fiume a Portland, OR, Stati Uniti
- Proprietà immobiliari Lungomare a Portland, OR, Stati Uniti
- Proprietà immobiliari Nuove costruzioni a Portland, OR, Stati Uniti
- Proprietà immobiliari con Campo da tennis a Portland, OR, Stati Uniti
- Proprietà immobiliari con Bagno turco a Portland, OR, Stati Uniti
- Proprietà immobiliari Collina a Portland, OR, Stati Uniti
- Proprietà immobiliari Costiera a Portland, OR, Stati Uniti
- Proprietà immobiliari Duplex a Portland, OR, Stati Uniti
- Proprietà immobiliari Vista sul lago a Portland, OR, Stati Uniti
- Proprietà immobiliari con Spiaggia Privata a Portland, OR, Stati Uniti
- Proprietà immobiliari Vista Golf a Portland, OR, Stati Uniti
Guide e storie correlate
La fiducia dei migliori broker del mondo
Gli agenti dietro le proprietà più straordinarie del mondo pubblicano su JamesEdition.
- Annunci di Sotheby's, Christie's, BARNES ed Engel & Völkers
- Ogni annuncio è verificato prima della pubblicazione
- Si metta in contatto diretto con agenti verificati
Continuando, accetta i nostri Termini e la nostra Informativa sulla privacy.
brokerages we
partnered with
partnered with