


$1,749,000
5 Camere Da Letto Unifamiliare Indipendente
- 5 Camere
- 3 Bagni
- 5,595 Sqft
- 1.05 Ac lot
- Aggiornato: Agosto 7
-
24
Visualizzazioni degli ultimi 30 giorni
- 6
- MLS#492168234
Informazioni sulla proprietà
La descrizione è stata tradotta automaticamente.
La descrizione viene visualizzata nella lingua originale.
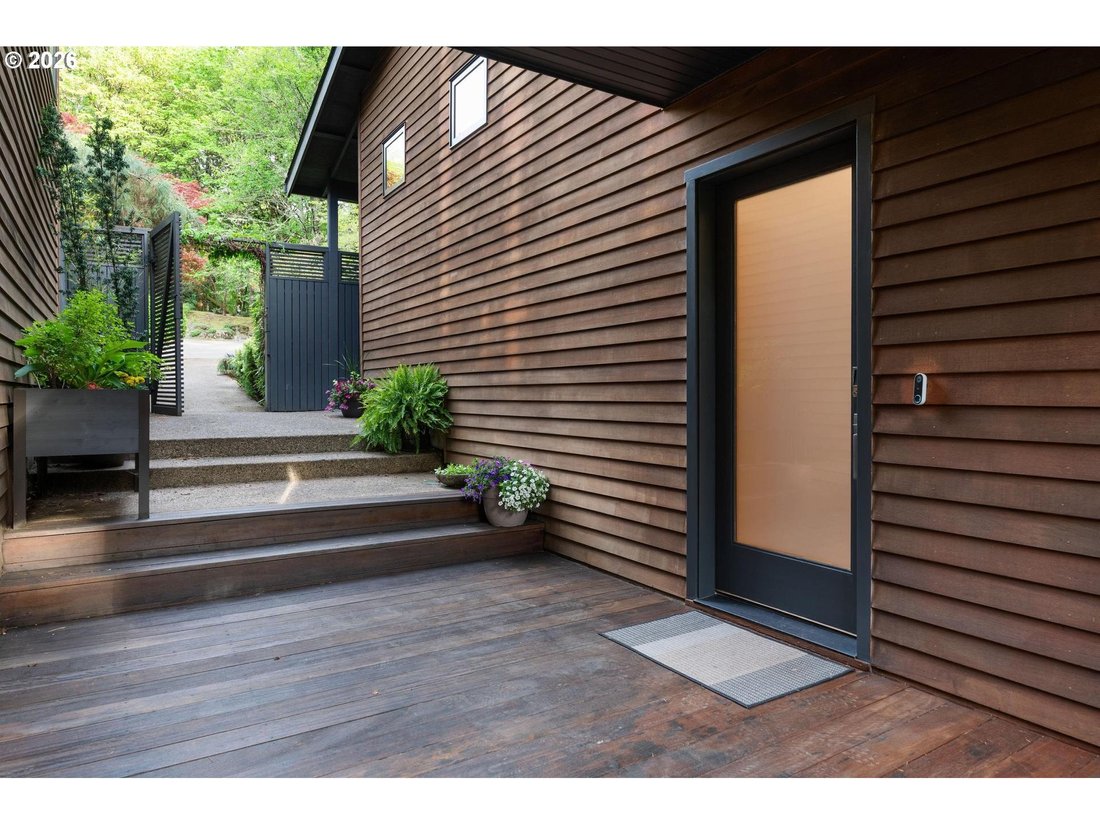
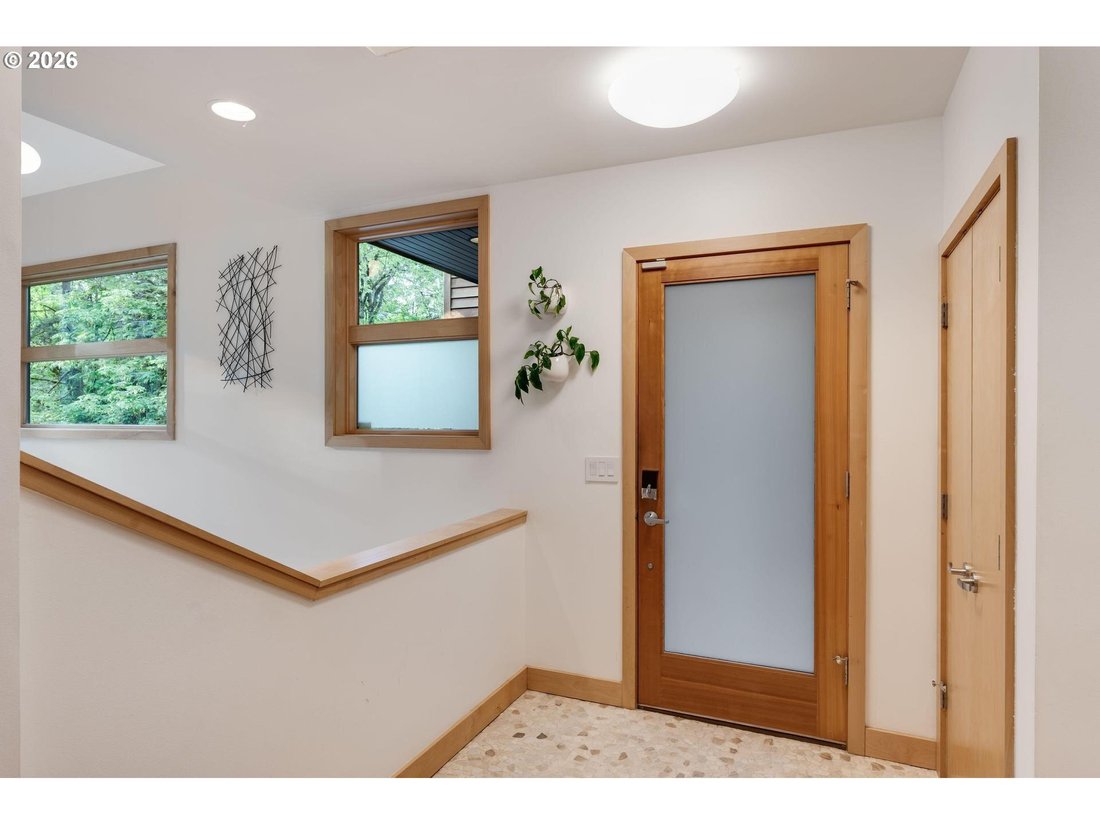
Designed by architect Tim Merrill and inspired by the timeless work of Charles Eames, this custom-built Northwest contemporary blends authentic mid-century modern architecture with the warmth and livability of the Pacific Northwest. Set among the trees in Park Ridge Estates off Skyline Blvd, the home is filled with natural light from walls of windows, soaring vaulted ceilings, skylights, and a dra
Designed by architect Tim Merrill and inspired by the timeless work of Charles Eames, this custom-built Northwest contemporary blends authentic mid-century modern architecture with the warmth and livability of the Pacific Northwest. Set among the trees in Park Ridge Estates off Skyline Blvd, the home is filled with natural light from walls of windows, soaring vaulted ceilings, skylights, and a dramatic 2-story atrium entry. Rich natural materials including wide plank white oak floors, walnut built-ins, exposed wood beams, wool carpet, stone, and quartz create a warm, design-forward aesthetic throughout, while authentic MCM lighting including George Nelson Bubble lamps, Le Klint pendants, and Isamu Noguchi fixtures reinforce the home’s architectural character. The multi-level floor plan offers 5 bedrooms, 3 full and 2 half baths, multiple living spaces, and seamless indoor-outdoor connections across 3 decks and stone patios. The living and dining rooms share a see-through gas fireplace, built-ins, and deck access, while the sunroom features a striking Malm wood-burning fireplace. The kitchen includes a Sub-Zero refrigerator, Dacor double ovens, built-in microwave, 6-burner gas cooktop, Bosch dishwasher, quartz countertops, pantry, and eat-up peninsula. The private primary wing includes a balcony, office, sitting area, walk-in closet, jetted soaking tub, double sinks, and abundant natural light. The lower level offers additional bedrooms, flexible living space, a Rais Scandinavian wood-burning stove, and patio access. Outside, Ipe decking, a mahogany entry deck, clear cedar siding, mature trees, native landscaping, added fencing, hot tub, and multiple outdoor living spaces create a setting deeply connected to nature. Located near Forest Park Wildwood Trail, Rocky Point Mountain Biking, more, with convenient commuting to Intel & Nike. 2-Car Garage. Updates: AC (2021), Roof (2022), 400A electrical service with 50A EV charging, generator inlet and interlock. [Home Energy Score = 2. HES Report at [hidden information]]
-
Tipo di proprietà
Casa
-
Anno di costruzione
2004
-
Prezzo/piede²
$312
Caratteristiche
- Camino
- Garage
- Cabina armadio
- Moderno
- Idromassaggio
- Balcone
- Aria condizionata
- Ufficio
Esplora la zona
13948 NW Country Woods Ln, Portland, OR 97231, Oregon, Stati Uniti
Visualizza su Google Maps
Prezzo per sqft
Basso
Alto
Iscritto da 4 anni
Hai chiesto informazioni su questa proprietà
L'agente La contatterà al più presto
Pubblicato da
2
Annunci
2023
Iscritto
Prenota una visita con Shannon Janssen
Scegli una data e indica se preferisci un tour virtuale o di persona con l’agente.
Data preferita
Tipo di tour

Coldwell Banker Bain - Portland
721 NW 9th Ave. Ste. 250, 97209, Portland, Oregon, United States
Visualizza profilo agenzia
Ultimo aggiornamento
Agosto 7
Prima pubblicazione
May 8
Riferimento annuncio
x3e66p
Proprietà simili nelle vicinanze
Nuovi annunci a Portland




Esplora più immobili in vendita
tipi di proprietà Portland, OR, Stati Uniti
Portland, OR, Stati Uniti ricerche popolari
- Proprietà immobiliari con Giardino a Portland, OR, Stati Uniti
- Proprietà immobiliari con Piscina a Portland, OR, Stati Uniti
- Proprietà immobiliari Vista sulle montagne a Portland, OR, Stati Uniti
- Proprietà immobiliari Vista Città a Portland, OR, Stati Uniti
- Proprietà immobiliari con Sauna a Portland, OR, Stati Uniti
- Proprietà immobiliari con Ascensore a Portland, OR, Stati Uniti
- Proprietà immobiliari con Cantina a Portland, OR, Stati Uniti
- Proprietà immobiliari Vista sul fiume a Portland, OR, Stati Uniti
- Proprietà immobiliari Lungomare a Portland, OR, Stati Uniti
- Proprietà immobiliari Nuove costruzioni a Portland, OR, Stati Uniti
- Proprietà immobiliari con Campo da tennis a Portland, OR, Stati Uniti
- Proprietà immobiliari con Bagno turco a Portland, OR, Stati Uniti
- Proprietà immobiliari Collina a Portland, OR, Stati Uniti
- Proprietà immobiliari Costiera a Portland, OR, Stati Uniti
- Proprietà immobiliari Duplex a Portland, OR, Stati Uniti
- Proprietà immobiliari Vista sul lago a Portland, OR, Stati Uniti
- Proprietà immobiliari con Spiaggia Privata a Portland, OR, Stati Uniti
- Proprietà immobiliari Vista Golf a Portland, OR, Stati Uniti
Guide e storie correlate
La fiducia dei migliori broker del mondo
Gli agenti dietro le proprietà più straordinarie del mondo pubblicano su JamesEdition.
- Annunci di Sotheby's, Christie's, BARNES ed Engel & Völkers
- Ogni annuncio è verificato prima della pubblicazione
- Si metta in contatto diretto con agenti verificati
Continuando, accetta i nostri Termini e la nostra Informativa sulla privacy.
brokerages we
partnered with
partnered with