$3,810,000
Villa Harmony Lussuosa Villa DI Nuova Costruzione E Pronta Per Essere Trasferita In Villa Con Vista Sul Mare A Jávea, Spagna
- 5 Camere
- 5 Bagni
- 5,027 Sqft
- 11,303 Sqft lot
- Aggiornato: Luglio 25
-
13
Visualizzazioni degli ultimi 30 giorni
- 9
Informazioni sulla proprietà
La descrizione è stata tradotta automaticamente.
La descrizione viene visualizzata nella lingua originale.
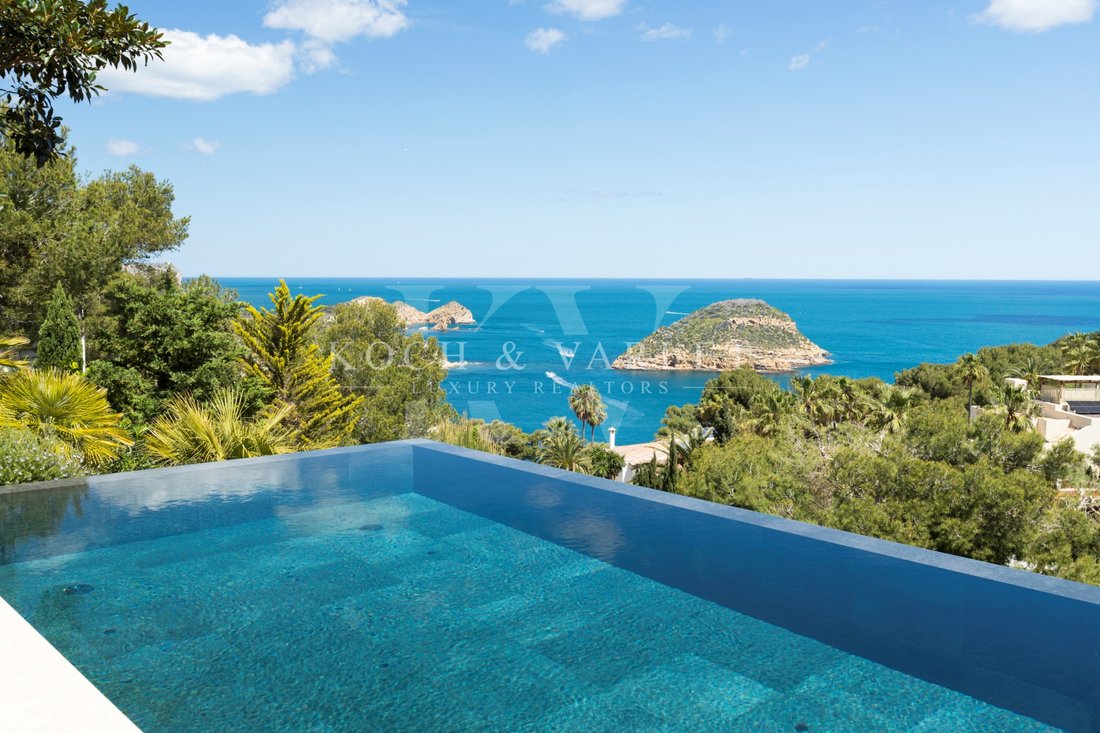
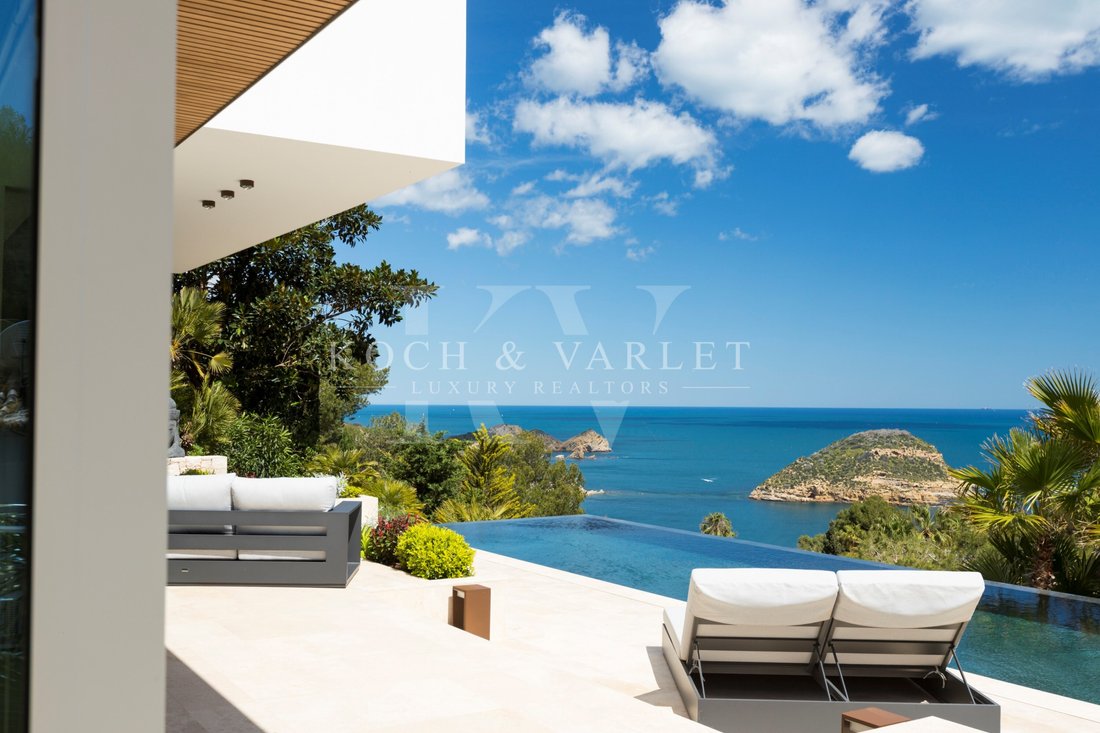
Villa Harmony is an exclusive newly built luxury villa, recently launched on the market and ready to move into. With panoramic views of the sea and the island of Portitxol, it is located in the prestigious area of Balcón al Mar, in Jávea, one of the most desirable enclaves on the Costa Blanca. Designed and built by a renowned architect, it stands out for its exceptional attention to detail, the qu
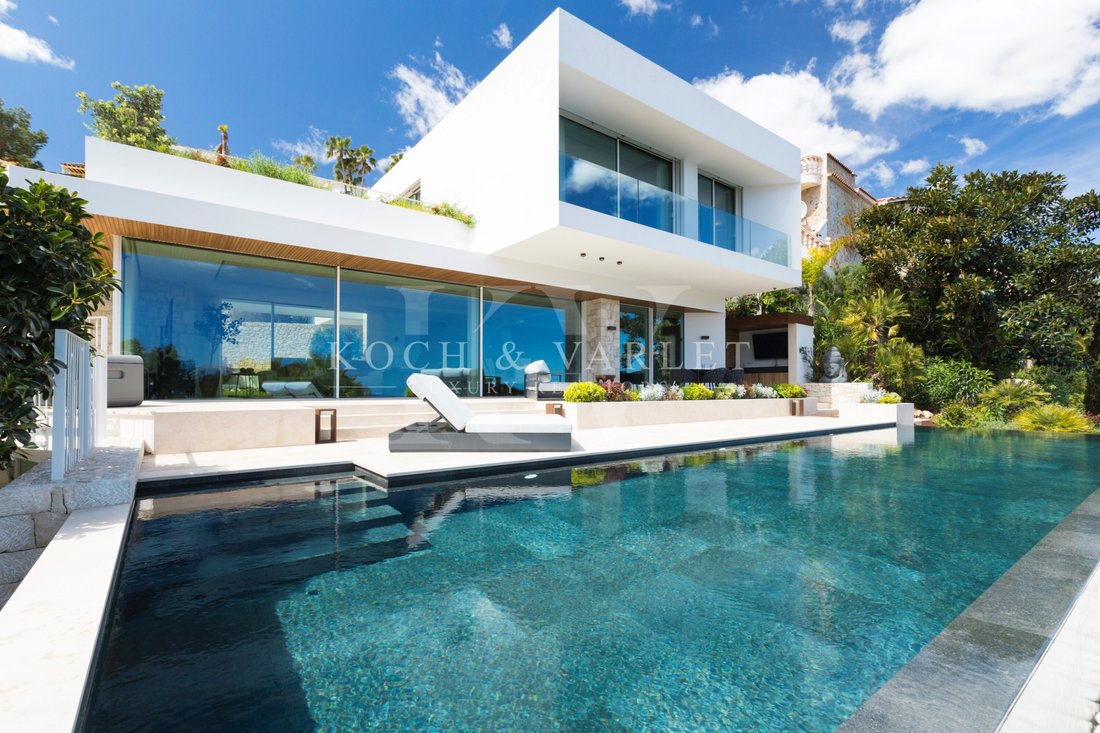
Villa Harmony is an exclusive newly built luxury villa, recently launched on the market and ready to move into. With panoramic views of the sea and the island of Portitxol, it is located in the prestigious area of Balcón al Mar, in Jávea, one of the most desirable enclaves on the Costa Blanca. Designed and built by a renowned architect, it stands out for its exceptional attention to detail, the quality of the materials and an elegant and functional contemporary architecture.
On a plot of 1,050 m² and with a constructed area of 467 m², the property is distributed over three levels connected by lift, with direct access by car to the front door. It is a smart home equipped with a photovoltaic system, electric blinds, automated curtains, security system, individually controlled underfloor heating, central heating and air conditioning, all with an ’A’ energy rating.
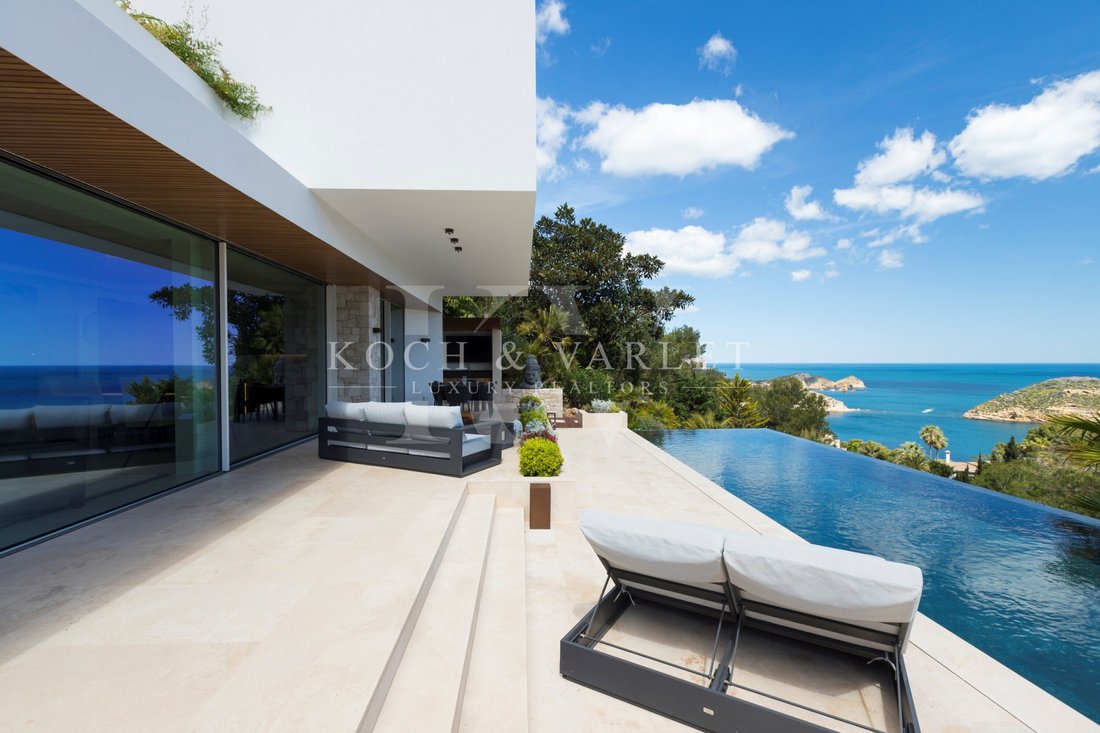
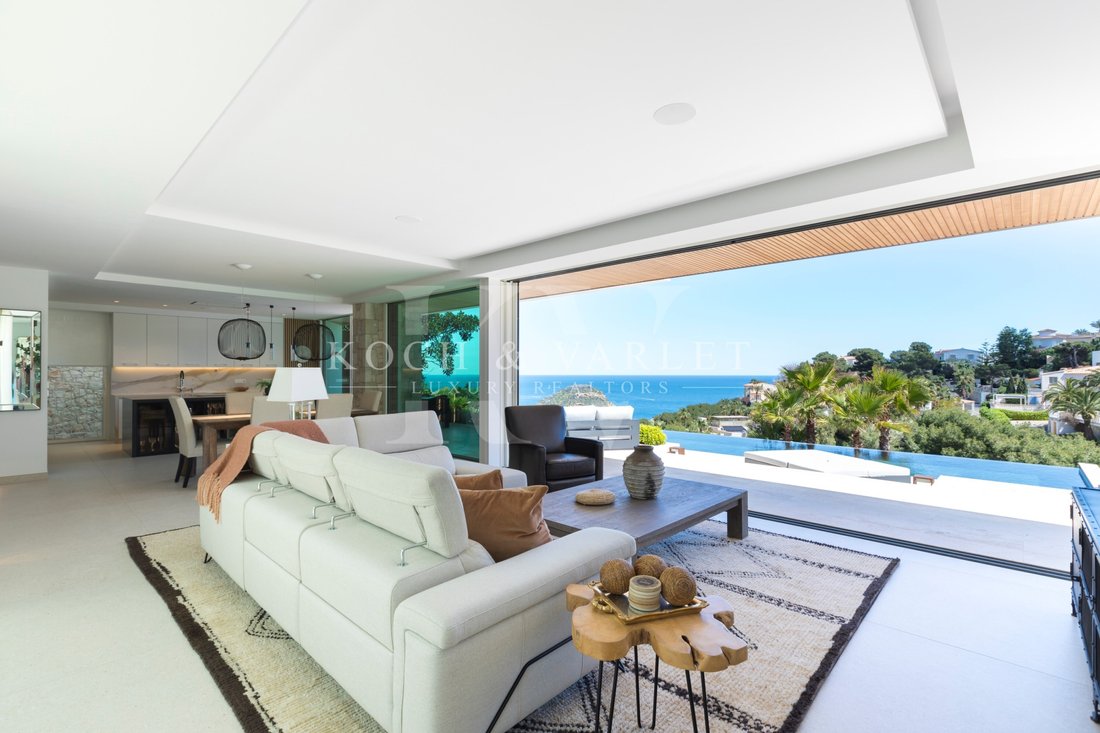
The day area, located on the main floor, has an open-plan design bathed in natural light thanks to its large glazed windows. The living room and dining room open completely to the outside, creating a seamless transition between indoors and terraces. An elegant room dedicated to the piano adds a touch of sophistication and calm, also ideal as a reading corner or reflection space.
The designer kitchen, with carefully studied layout and high-end appliances, is fully integrated into the day area and opens onto a sunny terrace, perfect for enjoying outdoor meals and receiving guests. From here you can overlook the impressive resort-style infinity pool, 13 m x 3.5 m, facing the sea and the island of Portitxol. The outdoor kitchen, barbecue area, spacious terraces and covered naya offer multiple environments for leisure, relaxation and outdoor living, both in the shade and in the sun.
At the heart of the house is a sun-drenched interior patio, which adds another cosy space to relax or entertain, underlining the home’s feeling of spaciousness and brightness. Every corner reflects the quality of the construction and careful craftsmanship.
The villa houses five spacious bedrooms and five bathrooms. The master suite enjoys spectacular sea views and direct access to a large private terrace, ideal for contemplating the incredible sunrises of Jávea. The spa-inspired en-suite bathroom features top-quality Geberit equipment and seamless Porcelanosa wall tiles, combining contemporary design and maximum functionality. Custom-made cabinets and integrated storage solutions provide a clean and tidy aesthetic, as well as absolute comfort.
The ground floor offers two bedrooms, a bathroom, a second living room, a private terrace and a bar. On this level there is also a large room currently configured as a state-of-the-art cinema, which provides an intimate space for entertainment (cinema equipment is not included in the price, although there is an option to purchase it). This room offers great versatility and can easily be converted into a gym, yoga studio, golf simulator or a sixth bedroom, adapting to the needs and lifestyle of its future owners.
You are welcome to contact us to book a private tour and experience first-hand the unique essence of Villa Harmony.
#ref:1189V
On a plot of 1,050 m² and with a constructed area of 467 m², the property is distributed over three levels connected by lift, with direct access by car to the front door. It is a smart home equipped with a photovoltaic system, electric blinds, automated curtains, security system, individually controlled underfloor heating, central heating and air conditioning, all with an ’A’ energy rating.
The day area, located on the main floor, has an open-plan design bathed in natural light thanks to its large glazed windows. The living room and dining room open completely to the outside, creating a seamless transition between indoors and terraces. An elegant room dedicated to the piano adds a touch of sophistication and calm, also ideal as a reading corner or reflection space.
The designer kitchen, with carefully studied layout and high-end appliances, is fully integrated into the day area and opens onto a sunny terrace, perfect for enjoying outdoor meals and receiving guests. From here you can overlook the impressive resort-style infinity pool, 13 m x 3.5 m, facing the sea and the island of Portitxol. The outdoor kitchen, barbecue area, spacious terraces and covered naya offer multiple environments for leisure, relaxation and outdoor living, both in the shade and in the sun.
At the heart of the house is a sun-drenched interior patio, which adds another cosy space to relax or entertain, underlining the home’s feeling of spaciousness and brightness. Every corner reflects the quality of the construction and careful craftsmanship.
The villa houses five spacious bedrooms and five bathrooms. The master suite enjoys spectacular sea views and direct access to a large private terrace, ideal for contemplating the incredible sunrises of Jávea. The spa-inspired en-suite bathroom features top-quality Geberit equipment and seamless Porcelanosa wall tiles, combining contemporary design and maximum functionality. Custom-made cabinets and integrated storage solutions provide a clean and tidy aesthetic, as well as absolute comfort.
The ground floor offers two bedrooms, a bathroom, a second living room, a private terrace and a bar. On this level there is also a large room currently configured as a state-of-the-art cinema, which provides an intimate space for entertainment (cinema equipment is not included in the price, although there is an option to purchase it). This room offers great versatility and can easily be converted into a gym, yoga studio, golf simulator or a sixth bedroom, adapting to the needs and lifestyle of its future owners.
You are welcome to contact us to book a private tour and experience first-hand the unique essence of Villa Harmony.
#ref:1189V
-
Tipo di proprietà
Villa
-
Piani
3
-
Anno di costruzione
2024
-
Prezzo/piede²
$757
-
Emissioni
A
-
Consumo
A
Caratteristiche
- Giardino
- Piscina
- Terrazza
- Garage
- Vista Golf
- Libreria
- Fronte mare
- Cinema
- Cantina
Caratteristiche
Lot
- Vista panoramica / Scenica
- Vista mare
- Fronte mare
- Vista Città
- Vista sull'acqua
- Vista Golf
- Nuove costruzioni
- Residenza
- Moderno
Interni
- Ufficio
- Aria condizionata
- Isola della cucina
- Lavasciuga
- Bar
- Lavanderia
- Sala giochi
- Cantina
- Cinema
- Ascensore
- Libreria
- Controsoffitti in pietra
- Centro Fitness / Palestra
Outdoor
- Terrazza
- Balcone
- Piscina
- Garage
- Cucina esterna
- Spazio di vita all'aperto
- Giardino
Esplora la zona
Jávea, Comunità Valenzana, Spagna
Visualizza su Google Maps
Prezzo per sqft
Basso
Alto
Iscritto da 4 anni
Hai chiesto informazioni su questa proprietà
L'agente La contatterà al più presto
Pubblicato da
90
Annunci
2022
Iscritto
Prenota una visita con the agent
Scegli una data e indica se preferisci un tour virtuale o di persona con l’agente.
Data preferita
Tipo di tour

Koch & Varlet Luxury Realtors
Avenida del Pla 126 - CCA I, 1.13, 03730, Montañar - El Arenal, Spain
Visualizza profilo agenzia
We are a real estate agency in Jávea, specialised and with extensive experience in the luxury market of the Costa Blanca North, Spain.
Ultimo aggiornamento
Luglio 25
Prima pubblicazione
Nov 20, 2025
Riferimento annuncio
1189V-0524614762
Proprietà simili nelle vicinanze
Nuovi annunci a Jávea









Esplora più immobili in vendita
tipi di proprietà Jávea, Comunità Valenzana, Spagna
Jávea, Comunità Valenzana, Spagna ricerche popolari
- Proprietà immobiliari Comunità recintata a Jávea, Comunità Valenzana, Spagna
- Proprietà immobiliari Ski-In / Ski-Out a Jávea, Comunità Valenzana, Spagna
- Proprietà immobiliari Lungomare a Jávea, Comunità Valenzana, Spagna
- Proprietà immobiliari Equestre a Jávea, Comunità Valenzana, Spagna
- Proprietà immobiliari con Campo da tennis a Jávea, Comunità Valenzana, Spagna
- Proprietà immobiliari con Vigneto / Azienda vinicola a Jávea, Comunità Valenzana, Spagna
- Proprietà immobiliari con Piscina coperta a Jávea, Comunità Valenzana, Spagna
- Proprietà immobiliari Vista sull'oceano a Jávea, Comunità Valenzana, Spagna
Jávea, Comunità Valenzana, Spagna Quartieri
Guide e storie correlate
La fiducia dei migliori broker del mondo
Gli agenti dietro le proprietà più straordinarie del mondo pubblicano su JamesEdition.
- Annunci di Sotheby's, Christie's, BARNES ed Engel & Völkers
- Ogni annuncio è verificato prima della pubblicazione
- Si metta in contatto diretto con agenti verificati
Continuando, accetta i nostri Termini e la nostra Informativa sulla privacy.