$837,381
Villa Portet Sur Garonne
- 5 Camere
- 1 Bagni
- 1,976 Sqft
- 7,923 Sqft lot
- Aggiornato: Oggi
Informazioni sulla proprietà
La descrizione è stata tradotta automaticamente.
La descrizione viene visualizzata nella lingua originale.
DETACHED VILLA TYPE 6 - PORTET SUR GARONNE
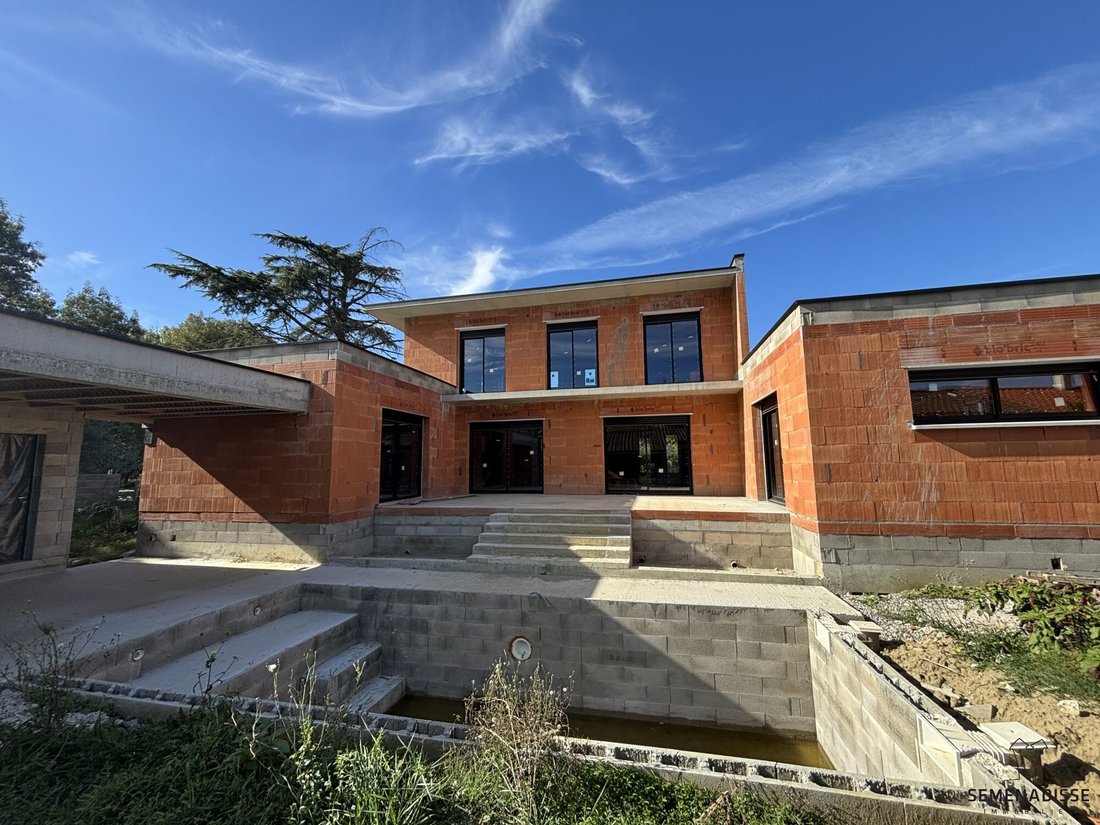
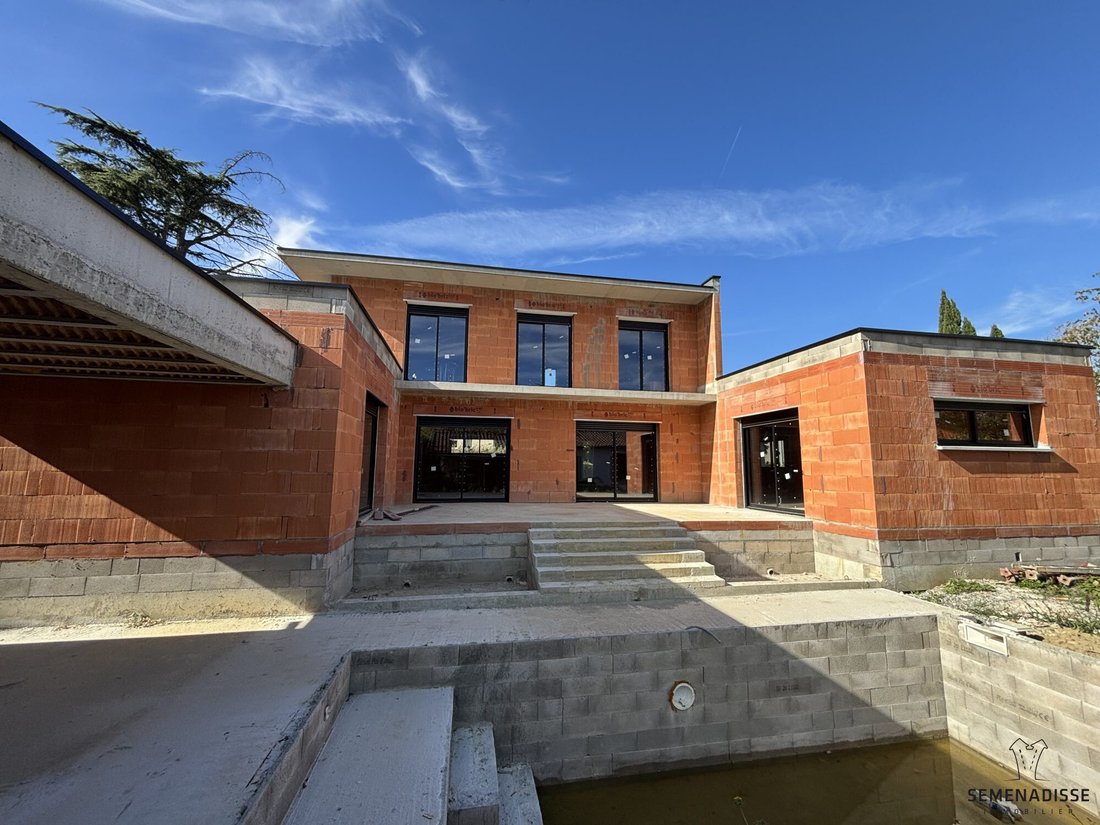
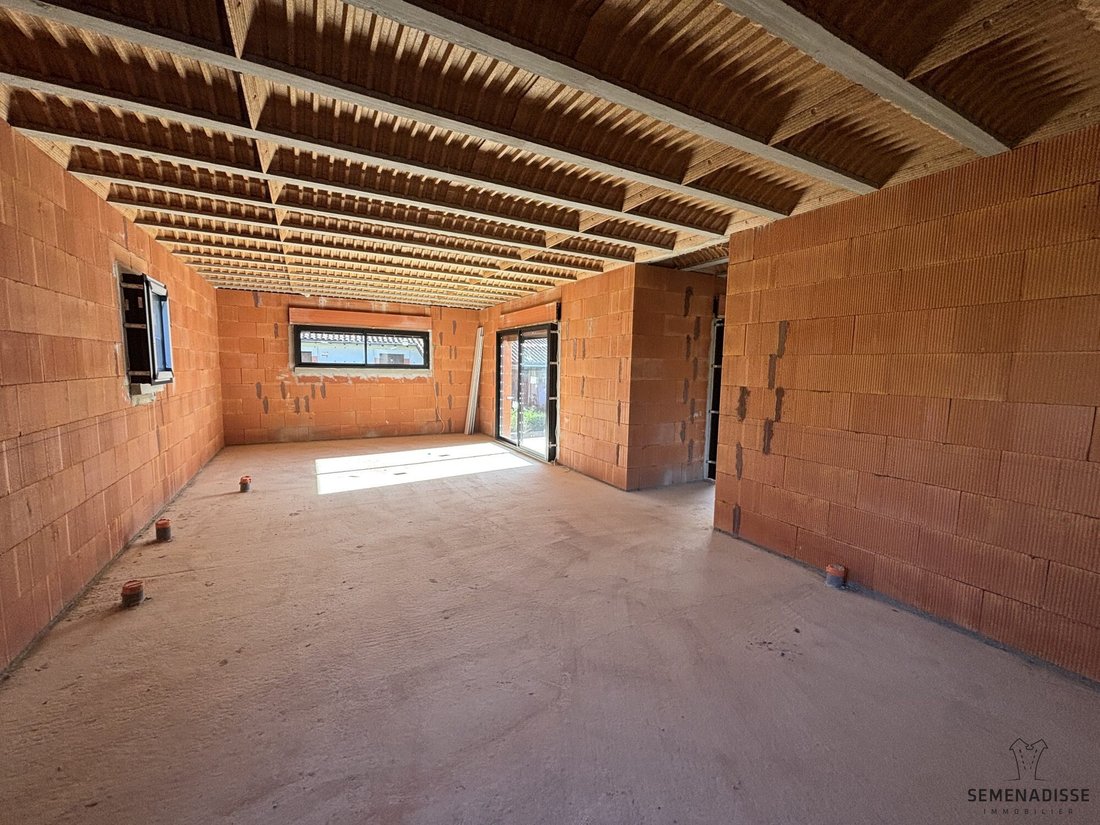
Exclusively for sale, a type 6 villa with one floor plus ground floor (R+1) of 184m² currently under construction (to be sold finished - construction started March 2025) on a fenced plot of 736m² with an electric gate.
It will consist of:
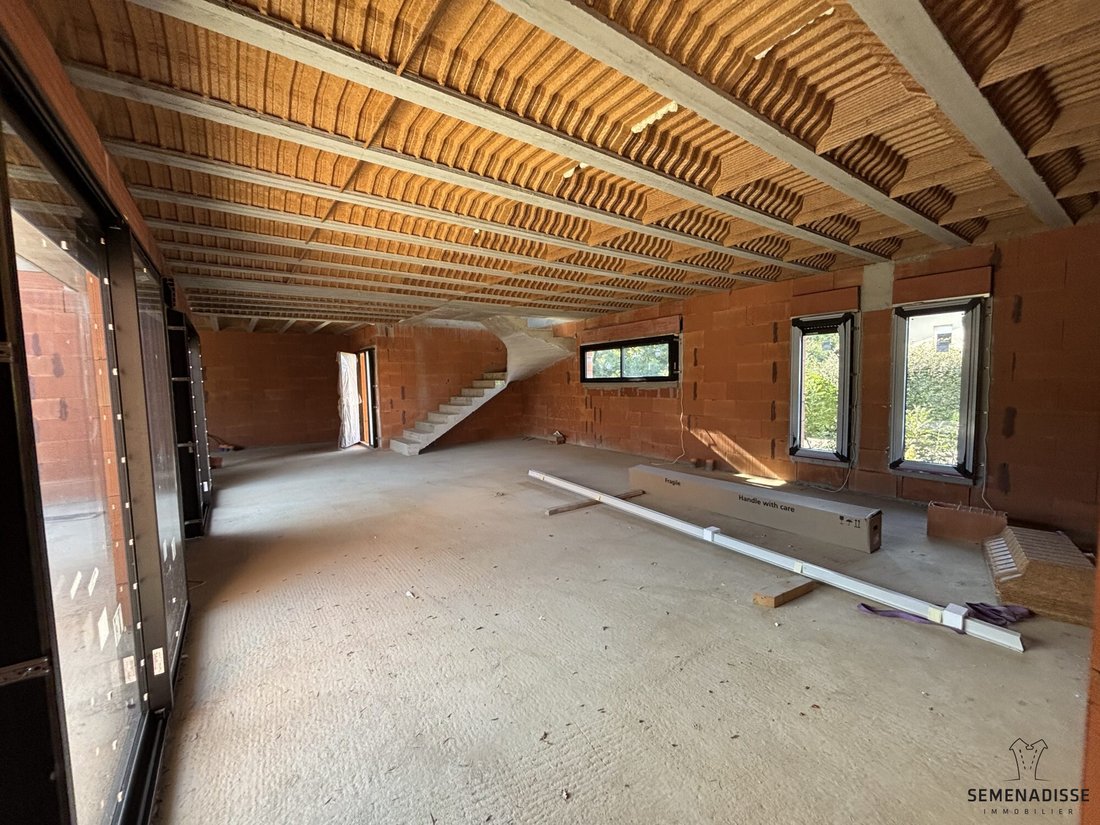
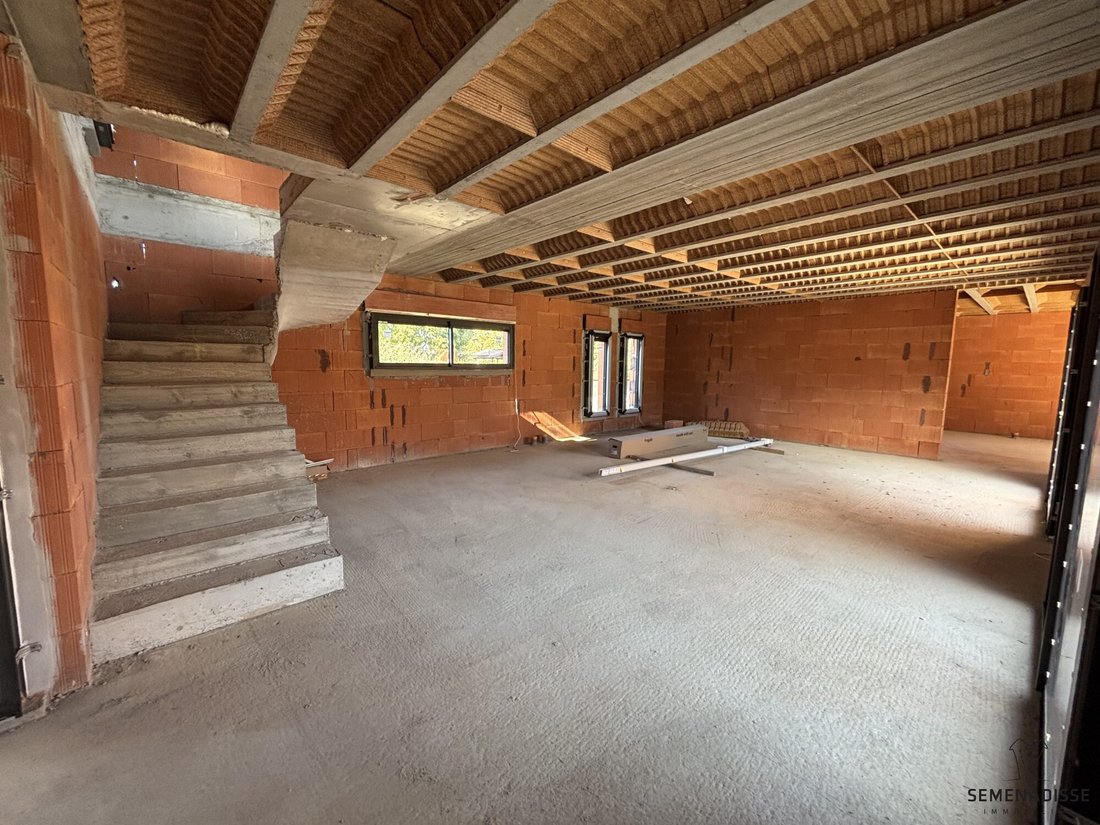
- An entrance with a closet leading to a large 57m² living/dining room
- A semi-open kitchen
Exclusively for sale, a type 6 villa with one floor plus ground floor (R+1) of 184m² currently under construction (to be sold finished - construction started March 2025) on a fenced plot of 736m² with an electric gate.
It will consist of:
- An entrance with a closet leading to a large 57m² living/dining room
- A semi-open kitchen
DETACHED VILLA TYPE 6 - PORTET SUR GARONNE
Exclusively for sale, a type 6 villa with one floor plus ground floor (R+1) of 184m² currently under construction (to be sold finished - construction started March 2025) on a fenced plot of 736m² with an electric gate.
It will consist of:
- An entrance with a closet leading to a large 57m² living/dining room
- A semi-open kitchen of 17.10m² with an adjoining laundry/pantry of 5.26m²
From the living area, you also access the first sleeping area, which includes:
- A WC with a sink
- A first bedroom of about 12m² with a large closet
- A master suite of 17m² with a 4.23m² dressing room and a 4m² bathroom with double sinks
Upstairs, you will find a second sleeping area with:
- Two bedrooms of 11.22m² each with large closets
- A WC
- A bathroom with double sinks of 2.34m²
- A second master suite of 17.73m² with its dressing room and a 2.56m² bathroom
Outside, the kitchen, living/dining room, and master bedroom open onto a large 37m² wooden terrace (partly covered) with a 7.5x3 meter swimming pool and a 736m² garden.
You will also have a large 39m² garage accessible via a double door at the front of the house and a door on the side of the covered terrace.
Interior layout customization is possible depending on the progress of the construction.
Nearby amenities:
- Bus: Line 50 is a 4-minute walk, Lines L5 and 117 are 15 minutes on foot
- 3 km from the SNCF train station
- 2.5 km from the A64 highway
- 1 km from the Portet shopping center
- Close to all shops (bakery, pharmacy, butcher, supermarket) and activities (gym, stadium, park, boulodrome)
- Nursery 200m away, kindergarten and elementary school 350m, and middle school 500m
Finished house projection: Photos 6 and 7
Plans: Photos 8 and 9
Feel free to contact us for more information!
Fees included: 3.6% VAT charged to the buyer. Price excluding fees: €722,000. Energy performance diagnosis (DPE) pending. Information on risks related to this property is available on the Géorisques website.
Le informazioni sui rischi a cui è esposta questa proprietà sono disponibili sul sito web di Géorisques: https://www.georisques.gouv.fr/
Exclusively for sale, a type 6 villa with one floor plus ground floor (R+1) of 184m² currently under construction (to be sold finished - construction started March 2025) on a fenced plot of 736m² with an electric gate.
It will consist of:
- An entrance with a closet leading to a large 57m² living/dining room
- A semi-open kitchen of 17.10m² with an adjoining laundry/pantry of 5.26m²
From the living area, you also access the first sleeping area, which includes:
- A WC with a sink
- A first bedroom of about 12m² with a large closet
- A master suite of 17m² with a 4.23m² dressing room and a 4m² bathroom with double sinks
Upstairs, you will find a second sleeping area with:
- Two bedrooms of 11.22m² each with large closets
- A WC
- A bathroom with double sinks of 2.34m²
- A second master suite of 17.73m² with its dressing room and a 2.56m² bathroom
Outside, the kitchen, living/dining room, and master bedroom open onto a large 37m² wooden terrace (partly covered) with a 7.5x3 meter swimming pool and a 736m² garden.
You will also have a large 39m² garage accessible via a double door at the front of the house and a door on the side of the covered terrace.
Interior layout customization is possible depending on the progress of the construction.
Nearby amenities:
- Bus: Line 50 is a 4-minute walk, Lines L5 and 117 are 15 minutes on foot
- 3 km from the SNCF train station
- 2.5 km from the A64 highway
- 1 km from the Portet shopping center
- Close to all shops (bakery, pharmacy, butcher, supermarket) and activities (gym, stadium, park, boulodrome)
- Nursery 200m away, kindergarten and elementary school 350m, and middle school 500m
Finished house projection: Photos 6 and 7
Plans: Photos 8 and 9
Feel free to contact us for more information!
Fees included: 3.6% VAT charged to the buyer. Price excluding fees: €722,000. Energy performance diagnosis (DPE) pending. Information on risks related to this property is available on the Géorisques website.
Le informazioni sui rischi a cui è esposta questa proprietà sono disponibili sul sito web di Géorisques: https://www.georisques.gouv.fr/
-
Tipo di proprietà
Villa
-
Anno di costruzione
2026
-
Prezzo/piede²
$423
Esplora la zona
Portet-sur-Garonne, 31120, France
Visualizza su Google Maps
Prezzo per sqft
Basso
Alto
Iscritto da 3 anni
Hai chiesto informazioni su questa proprietà
L'agente La contatterà al più presto
Pubblicato da
2
Annunci
2023
Iscritto
Prenota una visita con the agent
Scegli una data e indica se preferisci un tour virtuale o di persona con l’agente.
Data preferita
Tipo di tour
Ultimo aggiornamento
Oggi
Prima pubblicazione
Giugno 14, 2025
Riferimento annuncio
72815-SEMENADISSE
La fiducia dei migliori broker del mondo
Gli agenti dietro le proprietà più straordinarie del mondo pubblicano su JamesEdition.
- Annunci di Sotheby's, Christie's, BARNES ed Engel & Völkers
- Ogni annuncio è verificato prima della pubblicazione
- Si metta in contatto diretto con agenti verificati
Continuando, accetta i nostri Termini e la nostra Informativa sulla privacy.