$625,924
Casa DI Carattere Ristrutturata Con T3 Indipendente, Terrazza E Garage
- 5 Camere
- 2,455 Sqft
- 2,153 Sqft lot
- Aggiornato: Ottobre 22
Informazioni sulla proprietà
La descrizione è stata tradotta automaticamente.
La descrizione viene visualizzata nella lingua originale.
PORTEL-DES-CORBIÈRES – RENOVATED CHARACTER HOUSE WITH INDEPENDENT T3 APARTMENT, TERRACE, AND GARAGES
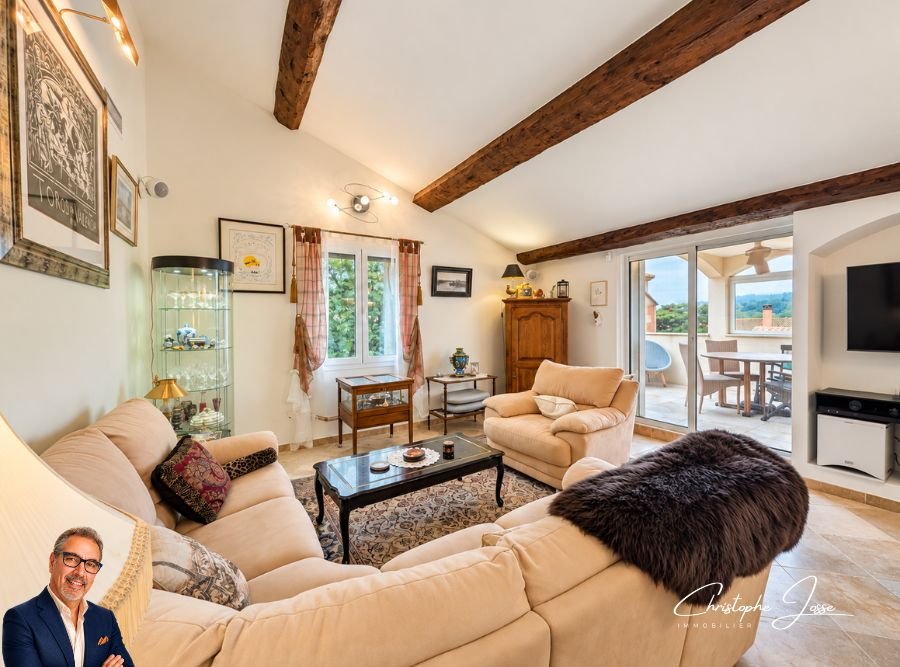
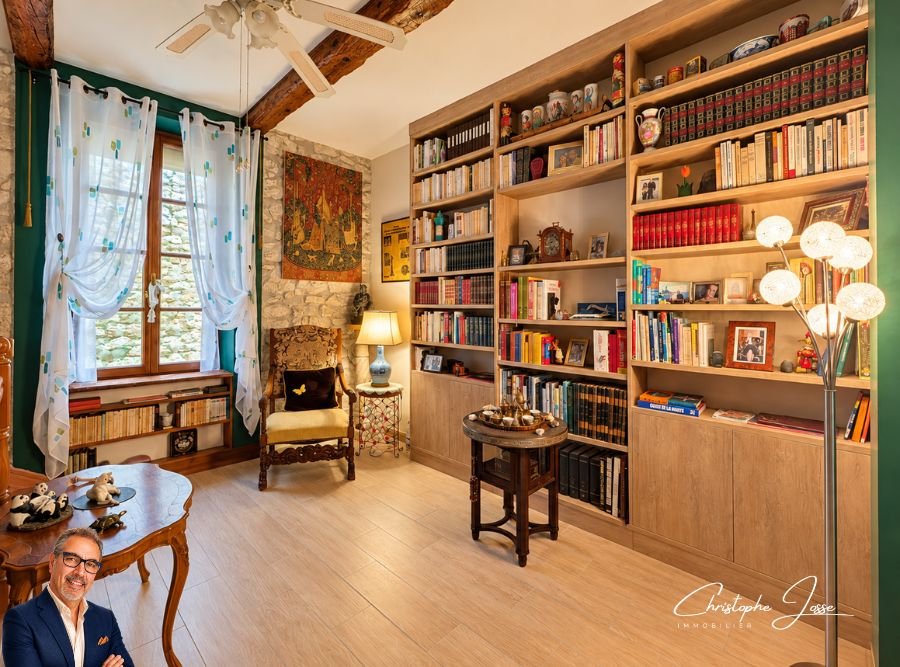
The charm of old beams, spacious rooms, and careful renovation: in Portel-des-Corbières, this property includes a main house of about 145 m² and an independent T3 apartment of about 80 m², on a plot of approximately 460 m².
This setup suits both family living and hosting guests, w
The charm of old beams, spacious rooms, and careful renovation: in Portel-des-Corbières, this property includes a main house of about 145 m² and an independent T3 apartment of about 80 m², on a plot of approximately 460 m².
This setup suits both family living and hosting guests, w
PORTEL-DES-CORBIÈRES – RENOVATED CHARACTER HOUSE WITH INDEPENDENT T3 APARTMENT, TERRACE, AND GARAGES
The charm of old beams, spacious rooms, and careful renovation: in Portel-des-Corbières, this property includes a main house of about 145 m² and an independent T3 apartment of about 80 m², on a plot of approximately 460 m².
This setup suits both family living and hosting guests, with the option to keep a separate dwelling for rental purposes.
A HOUSE WITH STRONG CHARACTER
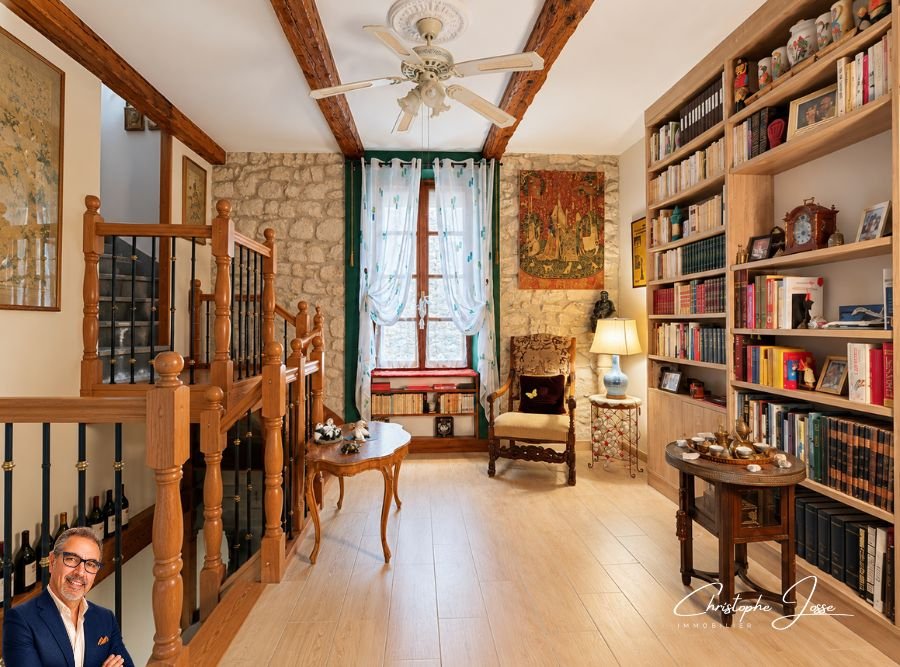
Renovated with the help of an architect, the main house combines noble materials, original features, and modern comfort. Exposed beams, stone accents, and high ceilings create a warm and unique atmosphere.
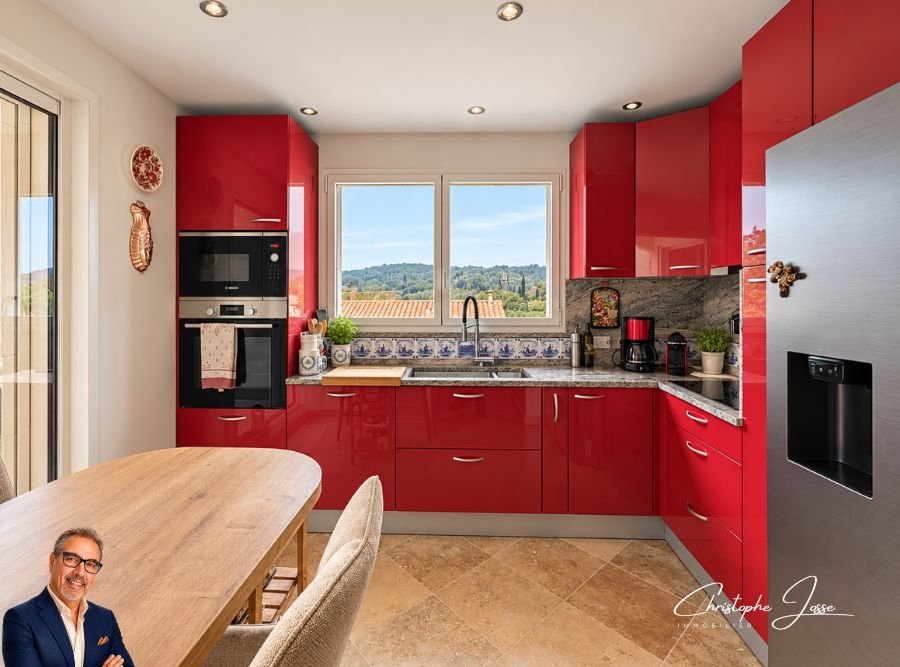
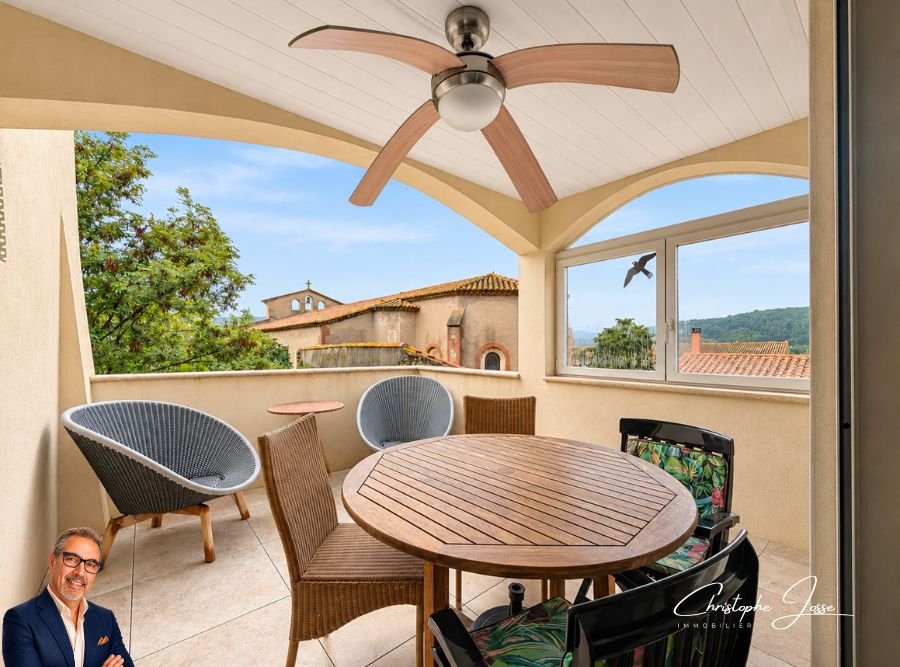
The living space is spread over the two upper floors. The first floor features a living room opening onto a pleasant covered terrace, a fitted and equipped kitchen, one bedroom, an office, and a bathroom with toilet.
The terrace naturally extends the living area: a welcoming spot to dine sheltered or enjoy views over the village rooftops and surrounding hills.
On the upper floor, two additional bedrooms—including one particularly spacious— a dressing room, and a second bathroom with toilet complete the house.
AN INDEPENDENT T3 APARTMENT WITH ITS OWN ENTRANCE
The separate apartment spans two levels. It includes an entrance, a living room with kitchen, and a toilet on the ground floor, then two bedrooms and a shower room with toilet upstairs.
Accessible via its own entrance, it also offers the possibility to connect with the main house. This layout is ideal for hosting family and friends while preserving privacy, accommodating a relative, or considering rental income.
USEFUL OUTBUILDINGS AND OUTDOOR SPACES FOR DAILY LIFE
About 100 m² of outbuildings, including garages, complete the property: a storage room with beautiful exposed beams, a space dedicated to sports, storage, and covered parking for two vehicles.
Two additional parking spaces behind a gate, a landscaped garden, and the covered terrace provide practical benefits to this village house.
For comfort, the property features a ducted heating system in the main house, an alarm system, and a water softener.
A property to discover for the quality of its interiors, its total of five bedrooms, an office, and the flexible use offered by its two separate dwellings.
Energy Performance Certificate: B
Greenhouse Gas Emissions: A
Estimated annual energy costs for standard use between €1490 and €2070, indexed to 2021, 2022, and 2023.
To visit and assist you with your project, contact Christophe JOSSE at [hidden information] or by email at [hidden information].
According to article [hidden information].5 of the Monetary and Financial Code, an identity document will be requested for organizing the visit.
This announcement was written under the editorial responsibility of Christophe JOSSE, acting as a commercial agent registered with RSAC NARBONNE [hidden information] for SAS PROPRIETES PRIVEES, with a capital of €44,920, ZAC Le Chêne Ferré - 44 Allée des Cinq Continents 44120 VERTOU; SIRET [hidden information], RCS Nantes. Professional card for real estate transactions (T) and property management (G) no. CPI [hidden information] issued by CCI Nantes - Saint Nazaire. Escrow account no. 30932508467 BPA SAINT-SEBASTIEN-SUR-LOIRE (44230). GALIAN-SMABTP guarantee - 89 rue de la Boétie, 75008 Paris for €2,000,000 for T and €120,000 for G. Professional liability insurance by GALIAN-SMABTP policy no. RCP_01_28137J.
Mandate ref: 469320CJS - The professional guarantees and secures your real estate project. Christophe JOSSE (EI) Commercial Agent - RSAC Number: NARBONNE [hidden information].
Le informazioni sui rischi a cui è esposta questa proprietà sono disponibili sul sito web di Géorisques: https://www.georisques.gouv.fr/
-
Tipo di proprietà
Villa
-
Anno di costruzione
1873
-
Prezzo/piede²
$255
Caratteristiche
Esplora la zona
Iscritto da 6 mesi
Hai chiesto informazioni su questa proprietà
L'agente La contatterà al più presto
Pubblicato da
7
Annunci
2026
Iscritto
Prenota una visita con the agent
Scegli una data e indica se preferisci un tour virtuale o di persona con l’agente.
Data preferita
Tipo di tour
Ultimo aggiornamento
Ottobre 22
Prima pubblicazione
Ottobre 21
Riferimento annuncio
469320CJS
La fiducia dei migliori broker del mondo
Gli agenti dietro le proprietà più straordinarie del mondo pubblicano su JamesEdition.
- Annunci di Sotheby's, Christie's, BARNES ed Engel & Völkers
- Ogni annuncio è verificato prima della pubblicazione
- Si metta in contatto diretto con agenti verificati
Continuando, accetta i nostri Termini e la nostra Informativa sulla privacy.