

$521,897
Edificio Porte De Savoie
- 2,476 Sqft
- 12,250 Sqft lot
- Aggiornato: Agosto 17
-
1
Visualizzazioni degli ultimi 30 giorni
Informazioni sulla proprietà
La descrizione è stata tradotta automaticamente.
La descrizione viene visualizzata nella lingua originale.
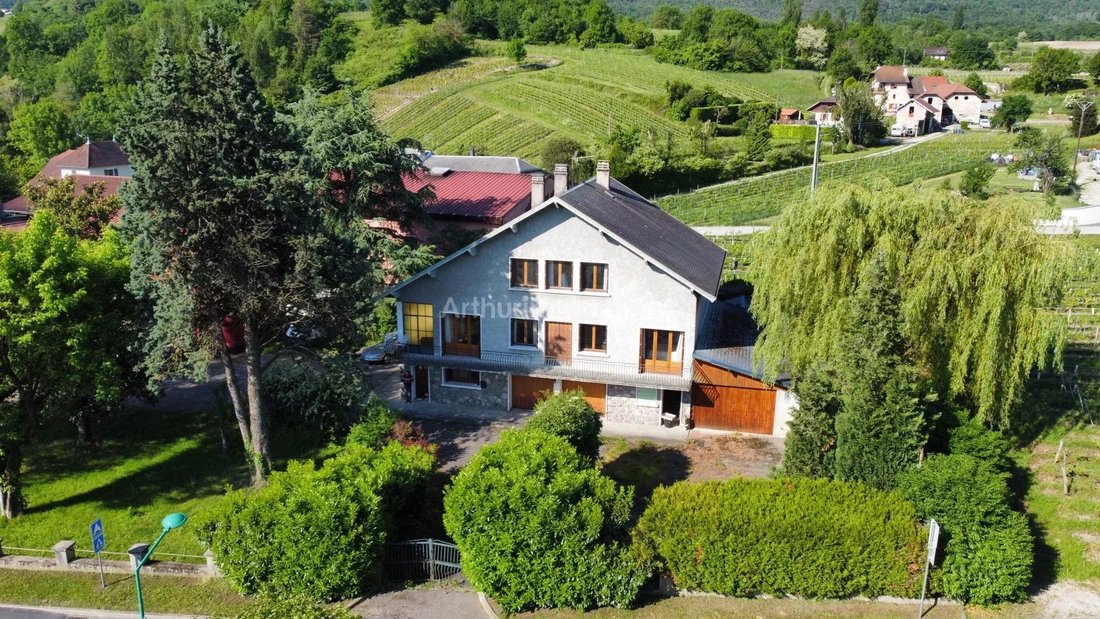
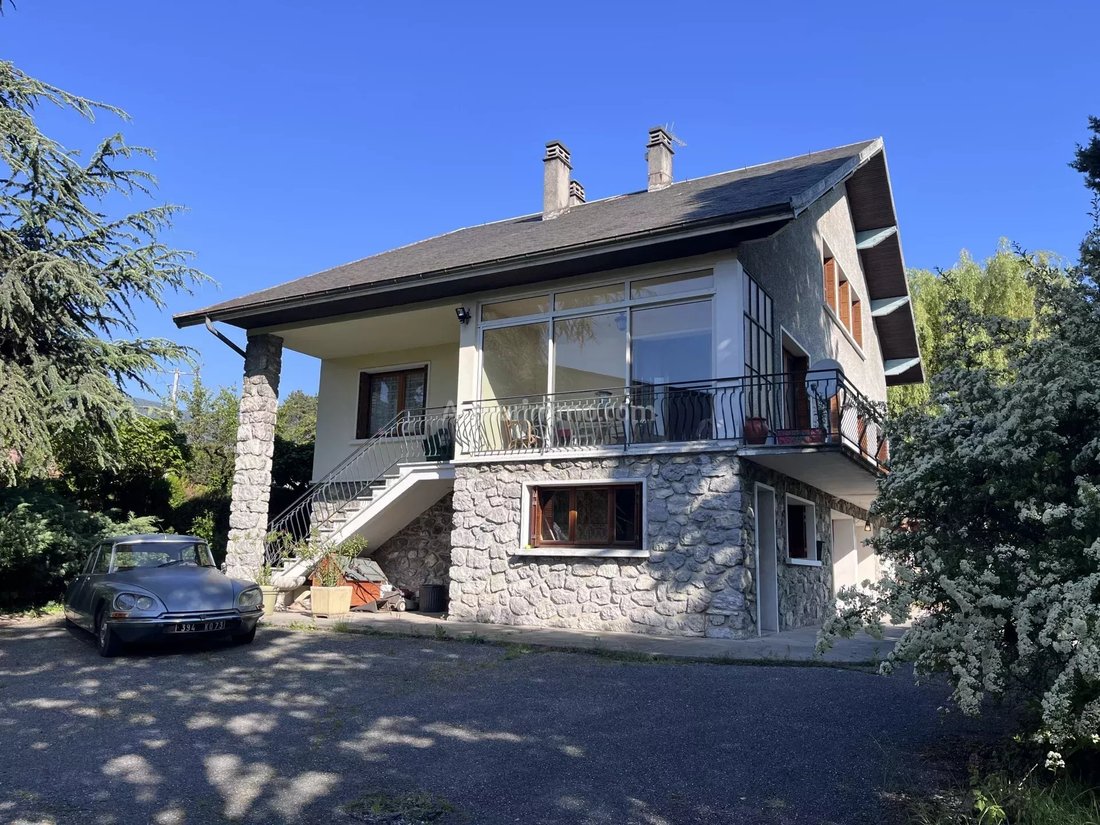
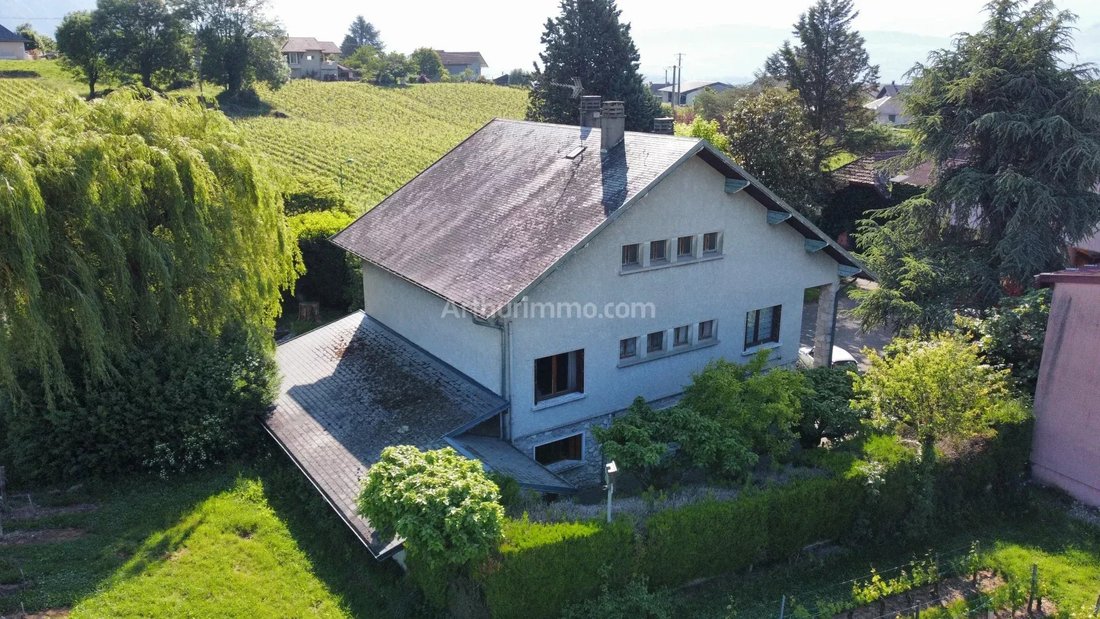
[hidden information] is pleased to exclusively present this house to be completely renovated. (3 levels of approximately 100m² each + 45m² garage). An ideal property for shared living, subdivision, or a large family. Situated on 1138m² of flat, wooded land (enclosed on 3 sides), the 1960s building with three levels separated by a beam and hollow-core slab is composed as follows: - Garden level: en
[hidden information] is pleased to exclusively present this house to be completely renovated. (3 levels of approximately 100m² each + 45m² garage). An ideal property for shared living, subdivision, or a large family. Situated on 1138m² of flat, wooded land (enclosed on 3 sides), the 1960s building with three levels separated by a beam and hollow-core slab is composed as follows: - Garden level: entrance, office, laundry/summer kitchen, boiler room, workshop, 2 finished rooms, large garage. Ceiling height on this level 2.30m. - Floor accessible by an independent staircase: hallway, kitchen, dining/living room with veranda, 3 bedrooms, a bathroom, a toilet. - 2nd floor: hallway, 2 bedrooms, a bathroom, a toilet, and 2 raw attics of 30m², ready to be converted. - Annex: a large adjoining garage of 45m². In total, the house has just over 100m² per level across 3 levels. Advantages: - Unobstructed view - Large windows = lots of natural light in every room - Possible division into multiple dwellings (zone UA) - Views of the park and vineyards from every room Disadvantages: - Close to Apremont road (not visible) - Complete renovation required The roof structures are in very good condition; roofing: Angers slate on the main building, asbestos cement fiber on the garage and BBQ area only. Boiler is out of order (3000L tank), no effective heating system (hence no energy performance certificate). Original window frames. More information available upon request preferably by email. You can explore the property in detail through a virtual tour before an on-site visit. Information on risks to which this property is exposed is available on the Géorisques website: [hidden information]
Le informazioni sui rischi a cui è esposta questa proprietà sono disponibili sul sito web di Géorisques: https://www.georisques.gouv.fr/
Le informazioni sui rischi a cui è esposta questa proprietà sono disponibili sul sito web di Géorisques: https://www.georisques.gouv.fr/
-
Tipo di proprietà
Altro
-
Piani
3
-
Prezzo/piede²
$210
Caratteristiche
Esplora la zona
Les Marches, Porte-de-Savoie, Francia
Visualizza su Google Maps
Prezzo per sqft
Basso
Alto
Iscritto da 4 anni
Hai chiesto informazioni su questa proprietà
L'agente La contatterà al più presto
Pubblicato da
9
Annunci
2022
Iscritto
Prenota una visita con the agent
Scegli una data e indica se preferisci un tour virtuale o di persona con l’agente.
Data preferita
Tipo di tour
Ultimo aggiornamento
Agosto 17
Prima pubblicazione
Mar 18
Riferimento annuncio
86834594
Proprietà simili nelle vicinanze
Nuovi annunci a Les Marches


Esplora più immobili in vendita
tipi di proprietà Les Marches, Porte-de-Savoie, Francia
Les Marches, Porte-de-Savoie, Francia ricerche popolari
- Proprietà immobiliari Vista panoramica / Scenica a Les Marches, Porte-de-Savoie, Francia
- Proprietà immobiliari con Terrazza a Les Marches, Porte-de-Savoie, Francia
- Proprietà immobiliari con Bar a Les Marches, Porte-de-Savoie, Francia
- Proprietà immobiliari con Sala giochi a Les Marches, Porte-de-Savoie, Francia
- Proprietà immobiliari con Ufficio a Les Marches, Porte-de-Savoie, Francia
- Proprietà immobiliari con Ascensore a Les Marches, Porte-de-Savoie, Francia
- Proprietà immobiliari Vista sulle montagne a Les Marches, Porte-de-Savoie, Francia
- Proprietà immobiliari con Giardino a Les Marches, Porte-de-Savoie, Francia
- Proprietà immobiliari con Cucina esterna a Les Marches, Porte-de-Savoie, Francia
- Proprietà immobiliari Privacy a Les Marches, Porte-de-Savoie, Francia
- Proprietà immobiliari Collina a Les Marches, Porte-de-Savoie, Francia
- Proprietà immobiliari Moderno a Les Marches, Porte-de-Savoie, Francia
- Proprietà immobiliari con Aria condizionata a Les Marches, Porte-de-Savoie, Francia
- Proprietà immobiliari con Cantina a Les Marches, Porte-de-Savoie, Francia
- Proprietà immobiliari con Idromassaggio a Les Marches, Porte-de-Savoie, Francia
- Proprietà immobiliari con Camino a Les Marches, Porte-de-Savoie, Francia
- Proprietà immobiliari con Piscina a Les Marches, Porte-de-Savoie, Francia
- Proprietà immobiliari con Garage a Les Marches, Porte-de-Savoie, Francia
- Proprietà immobiliari con Balcone a Les Marches, Porte-de-Savoie, Francia
- Proprietà immobiliari Residenza a Les Marches, Porte-de-Savoie, Francia
- Proprietà immobiliari Rinnovato a Les Marches, Porte-de-Savoie, Francia
- Proprietà immobiliari con Piscina coperta a Les Marches, Porte-de-Savoie, Francia
Guide e storie correlate
La fiducia dei migliori broker del mondo
Gli agenti dietro le proprietà più straordinarie del mondo pubblicano su JamesEdition.
- Annunci di Sotheby's, Christie's, BARNES ed Engel & Völkers
- Ogni annuncio è verificato prima della pubblicazione
- Si metta in contatto diretto con agenti verificati
Continuando, accetta i nostri Termini e la nostra Informativa sulla privacy.