$884,000
Prezzo diminuito di $90,000 il Sep 13, 2026
Residenziale A Port O'connor
- 4 Camere
- 7 Bagni
- 3,595 Sqft
- 7,310 Sqft lot
- Aggiornato: Settembre 14
- Fonte: Central Texas MLS (CTXMLS) MLS#605474
Informazioni sulla proprietà
La descrizione è stata tradotta automaticamente.
La descrizione viene visualizzata nella lingua originale.
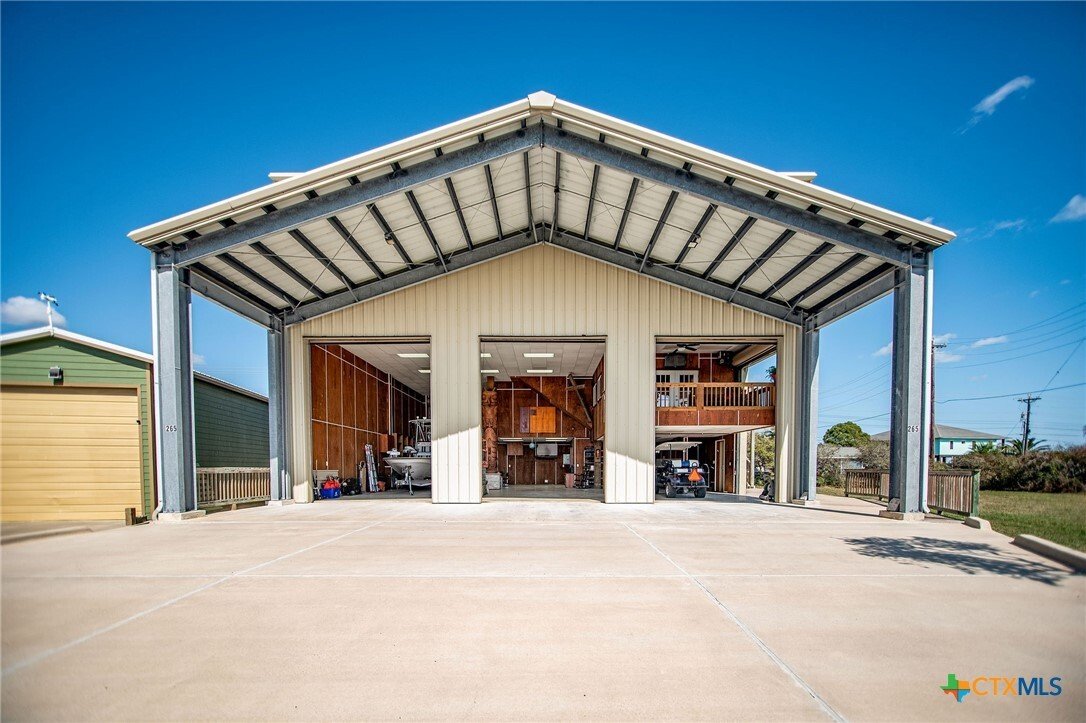
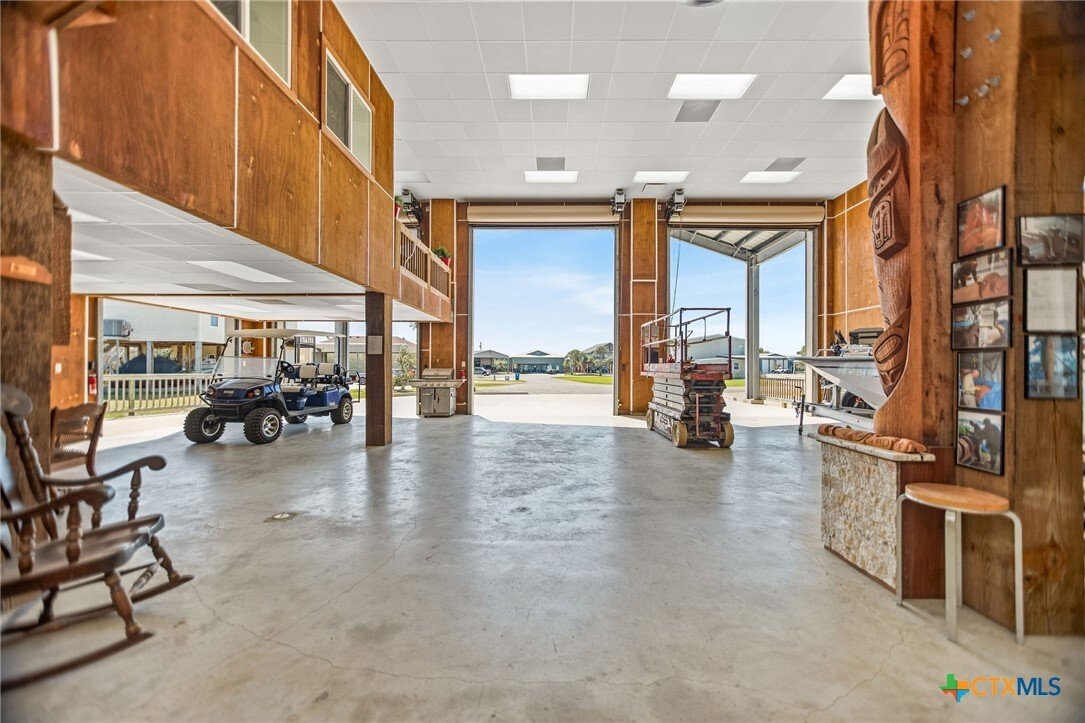
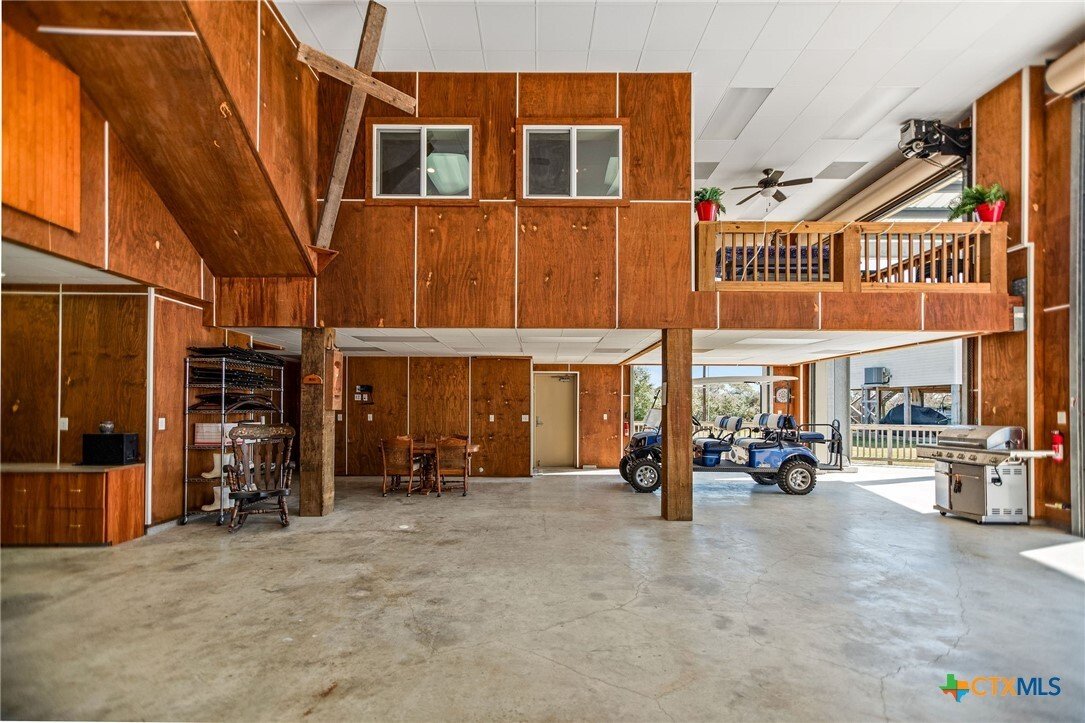
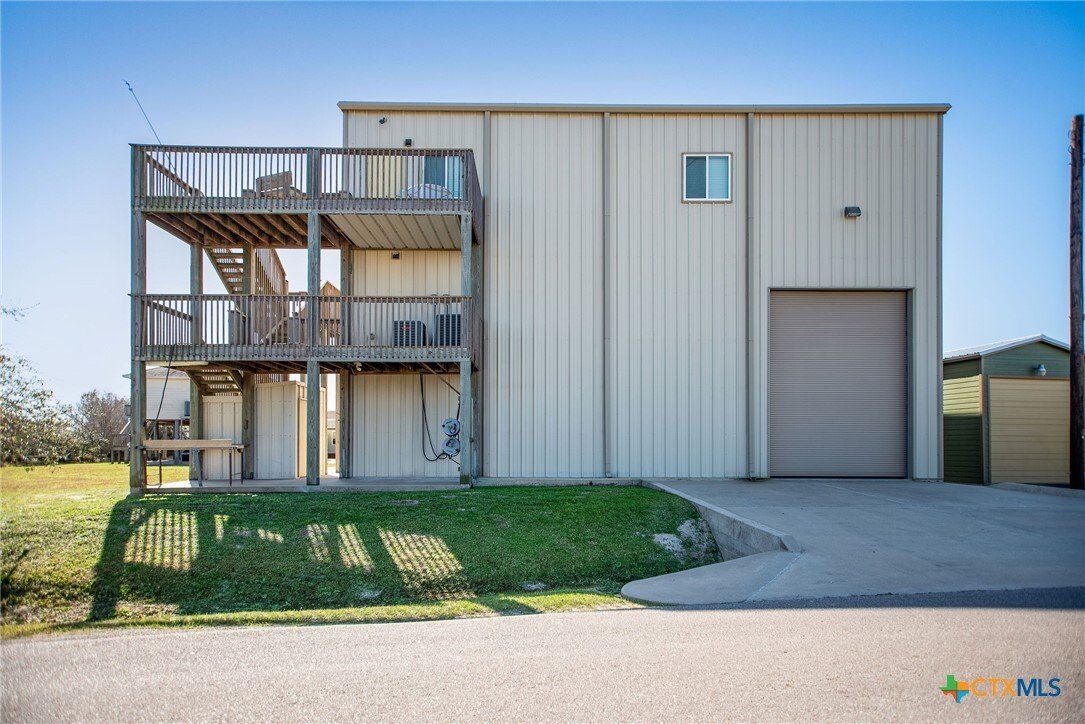
NEW PRICE $245.90/FT! REAL ELEVATOR in the center of this 46’, 3 story BARNOMINIUM W/4 Large Master Bedrooms, 5 Full Baths, 2 Living areas, 2.5 Kitchens, 2 Dining Areas, 2 half baths, for $245.90/sf! Spacious 50x50 garage w/18’ ceilings, 4- 12’ Wx16’ H, 1-10’ Wx16’ H roll up garage doors allow pull through from Coastal Oaks to Harrison. Garage fits 2 RV’s w/Sewer/Water, 220 hookup (left and c
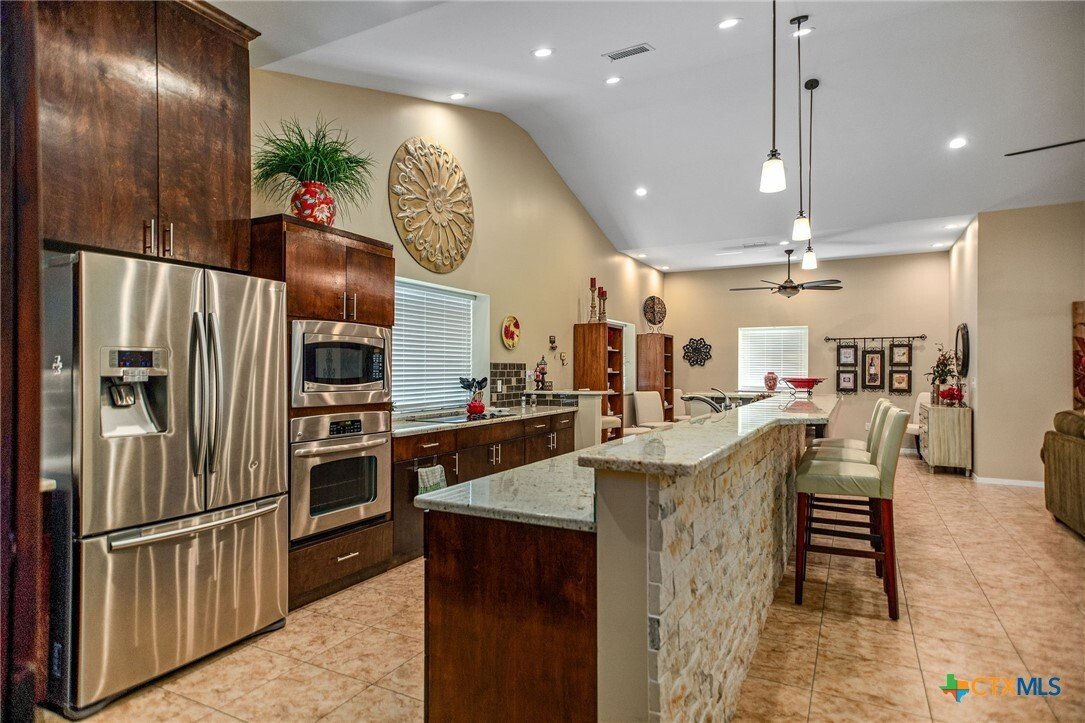
NEW PRICE $245.90/FT! REAL ELEVATOR in the center of this 46’, 3 story BARNOMINIUM W/4 Large Master Bedrooms, 5 Full Baths, 2 Living areas, 2.5 Kitchens, 2 Dining Areas, 2 half baths, for $245.90/sf! Spacious 50x50 garage w/18’ ceilings, 4- 12’ Wx16’ H, 1-10’ Wx16’ H roll up garage doors allow pull through from Coastal Oaks to Harrison. Garage fits 2 RV’s w/Sewer/Water, 220 hookup (left and center stalls)! Garage area has efficiency (1/2) kitchen w/A/C 9’x10’ full bath, tile shower! Shaded fish cleaning table! Galv. steel frame, Anthony power beams across front, center, back of building on post. R30 insulation in garage and back, R49 in living area. Ride elevator, or walk stairs, to 2nd level to find massive laundry room and a utility room w/ 2 water heaters, Dehumidifier. Full kitchen, large pantry, ½ bath, casual dining area w/French doors that lead to 16’x12’ covered ”floating deck”. Open all garage doors, enjoy S. breeze on covered, 2nd floor, deck. Ride up to 3rd level to find the quintessential open concept! 50’ x 50’ living area with vaulted ceiling, full kitchen w/rock bar and big pantry, large dining area and ½ guest bath. Plus, the ultimate in privacy; 4 Master bedrooms with 9’ ceilings and 4 full baths. Two of the Master bedrooms have walk-in showers and two have shower/tub combo. Largest Master bedroom has a custom walk-in closet. N. Master bedroom has access to 8’x24’ ext. deck to 2nd & 3rd floor and ext. stairwell, to 1st floor. Granite counter tops, tile backsplash and custom cabinets in both full kitchens and 5 full baths. Also, Granite on all windowsills. Both kitchens have Fridge, MW, DW, under cabinet lighting, SS appl pkg; Stove/Oven in 2nd floor kitchen, insert cooktop and wall mount oven in 3rd floor kitchen. Five Zoned A/C system on 3rd floor, 2 dehumidifiers and Impact-resistant storm windows. Engineered slab with spread footers 4’ 6”x4’ 6”x 4’ deep and concrete beams 3’ x 1’ 2” connecting all spread footers. House built to req. codes!
-
Tipo di proprietà
Casa
-
Anno di costruzione
2012
-
Prezzo/piede²
$245
Caratteristiche
- Garage
- Cabina armadio
- Ascensore
- Aria condizionata
- Privacy
- Costiera
- Balcone
- Lavasciuga
- Lavanderia
Caratteristiche
Lot
- Costiera
- Privacy
Interni
- Soffitto alto
- Aria condizionata
- Lavasciuga
- Bar
- Lavanderia
- Ascensore
- Cabina armadio
Outdoor
- Balcone
- Parcheggio
- Garage
Esplora la zona
265 Coastal Oaks Loop, Port O'Connor, Texas, Stati Uniti
Visualizza su Google Maps
Prezzo per sqft
Basso
Alto
Iscritto da 11 mesi
Hai chiesto informazioni su questa proprietà
L'agente La contatterà al più presto
Pubblicato da
Russell Cain Real Estate, Port O'Connor - Port O'Connor
Texas, United States
Visualizza profilo agenzia
7
Annunci
2025
Iscritto
Prenota una visita con the agent
Scegli una data e indica se preferisci un tour virtuale o di persona con l’agente.
Data preferita
Tipo di tour
Russell Cain Real Estate, Port O'Connor - Port O'Connor
Port O'Connor, Texas, United States
Visualizza profilo agenzia
Ultimo aggiornamento
Settembre 14
Prima pubblicazione
Marzo 1
Riferimento annuncio
605474
Stato dell'annuncio
Information is provided exclusively for consumers personal, non - commerical use and may not be used for any purpose other than to identify prospective properties consumers may be interested in purchasing. Copyright 2026, Central Texas Board of REALTORS
Proprietà simili nelle vicinanze
Nuovi annunci a Port O'Connor

Esplora più immobili in vendita
Port O'Connor, TX, Stati Uniti ricerche popolari
- Proprietà immobiliari con Cucina aperta a Port O'Connor, TX, Stati Uniti
- Proprietà immobiliari Nuove costruzioni a Port O'Connor, TX, Stati Uniti
- Proprietà immobiliari Privacy a Port O'Connor, TX, Stati Uniti
- Proprietà immobiliari con Aria condizionata a Port O'Connor, TX, Stati Uniti
- Proprietà immobiliari con Campo da tennis a Port O'Connor, TX, Stati Uniti
- Proprietà immobiliari Rinnovato a Port O'Connor, TX, Stati Uniti
Guide e storie correlate
La fiducia dei migliori broker del mondo
Gli agenti dietro le proprietà più straordinarie del mondo pubblicano su JamesEdition.
- Annunci di Sotheby's, Christie's, BARNES ed Engel & Völkers
- Ogni annuncio è verificato prima della pubblicazione
- Si metta in contatto diretto con agenti verificati
Continuando, accetta i nostri Termini e la nostra Informativa sulla privacy.
brokerages we
partnered with
partnered with