


$1,744,553
Casa Immacolata Con 4 Camere Da Letto Con Lotto D'angolo Unico E Garage Indipendente Per 2 Auto!!
- 4 Camere
- 4 Bagni
- 3,652 Sqft
- 9,699 Sqft lot
- Aggiornato: Gennaio 10, 2025
- 35
Informazioni sulla proprietà
La descrizione è stata tradotta automaticamente.
La descrizione viene visualizzata nella lingua originale.
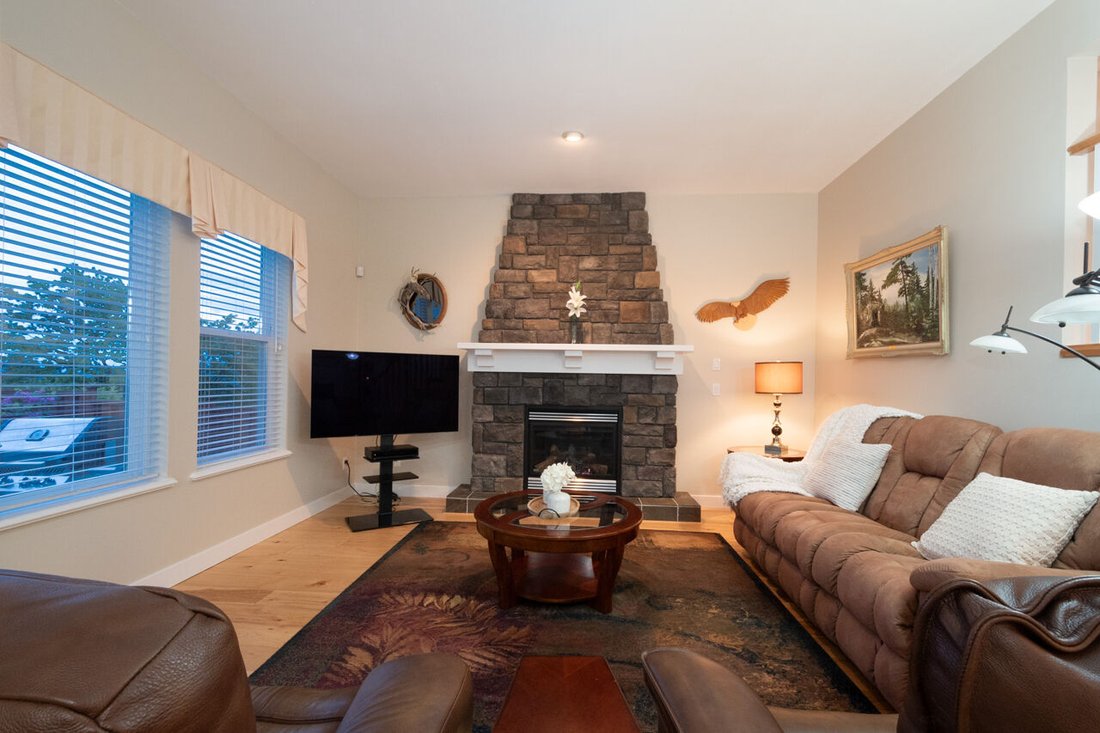
The only one in Heritage Woods!! If you collect large toys or need a workshop..this is your one chance to own the perfect home! The Main level boasts beautiful Hickory hardwood flooring and a bedroom/office with french doors and a small balcony. The Great Room is spacious & cozy with a gas fireplace and looks out to the private garden. The Kitchen features maple cabinetry, granite counters, a
The only one in Heritage Woods!! If you collect large toys or need a workshop..this is your one chance to own the perfect home! The Main level boasts beautiful Hickory hardwood flooring and a bedroom/office with french doors and a small balcony. The Great Room is spacious & cozy with a gas fireplace and looks out to the private garden. The Kitchen features maple cabinetry, granite counters, an island and a walk-in pantry. The Eating area walks out to the level, private garden/backyard! Beautifully landscaped, the garden offers panoramic views and leads to the separate Detached Garage. Upstairs are three generous bedrooms. The Primary Bedroom offers two walk-in closets and a lovely ensuite with a walk-in shower and soaker tub. The other two bedrooms are spacious and bright! Downstairs is a Den, a large Rec Room, a Media area, and plenty of space to create a fith bedroom! Tons of storage! Close to three levels of highly rated schools: Aspenwood Elementary, Eagle Mountain Middle and Heritage Woods Secondary! This is truly an amazing home!
This home is totally unique...it has an oversized corner lot and a Detached 2 car garage
(as well as a 2 car attached garage). The only home in Heritage Woods to have this incredible feature!! Detached Garage was built with City permits.
This home is totally unique...it has an oversized corner lot and a Detached 2 car garage
(as well as a 2 car attached garage). The only home in Heritage Woods to have this incredible feature!! Detached Garage was built with City permits.
-
Tipo di proprietà
Casa
-
Piani
3
-
Anno di costruzione
2006
-
Prezzo/piede²
$477
Caratteristiche
- Camino
- Cabina armadio
- Cucina aperta
- Seminterrato
- Lavasciuga
- Vista panoramica / Scenica
- Lavanderia
- Balcone
- Isola della cucina
Caratteristiche
Lot
- Vista panoramica / Scenica
Interni
- Camino
- Isola della cucina
- Lavasciuga
- Lavanderia
- Cucina aperta
- Seminterrato
- Cabina armadio
Outdoor
- Balcone
- Spazio di vita all'aperto
Esplora la zona
64 Maple Dr, Port Moody, BC V3H 0A7, Columbia Britannica, Canada
Visualizza su Google Maps
Prezzo per sqft
Basso
Alto
Iscritto da 2 anni
Hai chiesto informazioni su questa proprietà
L'agente La contatterà al più presto
Pubblicato da
10
Annunci
2024
Iscritto
Prenota una visita con the agent
Scegli una data e indica se preferisci un tour virtuale o di persona con l’agente.
Data preferita
Tipo di tour
Ultimo aggiornamento
Gennaio 10, 2025
Prima pubblicazione
Ottobre 23, 2024
Proprietà simili nelle vicinanze
Nuovi annunci a Port Moody




Esplora più immobili in vendita
tipi di proprietà Port Moody, Canada
Port Moody, Canada ricerche popolari
- Proprietà immobiliari con Balcone a Port Moody, Canada
- Proprietà immobiliari Vista sulle montagne a Port Moody, Canada
- Proprietà immobiliari con Cucina aperta a Port Moody, Canada
- Proprietà immobiliari Vista sull'acqua a Port Moody, Canada
- Proprietà immobiliari con Terrazza a Port Moody, Canada
- Proprietà immobiliari Moderno a Port Moody, Canada
- Proprietà immobiliari con Giardino a Port Moody, Canada
- Proprietà immobiliari con Cucina esterna a Port Moody, Canada
- Proprietà immobiliari con Aria condizionata a Port Moody, Canada
- Proprietà immobiliari con Bar a Port Moody, Canada
- Proprietà immobiliari con Cinema a Port Moody, Canada
- Proprietà immobiliari Duplex a Port Moody, Canada
- Proprietà immobiliari Vista mare a Port Moody, Canada
- Proprietà immobiliari con Sala giochi a Port Moody, Canada
- Proprietà immobiliari con Ufficio a Port Moody, Canada
- Proprietà immobiliari Vista sull'oceano a Port Moody, Canada
- Proprietà immobiliari con Ascensore a Port Moody, Canada
- Proprietà immobiliari Nuove costruzioni a Port Moody, Canada
- Proprietà immobiliari Lungomare a Port Moody, Canada
Guide e storie correlate
La fiducia dei migliori broker del mondo
Gli agenti dietro le proprietà più straordinarie del mondo pubblicano su JamesEdition.
- Annunci di Sotheby's, Christie's, BARNES ed Engel & Völkers
- Ogni annuncio è verificato prima della pubblicazione
- Si metta in contatto diretto con agenti verificati
Continuando, accetta i nostri Termini e la nostra Informativa sulla privacy.