$637,351
Antica Casa Landaise Divisa In 3 Alloggi Indipendenti, Con Giardini Privati.
- 7 Camere
- 2,799 Sqft
- 10,764 Sqft lot
- Aggiornato: Luglio 2
Informazioni sulla proprietà
La descrizione è stata tradotta automaticamente.
La descrizione viene visualizzata nella lingua originale.
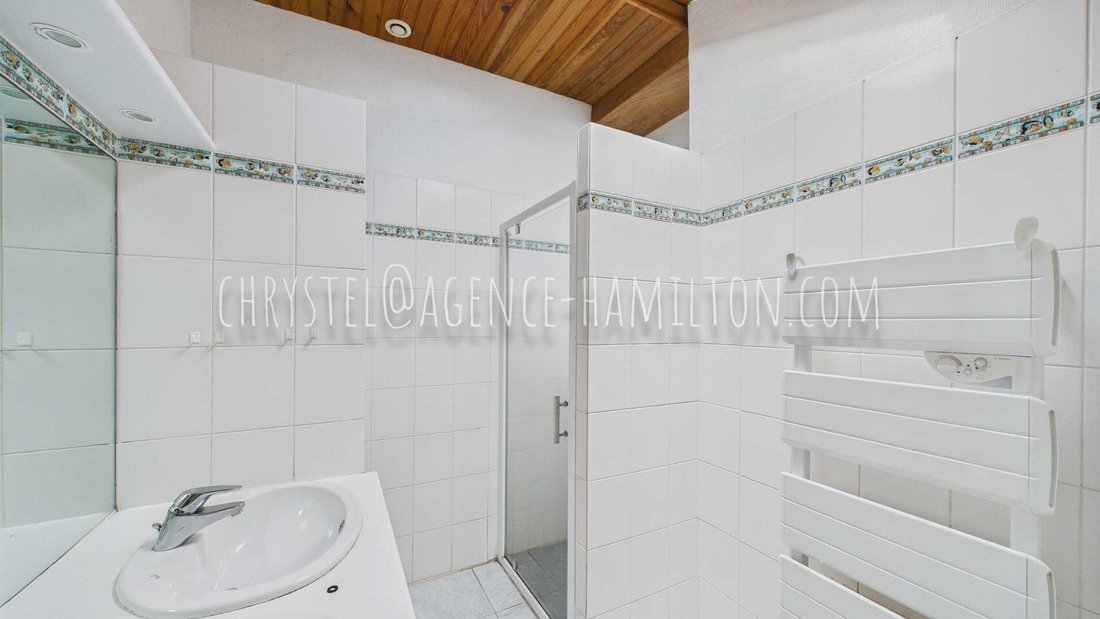
This former Landaise-style character home, dating back to 1800, presents a remarkable opportunity, cleverly divided into three separate dwellings. Each unit offers unique features and development possibilities, with excellent rental profitability that can exceed 8%! Composition of the dwellings: Dwelling I: Exceptional rehabilitation potential This first ground-floor apartment has three rooms and
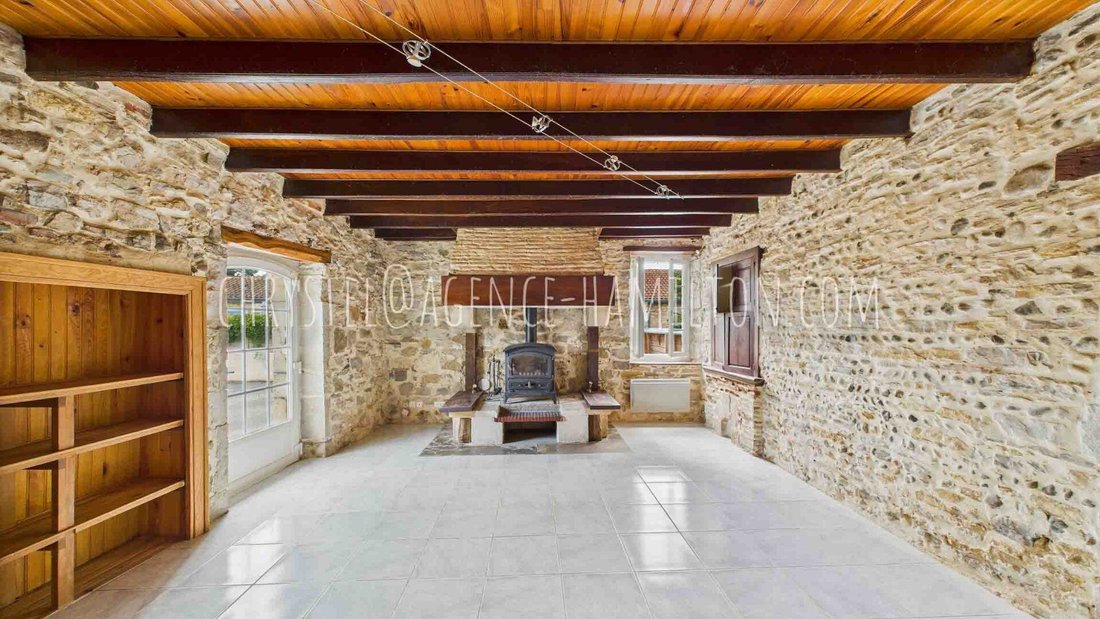
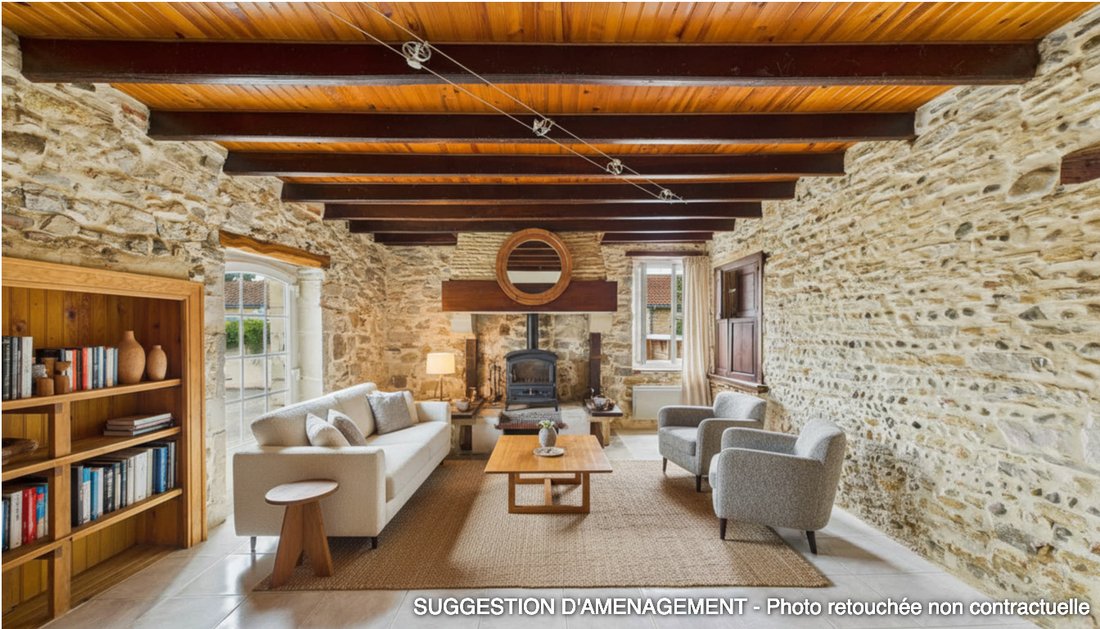
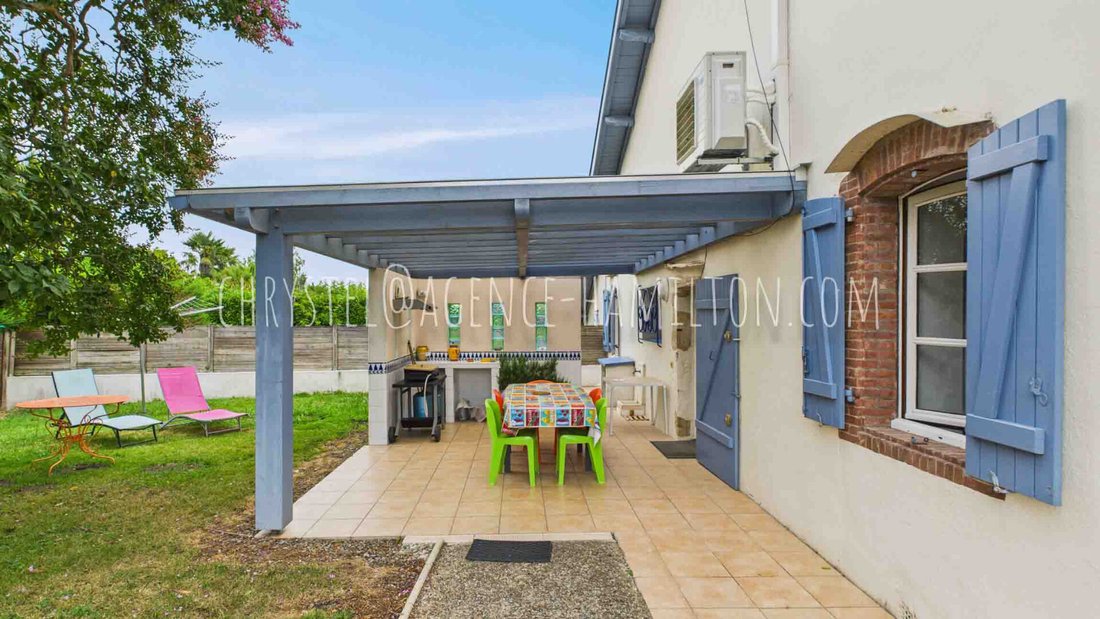
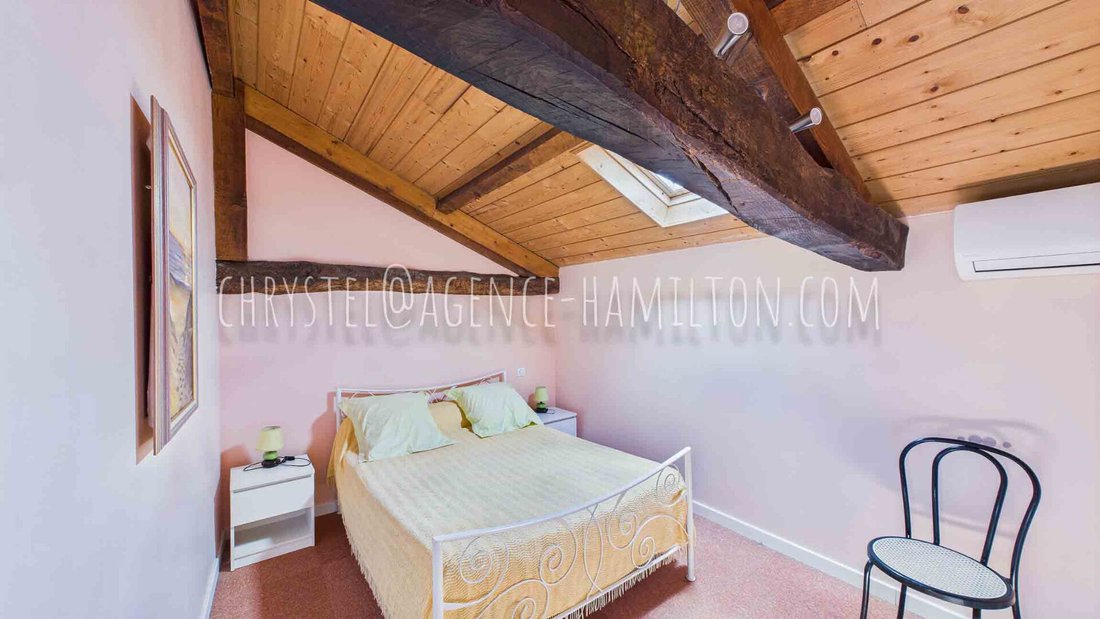
This former Landaise-style character home, dating back to 1800, presents a remarkable opportunity, cleverly divided into three separate dwellings. Each unit offers unique features and development possibilities, with excellent rental profitability that can exceed 8%! Composition of the dwellings: Dwelling I: Exceptional rehabilitation potential This first ground-floor apartment has three rooms and offers 67 m² of living space. It is complemented by a 67 m² attic area, bringing the total potential surface to about 120 m², all of which can be fully utilized after complete renovation. It benefits from a small ornamental garden and independent access, providing appreciated autonomy. Dwelling II: A currently operating gîte The second dwelling, covering 98 m² over two levels (ground floor + 1), is in good condition. It features a covered terrace and a summer kitchen. On the ground floor, there is a large 28 m² living area with an open kitchen, two bedrooms, a bathroom with WC, and a laundry corner. The upper floor includes two bedrooms and a bathroom with WC. Currently run as a 3-epis rated gîte, it generates proven revenue and includes an 18 m² closed garage and two outdoor parking spaces. Dwelling III: Charm and functionality with an inner courtyard The third dwelling, 81 m² in size, is in good overall condition and requires only partial refreshing. It is enhanced by a small inner courtyard and a fenced garden. On the ground floor, it offers a large 27 m² living room, a kitchen, one bedroom, a bathroom, a separate WC, an office, and a storage room. The upper floor reveals a 14 m² space with sanitary facilities, WC, and a small children’s bedroom. It benefits from a paved and enclosed outdoor area for easy parking of two vehicles. Of course, by reversing the division, this set of three dwellings can once again become a single large family home, depending on your project. The land, arranged as an ornamental garden, is suitable for a swimming pool.
Le informazioni sui rischi a cui è esposta questa proprietà sono disponibili sul sito web di Géorisques: https://www.georisques.gouv.fr/
Le informazioni sui rischi a cui è esposta questa proprietà sono disponibili sul sito web di Géorisques: https://www.georisques.gouv.fr/
-
Tipo di proprietà
Villa
-
Anno di costruzione
1800
-
Prezzo/piede²
$227
Caratteristiche
- Giardino
- Garage
- Terrazza
- Cucina aperta
- Cucina esterna
- Cancello
- Ufficio
- Lavanderia
- Aria condizionata
Caratteristiche
Interni
- Ufficio
- Aria condizionata
- Lavanderia
- Cucina aperta
Outdoor
- Terrazza
- Parcheggio
- Garage
- Cucina esterna
- Cancello
- Giardino
Esplora la zona
Port-de-Lanne, Nuova Aquitania, Francia
Visualizza su Google Maps
Prezzo per sqft
Basso
Alto
Iscritto da 4 mesi
Hai chiesto informazioni su questa proprietà
L'agente La contatterà al più presto
Pubblicato da
42
Annunci
2026
Iscritto
Prenota una visita con the agent
Scegli una data e indica se preferisci un tour virtuale o di persona con l’agente.
Data preferita
Tipo di tour
Ultimo aggiornamento
Luglio 2
Prima pubblicazione
Apr 29
Riferimento annuncio
64066377034
La fiducia dei migliori broker del mondo
Gli agenti dietro le proprietà più straordinarie del mondo pubblicano su JamesEdition.
- Annunci di Sotheby's, Christie's, BARNES ed Engel & Völkers
- Ogni annuncio è verificato prima della pubblicazione
- Si metta in contatto diretto con agenti verificati
Continuando, accetta i nostri Termini e la nostra Informativa sulla privacy.