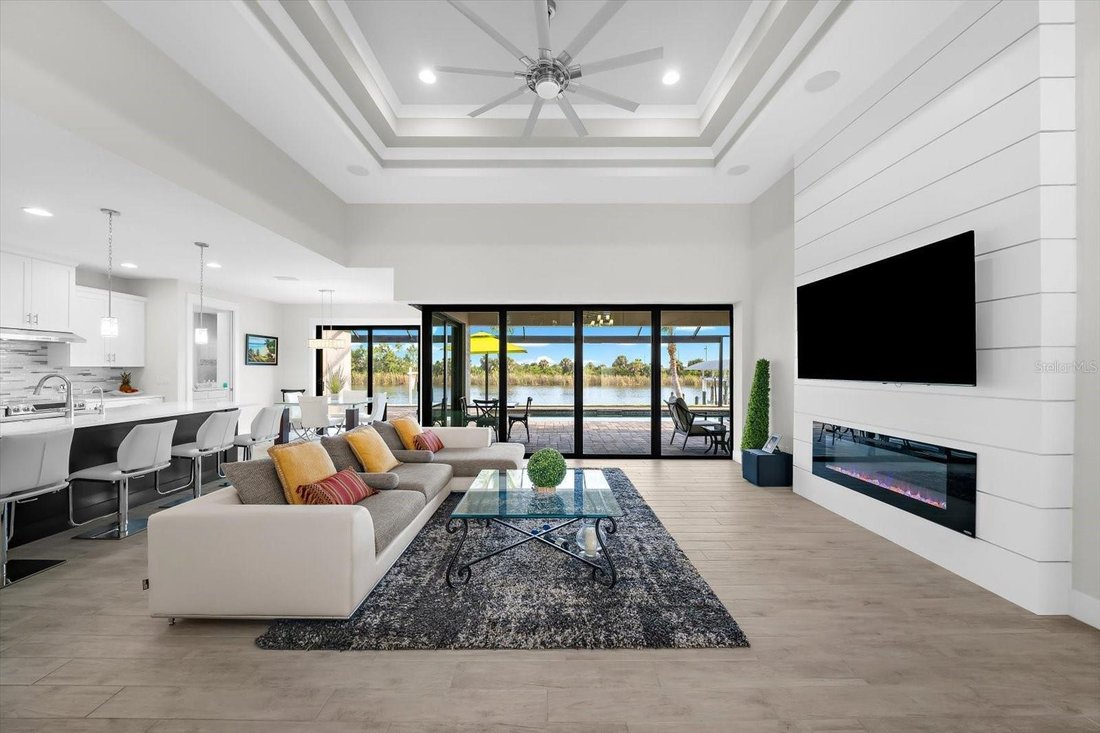
Residenza Unifamiliare A Port Charlotte
- 3 Camere
- 3 Bagni
- 2,120 Sqft
- 11,030 Sqft lot
- Aggiornato: Ieri
- Fonte: Stellar MLS MLS#D6148365
Informazioni sulla proprietà
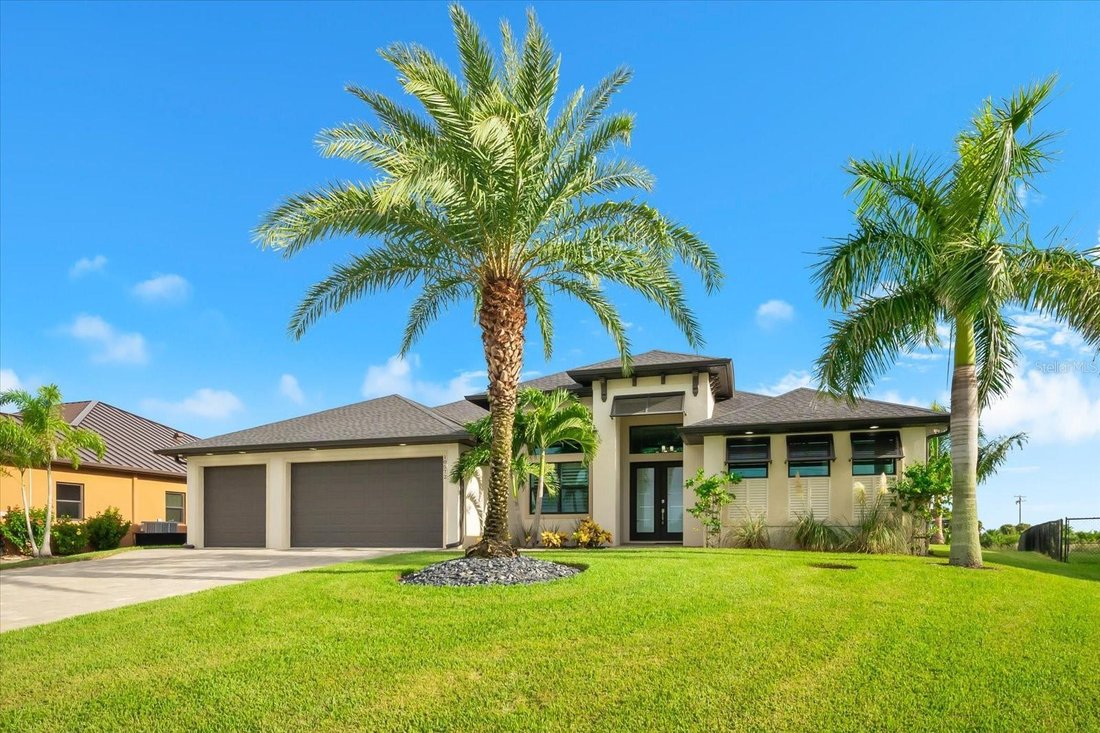
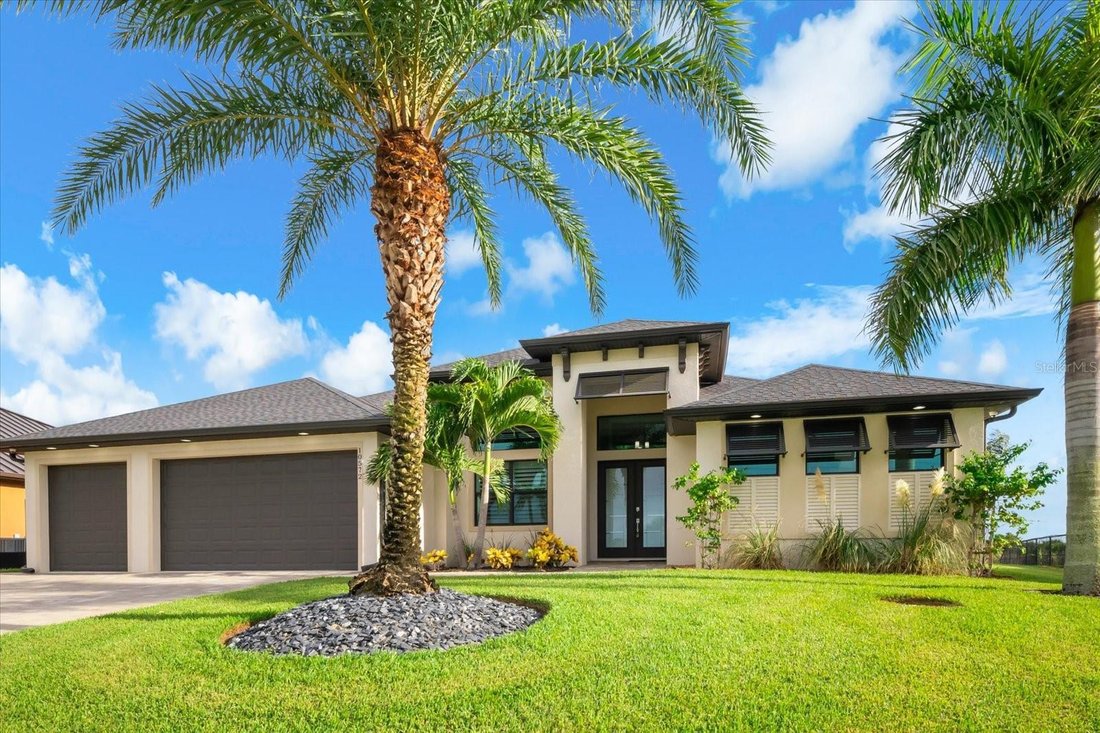
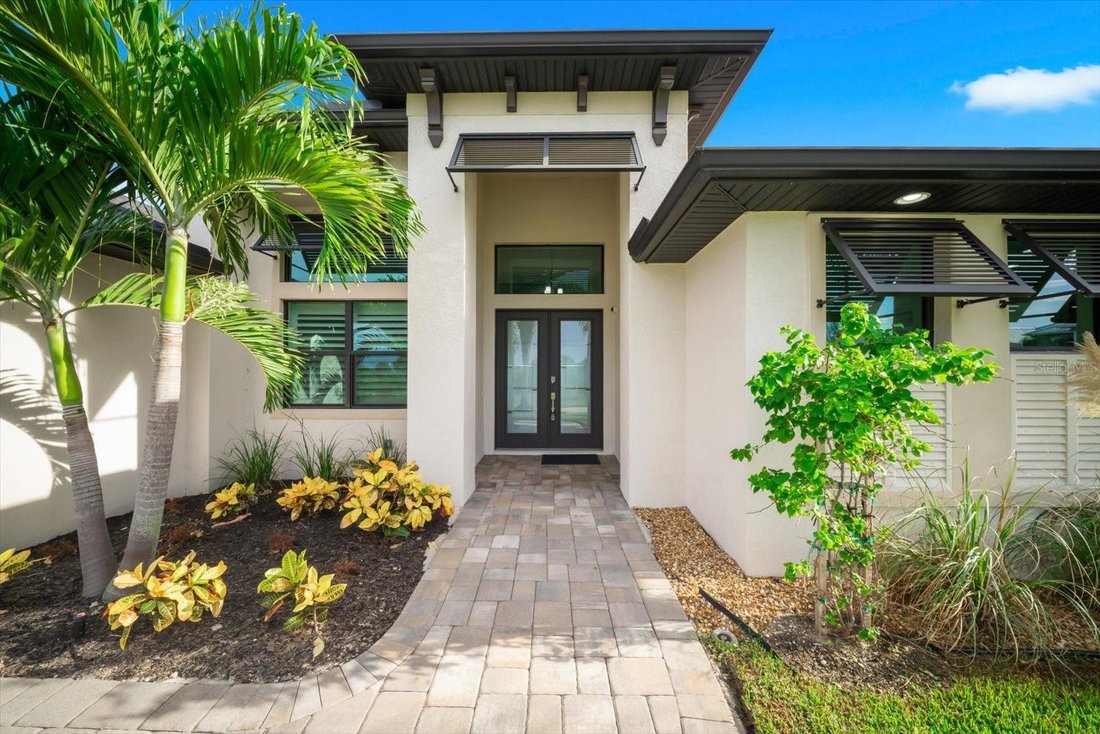
Step through the beautiful GLASS-ACCENTED FRENCH DOORS and into a bright, sophisticated interior featuring an OPEN FLOOR PLAN, 8-FOOT DOORS, TRAY CEILINGS, CROWN MOLDING, RECESSED LIGHTING, plantation shutters, impact windows, and elegant PORCELAIN TILE THROUGHOUT. The spacious great room is designed for entertaining, complete with BUILT-IN SPEAKERS and a stunning decorative feature wall surrounding a BUILT-IN ELECTRIC FIREPLACE.
The chef-inspired kitchen is a true showpiece with an OVERSIZED ISLAND & BREAKFAST BAR, abundant cabinetry with soft-close doors and drawers, generous counter space, modern lighting, and a beautiful decorative backsplash. Updated appliances include a FLEX DUO OVEN and over-the-range hood. Nearby, the stylish DRY BAR features a highly desirable MULTI-TEMPERATURE WINE FRIDGE—perfect for entertaining. A REVERSE OSMOSIS SYSTEM and central vacuum add everyday convenience.
The thoughtfully designed SPLIT-BEDROOM FLOOR PLAN provides privacy for everyone. The luxurious primary suite opens directly to the lanai through a slider accented by a stylish ZEBRA SHADE. Enjoy tray ceilings with recessed lighting, TWO WALK-IN CLOSETS WITH CUSTOM BUILT-IN cabinets, and a spectacular en-suite bath. The spa-like bathroom features a HUGE GLASSED-IN WALK-IN SHOWER WITH TWO SHOWER HEADS, floor-to-ceiling decorative tile, built-in bench seating, a garden bath, and a DOUBLE QUARTZ VANITY WITH CUSTOM CABINETRY. A private water closet includes a desirable BIDET. Both guest bedrooms offer BUILT-IN CLOSETS, while the bonus den features double doors and decorative windows and could easily be converted into an ADDITIONAL BEDROOM if desired.
The laundry room includes GE APPLIANCES AND A BUILT-IN SINK, with a convenient half bath just off the laundry area.
Then step outside and discover the ULTIMATE FLORIDA LIFESTYLE! The expansive lanai overlooks a gorgeous 11’ x 29’ IN-GROUND POOL with a fountain and sun pad, plus an outdoor shower framed by a decorative tile wall. An optional CHILD-SAFETY FENCE provides added peace of mind. The ZERO-DEGREE SLIDER creates an incredible seamless connection between the great room and outdoor living space.
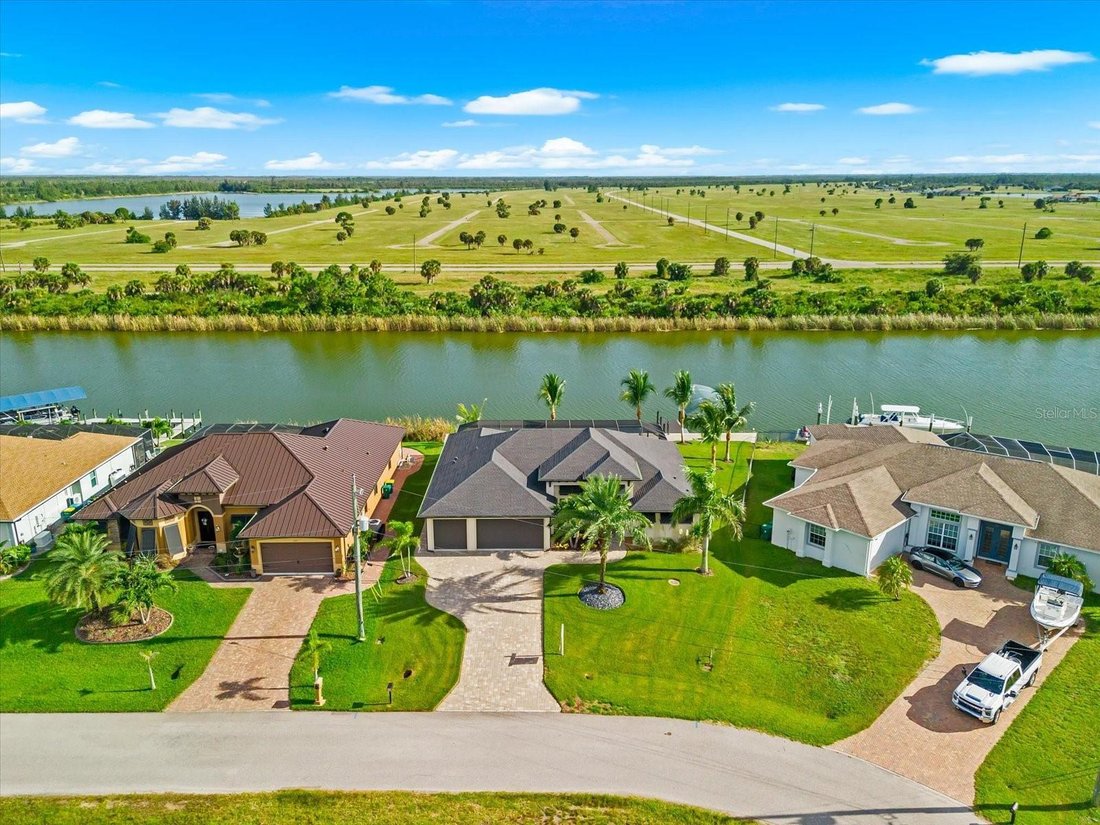
Boaters will LOVE the private waterfront setup, featuring a 22’ x 8’ COMPOSITE DOCK with WATER AND ELECTRIC, dock box, and a COVERED 10,000-LB BOAT LIFT. The oversized PAVER DRIVEWAY EXTENDS ALL THE WAY TO THE BACK OF THE HOME AND SEAWALL, providing exceptional access and convenience. Mature, professionally designed landscaping completes the picture.
Additional highlights include a 3-CAR GARAGE, security system, recessed lighting inside and out, and an impressive collection of upgrades throughout.
THIS IS MORE THAN A HOME—IT’S A COMPLETE WATERFRONT LIFESTYLE! From the luxurious interior and resort-style pool to the private dock and boat lift, this South Gulf Cove gem is truly MOVE-IN READ AND BUILT FOR FLORIDA LIVING!
-
Tipo di proprietà
Casa
-
Piani
1
-
Anno di costruzione
2018
-
Prezzo/piede²
$448
Caratteristiche
- Lungomare
- Garage
- Piscina
- Cabina armadio
- Campo da tennis
- Cortile
- Camino
- Cucina aperta
- Giardino
Lot
- Vista sull'acqua
- Lungomare
- Privacy
- Nuove costruzioni
Interni
- Soffitto alto
- Camino
- Isola della cucina
- Lavasciuga
- Bar
- Lavanderia
- Cucina aperta
- Cabina armadio
Outdoor
- Parcheggio
- Piscina
- Garage
- Cortile
- Campo da tennis
- Giardino
Esplora la zona
L'agente La contatterà al più presto
Pubblicato da
Prenota una visita con the agent
Scegli una data e indica se preferisci un tour virtuale o di persona con l’agente.
Listings courtesy of Stellar MLS as distributed by MLS GRID. Based on information submitted to the MLS GRID. All data is obtained from various sources and may not have been verified by broker or MLS GRID. Supplied Open House Information is subject to change without notice. All information should be independently reviewed and verified for accuracy. Properties may or may not be listed by the office/agent presenting the information. Listing information is provided for consumers? personal, non-commercial use, solely to identify prospective properties for potential purchase; all other use is strictly prohibited and may violate relevant federal and state law. Information deemed reliable but not guaranteed. Copyright © 2026 MLS GRID. All Rights Reserved.
Proprietà simili nelle vicinanze
Nuovi annunci a Port Charlotte

Esplora più immobili in vendita
tipi di proprietà Port Charlotte, FL, Stati Uniti
Port Charlotte, FL, Stati Uniti ricerche popolari
- Proprietà immobiliari Lungomare a Port Charlotte, FL, Stati Uniti
- Proprietà immobiliari con Piscina a Port Charlotte, FL, Stati Uniti
- Proprietà immobiliari Fronte oceano a Port Charlotte, FL, Stati Uniti
- Proprietà immobiliari Vista sul lago a Port Charlotte, FL, Stati Uniti
- Proprietà immobiliari con Bagno turco a Port Charlotte, FL, Stati Uniti
- Proprietà immobiliari con Sauna a Port Charlotte, FL, Stati Uniti
Guide e storie correlate
La fiducia dei migliori broker del mondo
Gli agenti dietro le proprietà più straordinarie del mondo pubblicano su JamesEdition.
- Annunci di Sotheby's, Christie's, BARNES ed Engel & Völkers
- Ogni annuncio è verificato prima della pubblicazione
- Si metta in contatto diretto con agenti verificati
Continuando, accetta i nostri Termini e la nostra Informativa sulla privacy.
partnered with