
$1,512,540
Villas Poreč, 420m2
- 4 Camere
- 4 Bagni
- 4,521 Sqft
- 11,776 Sqft lot
- Aggiornato: Settembre 19
- 4
Informazioni sulla proprietà
La descrizione è stata tradotta automaticamente.
La descrizione viene visualizzata nella lingua originale.
Visinada è un luogo dove sentirete il tocco intenso della natura, la bellezza catturata in un attimo di tempo, la gioia di vivere e il divertimento. Un posto che non dimenticherai mai e in cui tornerai sempre. Vigneti infiniti e l’offerta di viticoltori locali autoctoni, delizie gastronomiche che vi lasceranno senza parole. Su una collina in una posizione idilliaca con un’imponente vista panoramic
Kaiser Immobilien is selling a luxury villa located in an attractive location in the municipality of Vižinada, on the edge of a construction zone, on a gentle slope next to a forest.
Vižinada is one of those Istrian places where nature, tradition, gastronomy and a peaceful way of life come together in a special way. It is surrounded by endless vineyards and olive groves, traditional Istr
Vižinada is one of those Istrian places where nature, tradition, gastronomy and a peaceful way of life come together in a special way. It is surrounded by endless vineyards and olive groves, traditional Istr
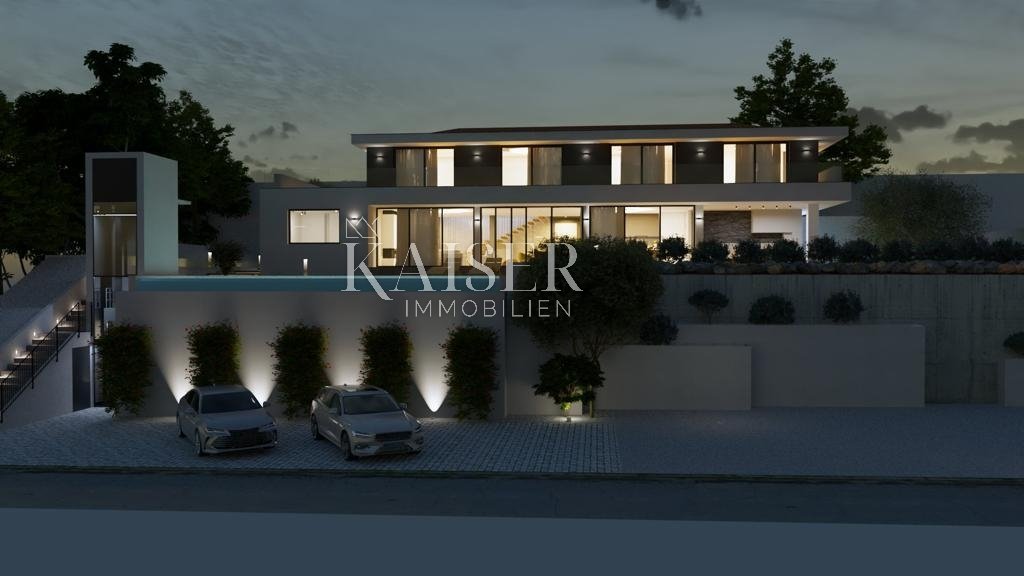
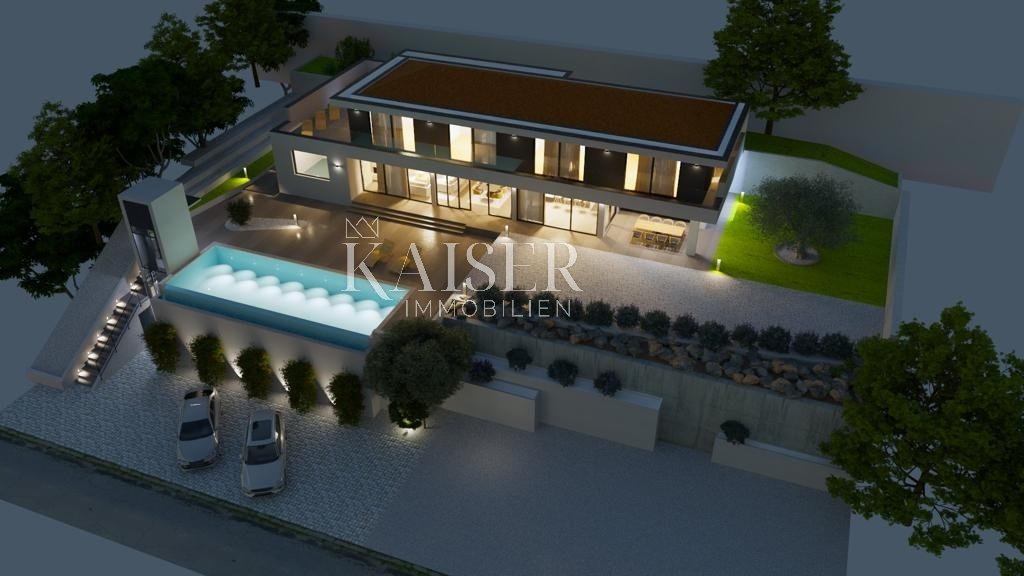
Visinada è un luogo dove sentirete il tocco intenso della natura, la bellezza catturata in un attimo di tempo, la gioia di vivere e il divertimento. Un posto che non dimenticherai mai e in cui tornerai sempre. Vigneti infiniti e l’offerta di viticoltori locali autoctoni, delizie gastronomiche che vi lasceranno senza parole. Su una collina in una posizione idilliaca con un’imponente vista panoramica sul mare, Kaiser immobilien vende una villa di lusso in costruzione. Questa villa di alta qualità soddisfa elevati standard in termini di architettura, design, comfort, qualità ed efficienza energetica. La superficie costruita di 420 m2 si sviluppa su un totale di due piani. L’ascensore si estende dal parcheggio al primo piano. L’ingresso principale della villa è situato in posizione centrale sul lato nord. Oltre all’area di ingresso interna, su ogni lato c’è un centro benessere e fitness SPA. Al piano terra c’è anche un ampio soggiorno con camino, una sala da pranzo e una cucina, e termina con terrazze coperte all’aperto insieme a una cucina estiva. Al piano superiore ci sono quattro camere da letto con quattro bagni. Le camere hanno accesso alla terrazza con una vista incantevole. La villa avrà una piscina a sfioro riscaldata di 48 m2 con vista panoramica sul mare e sui vigneti. La villa è dotata di un sistema di aria condizionata per il riscaldamento e il raffreddamento e di un sistema di riscaldamento a pavimento installato in tutte le stanze e collegato a una pompa di calore aria-acqua. Preparazione dell’acqua sanitaria anche tramite una pompa di calore. La possibilità di includere un nuovo cliente nel progetto e apportare alcune modifiche se necessario. Il completamento della costruzione è previsto per la fine del 2023/2024.
CODICE ID: 114-006
Dean Cvitko
Agente posredovanja u prometu nekretnina
Mob: [informazioni nascoste]
E-mail: [informazioni nascoste]
[informazioni nascoste]
CODICE ID: 114-006
Dean Cvitko
Agente posredovanja u prometu nekretnina
Mob: [informazioni nascoste]
E-mail: [informazioni nascoste]
[informazioni nascoste]
Kaiser Immobilien is selling a luxury villa located in an attractive location in the municipality of Vižinada, on the edge of a construction zone, on a gentle slope next to a forest.
Vižinada is one of those Istrian places where nature, tradition, gastronomy and a peaceful way of life come together in a special way. It is surrounded by endless vineyards and olive groves, traditional Istrian landscapes and famous wineries that make this area particularly attractive.
The villa is located on a hill with an impressive panoramic view of the sea, vineyards and olive groves located on the characteristic Istrian red soil. On clear days, the view reaches all the way to the coast of Italy and the lights of Venice, while to the north there is a view of the Julian Alps, whose snow-capped peaks create a particularly impressive sight during the winter months.
The villa’s modern architectural design, high-quality materials, carefully designed interior and numerous amenities provide an exceptional level of comfort and privacy.
The villa is located on a fully communally developed building plot of 1,094 m², while the total net living area is 419 m². The property is arranged over two floors, and the special feature of the property is an external glass elevator that connects the parking lot with the entrance to the villa and overcomes the height difference of approximately 7 meters.
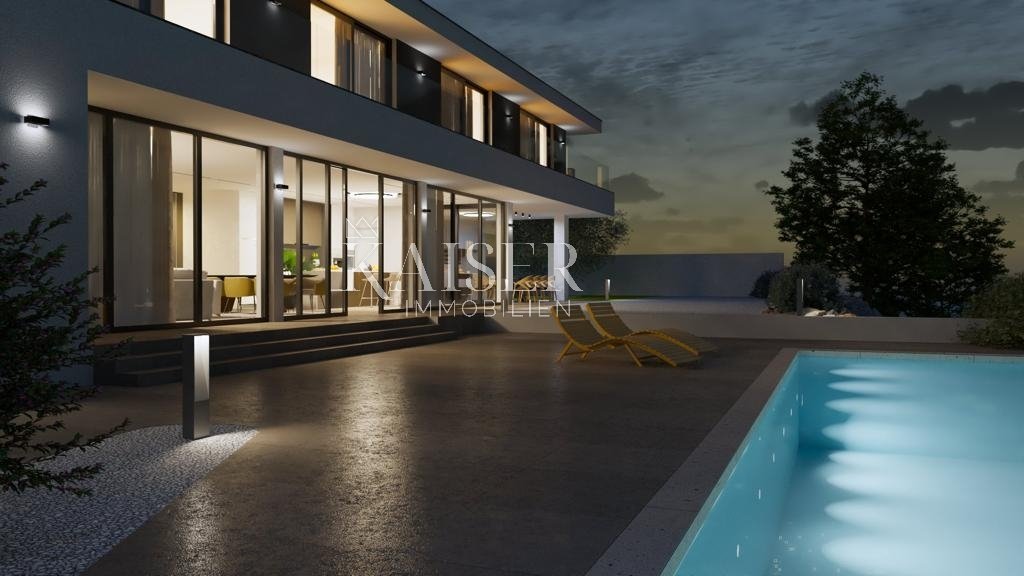
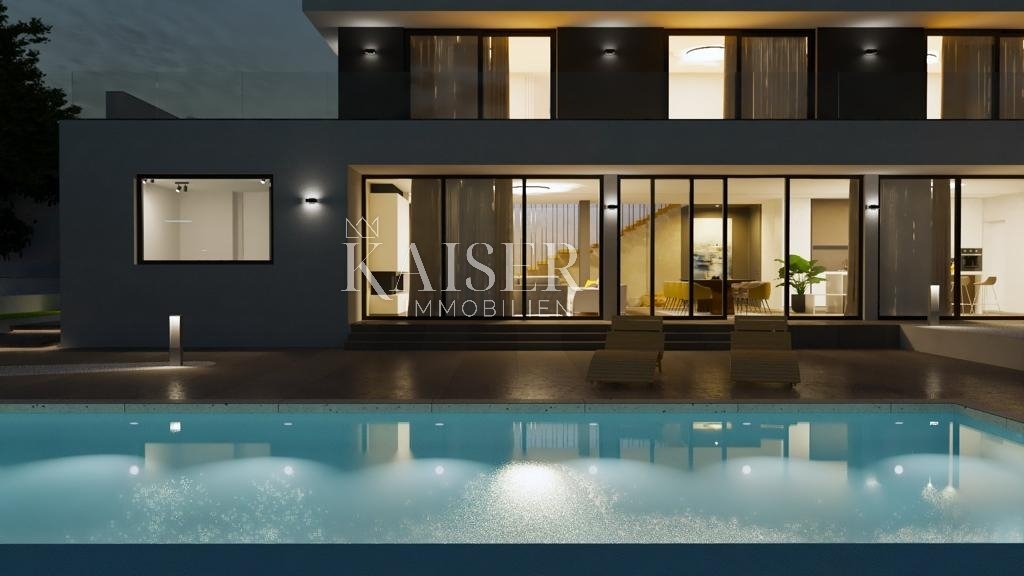
On the ground floor there is a spacious and elegantly decorated open-concept living area, which combines a living room with a fireplace, a dining room and a modern kitchen. Large aluminum lift-and-slide glass walls allow for plenty of natural light and a direct connection of the interior space with outdoor terraces and panoramic views.
On the ground floor there is also a space with a sauna and a guest toilet, a space intended for a gym and an additional multipurpose space that can be used as a private cinema, wine cellar, games room or a space for socializing.
The outdoor area is designed for complete enjoyment of the Istrian lifestyle. The villa has a large heated infinity pool of 48 m², with a spacious sunbathing area of approximately 100 m². There is a jacuzzi on the outdoor terrace, while a covered summer kitchen with a barbecue is available for preparing food and socializing.
Upstairs there are four spacious bedrooms, each with its own bathroom. All bedrooms have large sliding glass walls that allow you to enjoy the panoramic view and access to the shared terrace.
The villa is equipped with modern heating, cooling and ventilation systems. Underfloor heating is installed in all rooms and is connected to a heat pump, with separate temperature control in each room. Air conditioning units are installed in all rooms, and the entire house is equipped with a heat recovery system.
The property has four parking spaces, one of which is equipped with an electric vehicle charger.
Special attention has been paid to energy efficiency, construction quality and comfort, and the building was designed according to five-star standards and has an A+ energy certificate.
Main features:
net living area 419 m²
building plot 1,094 m²
4 bedrooms
4 en-suite bathrooms
large living room with fireplace
modern kitchen and dining room
sauna and jacuzzi
gym area
multi-purpose area for cinema, wine cellar or games room
heated infinity pool 48 m²
sundeck approximately 100 m²
outdoor summer kitchen with barbecue
4 parking spaces
electric vehicle charger
outdoor glass elevator with a lifting height of 7 m
aluminum anthracite joinery
large lift-sliding glass walls
underfloor heating in all rooms
heat pump
separate thermostats in all rooms
air conditioners in all rooms
heat recovery system
A+ energy certificate
designed according to five-star standards
panoramic view of the sea, vineyards and olive groves
view of Italy and Venice on a clear day
view of the Julian Alps
This villa represents a combination of modern architecture, luxury, privacy and exceptional Istrian landscape. Thanks to its location and amenities, it is ideal for both private use and vacation, as well as for exclusive tourist rental.
The seller is a legal entity, and the stated price is without VAT.
For additional information and to arrange a viewing, we are at your disposal.
Dean Cvitko
E-mail: [hidden information]
Tel.: [hidden information]449
Kaiser Immobilien
ID CODE: 114-006
-
Tipo di proprietà
Villa
-
Anno di costruzione
2023
-
Prezzo/piede²
$334
-
Emissioni
A+
-
Consumo
A+
Caratteristiche
- Giardino
- Piscina
- Terrazza
- Camino
- Vigneto / Azienda vinicola
- Ascensore
- Centro Fitness / Palestra
- Planimetria 2D
- Vista panoramica / Scenica
Caratteristiche
Lot
- Vista panoramica / Scenica
Interni
- Camino
- Aria condizionata
- Ascensore
- Centro Fitness / Palestra
Outdoor
- Terrazza
- Balcone
- Parcheggio
- Piscina
- Giardino
- Vigneto / Azienda vinicola
Esplora la zona
Parenzo, Regione istriana, Croazia
Visualizza su Google Maps
Prezzo per sqft
Basso
Alto
Iscritto da 3 anni
Hai chiesto informazioni su questa proprietà
L'agente La contatterà al più presto
Pubblicato da
112
Annunci
2023
Iscritto
Prenota una visita con the agent
Scegli una data e indica se preferisci un tour virtuale o di persona con l’agente.
Data preferita
Tipo di tour
Ultimo aggiornamento
Settembre 19
Prima pubblicazione
Novembre 3, 2023
Riferimento annuncio
79876
Proprietà simili nelle vicinanze
Nuovi annunci a Parenzo


Esplora più immobili in vendita
tipi di proprietà Parenzo, Regione istriana, Croazia
Parenzo, Regione istriana, Croazia ricerche popolari
- Proprietà immobiliari Vista mare a Parenzo, Regione istriana, Croazia
- Proprietà immobiliari Comunità recintata a Parenzo, Regione istriana, Croazia
- Proprietà immobiliari Collina a Parenzo, Regione istriana, Croazia
- Proprietà immobiliari Investimento immobiliare a Parenzo, Regione istriana, Croazia
- Proprietà immobiliari Equestre a Parenzo, Regione istriana, Croazia
- Proprietà immobiliari con Garage a Parenzo, Regione istriana, Croazia
Guide e storie correlate
La fiducia dei migliori broker del mondo
Gli agenti dietro le proprietà più straordinarie del mondo pubblicano su JamesEdition.
- Annunci di Sotheby's, Christie's, BARNES ed Engel & Völkers
- Ogni annuncio è verificato prima della pubblicazione
- Si metta in contatto diretto con agenti verificati
Continuando, accetta i nostri Termini e la nostra Informativa sulla privacy.