Villa In Vendita A Parenzo, Parenzo
- 5 Camere
- 3 Bagni
- 3,262 Sqft
- 12,605 Sqft lot
- Aggiornato: Oggi
- 1
Informazioni sulla proprietà
ISTRIA, POREČ – Luxury Newly Built Villa with Infinity Pool, Panoramic Sea Views and Underground Garage, 7 km from the Sea!
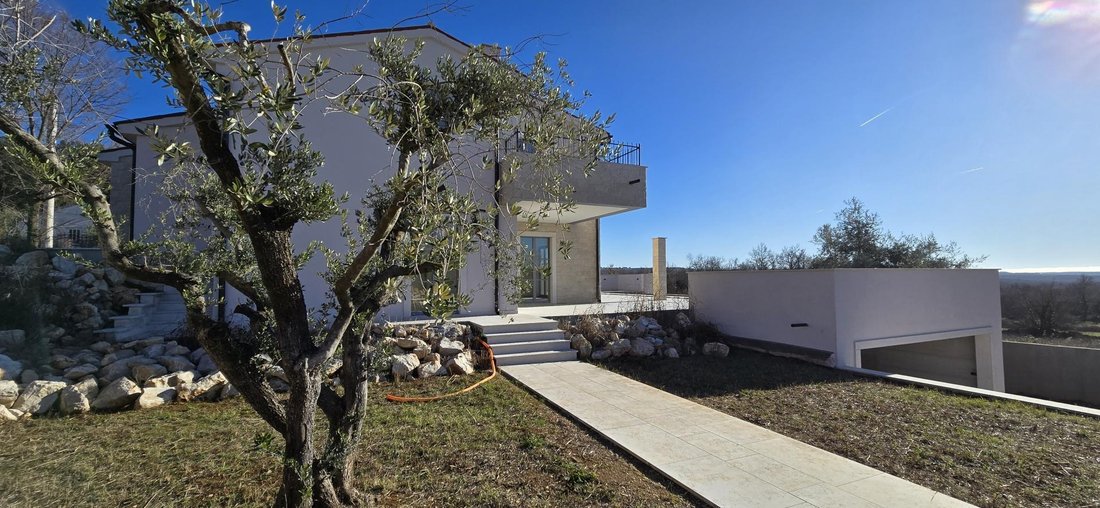
Located on a gentle hillside in Sveti Lovreč, near Poreč, this exceptional newly built villa combines contemporary luxury with the timeless charm of traditional Mediterranean stone architecture. Offering panoramic, unobstructed views of the Adriatic Sea and
ISTRIA, POREČ – Luxury Newly Built Villa with Infinity Pool, Panoramic Sea Views and Underground Garage, 7 km from the Sea!
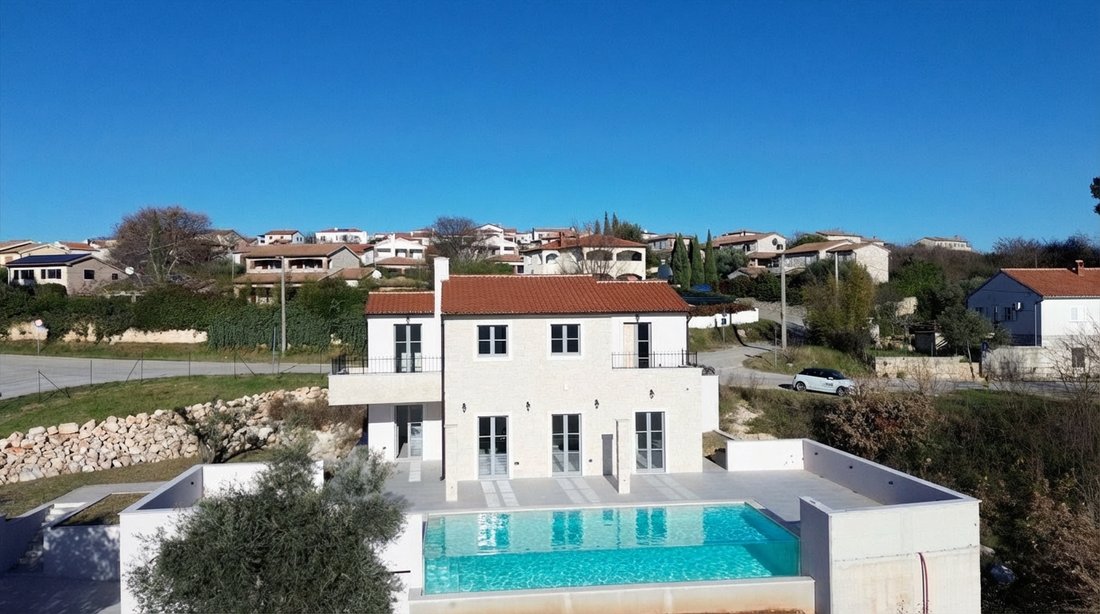
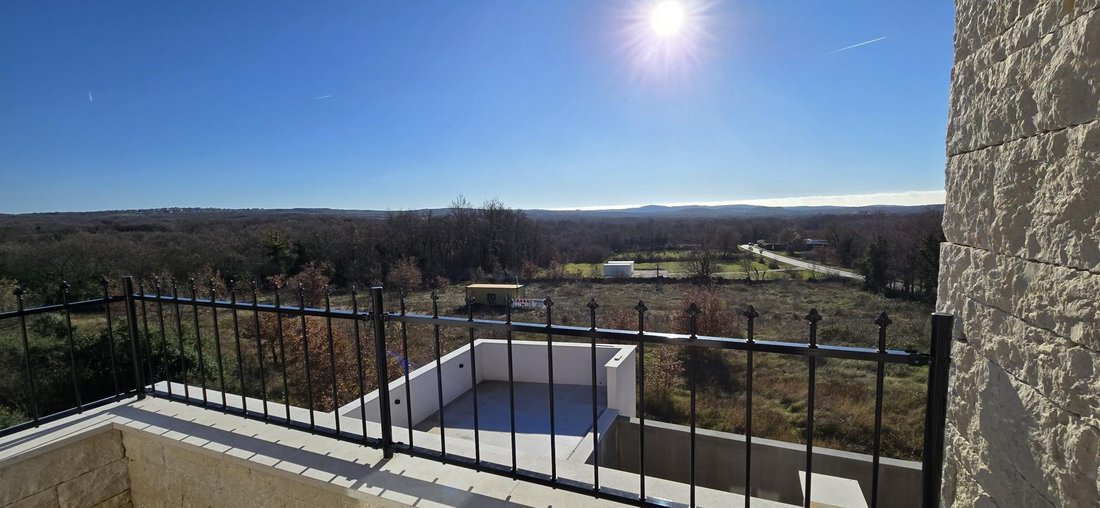
Located on a gentle hillside in Sveti Lovreč, near Poreč, this exceptional newly built villa combines contemporary luxury with the timeless charm of traditional Mediterranean stone architecture. Offering panoramic, unobstructed views of the Adriatic Sea and the picturesque bays of Vrsar and Poreč, the property is an outstanding opportunity for buyers seeking a luxury villa in Istria, whether as a prestigious family residence, an exclusive holiday home or a high-potential investment for holiday rentals.
Built in 2025, the detached villa offers 303.10 m² of total living and usable space, including the garage, on a generous 1,171 m² plot. The property features five bedrooms, three bathrooms and an additional guest toilet, comfortably accommodating up to ten people.
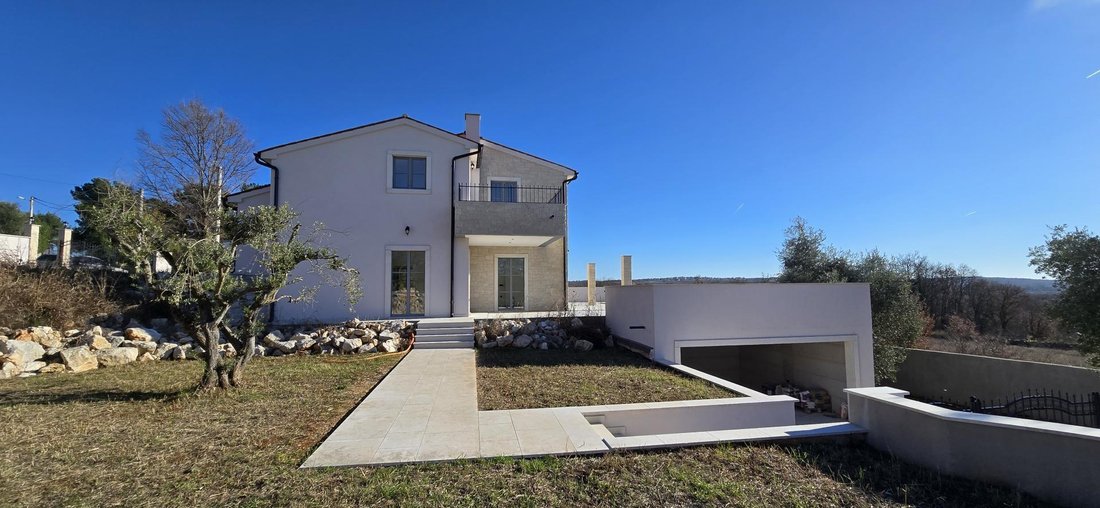
The architecture combines traditional Mediterranean character with modern design, featuring large windows, floor-to-ceiling glazing on the ground floor, natural stone details and spacious terraces that maximise natural light and showcase the surrounding landscape and sea views.
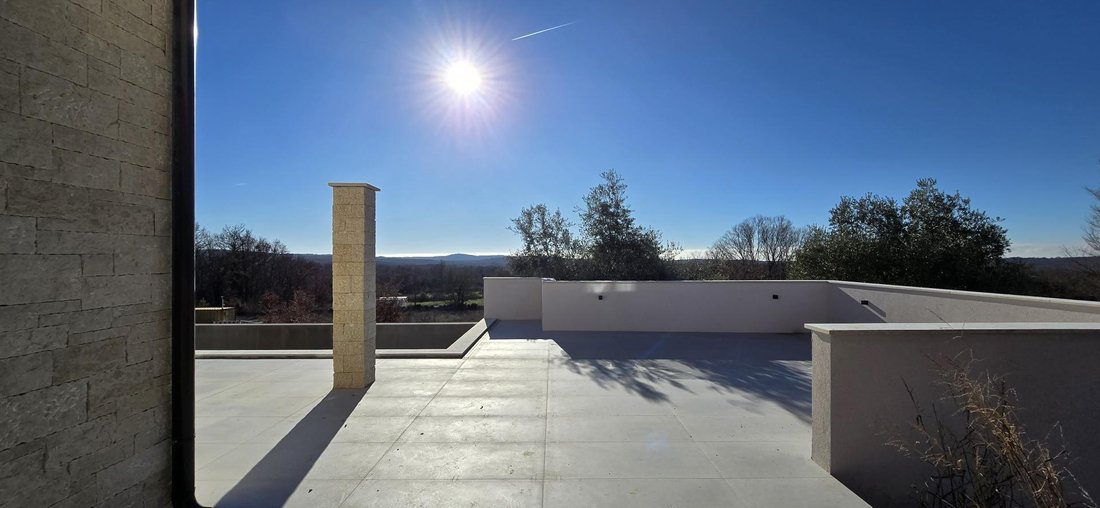
One of the property’s most impressive features is the large infinity pool, designed as an overflow pool facing the sea. Measuring approximately 10 metres in length and offering 34.56 m² of water surface, it creates a striking focal point for outdoor living. Surrounding the pool is an additional 92.59 m² sunbathing area, complemented by covered terraces, balconies, a landscaped garden and a summer kitchen, providing an ideal setting for relaxing and entertaining family and friends.
The villa also offers a particularly valuable feature for this type of property: a private underground garage with space for two vehicles and an electrically operated garage door. The spacious driveway accommodates two additional cars, while another parking space is available beside the main entrance. Natural stone steps and pathways connect the underground garage with the main house, harmonising with the property’s Mediterranean architectural style.
The interior is arranged over two levels, with a clear distinction between the open-plan living areas and the private sleeping quarters.
The entrance level includes an entrance porch, laundry room, storage and boiler room, and a guest toilet. The ground floor features a hallway with stairs, additional storage, two bedrooms with private bathrooms, and an open-plan kitchen, dining area and spacious living room. Both bedrooms have direct access to the terraces, while the main living area opens onto the outdoor entertaining space, summer kitchen, garden and infinity pool.
The first floor comprises a hallway, three further bedrooms and two bathrooms. One bedroom benefits from a private en-suite bathroom and direct access to a terrace with beautiful views of the sea and surrounding countryside. The remaining two bedrooms share a spacious family bathroom.
In total, the villa provides five bedrooms, three bathrooms and four toilets, making it particularly suitable for larger families or luxury holiday accommodation.
The property is equipped with modern systems and high-quality finishes throughout, including:
Heat pumps for heating and cooling, with underfloor heating
Triple-glazed windows for improved thermal and acoustic insulation
Composite thermal insulation system
Video surveillance throughout the property
Satellite system with connections for up to six televisions
High-quality anthracite-coloured electrical switches
Natural stone pathways and exterior details matching the facade
Premium Indian porcelain tiles measuring 120 × 60 cm throughout the property
A high-quality infinity pool finished with ceramic tiles
Matching ceramic finishes on the terraces
A masonry chimney suitable for connecting both indoor and outdoor fireplaces
Extensive exterior lighting
The villa is connected to the municipal water supply, electricity and sewage system, and benefits from an asphalt access road. It has a building permit and an A+ energy rating.
The location offers an appealing balance between privacy, nature and everyday convenience. Situated approximately 7 km from the sea, the villa enjoys a peaceful hillside setting while remaining within easy reach of Poreč, the beaches of the western Istrian coast, restaurants, shops, schools, sports facilities and other essential amenities.
Poreč is one of Croatia’s most sought-after coastal destinations, renowned for its historic old town, Mediterranean lifestyle, beaches and established tourism infrastructure. The surrounding Istrian countryside adds further appeal, with vineyards, olive groves, traditional villages and renowned local gastronomy.
Offered at €789,000, this luxury villa near Poreč represents an attractive opportunity to acquire a modern Mediterranean property with panoramic sea views, a private infinity pool, five bedrooms and secure underground parking. Its generous plot, high-quality specifications and accommodation for up to ten guests make it suitable for permanent family living, premium holiday use or investment in the established Istrian luxury rental market.
For further information or to arrange a private viewing, please contact us.
Ref: RE-U-33957Overall additional expenses borne by the Buyer of real estate in Croatia are around 7% of property cost in total, which includes: property transfer tax (3% of property value), agency/brokerage commission (3%+VAT on commission), advocate fee (cca 1%), notary fee, court registration fee and official certified translation expenses. Agency/brokerage agreement is signed prior to visiting properties.
Property advantages: Garage, Storage, Garden, Detached, Building permit, Modern
-
Tipo di proprietà
Villa
-
Prezzo/piede²
$269
Caratteristiche
- Giardino
- Piscina
- Terrazza
- Garage
- Vigneto / Azienda vinicola
- Vista mare
- Moderno
- Vista sulle montagne
- Vista sull'acqua
Lot
- Vista panoramica / Scenica
- Vista mare
- Vista sulle montagne
- Costiera
- Vista sull'acqua
- Privacy
- Investimento immobiliare
- Moderno
Interni
- Soffitto alto
- Camino
- Lavanderia
Outdoor
- Terrazza
- Balcone
- Parcheggio
- Piscina
- Garage
- Giardino
- Vigneto / Azienda vinicola
Esplora la zona
L'agente La contatterà al più presto
Pubblicato da
Prenota una visita con the agent
Scegli una data e indica se preferisci un tour virtuale o di persona con l’agente.
La fiducia dei migliori broker del mondo
Gli agenti dietro le proprietà più straordinarie del mondo pubblicano su JamesEdition.
- Annunci di Sotheby's, Christie's, BARNES ed Engel & Völkers
- Ogni annuncio è verificato prima della pubblicazione
- Si metta in contatto diretto con agenti verificati
Continuando, accetta i nostri Termini e la nostra Informativa sulla privacy.