
Villa In Vendita A Parenzo, Parenzo
- 5 Camere
- 4 Bagni
- 3,477 Sqft
- 10,312 Sqft lot
- Aggiornato: Aprile 29
Informazioni sulla proprietà
Light and sky project of villa in Poreč area, 6 km from the sea.
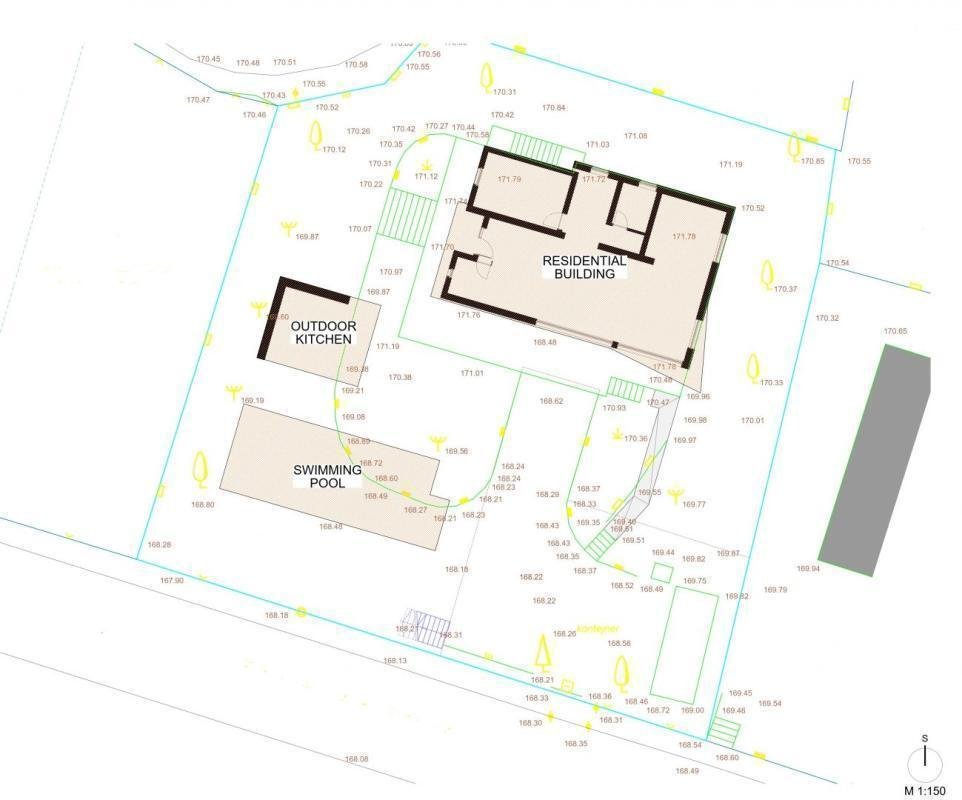
Total area is 323 sq.m. Land plot is 958 sq.m.
The architect was trying to make a modern villa which is somehow different from other contemporary houses which are all so similar one to another, that you can not find yours on a photo.
This villa has somewhat special project.
This spacious Villa consists of three f
Light and sky project of villa in Poreč area, 6 km from the sea.
Total area is 323 sq.m. Land plot is 958 sq.m.
The architect was trying to make a modern villa which is somehow different from other contemporary houses which are all so similar one to another, that you can not find yours on a photo.
This villa has somewhat special project.
This spacious Villa consists of three floors, plus a roof terrace.
The garage has a total area of 47.90 m2 and is meant for two cars.
In the basement, there is a wellness oasis with a sauna and a gym, a storage room, a technical room and a garage. The basement has a total area of 116.70 m2.
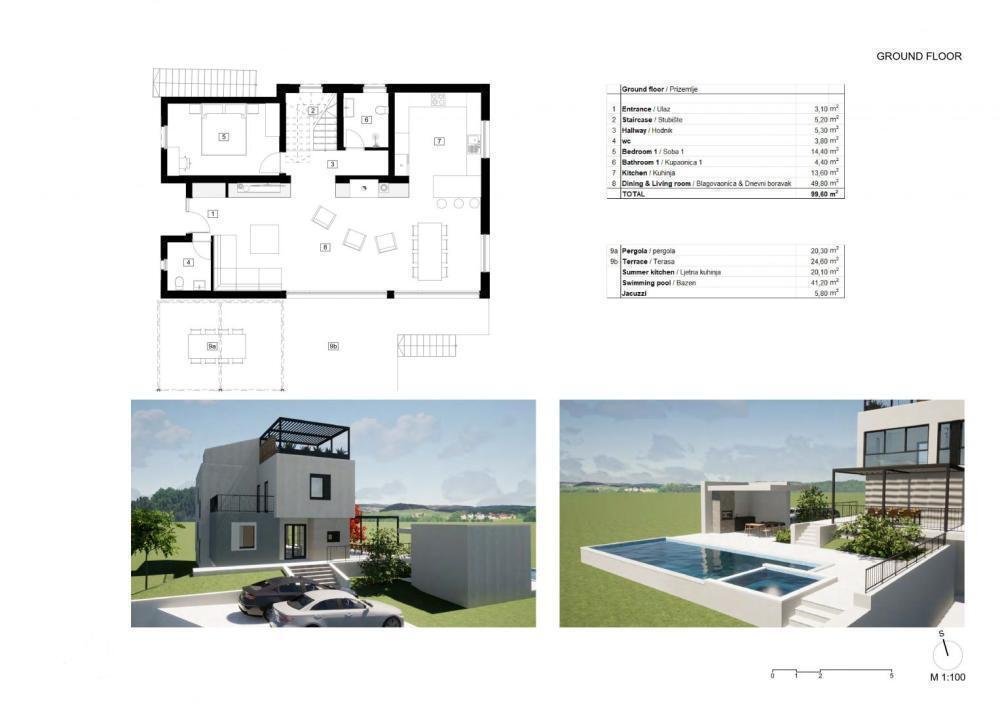
The ground floor consists of an entrance porch, hallway + staircase, toilet, bedroom, bathroom, kitchen, spacious living room with dining room according to the open space concept with direct access to a spacious terrace with a pergola where you can enjoy beautiful views of nature and the sea.
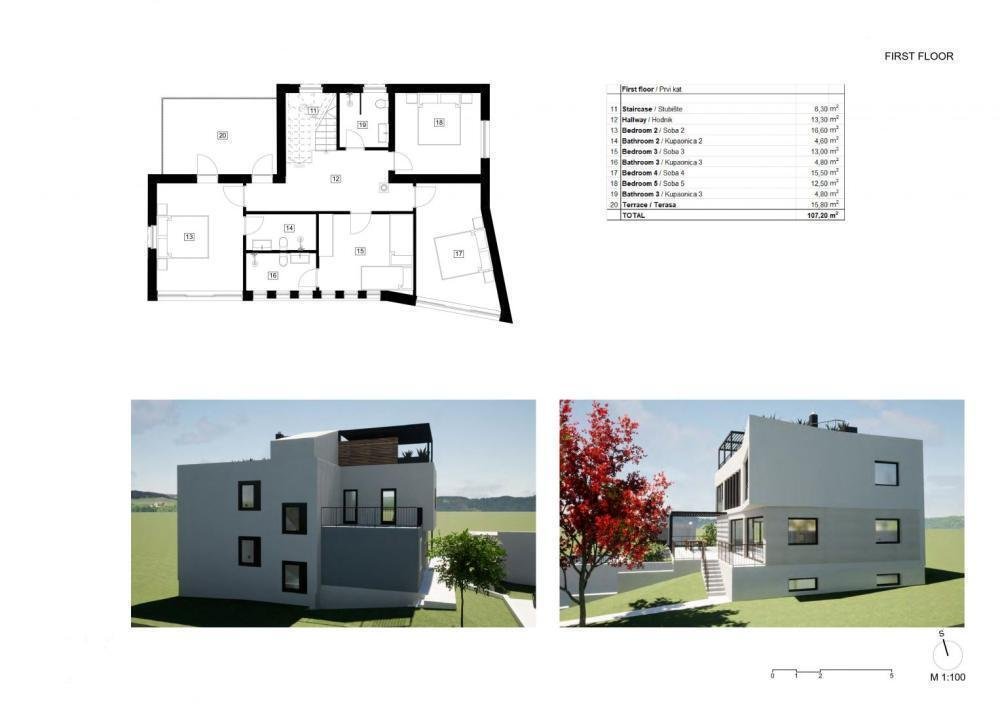
The first floor of this beautiful villa consists of a hallway, four bedrooms and three bathrooms. Two bedrooms have their own bathrooms, and the other two bedrooms share one bathroom. One bedroom has a direct exit to the terrace with a total area of 15.80 m2, which offers beautiful views.
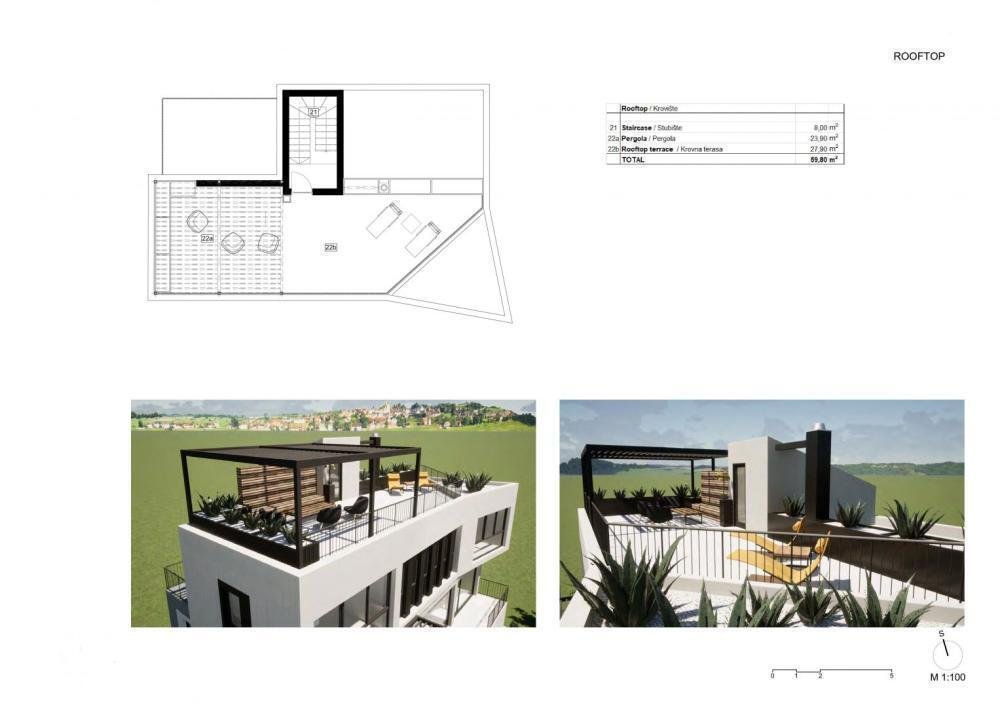
The villa also has a roof terrace with panoramic views of the sea and greenery.
On the spacious garden there is a large swimming pool with a jacuzzi with a total area of 41.20 m2 and a summer kitchen with a total area of 20.10 m2 and a garden that is ideal for entertaining and relaxing with friends and family. Installations will be made for heating the pool, and a foil base is planned. Heating in the Villa will be via electric underfloor heating, and the entire Villa will be equipped with air conditioning for heating and cooling in the warm summer months. PVC carpentry is planned.
Construction has recently started, and the planned completion of construction is at the end of 2024.
All facilities, such as shops, restaurants, schools and others are located in the immediate vicinity.
This villa represents an excellent opportunity for family life, a luxurious vacation from the stress of city life in the Mediterranean climate or as a financial investment for rental.
Overall additional expenses borne by the Buyer of real estate in Croatia are around 7% of property cost in total, which includes: property transfer tax (3% of property value), agency/brokerage commission (3%+VAT on commission), advocate fee (cca 1%), notary fee, court registration fee and official certified translation expenses. Agency/brokerage agreement is signed prior to visiting properties.
Property advantages: Roof terrace, Garage, Swimming pool, Storage, Gym, Spa, Sauna, Floor heating, Garden, Modern
-
Tipo di proprietà
Villa
-
Prezzo/piede²
$402
Caratteristiche
- Giardino
- Piscina
- Terrazza
- Garage
- Sauna
- Idromassaggio
- Moderno
- Centro Fitness / Palestra
- Pergola
Lot
- Vista panoramica / Scenica
- Investimento immobiliare
- Moderno
Interni
- Aria condizionata
- Idromassaggio
- Sauna
- Seminterrato
- Centro Fitness / Palestra
Outdoor
- Terrazza
- Piscina
- Garage
- Pergola
- Giardino
Esplora la zona
L'agente La contatterà al più presto
Pubblicato da
Prenota una visita con the agent
Scegli una data e indica se preferisci un tour virtuale o di persona con l’agente.
Proprietà simili nelle vicinanze
Nuovi annunci a Parenzo


Esplora più immobili in vendita
tipi di proprietà Parenzo, Regione istriana, Croazia
Parenzo, Regione istriana, Croazia ricerche popolari
- Proprietà immobiliari Vista mare a Parenzo, Regione istriana, Croazia
- Proprietà immobiliari Comunità recintata a Parenzo, Regione istriana, Croazia
- Proprietà immobiliari Collina a Parenzo, Regione istriana, Croazia
- Proprietà immobiliari Investimento immobiliare a Parenzo, Regione istriana, Croazia
- Proprietà immobiliari Equestre a Parenzo, Regione istriana, Croazia
- Proprietà immobiliari con Garage a Parenzo, Regione istriana, Croazia
Guide e storie correlate
La fiducia dei migliori broker del mondo
Gli agenti dietro le proprietà più straordinarie del mondo pubblicano su JamesEdition.
- Annunci di Sotheby's, Christie's, BARNES ed Engel & Völkers
- Ogni annuncio è verificato prima della pubblicazione
- Si metta in contatto diretto con agenti verificati
Continuando, accetta i nostri Termini e la nostra Informativa sulla privacy.