Villa In Vendita A Parenzo, Parenzo
- 4 Camere
- 4 Bagni
- 2,239 Sqft
- 6,642 Sqft lot
- Aggiornato: Aprile 29
Informazioni sulla proprietà
We were surprised to find this project in Porec area 8 km from the sea.
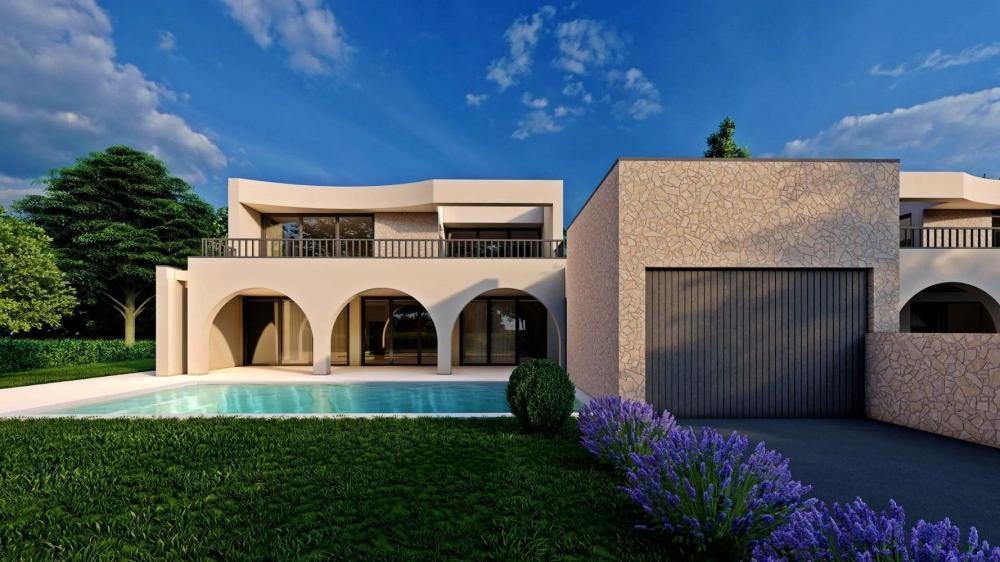
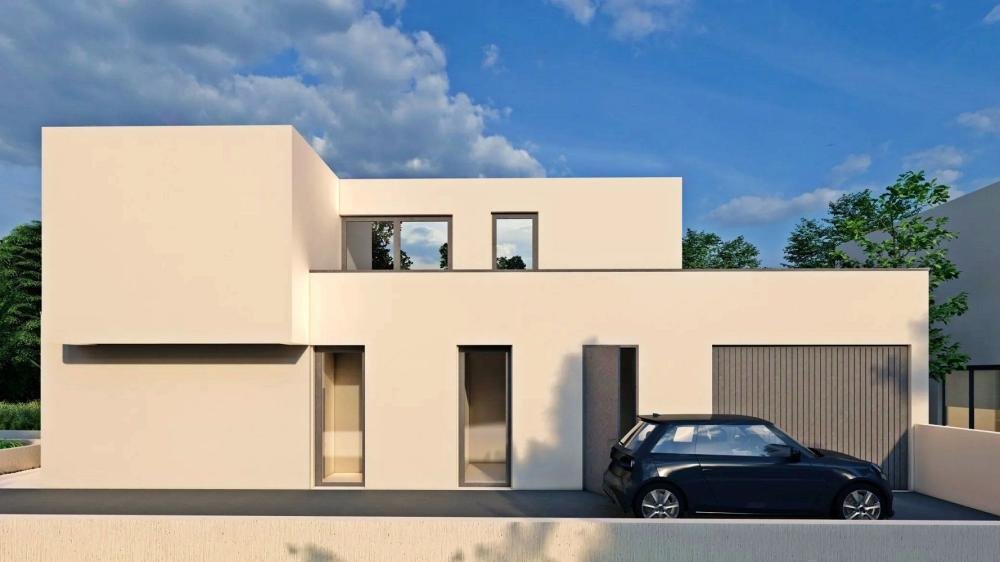
Unusual colonial style villa with swimming pool was different from what we used to see.
Total area is 208 sq.m. Land plot is 617 sq.m.
The facade is made with a composite thermal insulation system consisting of EPS-F insulating panels and high-quality finishing plaster, the bathrooms are equipped with high-quality
We were surprised to find this project in Porec area 8 km from the sea.
Unusual colonial style villa with swimming pool was different from what we used to see.
Total area is 208 sq.m. Land plot is 617 sq.m.
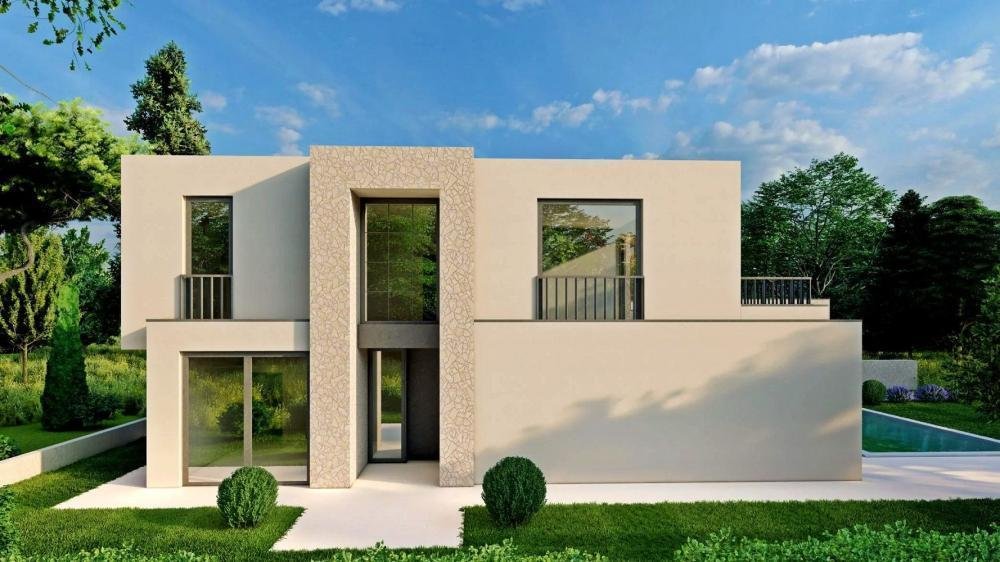
The facade is made with a composite thermal insulation system consisting of EPS-F insulating panels and high-quality finishing plaster, the bathrooms are equipped with high-quality sanitary ware of the renowned Catalano brand, and it is also equipped with a smart home system that enables efficient lighting and heating management. The attractive and coordinated interior and harmoniously planned rooms show that every detail was thought of when decorating this property. A large number of glass walls ensure maximum penetration of outside light, which emphasizes the space, and at the same time fluidly connects the interior with the exterior.
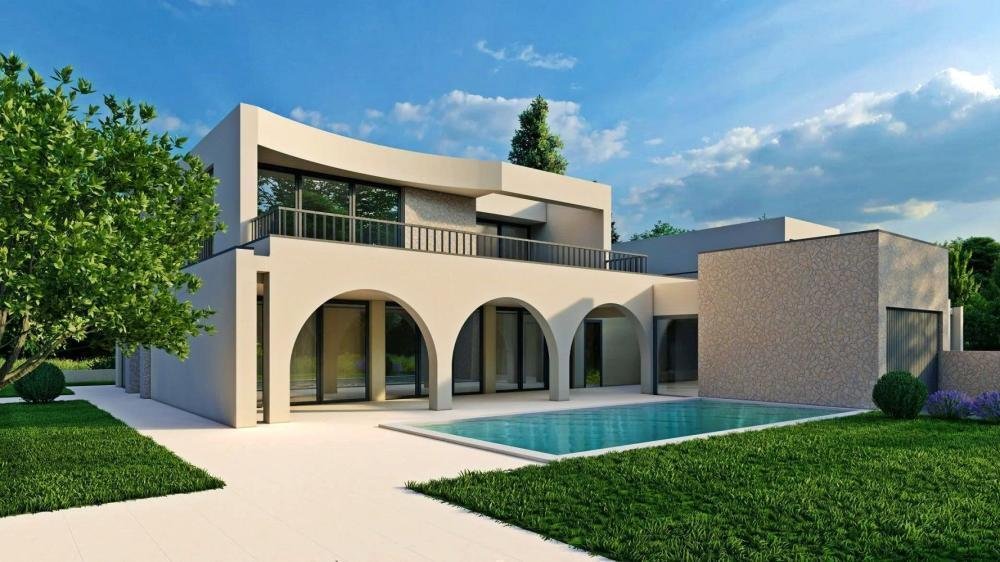
The house is designed as one residential unit that extends over two floors.
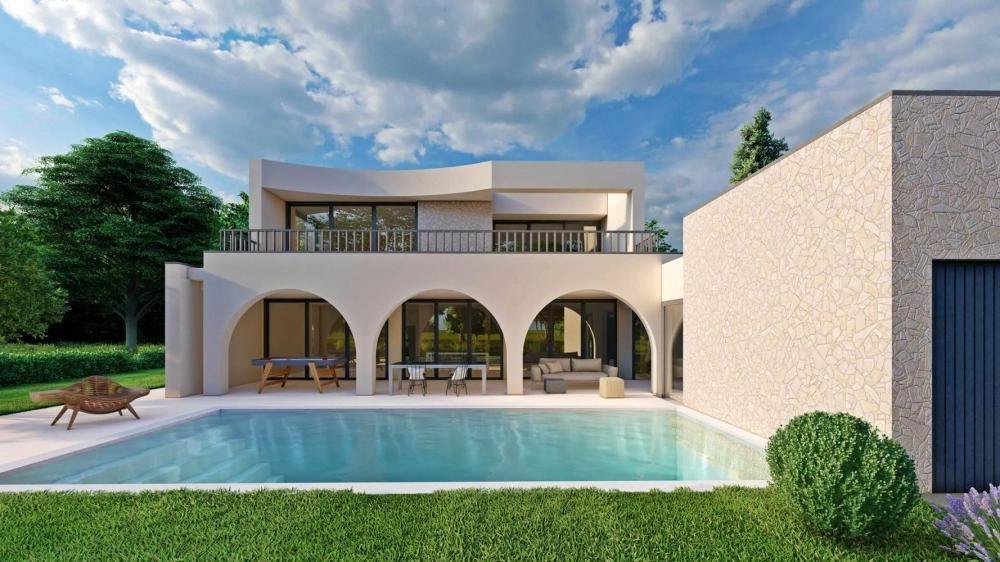
On the ground floor there is an open-concept living area that unites the living room, dining room and kitchen with access to a covered terrace. In the rest of the ground floor, there is also a bedroom with its own bathroom, a guest toilet, a storage room and a technical room.
An internal staircase leads to the first floor where there are three bedrooms with their own bathrooms. Two bedrooms have access to a spacious terrace with a view of the surroundings and the sea.
The garden of the house is completely fenced and horticulturally arranged. It is dominated by a 42 m² swimming pool with a sun deck, and the place is also occupied by a garage for one vehicle. The location, structure and comfort make this property an ideal opportunity for a peaceful family life as well as an investment for the purpose of tourist rental. The stated price refers to the turnkey phase.
The planned completion of the works and handover of the property is expected at the end of 2024. The seller is a legal entity and VAT is included in the stated price.
Overall additional expenses borne by the Buyer of real estate in Croatia are around 7% of property cost in total, which includes: property transfer tax (3% of property value), agency/brokerage commission (3%+VAT on commission), advocate fee (cca 1%), notary fee, court registration fee and official certified translation expenses. Agency/brokerage agreement is signed prior to visiting properties.
Property advantages: Garage, Swimming pool, Storage, Garden, Urbanized
-
Tipo di proprietà
Villa
-
Prezzo/piede²
$447
Caratteristiche
- Giardino
- Piscina
- Terrazza
- Garage
- Investimento immobiliare
- Spazio di vita all'aperto
- Balcone
Esplora la zona
L'agente La contatterà al più presto
Pubblicato da
Prenota una visita con the agent
Scegli una data e indica se preferisci un tour virtuale o di persona con l’agente.
Proprietà simili nelle vicinanze
Nuovi annunci a Parenzo


Esplora più immobili in vendita
tipi di proprietà Parenzo, Regione istriana, Croazia
Parenzo, Regione istriana, Croazia ricerche popolari
- Proprietà immobiliari Vista mare a Parenzo, Regione istriana, Croazia
- Proprietà immobiliari Comunità recintata a Parenzo, Regione istriana, Croazia
- Proprietà immobiliari Collina a Parenzo, Regione istriana, Croazia
- Proprietà immobiliari Investimento immobiliare a Parenzo, Regione istriana, Croazia
- Proprietà immobiliari Equestre a Parenzo, Regione istriana, Croazia
- Proprietà immobiliari con Garage a Parenzo, Regione istriana, Croazia
Guide e storie correlate
La fiducia dei migliori broker del mondo
Gli agenti dietro le proprietà più straordinarie del mondo pubblicano su JamesEdition.
- Annunci di Sotheby's, Christie's, BARNES ed Engel & Völkers
- Ogni annuncio è verificato prima della pubblicazione
- Si metta in contatto diretto con agenti verificati
Continuando, accetta i nostri Termini e la nostra Informativa sulla privacy.