Villa In Vendita A Parenzo, Parenzo
- 4 Camere
- 4 Bagni
- 3,445 Sqft
- 5,835 Sqft lot
- Aggiornato: Ottobre 5
Informazioni sulla proprietà
Luxury Modern Villa with Sea View & Pool – 400m from the Sea in Poreč, Istria
Price upon request | 320 m² Living Space | 542 m² Plot | Built in 2022 | 400m from the Adriatic Sea | 4 En-Suite Bedrooms
Immerse yourself in the pinnacle of Mediterranean luxury with this stunning modern villa, perf
Luxury Modern Villa with Sea View & Pool – 400m from the Sea in Poreč, Istria
Price upon request | 320 m² Living Space | 542 m² Plot | Built in 2022 | 400m from the Adriatic Sea | 4 En-Suite Bedrooms
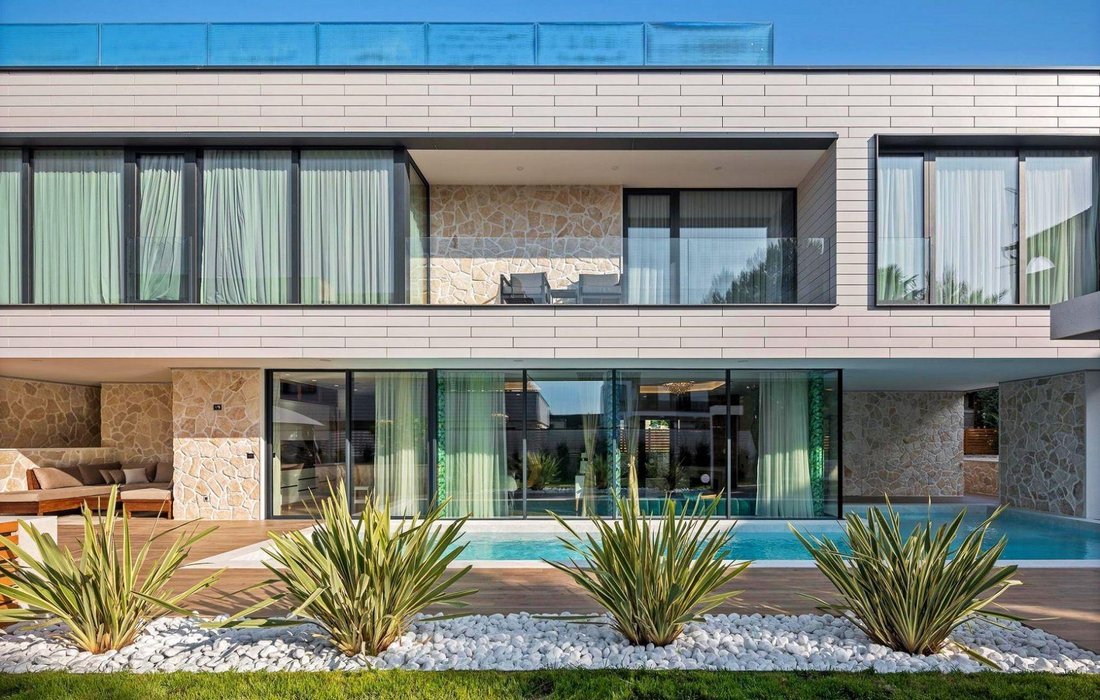
Immerse yourself in the pinnacle of Mediterranean luxury with this stunning modern villa, perfectly positioned just 400 meters from the crystal-clear Adriatic Sea in the picturesque coastal surroundings of Poreč, Istria.
Built in 2022 and set on a well-proportioned 542 m² landscaped plot with a total interior living area of 320 m², this property represents an exceptional real estate investment. It combines high-end architectural design, top-tier European construction standards, and ultimate privacy, making it an ideal choice for a permanent luxury family residence or a high-yield luxury holiday rental investment.
Architectural Design & Striking Visuals
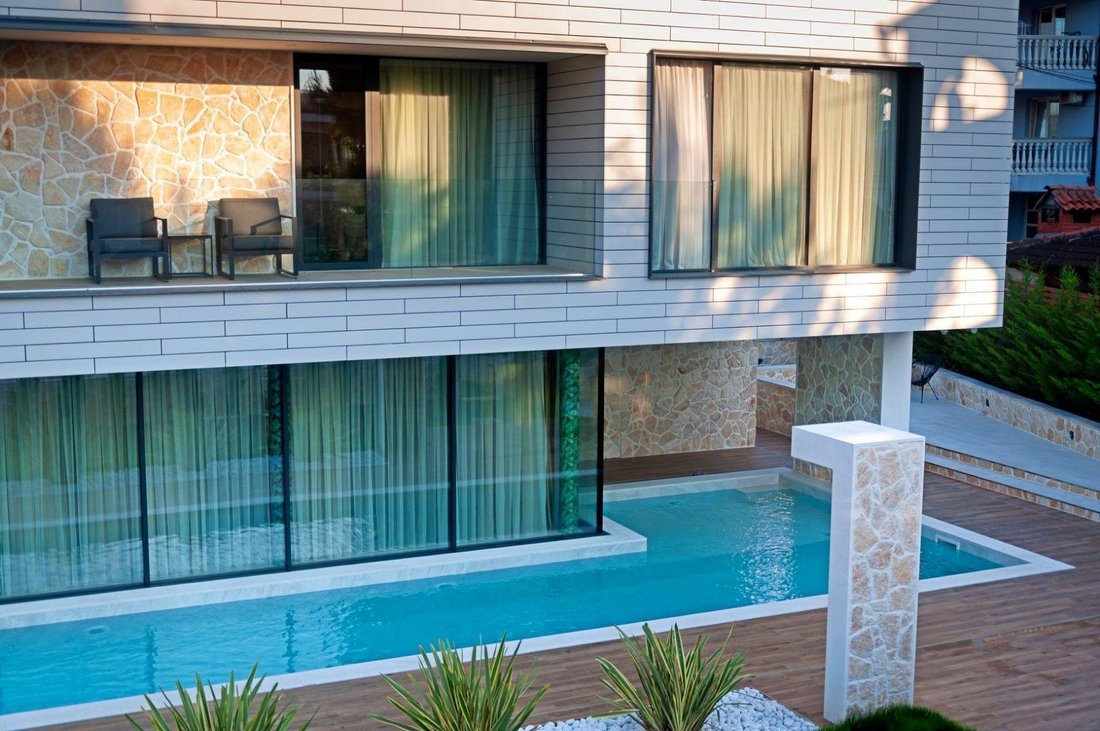
The villa features a bold, contemporary architectural concept that harmoniously blends clean modern lines, transparent glass surfaces, and authentic local Benkovac stone. Bathed in abundant natural light throughout the day, the interior spaces deliver an atmosphere of breathtaking elegance, sophistication, and comfort.
Tri-Level Layout & Floor Plan (320 m² Total Area)
Spanning three meticulously designed floors (basement, ground floor, and first floor), the residence offers a seamless flow for modern living and entertaining:
Basement Level: Accessible via external stairs, this level is dedicated to entertainment and utility, featuring a spacious recreation and lounge area with a billiard table, a private home cinema room, a laundry room, and a technical/utility plant.
Ground Floor: Designed around an expansive open-concept living area that unifies the designer kitchen, dining space, and formal living room. Large floor-to-ceiling glass walls open directly onto the outdoor sun deck and 23 m² private swimming pool. This level also houses a dedicated wellness suite with a sauna and shower, a guest toilet, and a practical storage room.
First Floor: Comprises four luxurious en-suite bedrooms, each featuring its own private modern bathroom, alongside a covered terrace and a hallway providing direct access to a magnificent rooftop terrace with panoramic sea views.
Premium Specifications & Smart Technologies
Equipped with state-of-the-art building systems to ensure maximum energy efficiency and year-round comfort:
Smart Home Automation: Centralized system controlling lighting, security, and climate settings.
Climate & Heating: Advanced multi-split air conditioning, comprehensive underfloor heating, and a decentralized ventilation system with heat recovery (recuperation).
Eco-Friendly Infrastructure: Solar thermal system for domestic hot water heating.
EV Ready: Dedicated private parking area featuring an electric vehicle charging station.
Outdoor Oasis & Grounds
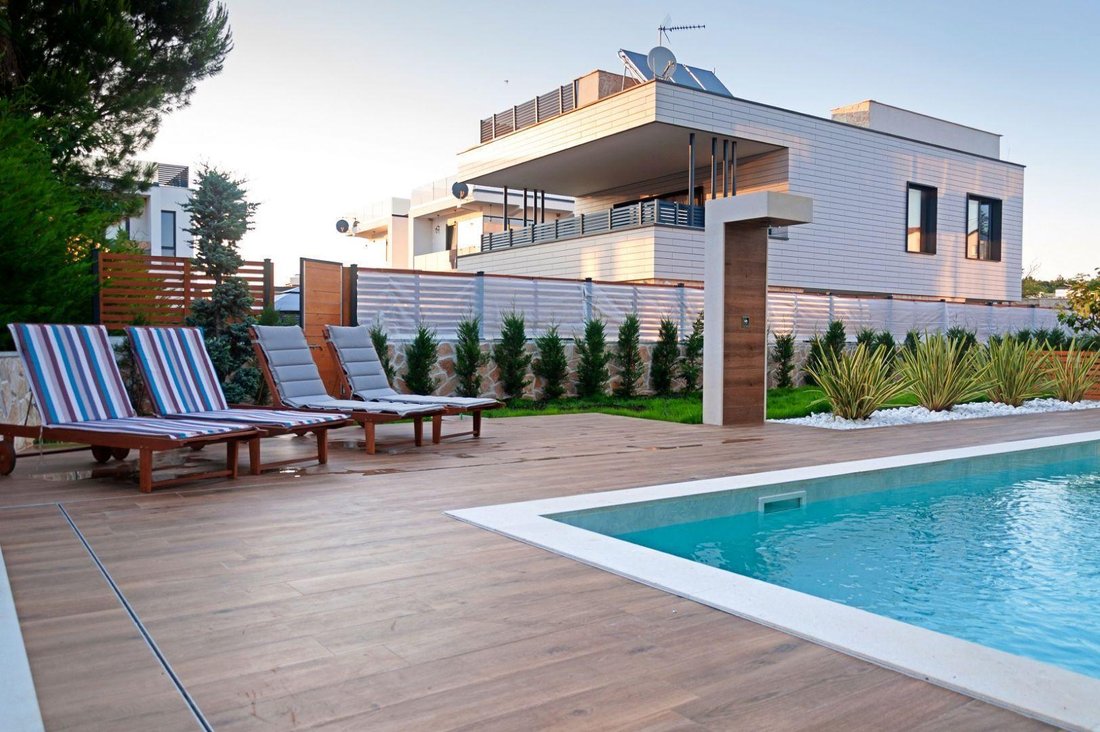
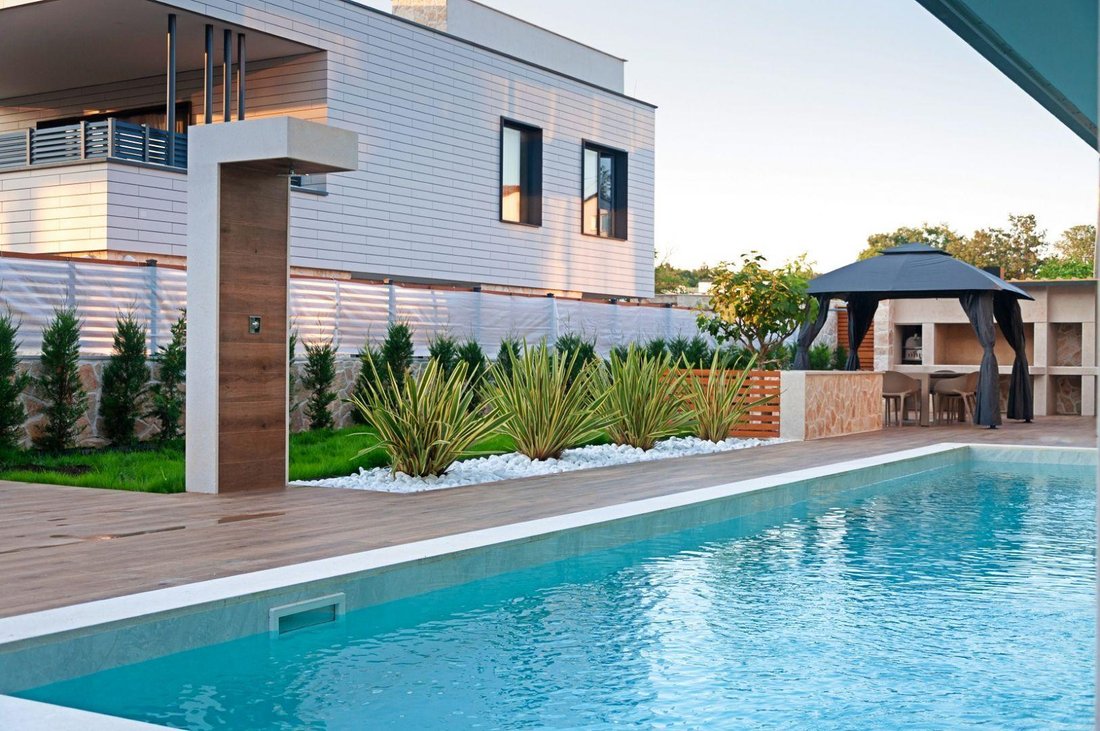
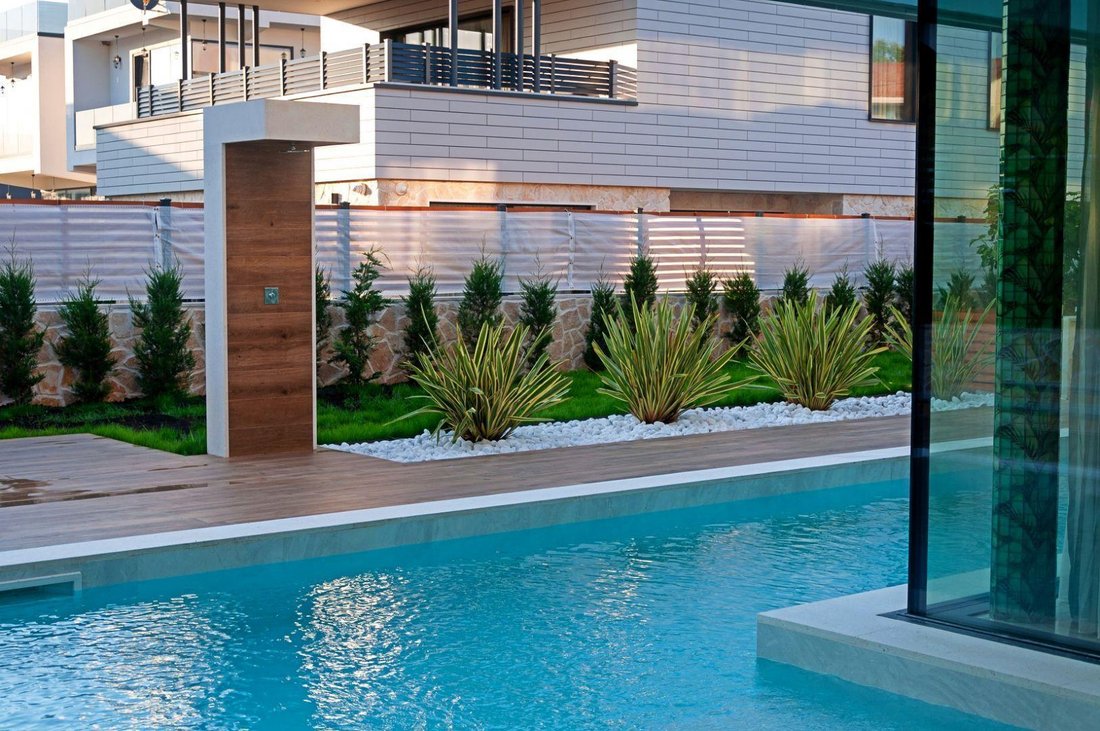
The property sits within a fully fenced, professionally landscaped 542 m² horticultural garden designed for total privacy. It features a fully equipped outdoor summer kitchen and dining area, shaded lounging zones, and the shimmering private pool with its sun-drenched deck.
Why Invest in Poreč, Istria?
Poreč is much more than a world-class summer destination. Known for its rich cultural heritage, pristine natural environment, safety, and high standard of urban planning, it is a thriving coastal city offering a high quality of life all year round.
This property is sold by a legal entity (corporate ownership). VAT is included in price.
Contact us today to arrange a private viewing or to request detailed floor plans and financial projections for this exclusive Istrian villa.
Overall additional expenses borne by the Buyer of real estate in Croatia are around 7% of property cost in total, which includes: property transfer tax (3% of property value), agency/brokerage commission (3%+VAT on commission), advocate fee (cca 1%), notary fee, court registration fee and official certified translation expenses. Agency/brokerage agreement is signed prior to visiting properties.
Property advantages: Roof terrace, Swimming pool, Storage, Spa, Sauna, Floor heating, Garden, Urbanized, Modern
-
Tipo di proprietà
Villa
Caratteristiche
- Giardino
- Piscina
- Terrazza
- Vista sull'acqua
- Cinema
- Sauna
- Cucina esterna
- Vista mare
- Moderno
Lot
- Vista mare
- Costiera
- Vista sull'acqua
- Privacy
- Investimento immobiliare
- Moderno
Interni
- Ufficio
- Aria condizionata
- Lavanderia
- Sauna
- Cinema
- Seminterrato
Outdoor
- Terrazza
- Balcone
- Parcheggio
- Piscina
- Cucina esterna
- Spazio di vita all'aperto
- Giardino
Esplora la zona
L'agente La contatterà al più presto
Pubblicato da
Prenota una visita con the agent
Scegli una data e indica se preferisci un tour virtuale o di persona con l’agente.
Proprietà simili nelle vicinanze
Nuovi annunci a Parenzo


Esplora più immobili in vendita
tipi di proprietà Parenzo, Regione istriana, Croazia
Parenzo, Regione istriana, Croazia ricerche popolari
- Proprietà immobiliari Vista mare a Parenzo, Regione istriana, Croazia
- Proprietà immobiliari Comunità recintata a Parenzo, Regione istriana, Croazia
- Proprietà immobiliari Collina a Parenzo, Regione istriana, Croazia
- Proprietà immobiliari Investimento immobiliare a Parenzo, Regione istriana, Croazia
- Proprietà immobiliari Equestre a Parenzo, Regione istriana, Croazia
- Proprietà immobiliari con Garage a Parenzo, Regione istriana, Croazia
Guide e storie correlate
La fiducia dei migliori broker del mondo
Gli agenti dietro le proprietà più straordinarie del mondo pubblicano su JamesEdition.
- Annunci di Sotheby's, Christie's, BARNES ed Engel & Völkers
- Ogni annuncio è verificato prima della pubblicazione
- Si metta in contatto diretto con agenti verificati
Continuando, accetta i nostri Termini e la nostra Informativa sulla privacy.