Prezzo su richiesta
Istria, Poreč — Villa DI Design Con Vista Mare 310 M2
- 4 Camere
- 4 Bagni
- 3,337 Sqft
- Aggiornato: Luglio 29
- 1
Informazioni sulla proprietà
La descrizione è stata tradotta automaticamente.
La descrizione viene visualizzata nella lingua originale.
As part of a designer complex of villas in a row, there is an impressive villa in the City of Poreč, which is known for its beautiful architecture, stone-paved streets, painted church walls, mosaics and frescoes. This impressive villa has a total net area of 310 m2 of covered and uncovered area, 400 m2 of green area, on a plot of 984 m2. The villa consists of: Ground floor which includes a spaciou
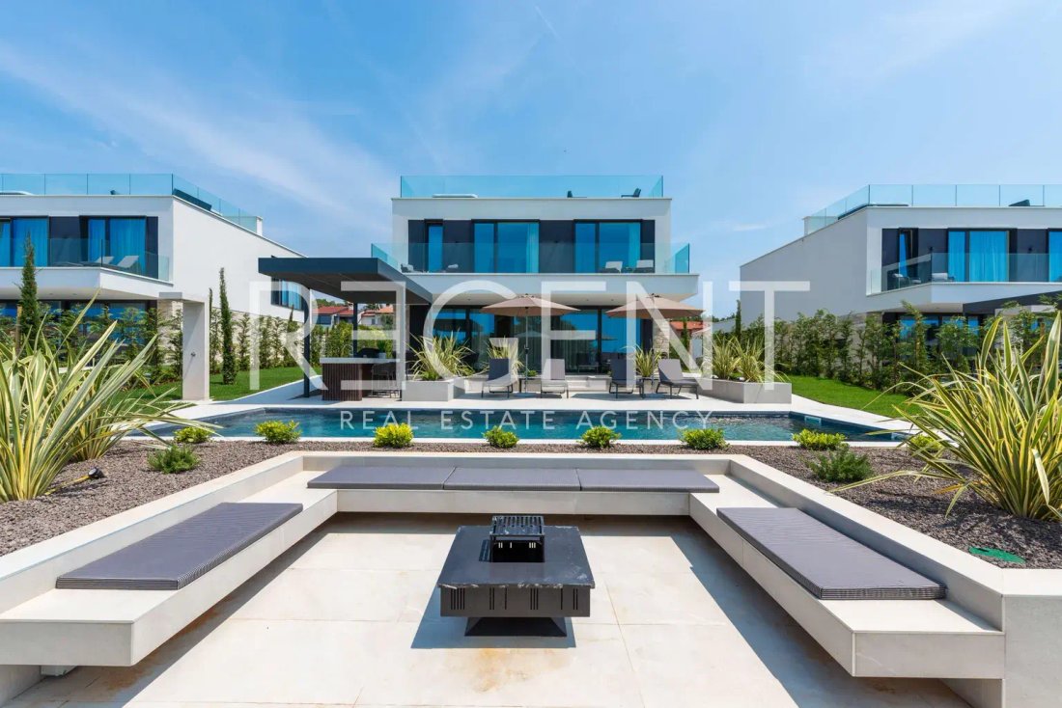
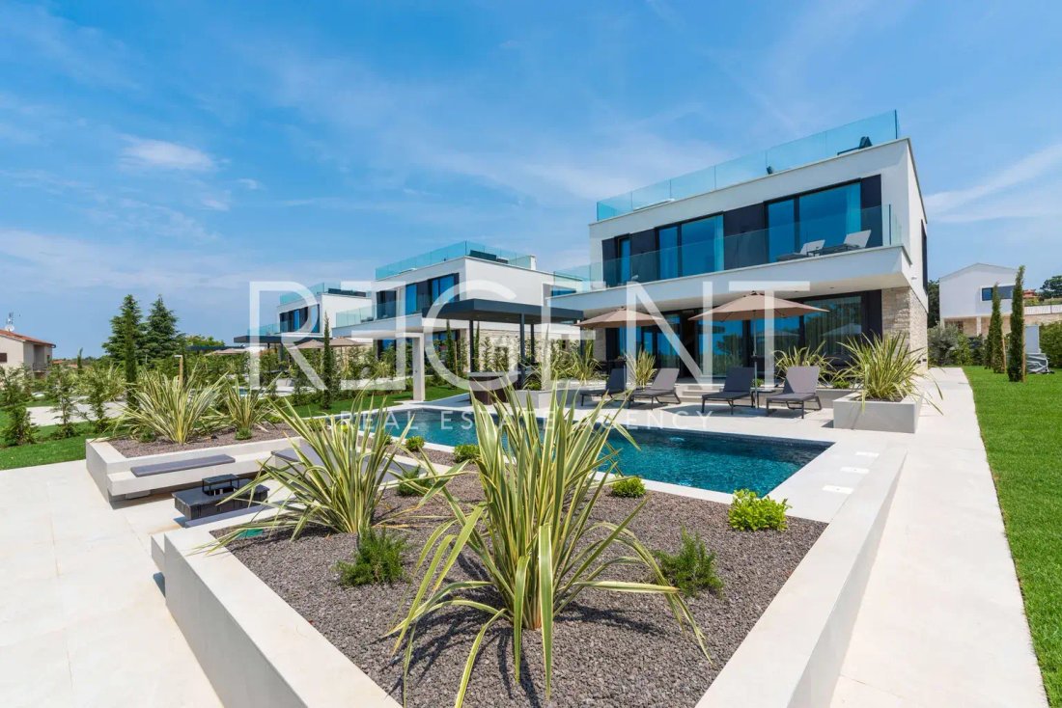
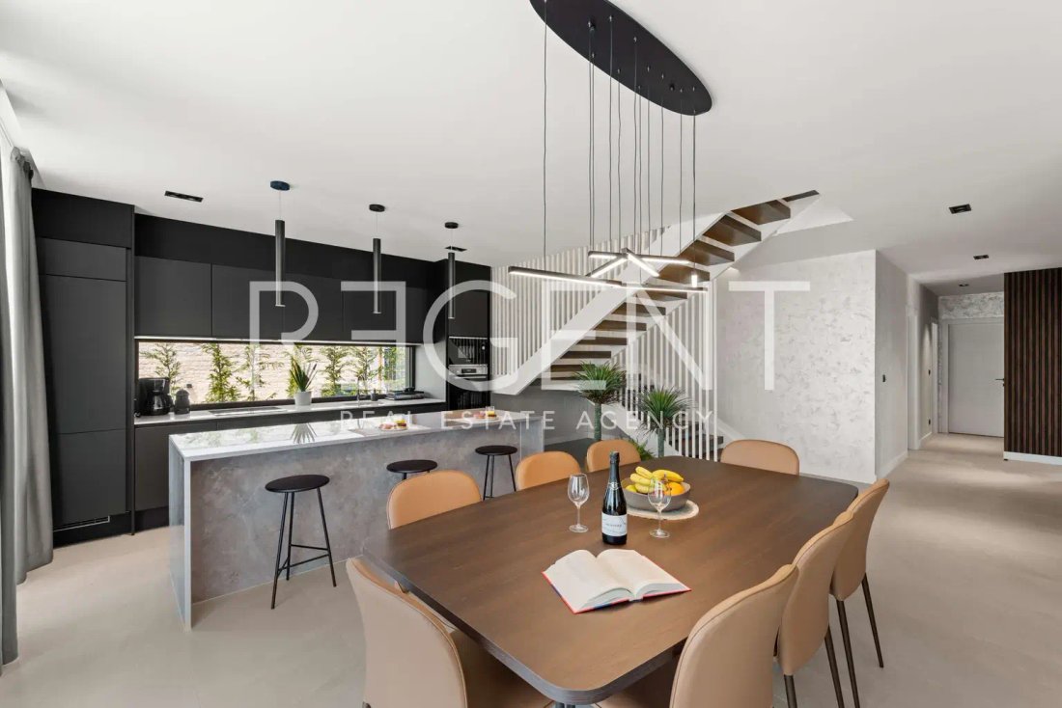
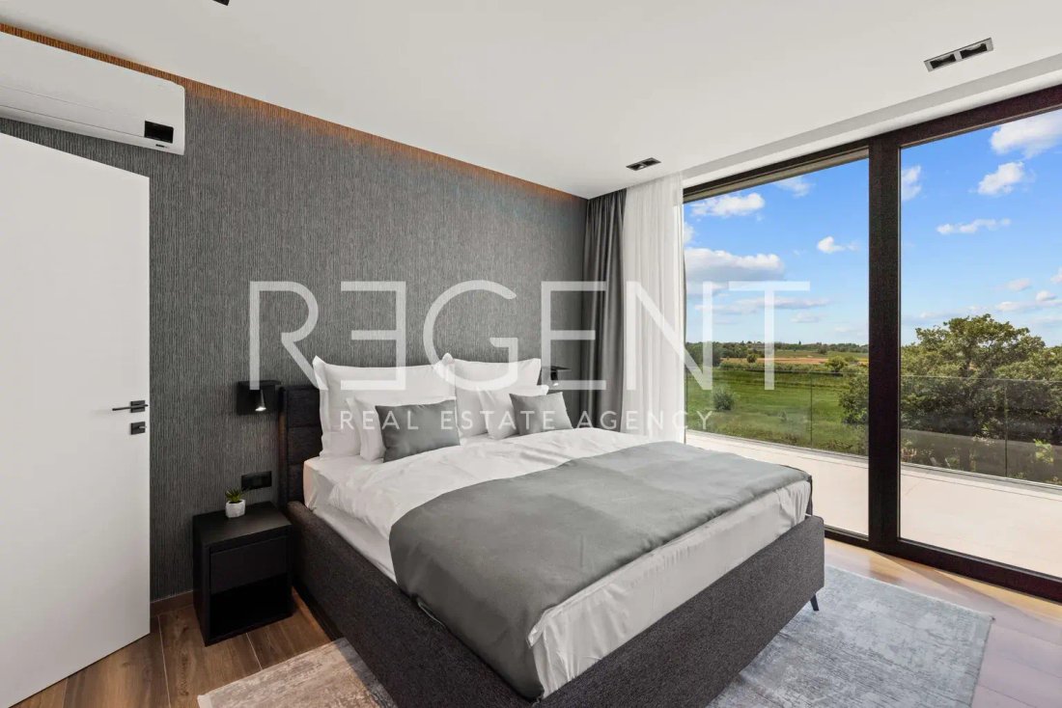
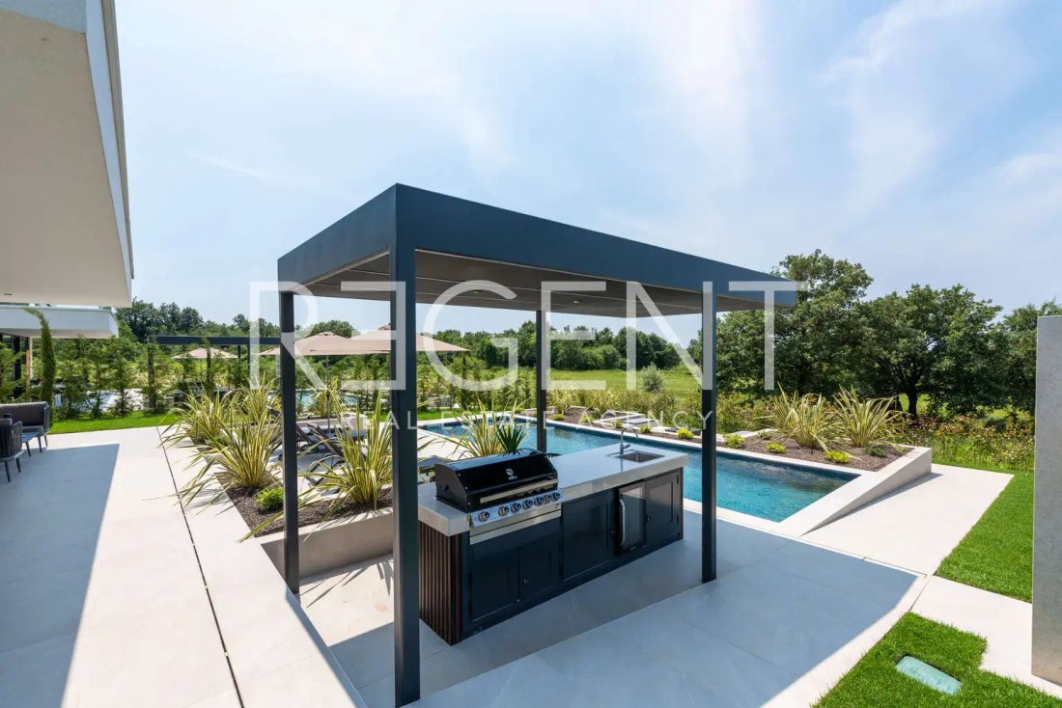
As part of a designer complex of villas in a row, there is an impressive villa in the City of Poreč, which is known for its beautiful architecture, stone-paved streets, painted church walls, mosaics and frescoes. This impressive villa has a total net area of 310 m2 of covered and uncovered area, 400 m2 of green area, on a plot of 984 m2. The villa consists of: Ground floor which includes a spacious living room, a modern kitchen and dining room, bedrooms, each with its own bathroom, an additional toilet, bathroom and sauna, technical rooms with laundry room, pantry and outdoor toilet with separate entrance. First floor which includes three comfortable bedrooms, each with its own bathroom, and an additional room that can serve as a gym, playroom or similar. Also, on the first floor there is a staircase that leads to the roof terrace where there is an outdoor bar where you can enjoy cocktails and completely relax in the hydromassage tub and sunbathing area. The villa is equipped with top-quality equipment and designer furniture. The kitchen with island has a built-in wine refrigerator and ceramic worktops. All rooms have Smart TVs, while the living room consists of designer Italian furniture. The outdoor area of the complex includes a heated swimming pool with a spacious sun deck so you can fully enjoy your vacation with family or friends. There is also a covered dining terrace, a canopy with a summer kitchen and an uncovered terrace right next to the pool. There is a fire-pit in the lower part of the yard, and the yard also includes a designer outdoor shower with hot water and a floor drain. This villa has its own private parking with three parking spaces and a private pool. This top-quality complex is located in an excellent location close to the sea and all other important amenities. The completion of construction is planned for the end of October 2023 *The stated price refers to legal entities in the VAT system, while VAT is calculated for natural persons. The buyer is exempt from paying real estate transfer tax.
-
Tipo di proprietà
Casa
-
Consumo
A
Caratteristiche
- Giardino
- Piscina
- Terrazza
- Vista sull'acqua
- Sauna
- Cucina esterna
- Vista mare
- Idromassaggio
- Centro Fitness / Palestra
Caratteristiche
Lot
- Vista mare
- Vista sull'acqua
- Nuove costruzioni
Interni
- Aria condizionata
- Isola della cucina
- Idromassaggio
- Bar
- Lavanderia
- Sauna
- Controsoffitti in pietra
- Centro Fitness / Palestra
Outdoor
- Terrazza
- Parcheggio
- Piscina
- Cucina esterna
- Spazio di vita all'aperto
- Giardino
Esplora la zona
-, Istria, Parenzo, Regione istriana, Croazia
Visualizza su Google Maps
Prezzo per sqft
Basso
Alto
Hai chiesto informazioni su questa proprietà
L'agente La contatterà al più presto
Pubblicato da
216
Annunci
2024
Iscritto
Prenota una visita con the agent
Scegli una data e indica se preferisci un tour virtuale o di persona con l’agente.
Data preferita
Tipo di tour
Ultimo aggiornamento
Luglio 29
Prima pubblicazione
Jul 24, 2025
Riferimento annuncio
RE38391
La fiducia dei migliori broker del mondo
Gli agenti dietro le proprietà più straordinarie del mondo pubblicano su JamesEdition.
- Annunci di Sotheby's, Christie's, BARNES ed Engel & Völkers
- Ogni annuncio è verificato prima della pubblicazione
- Si metta in contatto diretto con agenti verificati
Continuando, accetta i nostri Termini e la nostra Informativa sulla privacy.