
Affascinante Casa Moderna Vicino A Pore
- 3 Camere
- 4 Bagni
- 1,583 Sqft
- 8,569 Sqft lot
- Aggiornato: Giugno 18
Informazioni sulla proprietà
Expansive window facades invite an abundance of natural light. This home feature top-tier amenities and a thoughtfully planned layout. The spacious living areas create an open, inviting atmosphe
Expansive window facades invite an abundance of natural light. This home feature top-tier amenities and a thoughtfully planned layout. The spacious living areas create an open, inviting atmosphere, complemented by premium materials and modern conveniences that assure both comfort and sophistication.
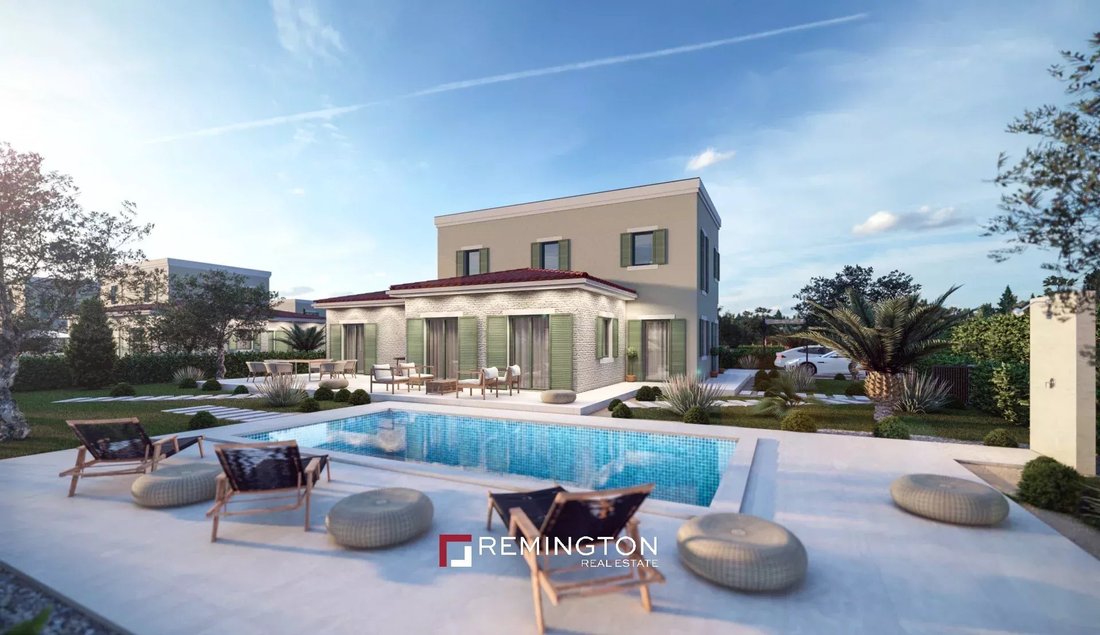
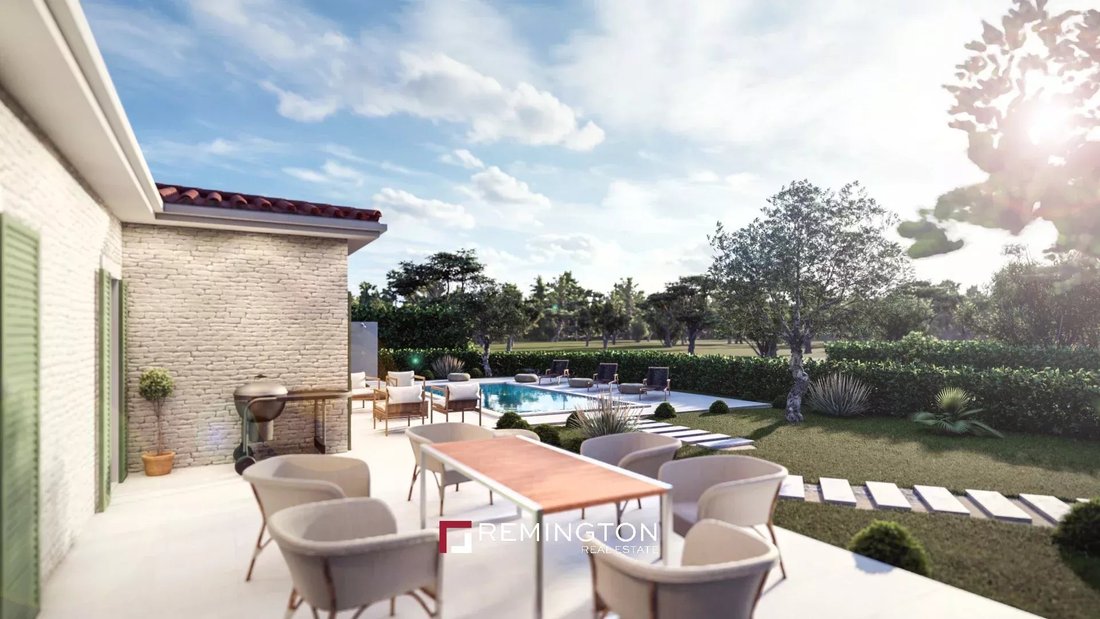
This house consists of two floors. On the ground floor, you’ll find a kitchen and dining area, laundry room, guest toilet, bedroom with its own bathroom, a spacious living room with access to the pool and outdoor terrace. From the living room, a staircase leads to the first floor where there are 2 more bedrooms.
Electric underfloor heating systems on both the ground and first floors, alongside heating and cooling air conditioning, ensure year-round comfort. Additionally, solar panels adorn the rooftops.
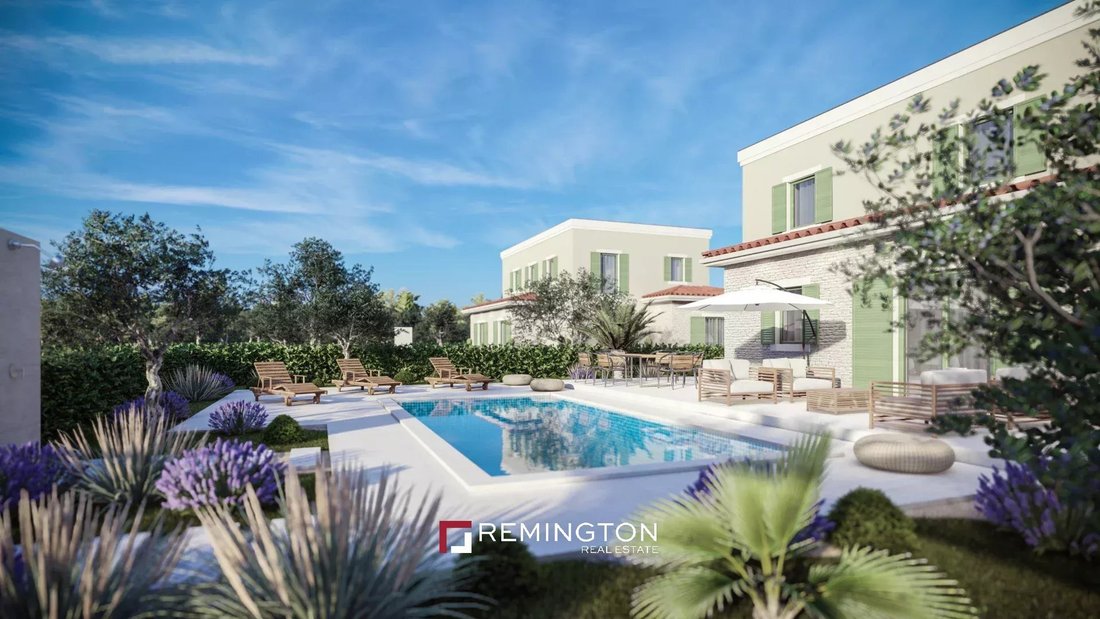
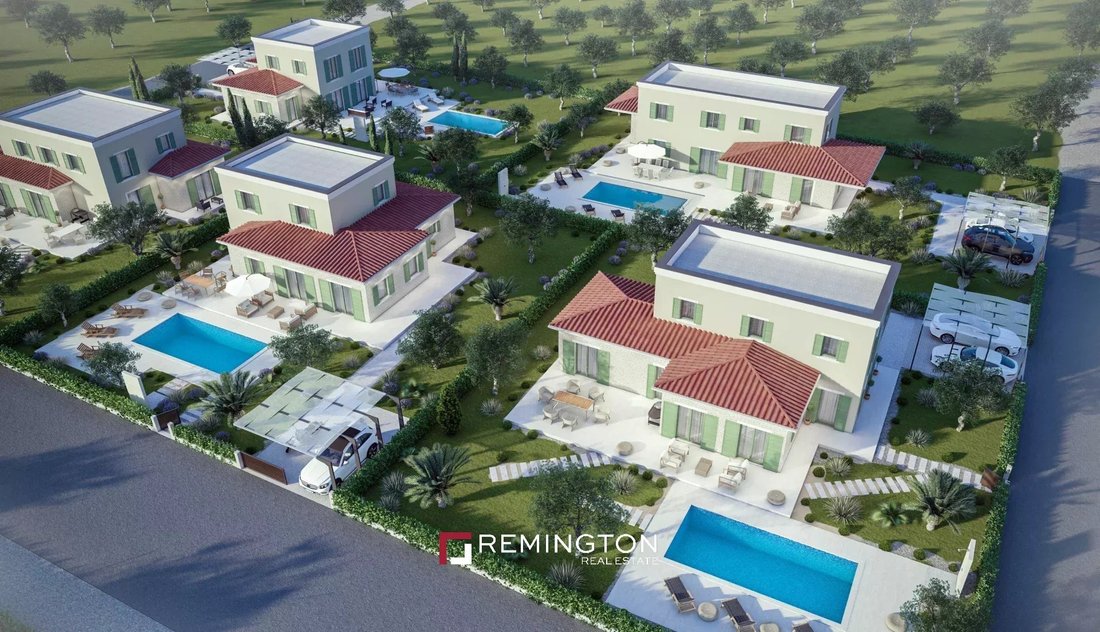
The outdoor space consists of a private garden and a heated pool.
Given that this property is currently in the construction phase, you have the flexibility to influence interior finishes and garden landscaping. While some elements are predetermined by the project, you will have the opportunity to make selections during the contract finalization, including preferences for floor coverings (tiles or wooden panels), bathroom fittings, landscaping details, and the design of the outdoor kitchen. The estimated completion date for the house it is December 2024.
This property is owned by limited liability company. The asking prices increases by the amount of the VAT (25%), which amount can be reclaimed in case the buyer is an LLC registered in VIES database.
-
Tipo di proprietà
Villa
-
Anno di costruzione
2024
-
Prezzo/piede²
$841
Caratteristiche
- Giardino
- Piscina
- Terrazza
- Moderno
- Cucina esterna
- Spazio di vita all'aperto
- Lavanderia
- Aria condizionata
Esplora la zona
L'agente La contatterà al più presto
Pubblicato da
Prenota una visita con the agent
Scegli una data e indica se preferisci un tour virtuale o di persona con l’agente.

Nestled in the centre of Opatija, one of the most sought after regions in Croatia, Remington Christie’s Opatija
Nestled in the centre of Opatija, one of the most sought after regions in Croatia, Remington Christie’s Opatija office is ideally positioned to serve a discerning local and international clientele seeking luxury real estate across Croatia. Our portfolio features charming villas, upscale apartments, and historic properties, perfect for those seeking a mediterranean lifestyle or a serene coastal retreat. ”Croatia’s stunning natural beauty and exceptional quality of life make it a highly desirable destination. Our international clients also value its close proximity to southern Germany, Austria, and Hungary,” says Ivan Kovačić, managing director.
Thoughtfully designed with meticulous attention to interior decor, our office creates a sophisticated and welcoming atmosphere that reflects the elegance of the properties we represent. From this central location, our dedicated sales and marketing team serves clients interested in properties throughout Croatian coast, from Istria and Kvarner to Dalmatia and Dubrovnik Riviera.
Proprietà simili nelle vicinanze
Nuovi annunci a Mušalež
Esplora più immobili in vendita
tipi di proprietà Mušalež, Regione istriana, Croazia
Mušalež, Regione istriana, Croazia ricerche popolari
- Proprietà immobiliari Vista panoramica / Scenica a Mušalež, Regione istriana, Croazia
- Proprietà immobiliari Vista mare a Mušalež, Regione istriana, Croazia
- Proprietà immobiliari con Terrazza a Mušalež, Regione istriana, Croazia
- Proprietà immobiliari con Bar a Mušalež, Regione istriana, Croazia
- Proprietà immobiliari con Sala giochi a Mušalež, Regione istriana, Croazia
- Proprietà immobiliari con Ascensore a Mušalež, Regione istriana, Croazia
- Proprietà immobiliari Vista sulle montagne a Mušalež, Regione istriana, Croazia
- Proprietà immobiliari con Giardino a Mušalež, Regione istriana, Croazia
- Proprietà immobiliari con Cucina esterna a Mušalež, Regione istriana, Croazia
- Proprietà immobiliari Duplex a Mušalež, Regione istriana, Croazia
- Proprietà immobiliari Costiera a Mušalež, Regione istriana, Croazia
- Proprietà immobiliari Privacy a Mušalež, Regione istriana, Croazia
- Proprietà immobiliari Lungomare a Mušalež, Regione istriana, Croazia
- Proprietà immobiliari Investimento immobiliare a Mušalež, Regione istriana, Croazia
- Proprietà immobiliari Moderno a Mušalež, Regione istriana, Croazia
- Proprietà immobiliari Nuove costruzioni a Mušalež, Regione istriana, Croazia
- Proprietà immobiliari con Centro Fitness / Palestra a Mušalež, Regione istriana, Croazia
- Proprietà immobiliari con Sauna a Mušalež, Regione istriana, Croazia
- Proprietà immobiliari con Aria condizionata a Mušalež, Regione istriana, Croazia
- Proprietà immobiliari con Cantina a Mušalež, Regione istriana, Croazia
- Proprietà immobiliari con Idromassaggio a Mušalež, Regione istriana, Croazia
- Proprietà immobiliari con Camino a Mušalež, Regione istriana, Croazia
- Proprietà immobiliari con Piscina a Mušalež, Regione istriana, Croazia
- Proprietà immobiliari con Garage a Mušalež, Regione istriana, Croazia
- Proprietà immobiliari con Balcone a Mušalež, Regione istriana, Croazia
- Proprietà immobiliari Lungomare a Mušalež, Regione istriana, Croazia
- Proprietà immobiliari Residenza a Mušalež, Regione istriana, Croazia
- Proprietà immobiliari con Cucina aperta a Mušalež, Regione istriana, Croazia
- Proprietà immobiliari con Cinema a Mušalež, Regione istriana, Croazia
- Proprietà immobiliari Fronte mare a Mušalež, Regione istriana, Croazia
- Proprietà immobiliari Vista sull'acqua a Mušalež, Regione istriana, Croazia
Guide e storie correlate
La fiducia dei migliori broker del mondo
Gli agenti dietro le proprietà più straordinarie del mondo pubblicano su JamesEdition.
- Annunci di Sotheby's, Christie's, BARNES ed Engel & Völkers
- Ogni annuncio è verificato prima della pubblicazione
- Si metta in contatto diretto con agenti verificati
Continuando, accetta i nostri Termini e la nostra Informativa sulla privacy.