$7,715,267
Fiandre Occidentali I Poperinge
- 10 Camere
- 8 Bagni
- 5,878 Sqft
- 11
Informazioni sulla proprietà
La descrizione è stata tradotta automaticamente.
La descrizione viene visualizzata nella lingua originale.
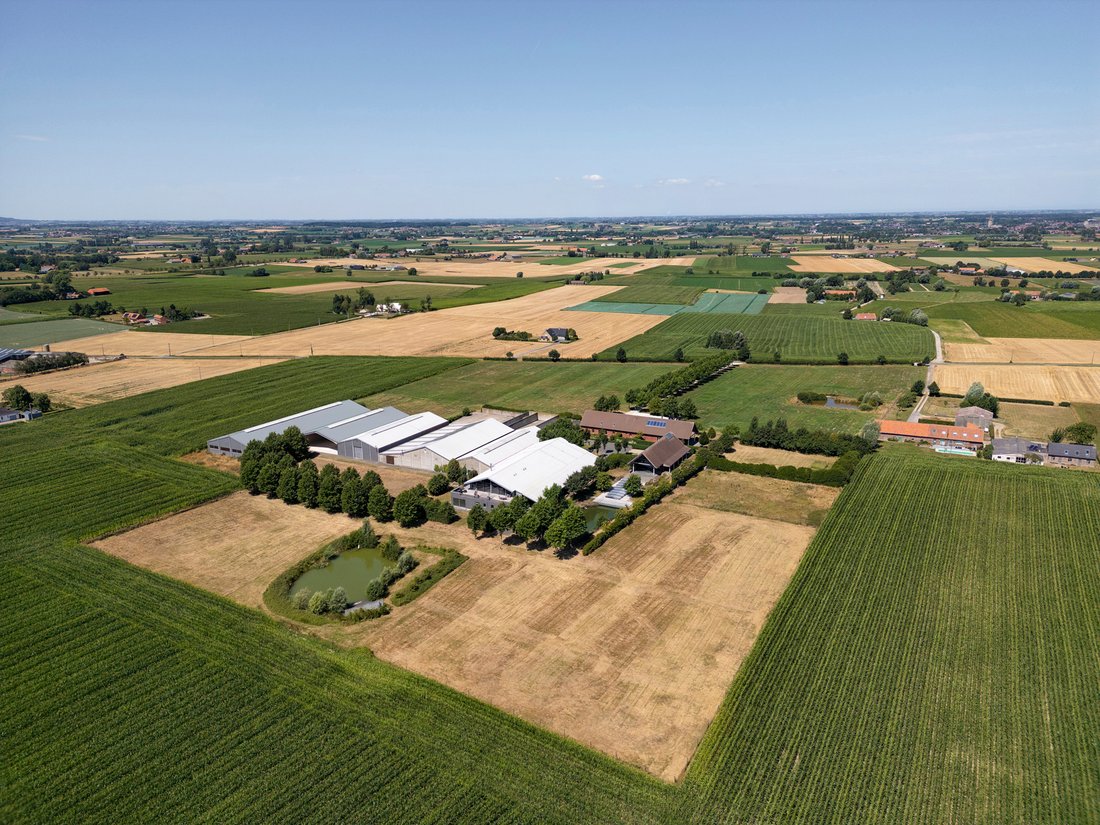
This exclusive equestrian estate is situated in the Heuvelland region of West Flanders, on a plot of approximately 7.7 ha, offering panoramic views.
This impressive equestrian complex offers an exceptional combination of luxurious living and professional facilities. The property is accessed via a magnificent 200 m long driveway. The fully automatic gates, providing additional security, gr
This impressive equestrian complex offers an exceptional combination of luxurious living and professional facilities. The property is accessed via a magnificent 200 m long driveway. The fully automatic gates, providing additional security, gr
This exclusive equestrian estate is situated in the Heuvelland region of West Flanders, on a plot of approximately 7.7 ha, offering panoramic views.
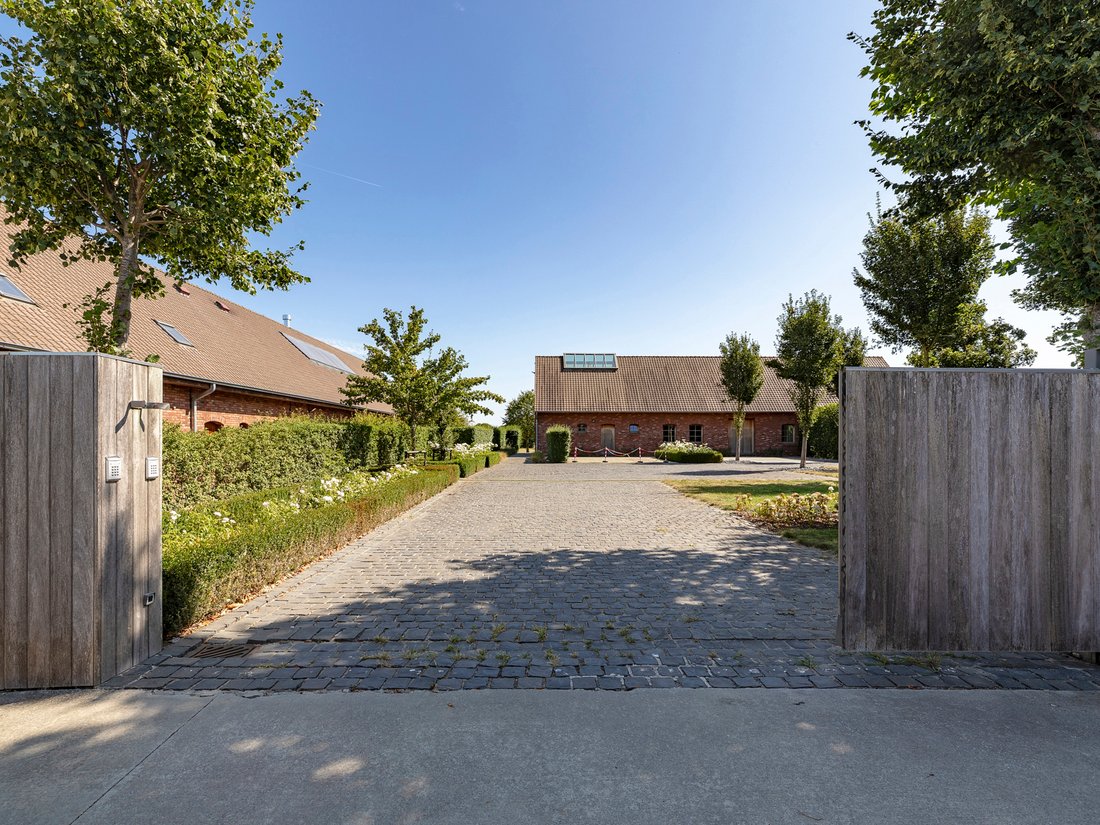
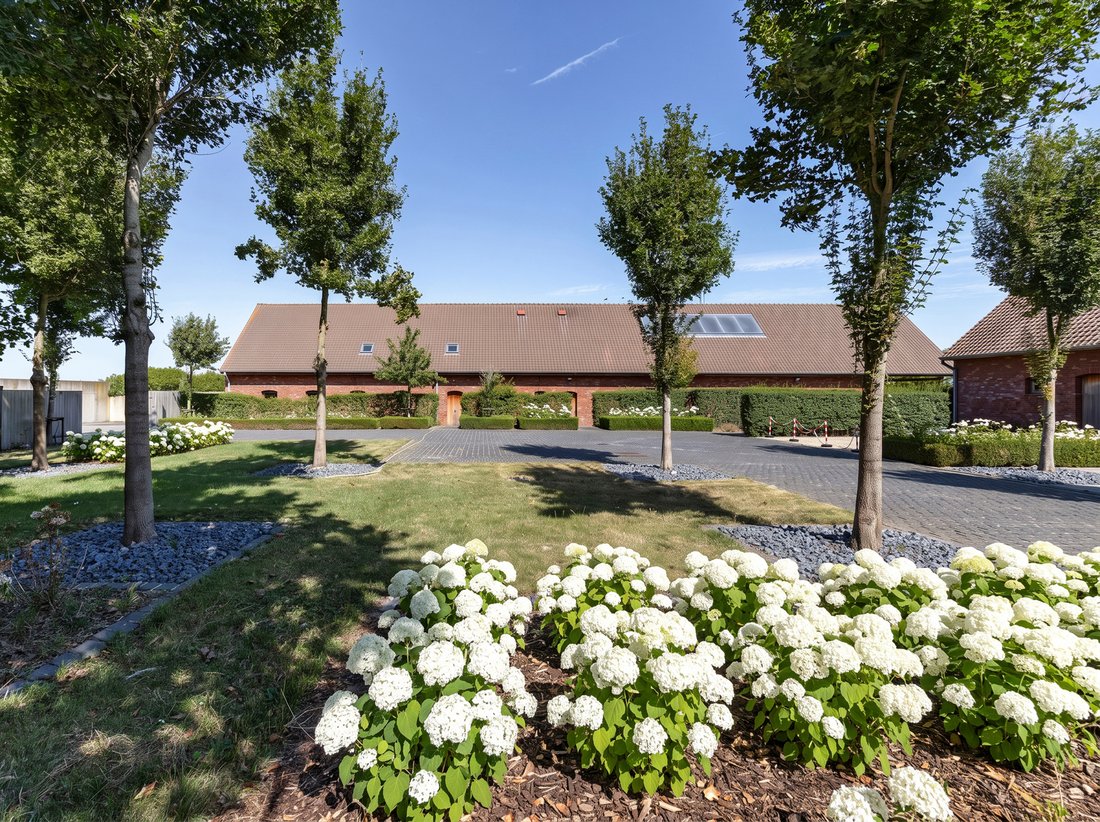
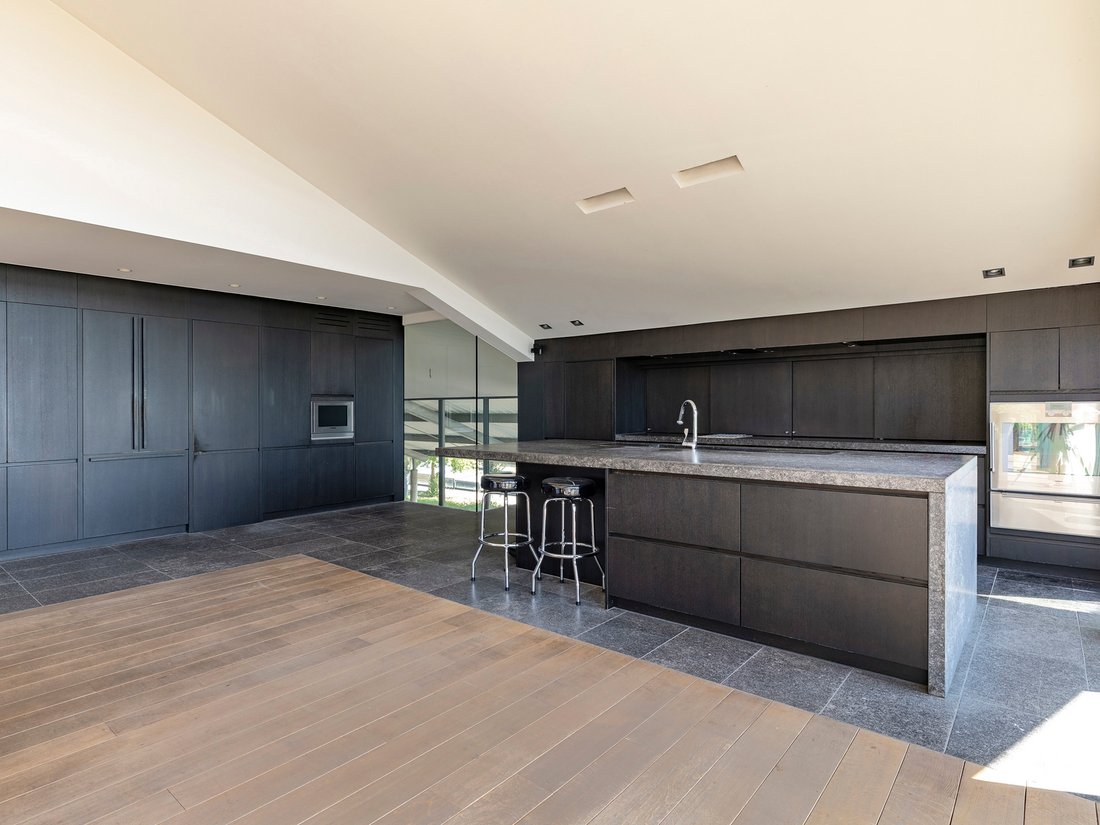
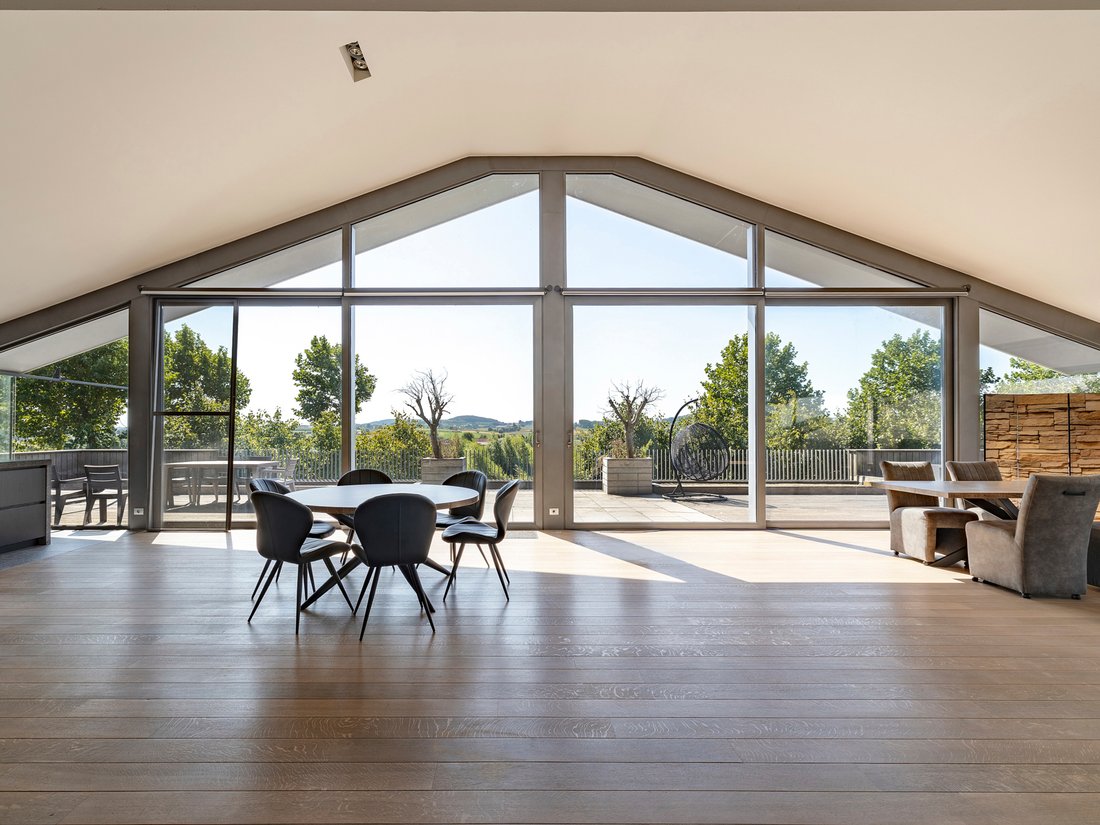
This impressive equestrian complex offers an exceptional combination of luxurious living and professional facilities. The property is accessed via a magnificent 200 m long driveway. The fully automatic gates, providing additional security, grant access to the entire complex. The property features a living area of approximately 160 m², comprising a fully equipped kitchen, dining area and living room with a see-through fireplace, offering stunning views over the countryside and the outdoor riding arena. Adjacent to this are terraces of approximately 150 m² facing south and west. The master bedroom features a walk-in wardrobe and en-suite bathroom. There are also two spacious bedrooms and a bathroom. On the ground floor, there is a spacious office area, a utility room, a storage room and two spacious indoor garages. There is also a lift. Adjacent to this is a leisure building, with a wellness area on the first floor, featuring a jacuzzi, steam room, sauna, infrared cabin and rain shower. On the ground floor, there is a reception area leading onto a terrace and an outdoor swimming pool measuring 4x15 m. Two changing rooms and an outdoor shower complete the facilities. The estate also features a spacious, luxurious caretaker’s house with a living area of approximately 150 m², comprising a fully equipped kitchen, dining area and living room with a see-through fireplace, opening onto a terrace. On the first floor is the master bedroom with a dressing room and en-suite bathroom, as well as three further bedrooms and a bathroom. This building also comprises an office, a laundry room and an indoor garage. Adjacent to this is accommodation for grooms, comprising three bedrooms, each with its own bathroom, and a communal living area with a fully equipped kitchen. Furthermore, the estate comprises various stable buildings, including a stud stable, an indoor arena measuring 20x60 m with an automatic sprinkler system, grandstand, judges’ room and bar, an outdoor arena, ample (including covered) parking facilities and storage space. Set in beautiful countryside, with charming terraces and ponds, the estate offers exceptional tranquillity and privacy, with scope for residential and professional activities in accordance with the applicable regulations.
Extras: EPC A, a Class 2 environmental permit for 105 horses, valid until 16 June 2029, heat pumps, an electricity substation, a rainwater tank (150,000 l), IBA water treatment system, solar water heater (800 l), solar panels and a subsidised solar energy installation with green energy certificates totalling 30,000 kW at €450 per 1,000 kW for 9 years, as well as a 160 kVA transformer. Home automation and CCTV.
The equestrian estate offers a rare combination of exclusive living and professional activities in the idyllic hilly landscape of Poperinge.
For further information, please contact Heidi Stevens on [hidden information].
This impressive equestrian complex offers an exceptional combination of luxurious living and professional facilities. The property is accessed via a magnificent 200 m long driveway. The fully automatic gates, providing additional security, grant access to the entire complex. The property features a living area of approximately 160 m², comprising a fully equipped kitchen, dining area and living room with a see-through fireplace, offering stunning views over the countryside and the outdoor riding arena. Adjacent to this are terraces of approximately 150 m² facing south and west. The master bedroom features a walk-in wardrobe and en-suite bathroom. There are also two spacious bedrooms and a bathroom. On the ground floor, there is a spacious office area, a utility room, a storage room and two spacious indoor garages. There is also a lift. Adjacent to this is a leisure building, with a wellness area on the first floor, featuring a jacuzzi, steam room, sauna, infrared cabin and rain shower. On the ground floor, there is a reception area leading onto a terrace and an outdoor swimming pool measuring 4x15 m. Two changing rooms and an outdoor shower complete the facilities. The estate also features a spacious, luxurious caretaker’s house with a living area of approximately 150 m², comprising a fully equipped kitchen, dining area and living room with a see-through fireplace, opening onto a terrace. On the first floor is the master bedroom with a dressing room and en-suite bathroom, as well as three further bedrooms and a bathroom. This building also comprises an office, a laundry room and an indoor garage. Adjacent to this is accommodation for grooms, comprising three bedrooms, each with its own bathroom, and a communal living area with a fully equipped kitchen. Furthermore, the estate comprises various stable buildings, including a stud stable, an indoor arena measuring 20x60 m with an automatic sprinkler system, grandstand, judges’ room and bar, an outdoor arena, ample (including covered) parking facilities and storage space. Set in beautiful countryside, with charming terraces and ponds, the estate offers exceptional tranquillity and privacy, with scope for residential and professional activities in accordance with the applicable regulations.
Extras: EPC A, a Class 2 environmental permit for 105 horses, valid until 16 June 2029, heat pumps, an electricity substation, a rainwater tank (150,000 l), IBA water treatment system, solar water heater (800 l), solar panels and a subsidised solar energy installation with green energy certificates totalling 30,000 kW at €450 per 1,000 kW for 9 years, as well as a 160 kVA transformer. Home automation and CCTV.
The equestrian estate offers a rare combination of exclusive living and professional activities in the idyllic hilly landscape of Poperinge.
For further information, please contact Heidi Stevens on [hidden information].
-
Tipo di proprietà
Azienda agricola
-
Anno di costruzione
2006
-
Prezzo/piede²
$1,312
Caratteristiche
Caratteristiche
Lot
Interni
- Ufficio
- Camino
- Isola della cucina
- Idromassaggio
- Bar
- Lavanderia
- Sauna
- Ascensore
- Controsoffitti in pietra
- Bagno turco
Outdoor
Esplora la zona
Iscritto da 11 mesi
Hai chiesto informazioni su questa proprietà
L'agente La contatterà al più presto
Pubblicato da
15
Annunci
2025
Iscritto
Prenota una visita con Heidi Stevens
Scegli una data e indica se preferisci un tour virtuale o di persona con l’agente.
Data preferita
Tipo di tour

Belgium Sotheby’s International Realty
Dorpsstraat 50-52, 9831, Sint-Martens-Latem, Oost-Vlaanderen (nl), Belgium
Visualizza profilo agenzia
Ultimo aggiornamento
Ieri
Prima pubblicazione
Agosto 9
Link annuncio
Riferimento annuncio
TS8JXS
La fiducia dei migliori broker del mondo
Gli agenti dietro le proprietà più straordinarie del mondo pubblicano su JamesEdition.
- Annunci di Sotheby's, Christie's, BARNES ed Engel & Völkers
- Ogni annuncio è verificato prima della pubblicazione
- Si metta in contatto diretto con agenti verificati
Continuando, accetta i nostri Termini e la nostra Informativa sulla privacy.