$2,263,579
Viale Widdicombe, Lower Parkstone, Poole, Bh14
- 5 Camere
- 4 Bagni
- 4,123 Sqft
- Aggiornato: Ieri
Informazioni sulla proprietà
La descrizione è stata tradotta automaticamente.
La descrizione viene visualizzata nella lingua originale.
Being offered for sale discreetly, this Immaculately presented, substantial home combines architectural Abitalia interiors with generous accommodation across three floors. Five double bedrooms, four bathrooms and thoughtfully connected living spaces offer flexibility for family life, entertaining and guests. The owners have found a property they would like to move to.
The double height entranc
The double height entranc
Being offered for sale discreetly, this Immaculately presented, substantial home combines architectural Abitalia interiors with generous accommodation across three floors. Five double bedrooms, four bathrooms and thoughtfully connected living spaces offer flexibility for family life, entertaining and guests. The owners have found a property they would like to move to.
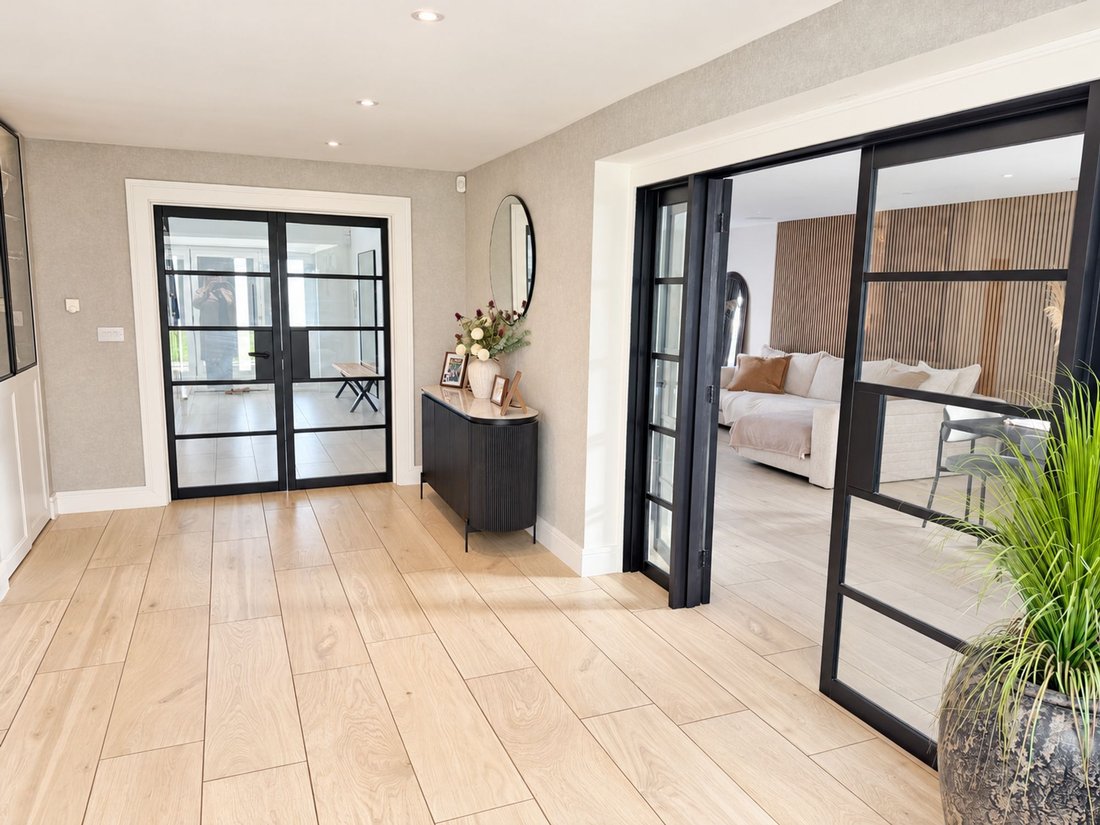
The double height entrance hall features an open tread oak and glass staircase, with Crittall style framed doors defining the adjoining spaces. Double doors open into a large formal living room with an open fire, while a separate study provides space to work from home.
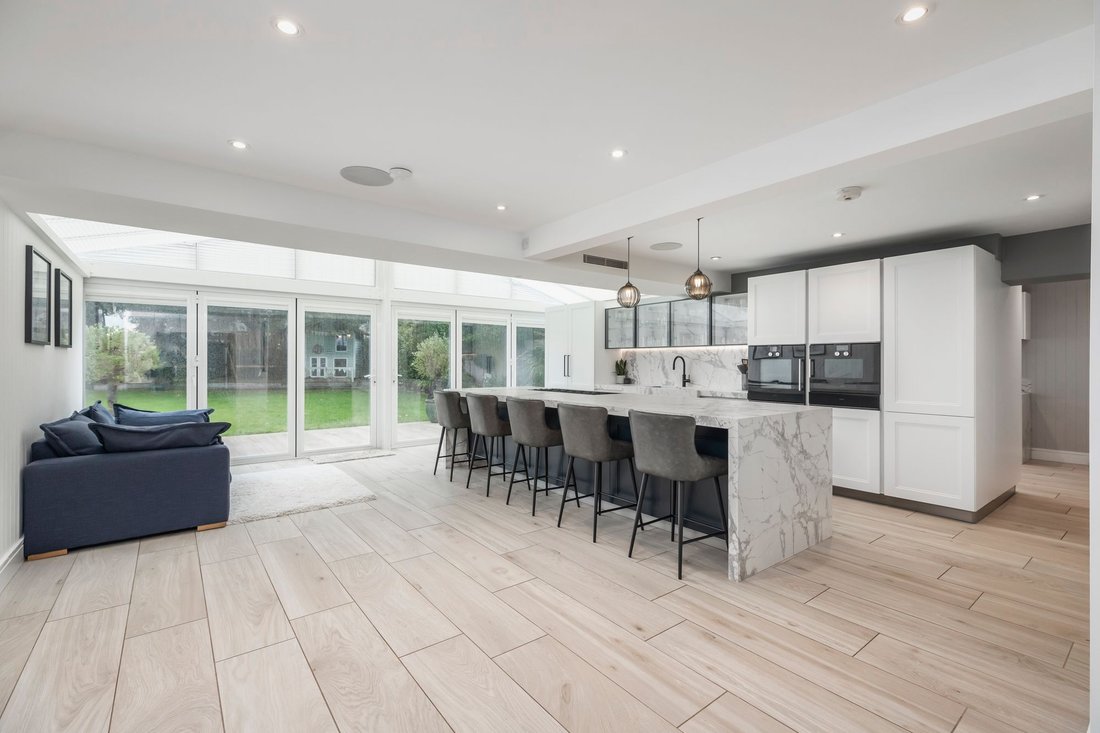
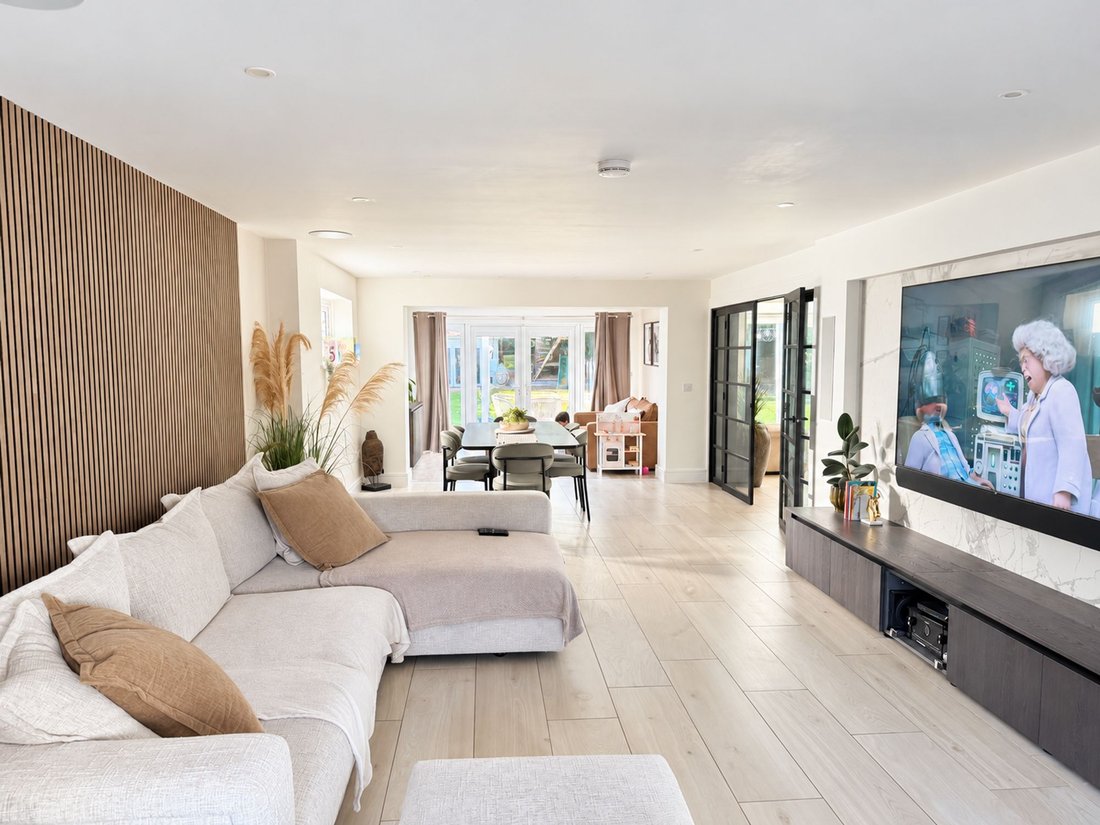
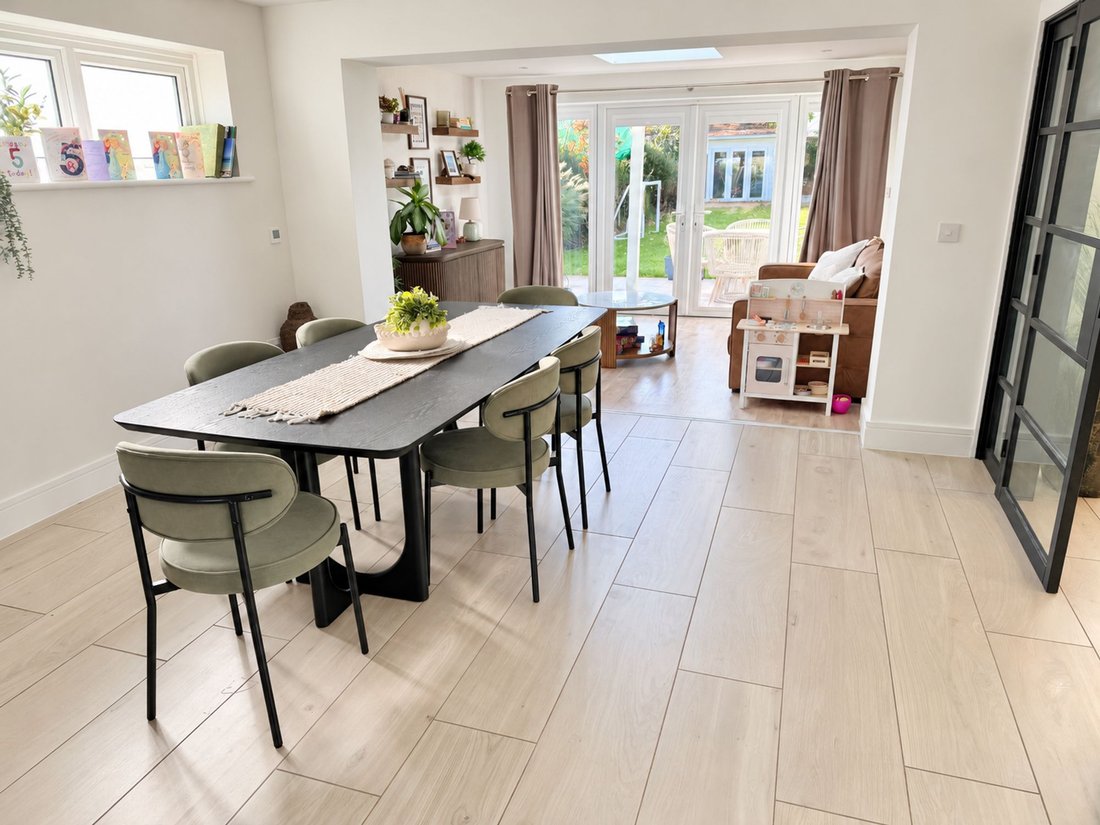
Towards the garden, a cleverly divided snug or playroom connects through framed doors to the expansive kitchen and living room. Abitalia cabinetry, quartz surfaces and Gaggenau appliances establish the quality, with a substantial island designed for dining alongside space for a separate table and chairs. Folding doors open onto the garden. A utility room provides access to the integral garage, with plumbing for an additional washing machine.
All five double bedrooms have fitted wardrobes. The principal suite includes a separate dressing room and an ensuite with a freestanding bath, walk-in shower and twin basins. The top floor offers adaptable bedroom accommodation and a large entertainment or media room with kitchenette.
Outdoor space
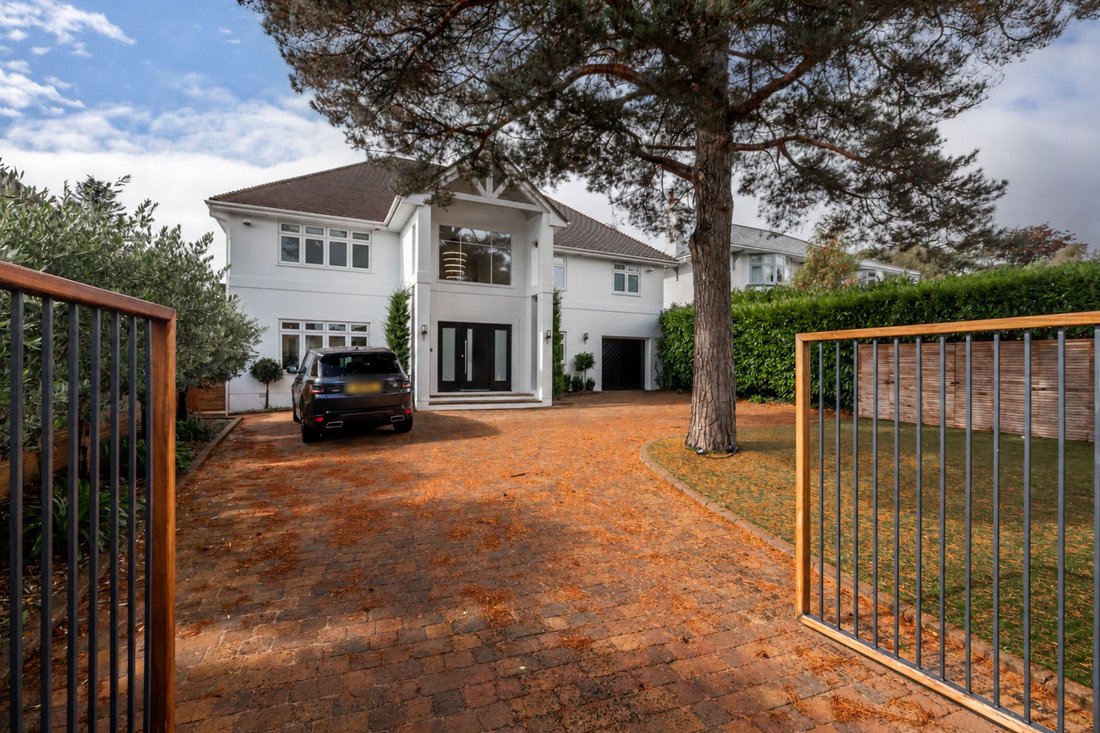
The large, level south facing rear garden provides generous space for dining, recreation and relaxation, with folding doors connecting it directly to the kitchen and living room. Its proportions complement the spacious interior, offering scope for family gatherings and everyday outdoor living. Electric gates open onto a block paved driveway, with an integral garage accessed internally through the utility room.
Location
Widdicombe Avenue is a quiet, tree lined setting between Lower Parkstone and Canford Cliffs. Penn Hill offers cafés, shops and restaurants nearby, with Canford Cliffs village, local beaches and rail connections to London Waterloo also within reach.
Philippa Sole’s comment
“The generous proportions and thoughtful layout give this home lasting appeal. Connected family spaces, quieter reception rooms and a versatile top floor allow it to adapt as needs change, while the large level garden makes it particularly well suited to family living.”
The double height entrance hall features an open tread oak and glass staircase, with Crittall style framed doors defining the adjoining spaces. Double doors open into a large formal living room with an open fire, while a separate study provides space to work from home.
Towards the garden, a cleverly divided snug or playroom connects through framed doors to the expansive kitchen and living room. Abitalia cabinetry, quartz surfaces and Gaggenau appliances establish the quality, with a substantial island designed for dining alongside space for a separate table and chairs. Folding doors open onto the garden. A utility room provides access to the integral garage, with plumbing for an additional washing machine.
All five double bedrooms have fitted wardrobes. The principal suite includes a separate dressing room and an ensuite with a freestanding bath, walk-in shower and twin basins. The top floor offers adaptable bedroom accommodation and a large entertainment or media room with kitchenette.
Outdoor space
The large, level south facing rear garden provides generous space for dining, recreation and relaxation, with folding doors connecting it directly to the kitchen and living room. Its proportions complement the spacious interior, offering scope for family gatherings and everyday outdoor living. Electric gates open onto a block paved driveway, with an integral garage accessed internally through the utility room.
Location
Widdicombe Avenue is a quiet, tree lined setting between Lower Parkstone and Canford Cliffs. Penn Hill offers cafés, shops and restaurants nearby, with Canford Cliffs village, local beaches and rail connections to London Waterloo also within reach.
Philippa Sole’s comment
“The generous proportions and thoughtful layout give this home lasting appeal. Connected family spaces, quieter reception rooms and a versatile top floor allow it to adapt as needs change, while the large level garden makes it particularly well suited to family living.”
-
Tipo di proprietà
Casa
-
Prezzo/piede²
$549
Caratteristiche
Esplora la zona
Widdicombe Avenue, Branksome Park, Poole, Inghilterra
Visualizza su Google Maps
Prezzo per sqft
Basso
Alto
Iscritto da 1 mese
Hai chiesto informazioni su questa proprietà
L'agente La contatterà al più presto
Pubblicato da
33
Annunci
2026
Iscritto
Prenota una visita con the agent
Scegli una data e indica se preferisci un tour virtuale o di persona con l’agente.
Data preferita
Tipo di tour
Ultimo aggiornamento
Ieri
Prima pubblicazione
Novembre 10
Riferimento annuncio
-
La fiducia dei migliori broker del mondo
Gli agenti dietro le proprietà più straordinarie del mondo pubblicano su JamesEdition.
- Annunci di Sotheby's, Christie's, BARNES ed Engel & Völkers
- Ogni annuncio è verificato prima della pubblicazione
- Si metta in contatto diretto con agenti verificati
Continuando, accetta i nostri Termini e la nostra Informativa sulla privacy.