$2,670,890
Crichel Mount Road, Evening Hill Bh14
- 5 Camere
- 4 Bagni
- 3,792 Sqft
- 7,675 Sqft lot
- Aggiornato: Ieri
Informazioni sulla proprietà
La descrizione è stata tradotta automaticamente.
La descrizione viene visualizzata nella lingua originale.
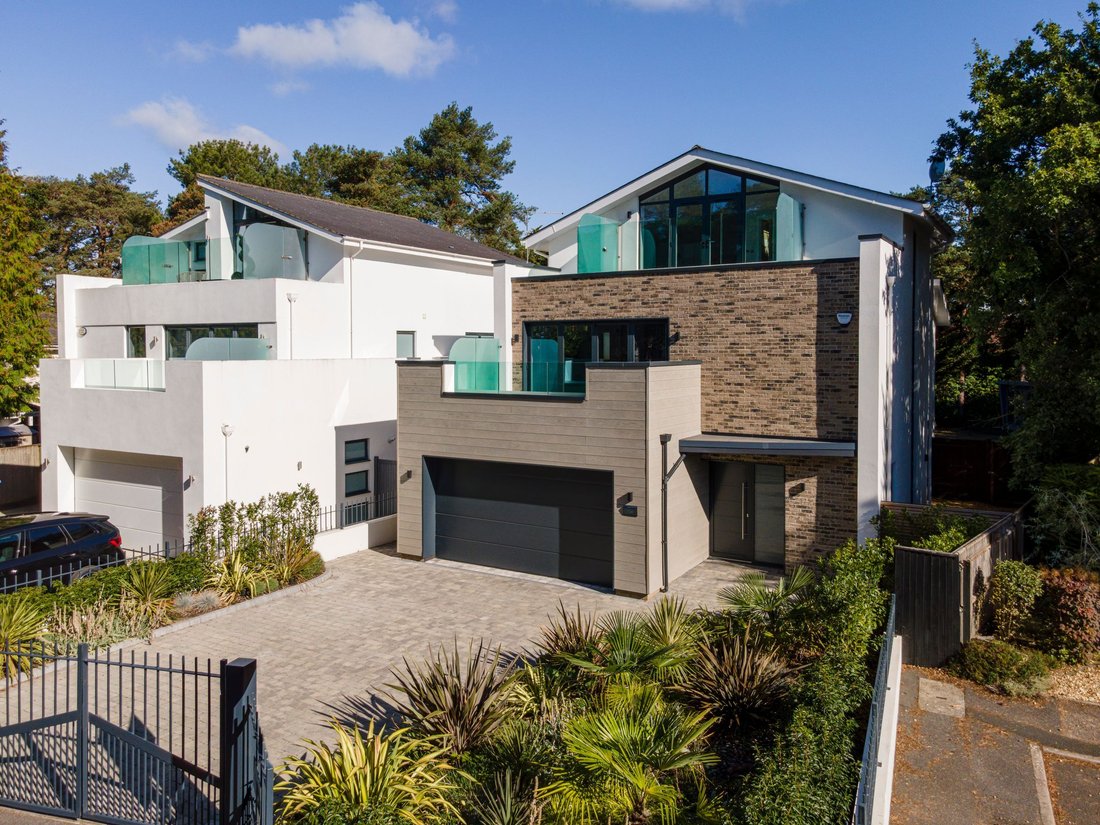
Arranged over four floors and extending to approximately 3,791 sq ft, the property offers elegant, light-filled accommodation with a strong emphasis on modern living and entertaining.
The ground floor is centred around an impressive open-plan kitchen, living and dining area, flooded with natural light and opening onto the landscaped rear garden via bi-fold doors. A stylish cloakroom and integr
The ground floor is centred around an impressive open-plan kitchen, living and dining area, flooded with natural light and opening onto the landscaped rear garden via bi-fold doors. A stylish cloakroom and integr
Arranged over four floors and extending to approximately 3,791 sq ft, the property offers elegant, light-filled accommodation with a strong emphasis on modern living and entertaining.
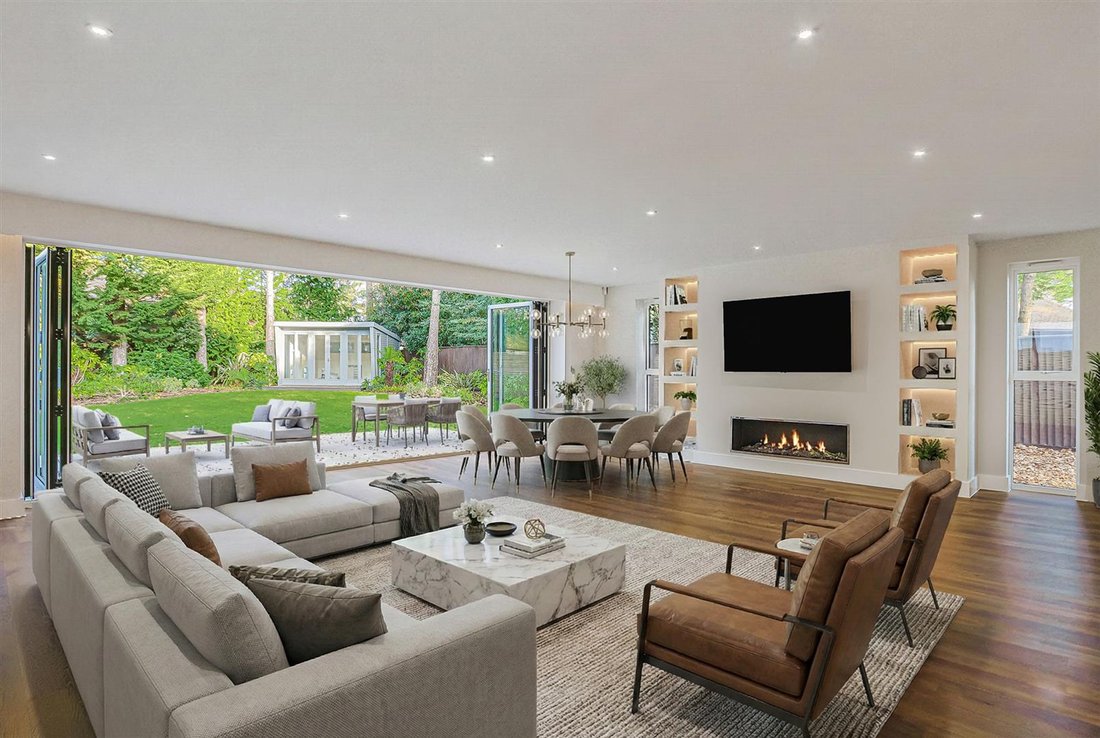
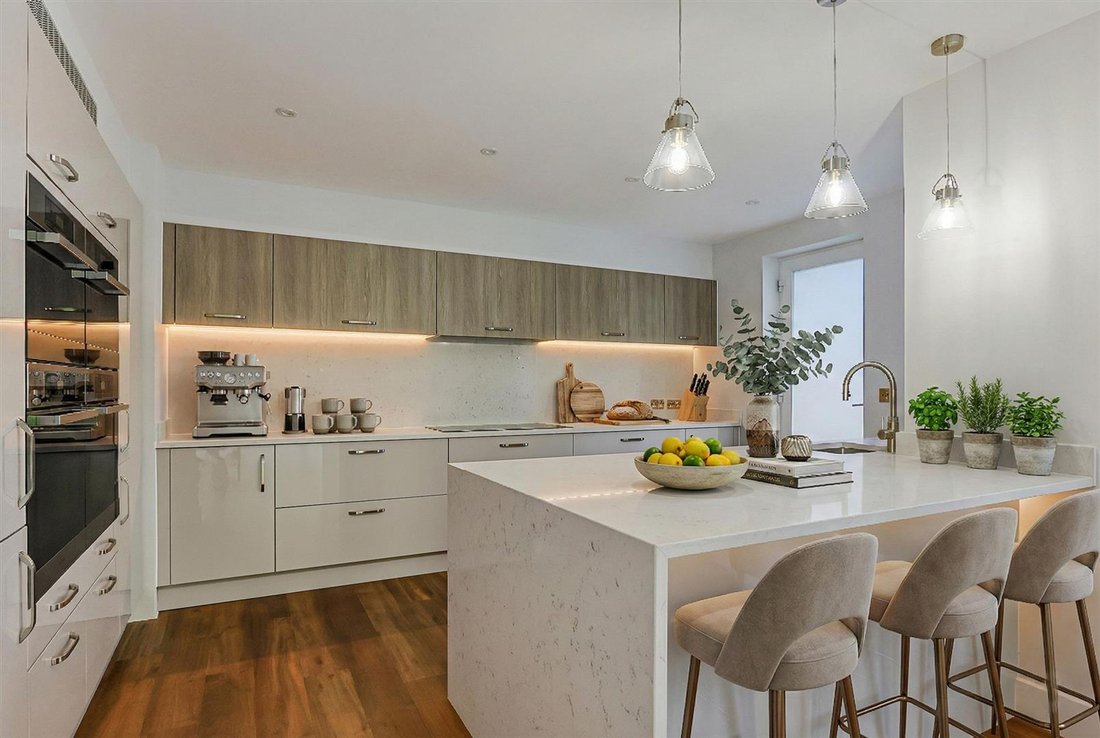
The ground floor is centred around an impressive open-plan kitchen, living and dining area, flooded with natural light and opening onto the landscaped rear garden via bi-fold doors. A stylish cloakroom and integral double garage complete this level.
The lower ground floor provides exceptional leisure space, including a cinema/games room, gym and utility room.
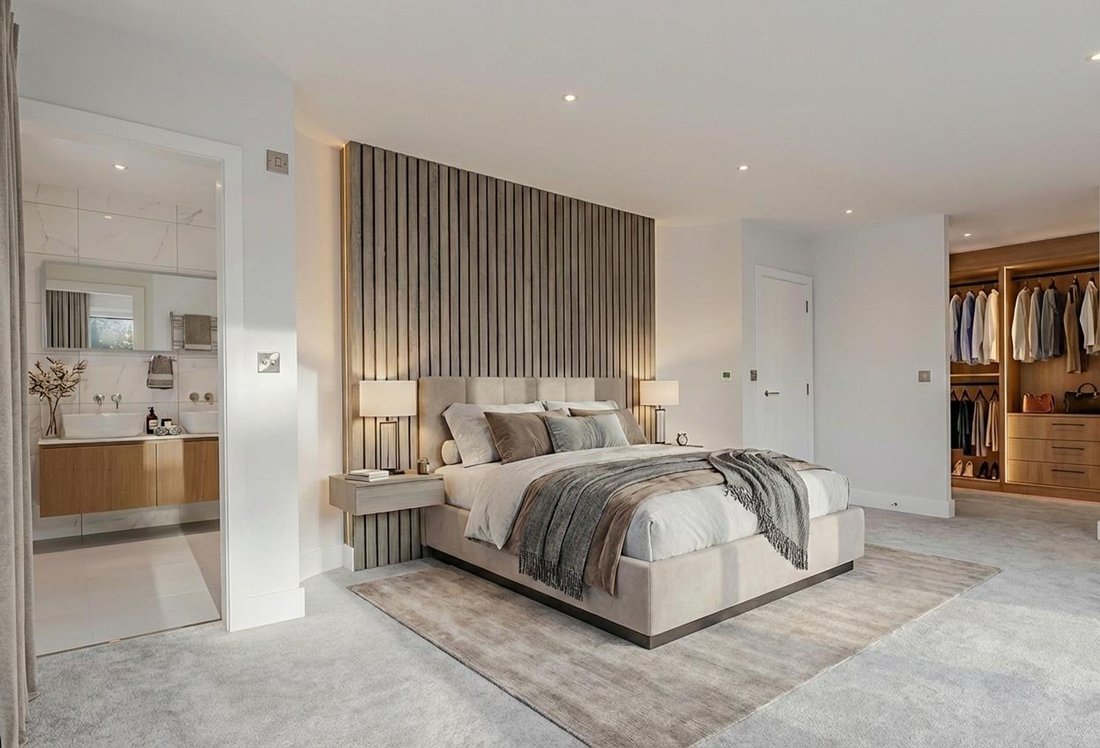
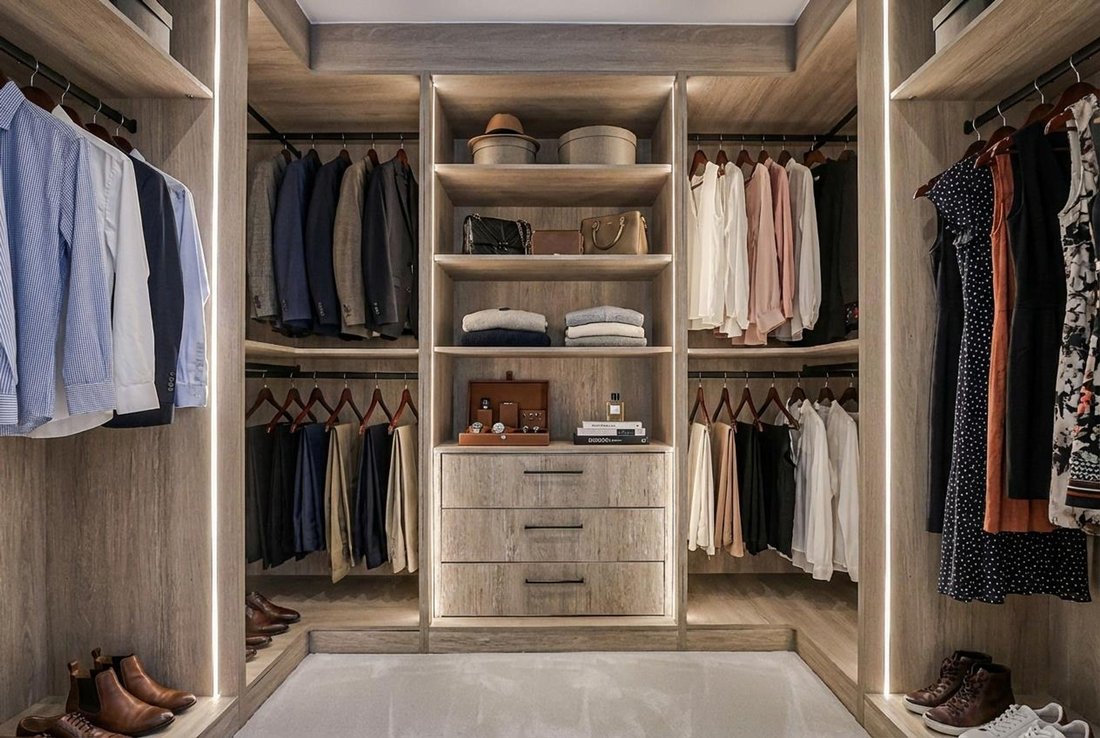
The first floor features a generous principal suite with balcony, walk-in dressing room and luxury en-suite, alongside two further double bedrooms and modern bathrooms. Two additional double bedrooms and a family bathroom occupy the second floor.
Outside, a gated driveway provides secure parking for multiple vehicles, while the rear garden offers an attractive and private space with a summer house, ideal for outdoor entertaining. Planning permission has been granted for a single storey side extension measuring circa 6m x 3m. For more information search P/25/05044/HOU on the BCP planning portal.
Virtually staged for illustrative purposes only.
The ground floor is centred around an impressive open-plan kitchen, living and dining area, flooded with natural light and opening onto the landscaped rear garden via bi-fold doors. A stylish cloakroom and integral double garage complete this level.
The lower ground floor provides exceptional leisure space, including a cinema/games room, gym and utility room.
The first floor features a generous principal suite with balcony, walk-in dressing room and luxury en-suite, alongside two further double bedrooms and modern bathrooms. Two additional double bedrooms and a family bathroom occupy the second floor.
Outside, a gated driveway provides secure parking for multiple vehicles, while the rear garden offers an attractive and private space with a summer house, ideal for outdoor entertaining. Planning permission has been granted for a single storey side extension measuring circa 6m x 3m. For more information search P/25/05044/HOU on the BCP planning portal.
Virtually staged for illustrative purposes only.
-
Tipo di proprietà
Casa
-
Prezzo/piede²
$704
Caratteristiche
- Giardino
- Garage
- Cabina armadio
- Centro Fitness / Palestra
- Cinema
- Sala giochi
- Cucina aperta
- Moderno
- Lavasciuga
Caratteristiche
Lot
Interni
- Soffitto alto
- Camino
- Piano cottura a gas
- Lavasciuga
- Bar
- Sala giochi
- Cinema
- Cucina aperta
- Seminterrato
- Controsoffitti in pietra
- Cabina armadio
- Centro Fitness / Palestra
Outdoor
- Balcone
- Parcheggio
- Garage
- Cancello
- Giardino
Esplora la zona
Sandbanks, Poole, Inghilterra
Visualizza su Google Maps
Prezzo per sqft
Basso
Alto
Iscritto da 1 mese
Hai chiesto informazioni su questa proprietà
L'agente La contatterà al più presto
Pubblicato da
12
Annunci
2026
Iscritto
Prenota una visita con the agent
Scegli una data e indica se preferisci un tour virtuale o di persona con l’agente.
Data preferita
Tipo di tour
Ultimo aggiornamento
Ieri
Prima pubblicazione
Novembre 10
Riferimento annuncio
-
La fiducia dei migliori broker del mondo
Gli agenti dietro le proprietà più straordinarie del mondo pubblicano su JamesEdition.
- Annunci di Sotheby's, Christie's, BARNES ed Engel & Völkers
- Ogni annuncio è verificato prima della pubblicazione
- Si metta in contatto diretto con agenti verificati
Continuando, accetta i nostri Termini e la nostra Informativa sulla privacy.