$1,964,682
Prezzo diminuito di $213,308 il Oct 22, 2026
Un'elegante Residenza Del Secondo Impero E Un Parco Vicino A Una Foresta Nella Regione Del Vexin
- 12 Camere
- 8 Bagni
- 7,535 Sqft
- 5.1 Ac lot
- Aggiornato: Novembre 4
- 3
Informazioni sulla proprietà
La descrizione è stata tradotta automaticamente.
La descrizione viene visualizzata nella lingua originale.
An elegant Second Empire residence and grounds next to a forest in the Vexin region. A gravelled driveway leads to the main residence, set back slightly on the edge of parkland spanning almost 2.7 hectares. Built in 1850 in the Second Empire style by Frédéric Schumacher, founder of the eponymous company, it has around 700 m² of living space over several floors. This vast mansion features symmetric
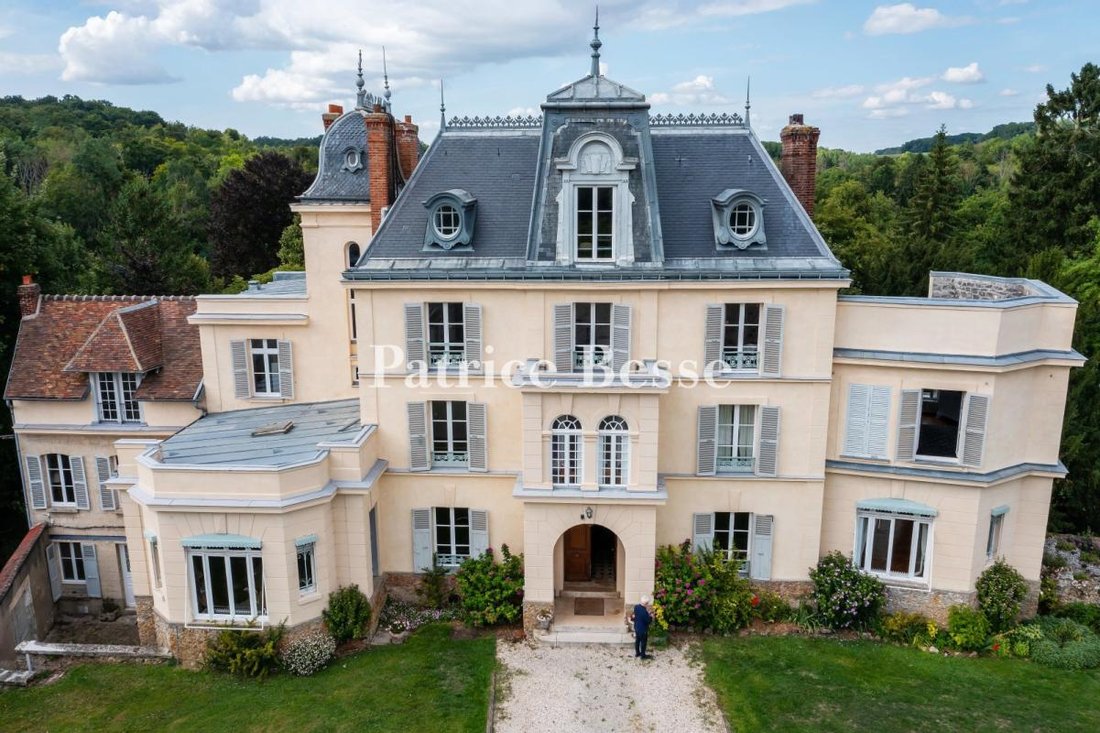
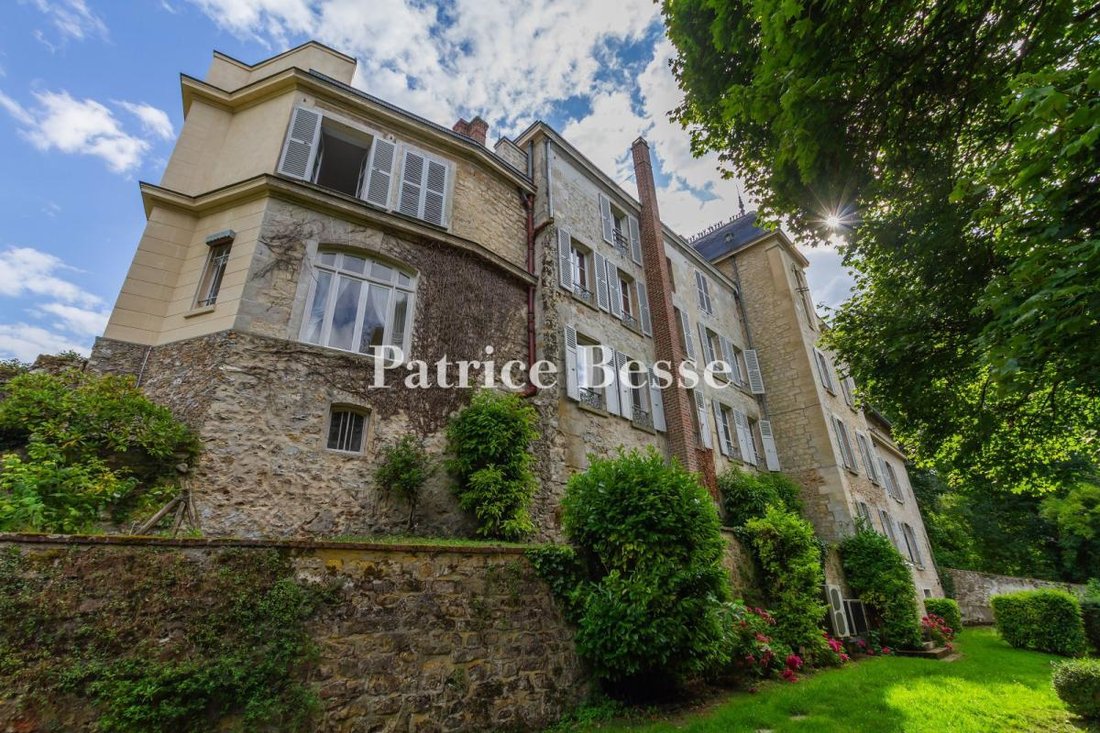
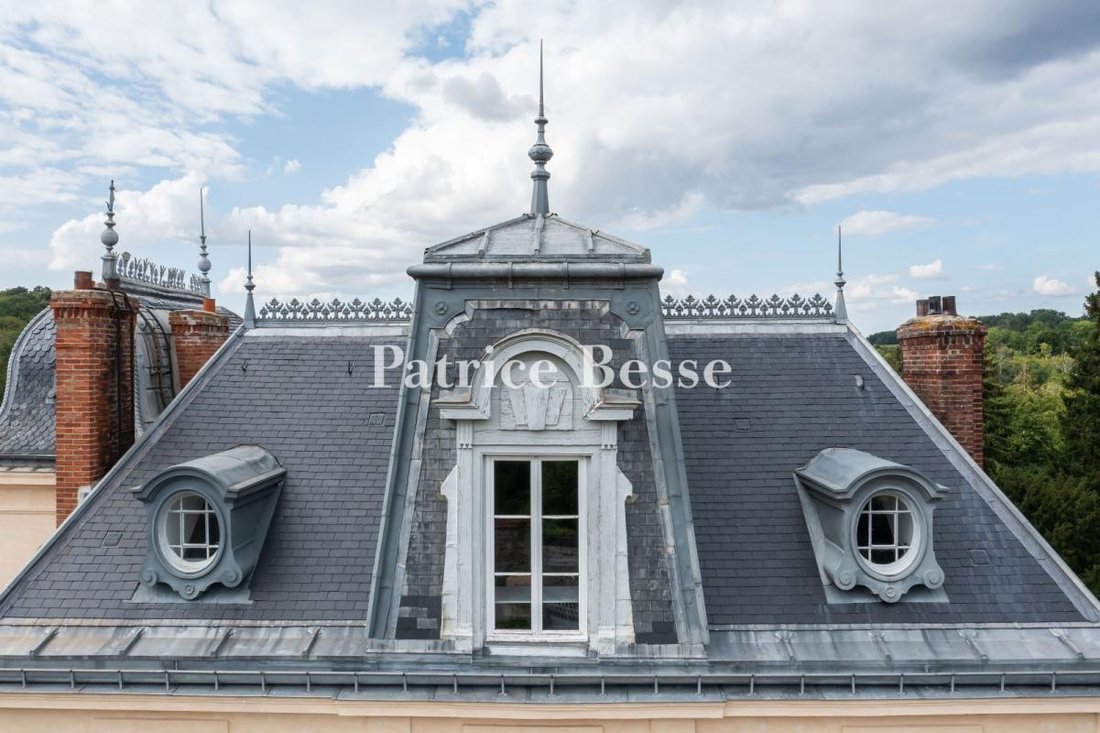
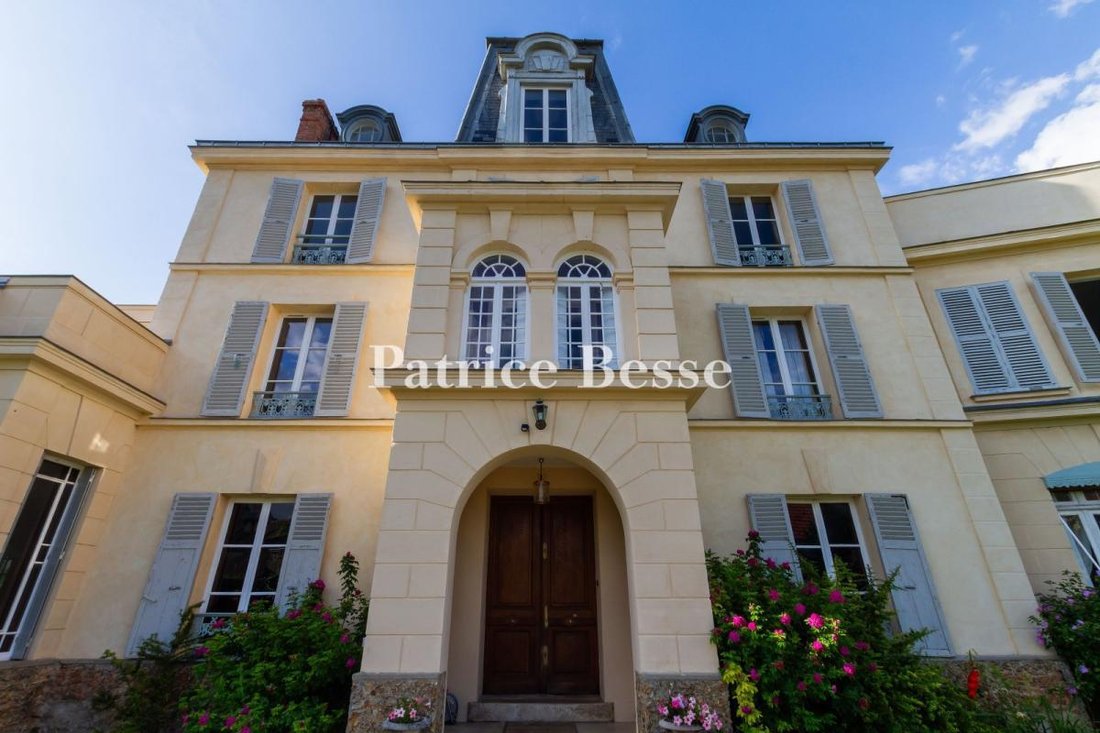
An elegant Second Empire residence and grounds next to a forest in the Vexin region. A gravelled driveway leads to the main residence, set back slightly on the edge of parkland spanning almost 2.7 hectares. Built in 1850 in the Second Empire style by Frédéric Schumacher, founder of the eponymous company, it has around 700 m² of living space over several floors. This vast mansion features symmetrical, structured architecture, with a central body flanked by two slightly protruding wings, which give rhythm to the aesthetics of the façade. The Mansard-style natural slate roof features bull’s eye dormers, ornate pediments and a finial. At one end, a bell tower with a domed roof evokes the neo-Renaissance or neo-Louis XIII style typical of holiday homes of the period. The whole structure rests on a base of exposed rubble stone, while the walls are rendered in light tones. The main house has 20 rooms, including 12 bedrooms, as well as numerous service areas and converted outbuildings. It is currently organised into four separate units: three flats and a house. All have separate access, but could easily be brought together to bring the building back to its original unity. Opposite the property, a detached caretaker’s cottage has three rooms on two levels. Other outbuildings – a former wash-house with a bread oven, cellar, workshop, sheds, kennels and 12 horse stalls – dot the rest of the property. A large parking area has been created at a distance from the house.
Le informazioni sui rischi a cui è esposta questa proprietà sono disponibili sul sito web di Géorisques: https://www.georisques.gouv.fr/
Le informazioni sui rischi a cui è esposta questa proprietà sono disponibili sul sito web di Géorisques: https://www.georisques.gouv.fr/
-
Tipo di proprietà
Casa
-
Prezzo/piede²
$260
-
Emissioni
C
-
Consumo
D
Esplora la zona
Port Ham-Village, Cergy, Francia
Visualizza su Google Maps
Prezzo per sqft
Basso
Alto
Iscritto da 3 anni
Hai chiesto informazioni su questa proprietà
L'agente La contatterà al più presto
Pubblicato da
742
Annunci
2023
Iscritto
Prenota una visita con the agent
Scegli una data e indica se preferisci un tour virtuale o di persona con l’agente.
Data preferita
Tipo di tour
Ultimo aggiornamento
Novembre 4
Prima pubblicazione
Settembre 2, 2025
Riferimento annuncio
947201_JE
Proprietà simili nelle vicinanze
Nuovi annunci a Port Ham-Village

Esplora più immobili in vendita
tipi di proprietà Port Ham-Village, Cergy, Francia
Port Ham-Village, Cergy, Francia ricerche popolari
- Proprietà immobiliari con Terrazza a Port Ham-Village, Cergy, Francia
- Proprietà immobiliari con Bar a Port Ham-Village, Cergy, Francia
- Proprietà immobiliari con Ufficio a Port Ham-Village, Cergy, Francia
- Proprietà immobiliari Vista sul fiume a Port Ham-Village, Cergy, Francia
- Proprietà immobiliari con Giardino a Port Ham-Village, Cergy, Francia
- Proprietà immobiliari Moderno a Port Ham-Village, Cergy, Francia
- Proprietà immobiliari Equestre a Port Ham-Village, Cergy, Francia
- Proprietà immobiliari con Cantina a Port Ham-Village, Cergy, Francia
- Proprietà immobiliari con Camino a Port Ham-Village, Cergy, Francia
- Proprietà immobiliari con Piscina a Port Ham-Village, Cergy, Francia
- Proprietà immobiliari con Garage a Port Ham-Village, Cergy, Francia
- Proprietà immobiliari con Balcone a Port Ham-Village, Cergy, Francia
- Proprietà immobiliari con Cucina aperta a Port Ham-Village, Cergy, Francia
- Proprietà immobiliari Vista sull'acqua a Port Ham-Village, Cergy, Francia
Guide e storie correlate
La fiducia dei migliori broker del mondo
Gli agenti dietro le proprietà più straordinarie del mondo pubblicano su JamesEdition.
- Annunci di Sotheby's, Christie's, BARNES ed Engel & Völkers
- Ogni annuncio è verificato prima della pubblicazione
- Si metta in contatto diretto con agenti verificati
Continuando, accetta i nostri Termini e la nostra Informativa sulla privacy.