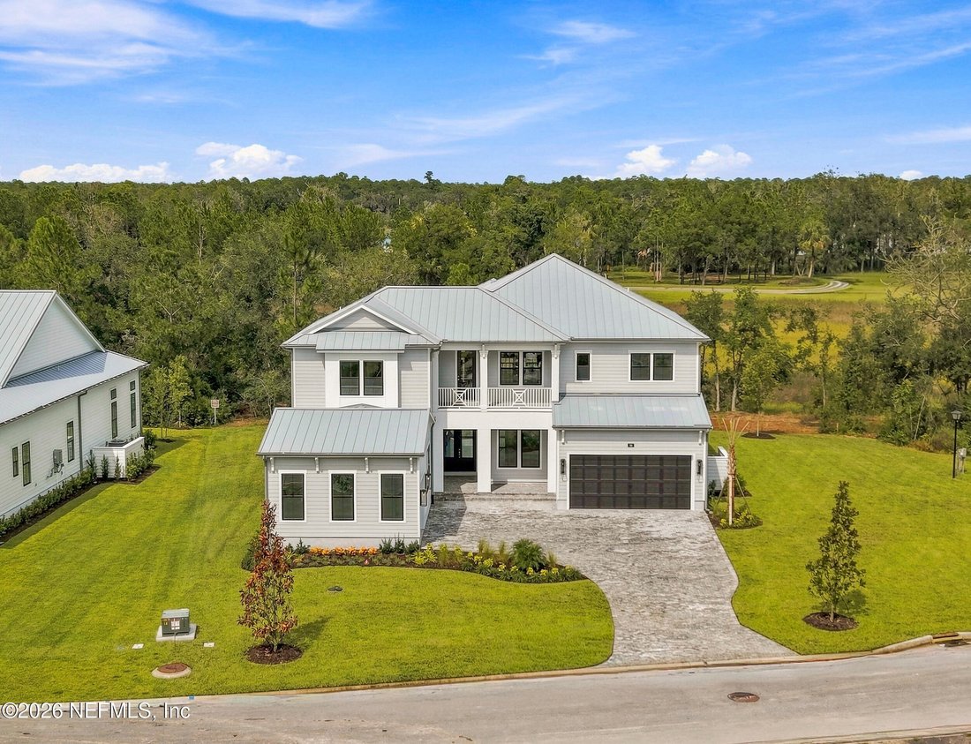
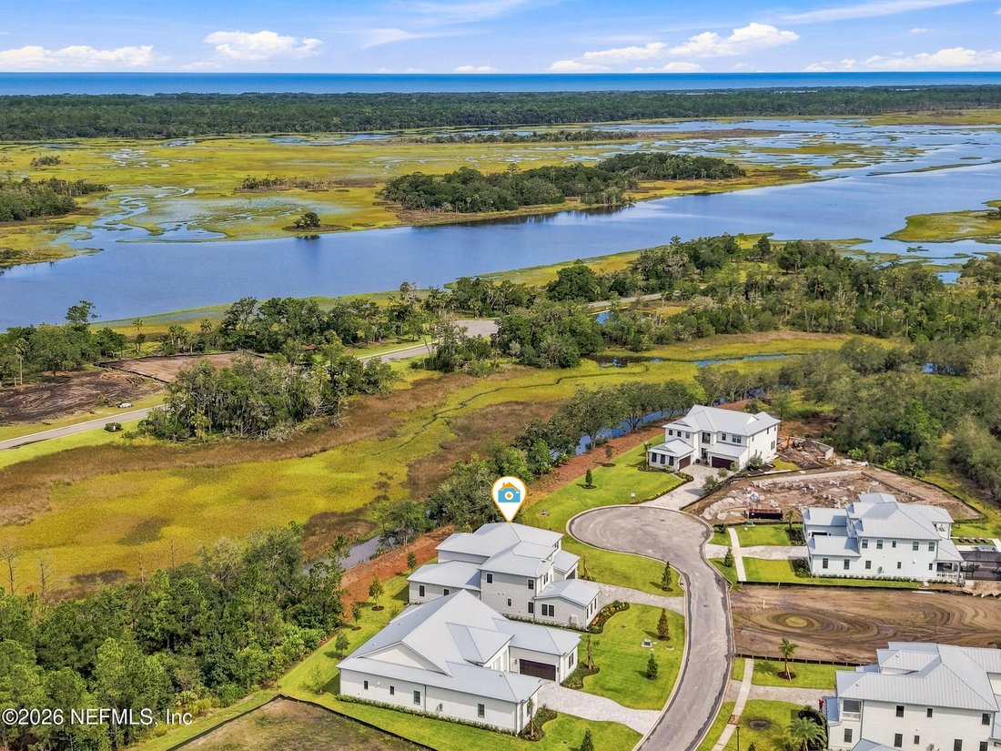
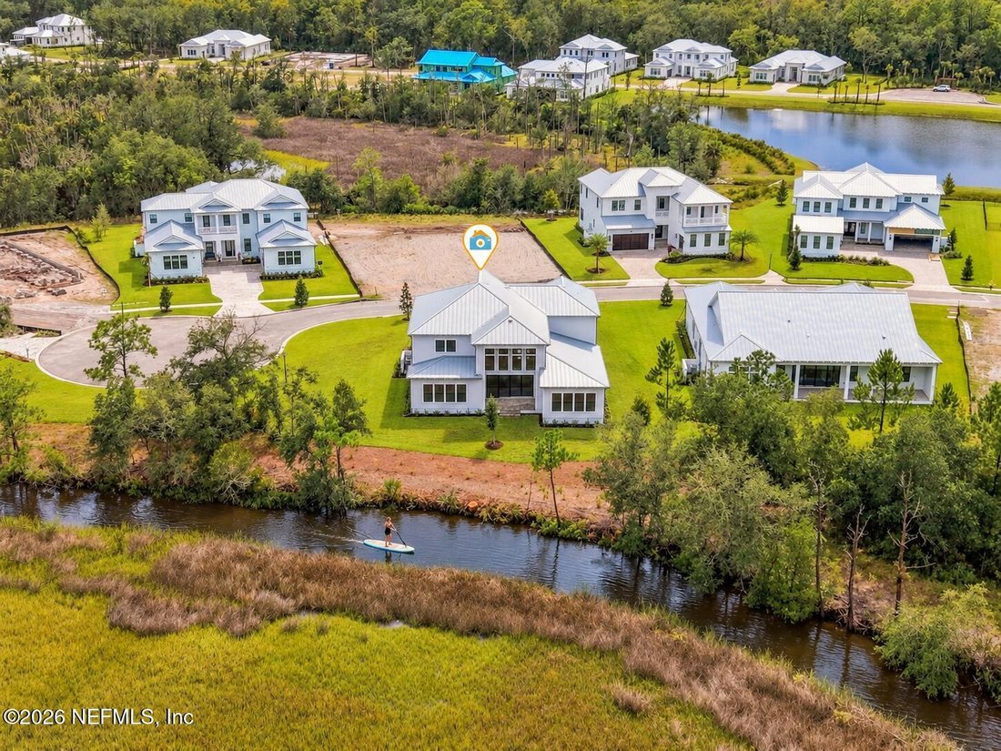
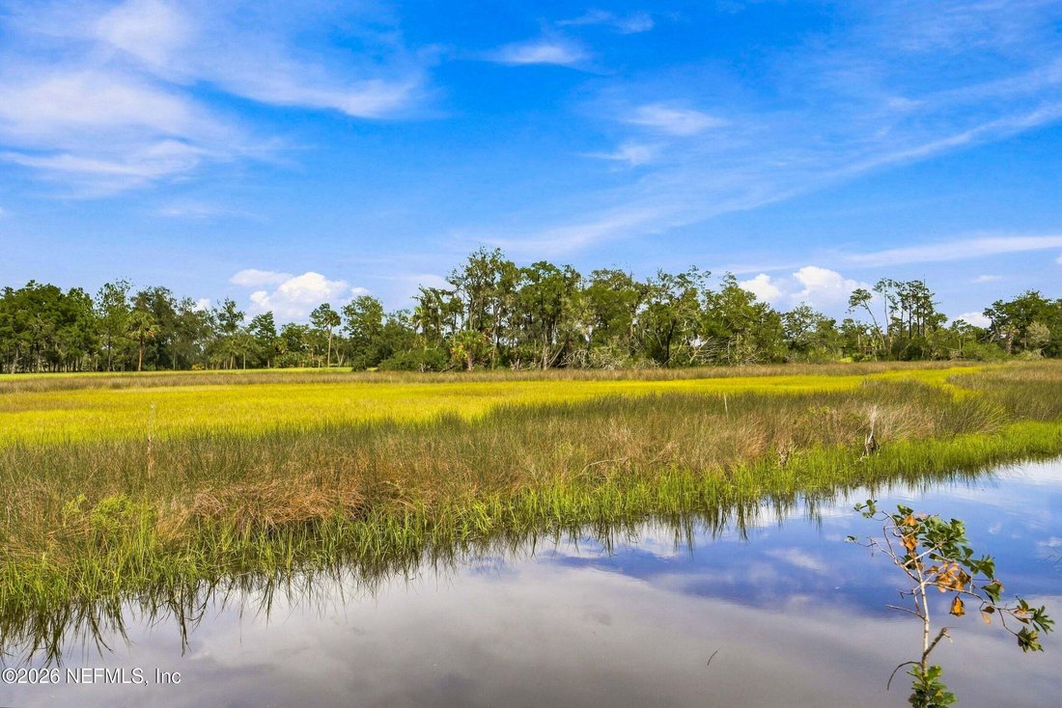
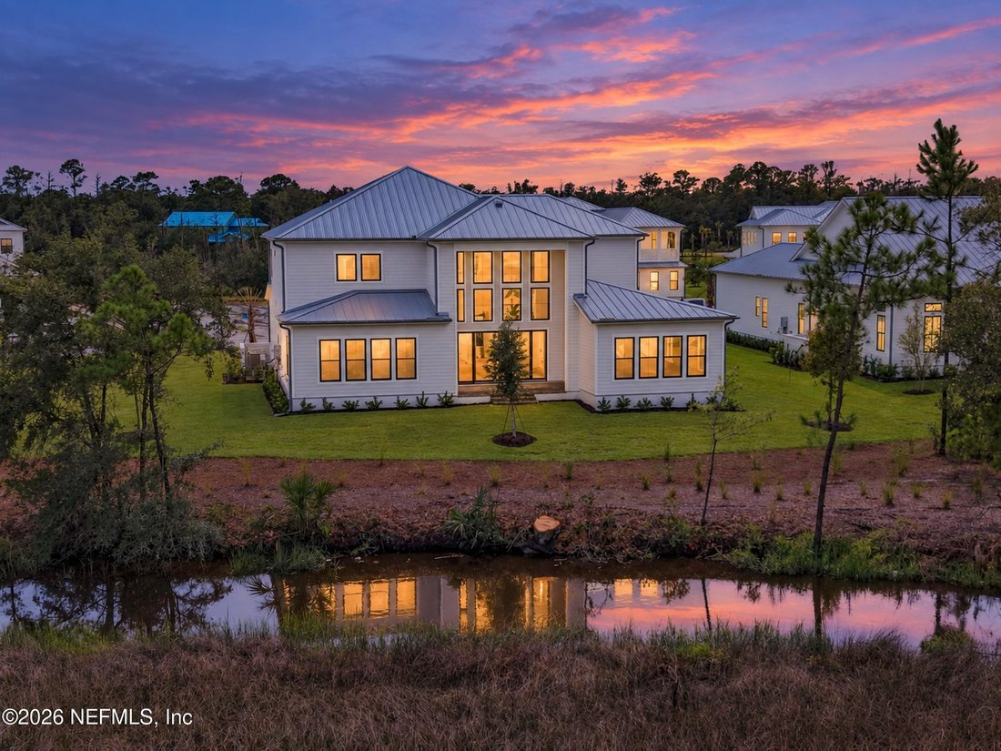
Residenza Unifamiliare A Ponte Vedra
- 5 Camere
- 6 Bagni
- 4,939 Sqft
- Aggiornato: Settembre 13
- Fonte: realMLS (Northeast Florida Multiple Listing Service) MLS#2164269
Informazioni sulla proprietà
Chef’s Kitchen with:
Designer Tile Backsplash
Stacked Cabinets
Quartz Countertops
42” Built-in JennAir Refrigerator
48” Gas JennAir Rangetop with built-in heat lamp
JennAir Double Oven
Kohler Faucet
Kohler Vault single sink basin
Butlers Pantry with wine chiller
Engineered Wood Flooring
Elegant Stairwell with wood stair treads
Epoxy Garage Floor Coating
Pool Prep Package
Fireplace 42” Monessen with floor to ceiling tile & large wood mantle
Primary Bath features double shower heads, frameless shower & soaking tub
Recessed shower niches
Upgraded/Custom Light Fixtures
Gas lines for pool, summer kitchen, fireplace, etc.
-
Tipo di proprietà
Casa
-
Piani
2
-
Anno di costruzione
2026
-
Prezzo/piede²
$505
Caratteristiche
Esplora la zona
L'agente La contatterà al più presto
Pubblicato da
Prenota una visita con the agent
Scegli una data e indica se preferisci un tour virtuale o di persona con l’agente.
The data relating to real estate for sale on this website comes in part from the Internet Data Exchange (IDX) program of the Northeast Florida Multiple Listing Service, Inc. Real estate listings held by brokerage firms other than Continental Real Estate Group, Inc are marked with the listing broker's name and detailed information about such listings includes the name of the listing brokers. Data provided is deemed reliable but is not guaranteed. The data relating to real estate for sale on this website comes in part from the Northeast Florida Multiple Listing Service, Inc. The information being provided is for consumers personal, non-commercial use and may not be used for any purpose other than to identify prospective properties consumers may be interested in purchasing. Information deemed reliable but not guaranteed. Copyright © 2026 Northeast Florida Multiple Listing Service, Inc. All Rights Reserved.
Proprietà simili nelle vicinanze
Nuovi annunci a Jacksonville






Esplora più immobili in vendita
tipi di proprietà Jacksonville, FL, Stati Uniti
Jacksonville, FL, Stati Uniti ricerche popolari
- Proprietà immobiliari con Piscina a Jacksonville, FL, Stati Uniti
- Proprietà immobiliari con Centro Fitness / Palestra a Jacksonville, FL, Stati Uniti
- Proprietà immobiliari Lungomare a Jacksonville, FL, Stati Uniti
- Proprietà immobiliari Vista sull'acqua a Jacksonville, FL, Stati Uniti
- Proprietà immobiliari con Campo da tennis a Jacksonville, FL, Stati Uniti
- Proprietà immobiliari con Balcone a Jacksonville, FL, Stati Uniti
- Proprietà immobiliari Comunità recintata a Jacksonville, FL, Stati Uniti
- Proprietà immobiliari con Terrazza a Jacksonville, FL, Stati Uniti
- Proprietà immobiliari Lungofiume a Jacksonville, FL, Stati Uniti
- Proprietà immobiliari Rinnovato a Jacksonville, FL, Stati Uniti
- Proprietà immobiliari Nuove costruzioni a Jacksonville, FL, Stati Uniti
- Proprietà immobiliari con Ascensore a Jacksonville, FL, Stati Uniti
- Proprietà immobiliari Vista panoramica / Scenica a Jacksonville, FL, Stati Uniti
- Proprietà immobiliari Moderno a Jacksonville, FL, Stati Uniti
- Proprietà immobiliari Vista sul fiume a Jacksonville, FL, Stati Uniti
- Proprietà immobiliari con Sauna a Jacksonville, FL, Stati Uniti
- Proprietà immobiliari con Libreria a Jacksonville, FL, Stati Uniti
- Proprietà immobiliari Equestre a Jacksonville, FL, Stati Uniti
- Proprietà immobiliari con Piscina coperta a Jacksonville, FL, Stati Uniti
- Proprietà immobiliari con Aeroporto Privato a Jacksonville, FL, Stati Uniti
- Proprietà immobiliari Vista sulle montagne a Jacksonville, FL, Stati Uniti
Guide e storie correlate
La fiducia dei migliori broker del mondo
Gli agenti dietro le proprietà più straordinarie del mondo pubblicano su JamesEdition.
- Annunci di Sotheby's, Christie's, BARNES ed Engel & Völkers
- Ogni annuncio è verificato prima della pubblicazione
- Si metta in contatto diretto con agenti verificati
Continuando, accetta i nostri Termini e la nostra Informativa sulla privacy.
partnered with