$660,344
Casa Ponta Delgada
- 3 Camere
- 3 Bagni
- 3,025 Sqft
- 8,343 Sqft lot
- Aggiornato: Luglio 17
- 1
Informazioni sulla proprietà
La descrizione è stata tradotta automaticamente.
La descrizione viene visualizzata nella lingua originale.
Identificação do imóvel: ZMPT591026
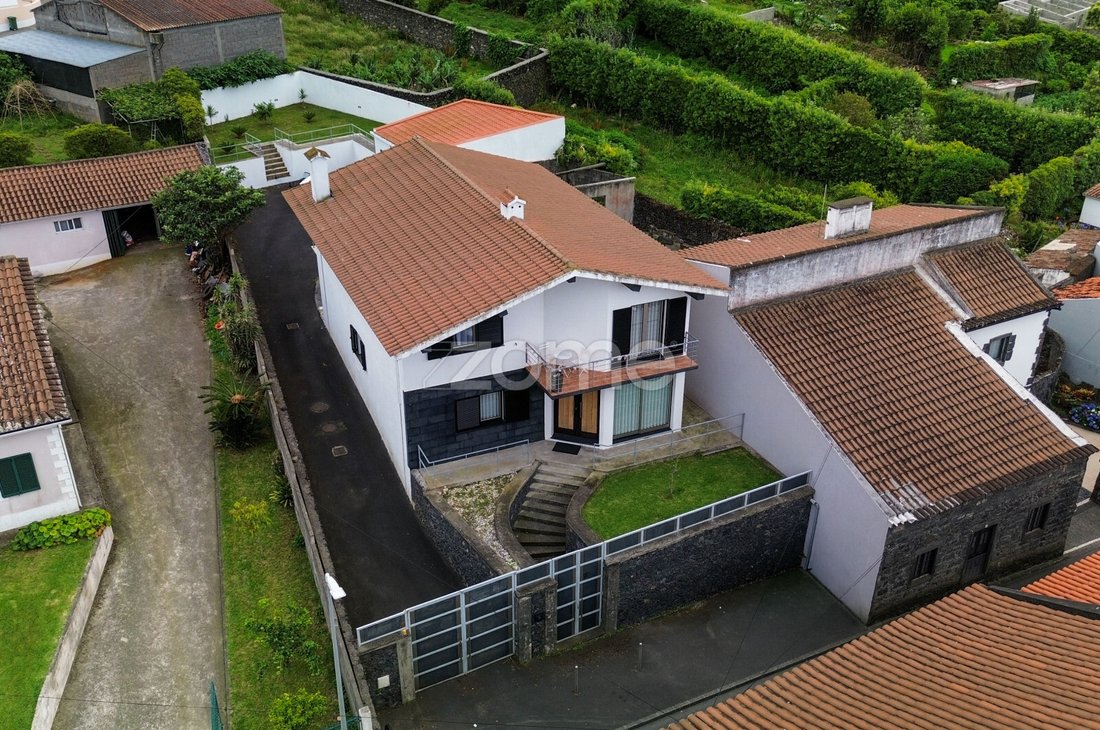
Located on Rua das Três Cruzes in Capelas, one of the most sought-after areas on the north coast of the municipality of Ponta Delgada, this outstanding property combines quality construction, comfort, privacy, and versatility, making it an excellent choice for both permanent living and tourism investment.
Set on a 775 m² lot, the property consi
Located on Rua das Três Cruzes in Capelas, one of the most sought-after areas on the north coast of the municipality of Ponta Delgada, this outstanding property combines quality construction, comfort, privacy, and versatility, making it an excellent choice for both permanent living and tourism investment.
Set on a 775 m² lot, the property consi
Identificação do imóvel: ZMPT591026
Located on Rua das Três Cruzes in Capelas, one of the most sought-after areas on the north coast of the municipality of Ponta Delgada, this outstanding property combines quality construction, comfort, privacy, and versatility, making it an excellent choice for both permanent living and tourism investment.
Set on a 775 m² lot, the property consists of an elegant 3-bedroom home and a fully independent unit, with a total gross construction area of 346.69 m², including 280.51 m² of private gross area and 66.18 m² of dependent gross area.
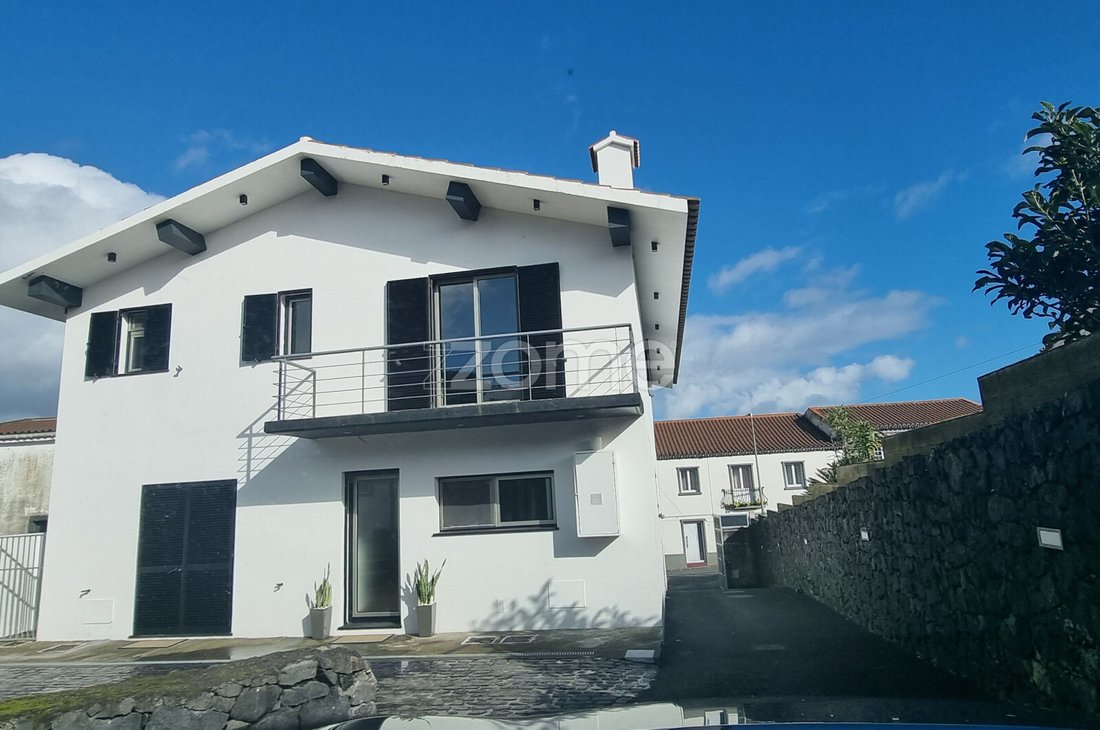
Its contemporary architecture, modern finishes, abundant natural light, and impeccable condition create a property of exceptional quality, ready to be enjoyed from day one.
One of its greatest strengths is the combination of a spacious family home with a fully independent unit, allowing different uses while preserving the privacy of each space.
The main residence is fully licensed for Local Accommodation (AL) and benefits from a proven history of excellent occupancy and profitability, making it particularly attractive for buyers seeking both lifestyle and investment returns.
The Main Residence
Designed with comfort and functionality in mind, the house is spread over two floors, providing a clear separation between social and private areas.
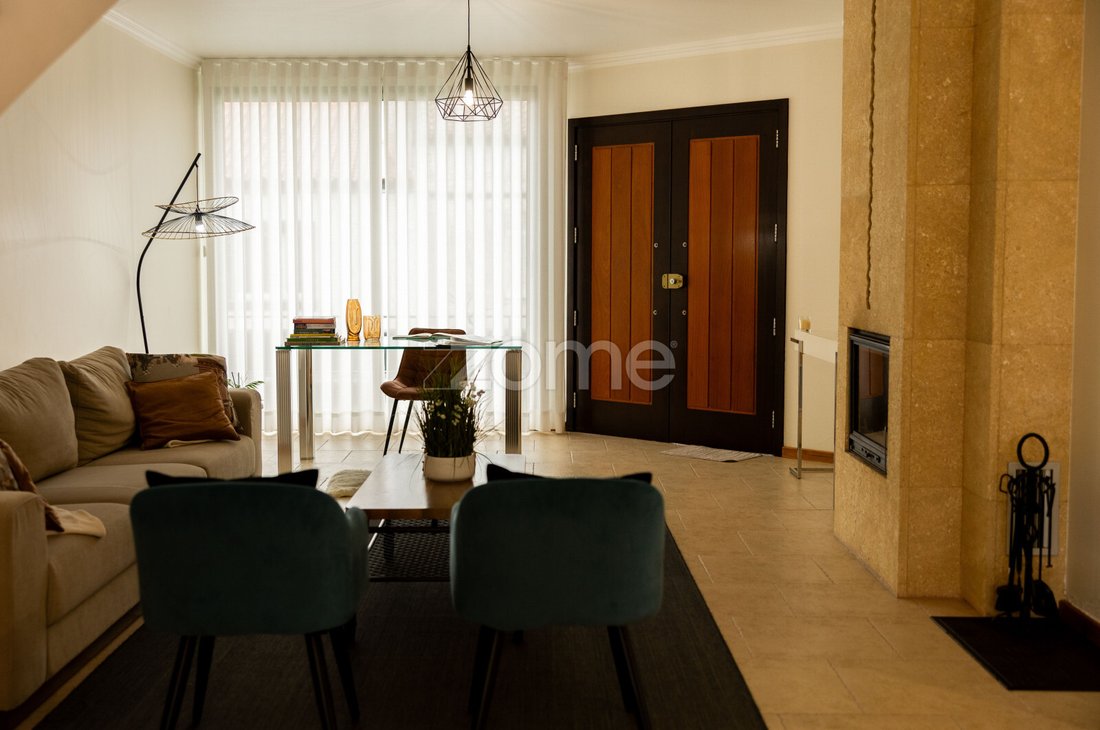
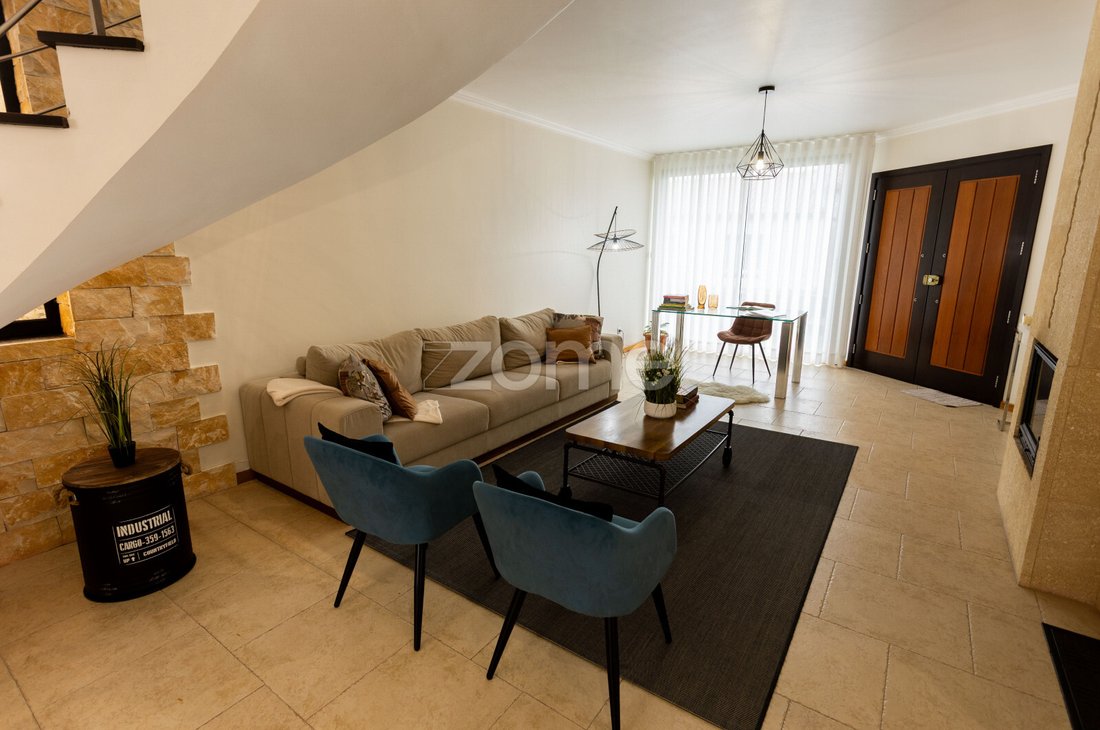
The spacious open-plan living and dining room benefits from generous ceiling height, abundant natural light, and direct access to the outdoor areas. The elegant curved staircase is one of the home’s defining architectural features, adding character and sophistication to the interior.
The fully equipped kitchen offers generous dimensions, excellent storage capacity, and a practical layout, complemented by a separate laundry room.
The ground floor also includes one bedroom and a full bathroom, making everyday living particularly convenient or providing comfortable accommodation for guests.
Upstairs are two generously sized bedrooms, one of which is a master suite with a private bathroom. This level also includes a second full bathroom, a comfortable sitting room with beautiful panoramic views over the surrounding countryside and mountains, and additional storage space.
Independent Unit
The property also includes a fully independent living unit designed with the same contemporary architectural style as the main residence.
Featuring a fully equipped kitchen, dining area, living space, sleeping area, and full bathroom, it offers complete independence and can easily adapt to different needs, whether for tourism, family members, guests, or additional private living space.
Outdoor Areas
The outdoor spaces have been thoughtfully designed to provide comfort, privacy, and functionality.
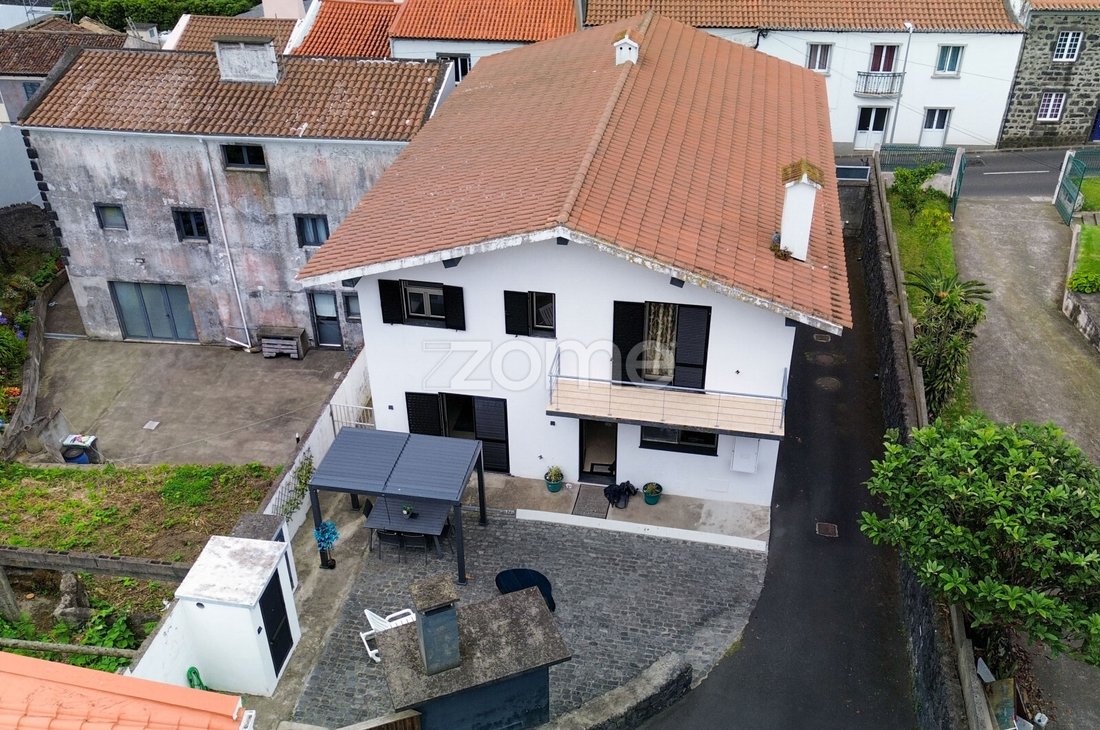
The large courtyard comfortably accommodates parking for at least three vehicles while also serving as an excellent outdoor gathering area.
A fully equipped barbecue area, complete with preparation counter and sink, provides the perfect setting for outdoor dining and entertaining.
The landscaped garden and two balconies complete the property, allowing residents to enjoy excellent sun exposure and panoramic views over the surrounding countryside.
Investment Potential
Beyond its qualities as a family home, this property represents an outstanding investment opportunity.
Its active Local Accommodation license allows immediate continuation of the existing tourism business, supported by a proven record of excellent occupancy.
The independent unit further enhances the property’s profitability by offering multiple income possibilities.
Potential uses include:
• Local Accommodation
• Medium or long-term rental
• Guest or family accommodation
• Independent office or workspace
This flexibility allows the property to adapt easily to changing market demands and the future owner’s objectives.
Equipment
• Cooktop
• Oven
• Range hood
• Heat pump
• Air conditioning in the living room
• Air conditioning in all bedrooms
• Fireplace with wood-burning inse
Located on Rua das Três Cruzes in Capelas, one of the most sought-after areas on the north coast of the municipality of Ponta Delgada, this outstanding property combines quality construction, comfort, privacy, and versatility, making it an excellent choice for both permanent living and tourism investment.
Set on a 775 m² lot, the property consists of an elegant 3-bedroom home and a fully independent unit, with a total gross construction area of 346.69 m², including 280.51 m² of private gross area and 66.18 m² of dependent gross area.
Its contemporary architecture, modern finishes, abundant natural light, and impeccable condition create a property of exceptional quality, ready to be enjoyed from day one.
One of its greatest strengths is the combination of a spacious family home with a fully independent unit, allowing different uses while preserving the privacy of each space.
The main residence is fully licensed for Local Accommodation (AL) and benefits from a proven history of excellent occupancy and profitability, making it particularly attractive for buyers seeking both lifestyle and investment returns.
The Main Residence
Designed with comfort and functionality in mind, the house is spread over two floors, providing a clear separation between social and private areas.
The spacious open-plan living and dining room benefits from generous ceiling height, abundant natural light, and direct access to the outdoor areas. The elegant curved staircase is one of the home’s defining architectural features, adding character and sophistication to the interior.
The fully equipped kitchen offers generous dimensions, excellent storage capacity, and a practical layout, complemented by a separate laundry room.
The ground floor also includes one bedroom and a full bathroom, making everyday living particularly convenient or providing comfortable accommodation for guests.
Upstairs are two generously sized bedrooms, one of which is a master suite with a private bathroom. This level also includes a second full bathroom, a comfortable sitting room with beautiful panoramic views over the surrounding countryside and mountains, and additional storage space.
Independent Unit
The property also includes a fully independent living unit designed with the same contemporary architectural style as the main residence.
Featuring a fully equipped kitchen, dining area, living space, sleeping area, and full bathroom, it offers complete independence and can easily adapt to different needs, whether for tourism, family members, guests, or additional private living space.
Outdoor Areas
The outdoor spaces have been thoughtfully designed to provide comfort, privacy, and functionality.
The large courtyard comfortably accommodates parking for at least three vehicles while also serving as an excellent outdoor gathering area.
A fully equipped barbecue area, complete with preparation counter and sink, provides the perfect setting for outdoor dining and entertaining.
The landscaped garden and two balconies complete the property, allowing residents to enjoy excellent sun exposure and panoramic views over the surrounding countryside.
Investment Potential
Beyond its qualities as a family home, this property represents an outstanding investment opportunity.
Its active Local Accommodation license allows immediate continuation of the existing tourism business, supported by a proven record of excellent occupancy.
The independent unit further enhances the property’s profitability by offering multiple income possibilities.
Potential uses include:
• Local Accommodation
• Medium or long-term rental
• Guest or family accommodation
• Independent office or workspace
This flexibility allows the property to adapt easily to changing market demands and the future owner’s objectives.
Equipment
• Cooktop
• Oven
• Range hood
• Heat pump
• Air conditioning in the living room
• Air conditioning in all bedrooms
• Fireplace with wood-burning inse
-
Tipo di proprietà
Casa
-
Anno di costruzione
2008
-
Prezzo/piede²
$218
Caratteristiche
- Giardino
- Terrazza
- Camino
- Moderno
- Planimetria 2D
- Investimento immobiliare
- Vista panoramica / Scenica
- Piano cottura a gas
- Ufficio
Esplora la zona
Rua das 3 Cruzes 16, Capelas, Azzorre, Portogallo
Visualizza su Google Maps
Prezzo per sqft
Basso
Alto
Iscritto da 4 anni
Hai chiesto informazioni su questa proprietà
L'agente La contatterà al più presto
Pubblicato da
2050
Annunci
2022
Iscritto
Prenota una visita con the agent
Scegli una data e indica se preferisci un tour virtuale o di persona con l’agente.
Data preferita
Tipo di tour
Ultimo aggiornamento
Luglio 17
Prima pubblicazione
Jul 14
Riferimento annuncio
ZMPT591026
Proprietà simili nelle vicinanze
Nuovi annunci a Capelas


Esplora più immobili in vendita
tipi di proprietà Capelas, Azzorre, Portogallo
Capelas, Azzorre, Portogallo ricerche popolari
- Proprietà immobiliari Vista panoramica / Scenica a Capelas, Azzorre, Portogallo
- Proprietà immobiliari con Ufficio a Capelas, Azzorre, Portogallo
- Proprietà immobiliari Vista sulle montagne a Capelas, Azzorre, Portogallo
- Proprietà immobiliari con Giardino a Capelas, Azzorre, Portogallo
- Proprietà immobiliari con Cucina esterna a Capelas, Azzorre, Portogallo
- Proprietà immobiliari Comunità recintata a Capelas, Azzorre, Portogallo
- Proprietà immobiliari Ski-In / Ski-Out a Capelas, Azzorre, Portogallo
- Proprietà immobiliari Lungomare a Capelas, Azzorre, Portogallo
- Proprietà immobiliari Moderno a Capelas, Azzorre, Portogallo
- Proprietà immobiliari con Sauna a Capelas, Azzorre, Portogallo
- Proprietà immobiliari con Libreria a Capelas, Azzorre, Portogallo
- Proprietà immobiliari Fronte oceano a Capelas, Azzorre, Portogallo
- Proprietà immobiliari con Cantina a Capelas, Azzorre, Portogallo
- Proprietà immobiliari con Idromassaggio a Capelas, Azzorre, Portogallo
- Proprietà immobiliari con Cucina aperta a Capelas, Azzorre, Portogallo
- Proprietà immobiliari Rinnovato a Capelas, Azzorre, Portogallo
- Proprietà immobiliari Vista sull'oceano a Capelas, Azzorre, Portogallo
Guide e storie correlate
La fiducia dei migliori broker del mondo
Gli agenti dietro le proprietà più straordinarie del mondo pubblicano su JamesEdition.
- Annunci di Sotheby's, Christie's, BARNES ed Engel & Völkers
- Ogni annuncio è verificato prima della pubblicazione
- Si metta in contatto diretto con agenti verificati
Continuando, accetta i nostri Termini e la nostra Informativa sulla privacy.