$667,873
Pont Péan Individuelle
- 4 Camere
- 1,426 Sqft
- 5,878 Sqft lot
- Aggiornato: Oggi
Informazioni sulla proprietà
La descrizione è stata tradotta automaticamente.
La descrizione viene visualizzata nella lingua originale.
CONTEMPORARY HOUSE FROM 2010 – 4 BEDROOMS – POOL – SOUTH-FACING GARDEN OF 546 m² – PONT-PÉAN
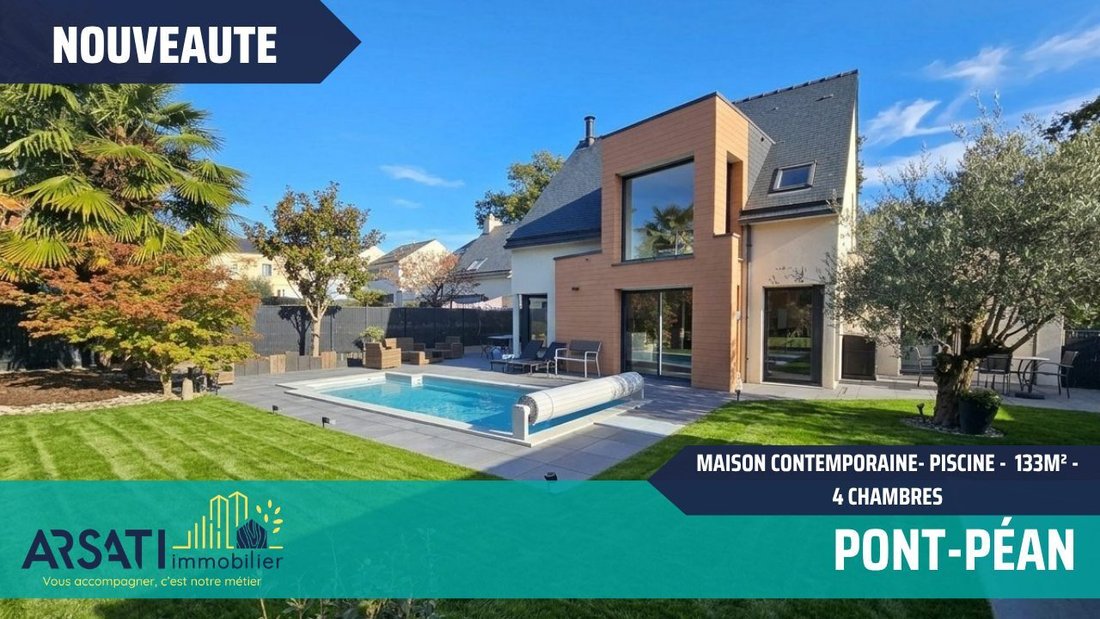
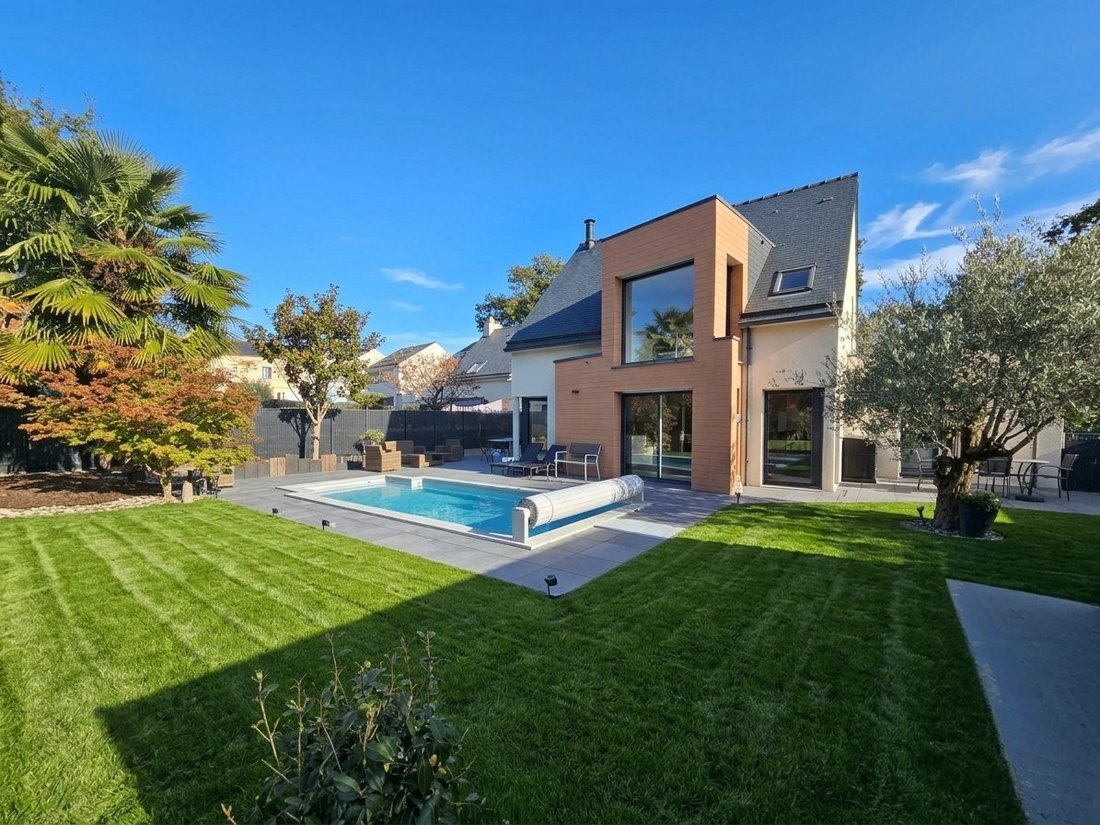
This contemporary architectural home combines generous spaces, high-quality finishes, and a south-facing exterior with a terrace and pool. Built in 2010 with brick and a natural slate roof, it is located in a quiet residential area of Pont-Péan, near the Rennes metropolitan area.
The hous
This contemporary architectural home combines generous spaces, high-quality finishes, and a south-facing exterior with a terrace and pool. Built in 2010 with brick and a natural slate roof, it is located in a quiet residential area of Pont-Péan, near the Rennes metropolitan area.
The hous
CONTEMPORARY HOUSE FROM 2010 – 4 BEDROOMS – POOL – SOUTH-FACING GARDEN OF 546 m² – PONT-PÉAN
This contemporary architectural home combines generous spaces, high-quality finishes, and a south-facing exterior with a terrace and pool. Built in 2010 with brick and a natural slate roof, it is located in a quiet residential area of Pont-Péan, near the Rennes metropolitan area.
The house is in excellent condition, allowing you to move in without any renovation work. On the ground floor, the entrance leads to a large living area of about 46 m²: the bright, through living room with large bay windows opens directly onto the terrace and garden. The fitted and equipped kitchen of about 17 m² is complemented by a utility room.
Also on this level are a bedroom with a dressing room, a shower room, and a separate toilet, making it practical for guests or someone with reduced mobility (PMR-compliant access).
Upstairs, a landing distributes three bedrooms, a separate toilet, and a second shower room.
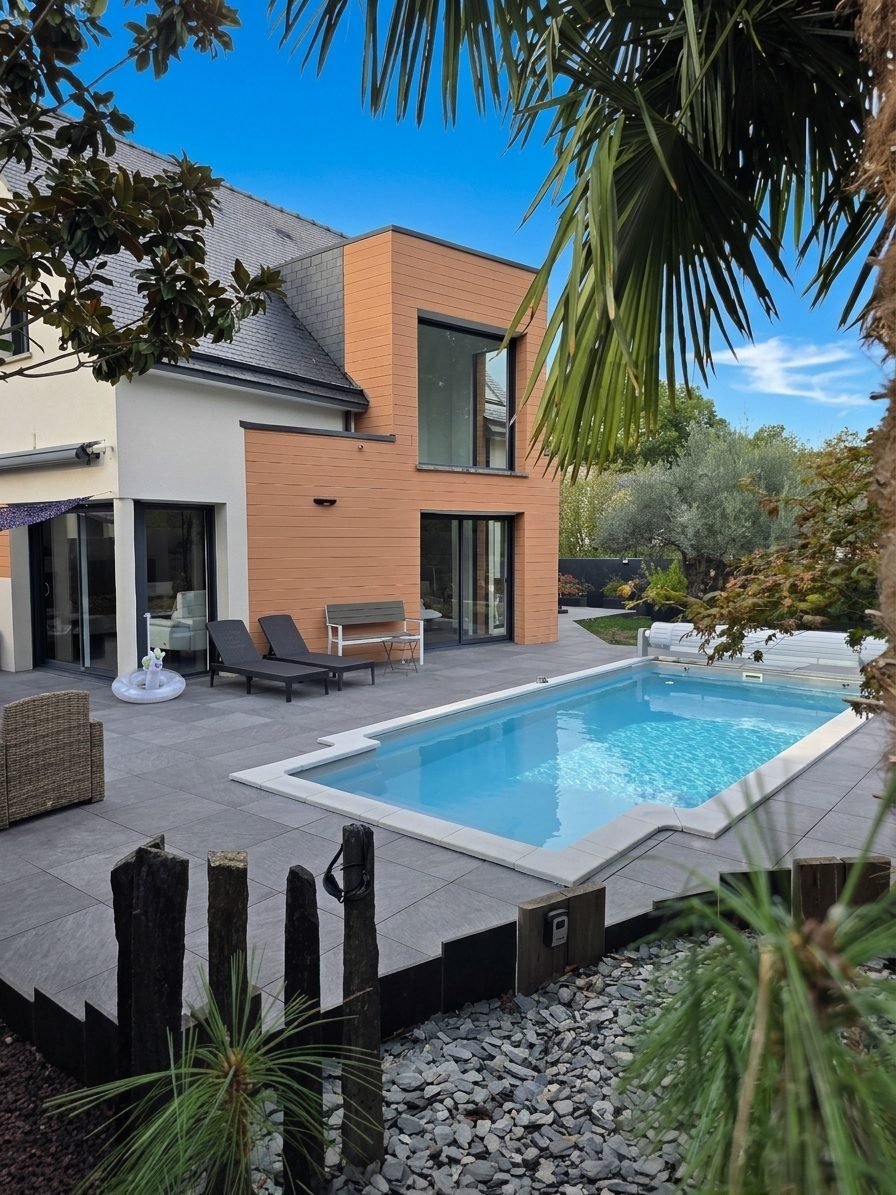
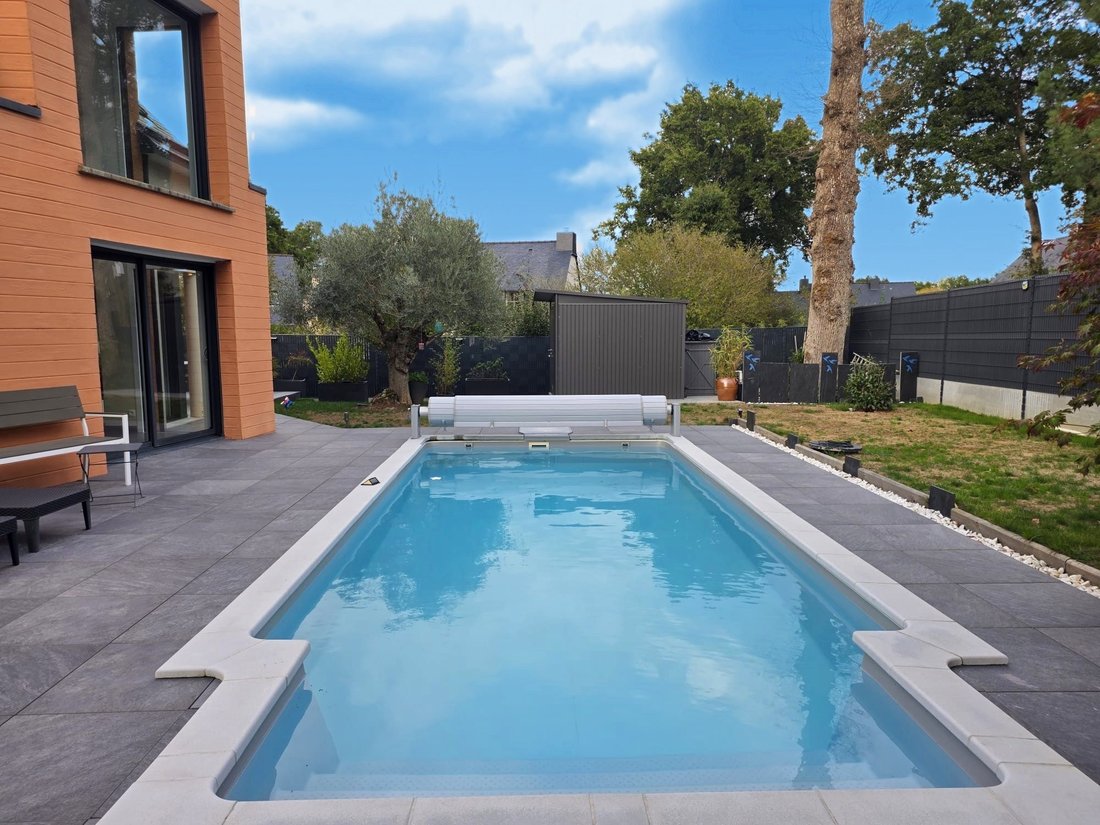
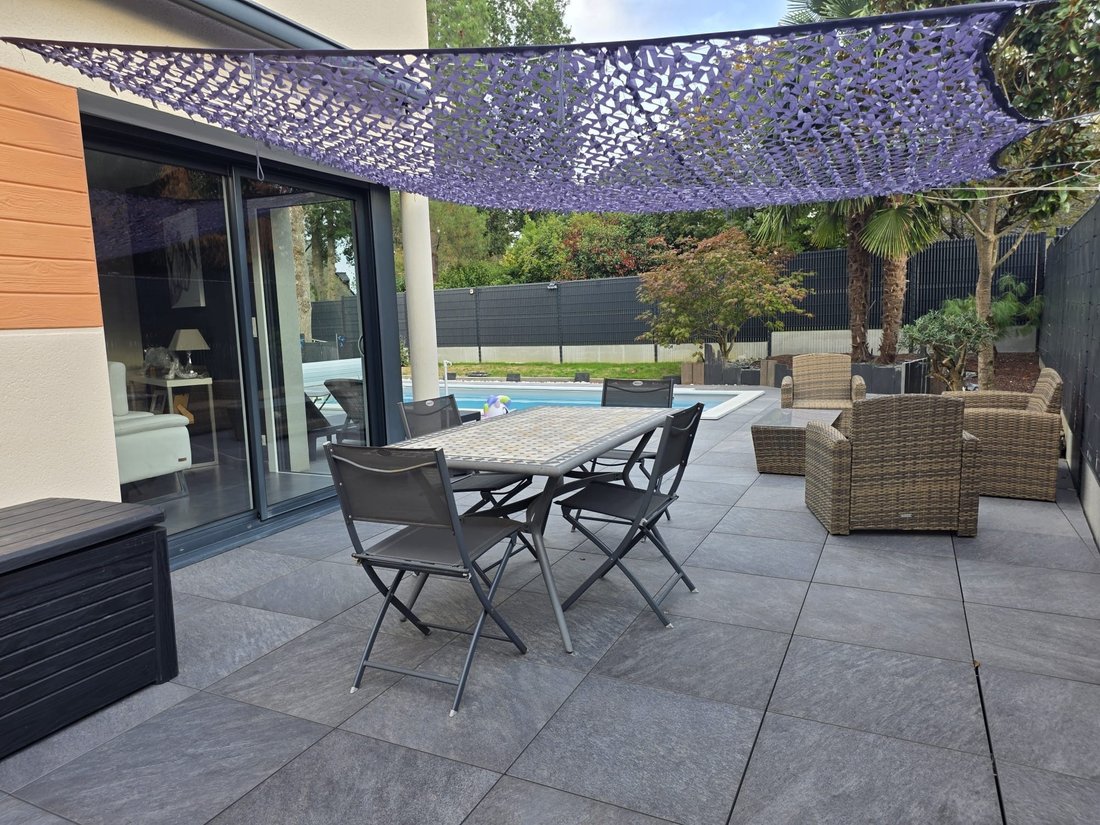
Outside, the approximately 546 m² wooded and fully enclosed plot faces due south. You will enjoy a large tiled terrace, a pool with a rolling cover, a garden shed, and a shaded area for family or friend meals.
Key features:
- Detached house from 2010 in excellent condition
- Living area of 132.40 m² (172 m² floor area)
- 46 m² living room with fireplace, opening onto the terrace
- 4 bedrooms including 1 on the ground floor with dressing room
- 2 shower rooms and 2 separate toilets
- Fitted and equipped kitchen with utility room
- 546 m² south-facing plot with pool and terrace
- 27.61 m² garage and 2 outdoor parking spaces
- Energy performance: DPE B (58 kWh/m²/year) – GES B (9 kg CO₂/m²/year)
A turnkey home, ideal for a family seeking space, comfort, and the joy of outdoor living!
Contact us now at: ! Our dynamic team will be happy to answer all your questions, provide additional details, and especially arrange a visit that could change your life!
Don’t wait, your future home is waiting for you!
Arsati Immobilier, supporting you is our profession.
Free appraisal. Fees payable by the seller.
Energy class B, Climate class B
Estimated annual energy costs for standard use: between €900.00 and €1270.00 for the years 2021, 2022, and 2023 (subscriptions included).
Information on risks to which this property is exposed is available on the Géorisques website: [hidden information].
Le informazioni sui rischi a cui è esposta questa proprietà sono disponibili sul sito web di Géorisques: https://www.georisques.gouv.fr/
This contemporary architectural home combines generous spaces, high-quality finishes, and a south-facing exterior with a terrace and pool. Built in 2010 with brick and a natural slate roof, it is located in a quiet residential area of Pont-Péan, near the Rennes metropolitan area.
The house is in excellent condition, allowing you to move in without any renovation work. On the ground floor, the entrance leads to a large living area of about 46 m²: the bright, through living room with large bay windows opens directly onto the terrace and garden. The fitted and equipped kitchen of about 17 m² is complemented by a utility room.
Also on this level are a bedroom with a dressing room, a shower room, and a separate toilet, making it practical for guests or someone with reduced mobility (PMR-compliant access).
Upstairs, a landing distributes three bedrooms, a separate toilet, and a second shower room.
Outside, the approximately 546 m² wooded and fully enclosed plot faces due south. You will enjoy a large tiled terrace, a pool with a rolling cover, a garden shed, and a shaded area for family or friend meals.
Key features:
- Detached house from 2010 in excellent condition
- Living area of 132.40 m² (172 m² floor area)
- 46 m² living room with fireplace, opening onto the terrace
- 4 bedrooms including 1 on the ground floor with dressing room
- 2 shower rooms and 2 separate toilets
- Fitted and equipped kitchen with utility room
- 546 m² south-facing plot with pool and terrace
- 27.61 m² garage and 2 outdoor parking spaces
- Energy performance: DPE B (58 kWh/m²/year) – GES B (9 kg CO₂/m²/year)
A turnkey home, ideal for a family seeking space, comfort, and the joy of outdoor living!
Contact us now at: ! Our dynamic team will be happy to answer all your questions, provide additional details, and especially arrange a visit that could change your life!
Don’t wait, your future home is waiting for you!
Arsati Immobilier, supporting you is our profession.
Free appraisal. Fees payable by the seller.
Energy class B, Climate class B
Estimated annual energy costs for standard use: between €900.00 and €1270.00 for the years 2021, 2022, and 2023 (subscriptions included).
Information on risks to which this property is exposed is available on the Géorisques website: [hidden information].
Le informazioni sui rischi a cui è esposta questa proprietà sono disponibili sul sito web di Géorisques: https://www.georisques.gouv.fr/
-
Tipo di proprietà
Casa
-
Anno di costruzione
2010
-
Prezzo/piede²
$468
-
Consumo
B
Caratteristiche
- Giardino
- Piscina
- Terrazza
- Garage
- Moderno
- Camino
- Nuove costruzioni
- Spazio di vita all'aperto
- Cabina armadio
Caratteristiche
Lot
Interni
- Camino
- Isola della cucina
- Bar
- Cabina armadio
Outdoor
- Terrazza
- Parcheggio
- Piscina
- Garage
- Spazio di vita all'aperto
- Giardino
Esplora la zona
Iscritto da 3 anni
Hai chiesto informazioni su questa proprietà
L'agente La contatterà al più presto
Pubblicato da
13
Annunci
2024
Iscritto
Prenota una visita con the agent
Scegli una data e indica se preferisci un tour virtuale o di persona con l’agente.
Data preferita
Tipo di tour
Ultimo aggiornamento
Oggi
Prima pubblicazione
Novembre 5
Riferimento annuncio
776-ARSATI
La fiducia dei migliori broker del mondo
Gli agenti dietro le proprietà più straordinarie del mondo pubblicano su JamesEdition.
- Annunci di Sotheby's, Christie's, BARNES ed Engel & Völkers
- Ogni annuncio è verificato prima della pubblicazione
- Si metta in contatto diretto con agenti verificati
Continuando, accetta i nostri Termini e la nostra Informativa sulla privacy.