$2,083,054
Abitazione Con Gîte E Strutture Equestri Situata In 24,71 Acri Protetti Vicino A Deauville
- 7 Camere
- 2 Bagni
- 3,036 Sqft
- 24.67 Ac lot
- Aggiornato: Maggio 1
- 3
Informazioni sulla proprietà
La descrizione è stata tradotta automaticamente.
La descrizione viene visualizzata nella lingua originale.
[hidden information] : Beautiful property located in the north of the Calvados department, near the sea.
The property is located in the north of the department of Calvados, at the forefront of the ‘Côte Fleurie’, world-famous for its unmissable holiday resorts.
Built in a dominant position, in the peace and quiet of a cul-de-sac, in the heart of unspoilt countryside, this small estat
The property is located in the north of the department of Calvados, at the forefront of the ‘Côte Fleurie’, world-famous for its unmissable holiday resorts.
Built in a dominant position, in the peace and quiet of a cul-de-sac, in the heart of unspoilt countryside, this small estat
[hidden information] : Beautiful property located in the north of the Calvados department, near the sea.
The property is located in the north of the department of Calvados, at the forefront of the ‘Côte Fleurie’, world-famous for its unmissable holiday resorts.
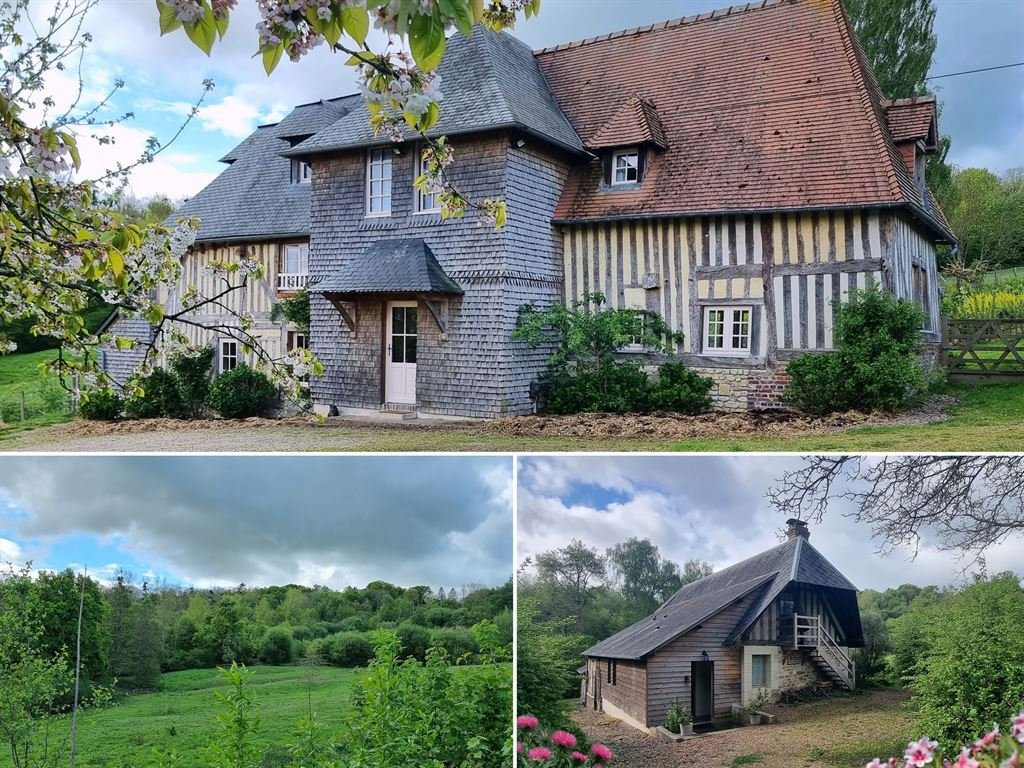
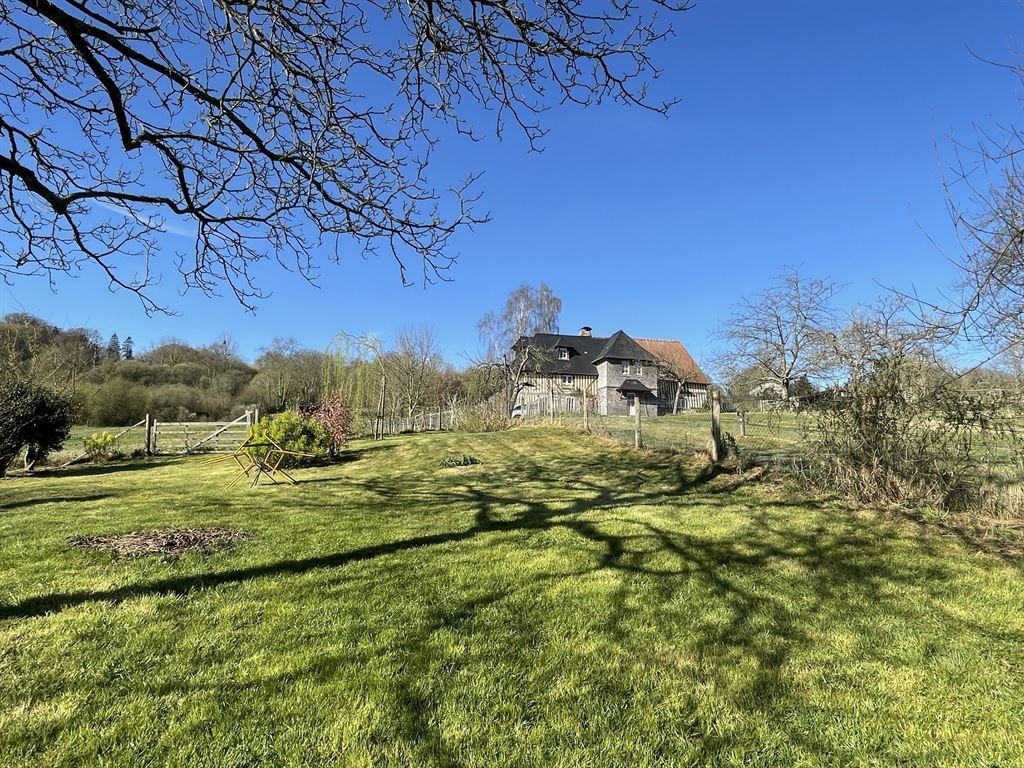
Built in a dominant position, in the peace and quiet of a cul-de-sac, in the heart of unspoilt countryside, this small estate offers all the guarantees of calm and serenity sought by the most discerning guests. The topography of the site will lead the discerning eye from wooded hills to lush green pastures.
This property, located on the outskirts of Pont-l’Evêque, has all the local services you could wish for; all road, rail and air links are within easy reach. The local tourist appeal guarantees a wide range of cultural and sporting activities less than 15 km away.
The perfect embodiment of a complete change of scenery, a symbiosis of comforting nature, this privileged holiday location could soon give new meaning to what a principal residence should be.
The property has 3 uninterrupted sites.
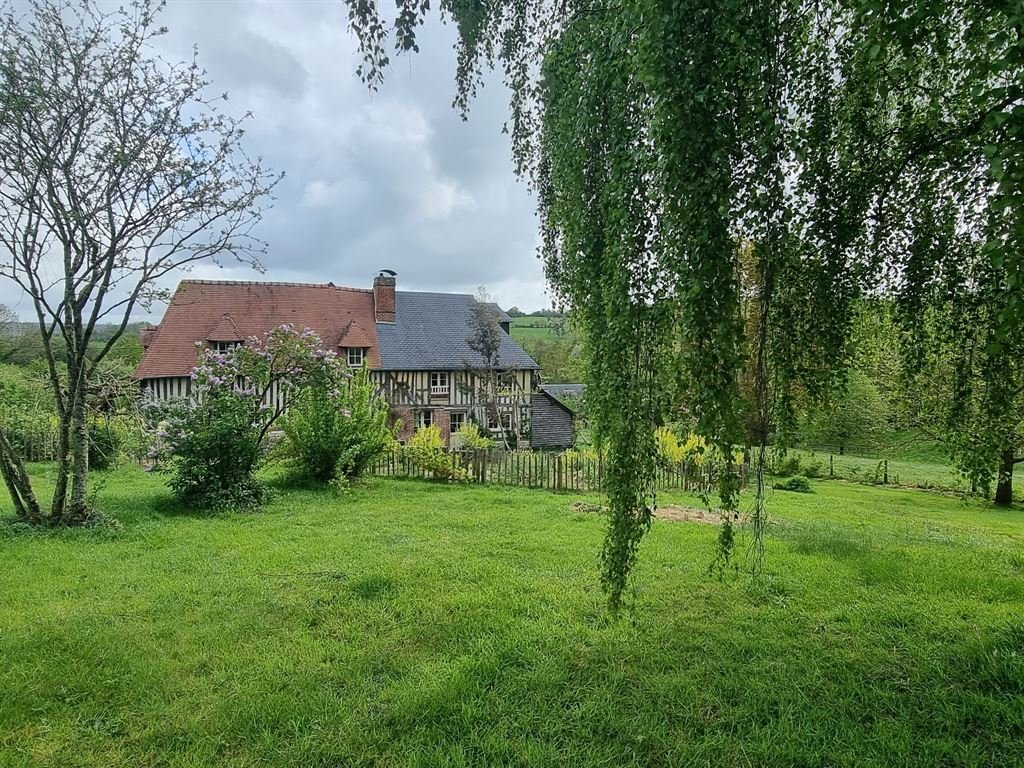
The main dwelling dominates the most undulating and varied landscape on the south side.
Built over 2 main storeys and attic space, it has an elongated facade with an elegant, imposing overhang that gives the whole a harmonious balance, and is most unusual for its chestnut slate cladding.
The building is of timber-framed construction with wattle and daub, resting on runners separated from the ground by a low brick and flint wall.
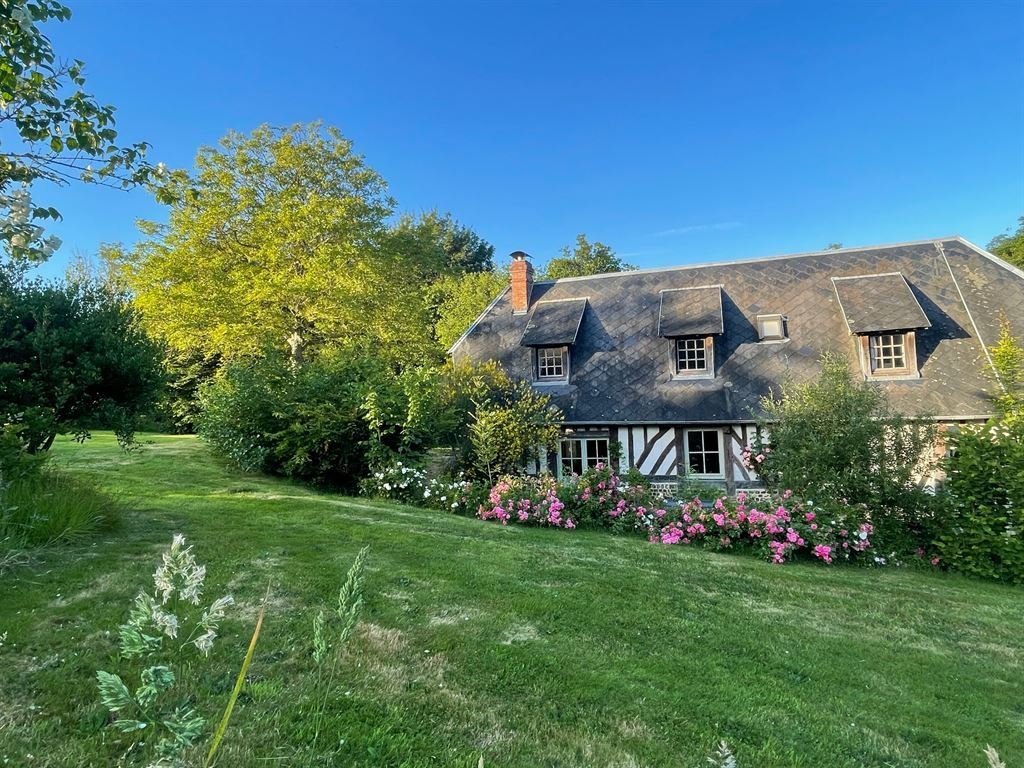
The roofs are four-sloped, with pedimented dormers and chimneys.
A strange mix of roofing features slate on one side and lats on the other. This originality does not detract from the attractive appearance of the whole, giving it a charm that is as atypical as it is innovative.
With approx. 155 sqm of living space, the main dwelling is distributed as follows:
Ground floor: main entrance via the central projection, leading to a small vestibule. Tiled floor. The living area comprises a neutral space (terracotta floor tiles) with a monumental fireplace equipped with a wood-burning stove, a lounge with parquet flooring and a small study/library in the gable end. Continuous dining room (terracotta floor tiles), adjoining a fitted kitchen (cement tiles). Utility room / scullery in the gable end.
1st floor: accessed via a wooden staircase, large bedroom (1) with parquet flooring and corner bathroom with toilet. Raised hallway leading to a tiled bathroom with wc - Separate dressing room (parquet flooring). Attic bedroom (2) with parquet flooring and gable-end study area.
2nd floor: accessed by a small straight wooden staircase. Attic bedroom (3) with parquet flooring and study area. Exposed trusses.
The outbuildings include :
THE PRESS ROOM (GITE):
Situated below the main dwelling, away from any neighbours. It has a timber-framed facade similar to that of the main dwelling, 2 stories high and an Eternit roof. Chestnut cladding covers part of the wine press, providing additional insulation.
Recently acquired and converted, it has undergone a thorough and meticulous renovation to make it a perfect guest house. It is regularly rented out as a ‘gite de France’, generating substantial income, wiping out all the property’s running costs.
Approx. 127 sqm, arranged as follows:
Ground floor: entrance hall leading to a shower room and one bedroom (3).
Large lounge/dining room (parquet flooring) - exposed beams - plenty of natural light thanks to numerous windows and 2.37 m high ceilings. Wood-burning stove. Fitted kitchen half-open onto the lounge. Access to the bedrooms.
On the left, separate wc and shower room/utility room. On the right is a small bedroom (2). On the gable, large bedroom (1).
First floor: access via an outside staircase to a living area under the rafters - Exposed trusses. Shower room / wc. Bedroom (6). 2 adjoining rooms used as storerooms, but could easily be converted into bedrooms (4 and 5). Linen floor.
The renovation is of a high standard, both logistically and in terms of the choice of materials. Electric heating - 200 l electric water heater - VMC - GROHE taps.
There are two storage areas to the rear of the wine press, which could be extended.
EQUESTRIAN FACILITIES :
These are located to the north of the main building, in a dominant position, bordered by naturally irrigated grasslands.
- A recent shed, clad in wood and covered in steel sheeting, is used for fodder storage, houses the farm’s equipment, has a saddlery room and reserves a sizeable area for a closed workshop.
- On the opposite side of the barn are modular boxes (6x3m) and a broodmare box (4x3 m).
- Opposite the barn is an awning for shoeing, grooming and care.
- A final stall (3.90 x 2.90 m) is double-exposed, providing direct access to the eastern pasture.
- A small goat shed adjoining the stall allows the goats to share life with the equines in complete freedom.
- A quarry project recently led to the acquisition of a large plot of land (1ha 36a) to the rear of the boxes, which is particularly interesting because it is relatively flat.
- Existing small quarry (34x19m).
The property can accommodate 3 to 4 horses in excellent conditions.
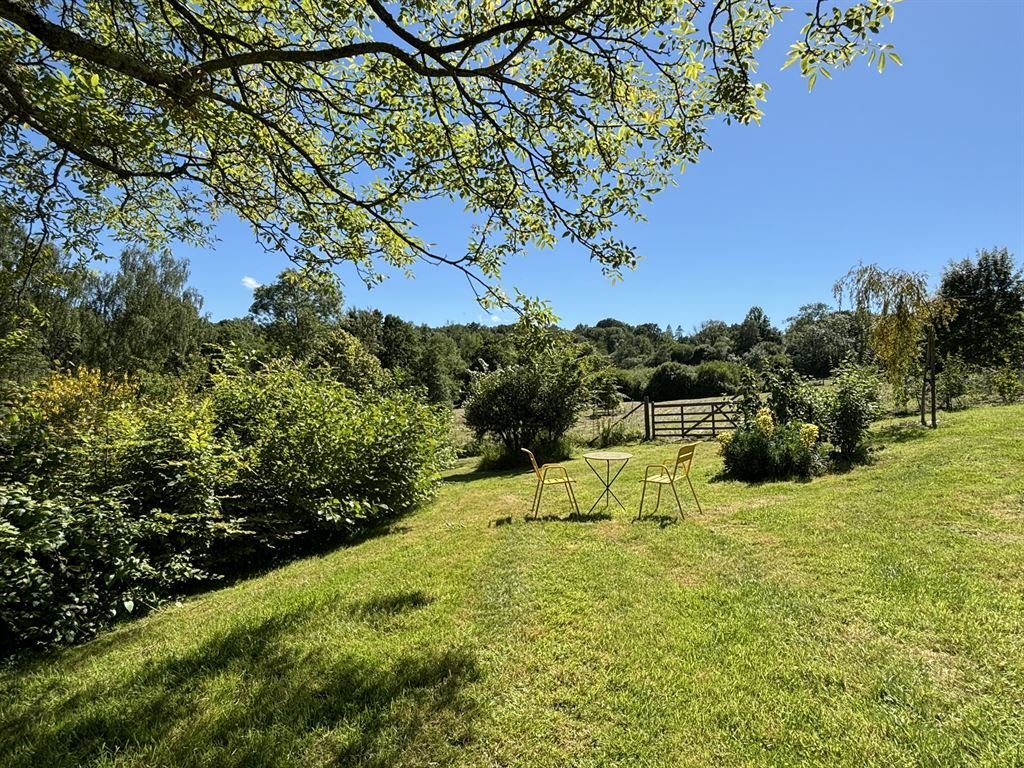
The estate is inextricably linked to this exceptional natural environment, which has been restored after years of neglect and carelessness. With a sound knowledge of the biotope and its requirements, the owners have worked to recreate a landscaped estate that respects its natural riches, and more specifically the management of its springs. So it was that a small stream whispered the idea of a pond, logically located at the heart of the estate.
A planting campaign, taking in all species, has been carried out with determination against a backdrop of English-style layout, as has the creation of a flowering kitchen garden that enlivens the area around the dwelling.
The inevitable fruit trees for which the Pays d’Auge is famous are also present.
The land slopes gently downwards, offering a most flattering view of nature from the dwelling.
The estate is perfectly balanced between around 1/3 woodland, 1/3 grassland and 1/3 pleasure grounds.
It represents 24.71 acres (9ha 98a 11ca) of wilderness, designated as a nature reserve.
Today, the flora and fauna of the park offer a spectacle worthy of the efforts made by true ecologists, respectful of the places they have acquired and abandoned, but to which they have given renewed vigour and a future....
Cabinet LE NAIL - Lower-Normandy - Mr Eric DOSSEUR : [hidden information]
Eric DOSSEUR, Individual company, registered in the Special Register of Commercial Agents, under the number [hidden information] .
We invite you to visit our website Cabinet Le Nail to browse our latest listings or learn more about this property.
[hidden information] : Belle propriété à vendre proche de Deauville
La propriété est située au Nord du département du Calvados aux avant-gardes de la « côte fleurie », mondialement réputée pour ses sites de villégiature incontournables.
Edifié en position dominante, au calme d’une impasse, et au cœur d’une nature préservée, ce petit domaine offre toutes les garanties de calme et de sérénité recherchées par les hôtes les plus exigeants. La topographie des lieux conduira l’œil averti, des collines boisées aux pâtures verdoyantes.
Cette propriété, située aux portes de Pont-l’Evêque, s’assure de tous les services de proximité ; toutes liaisons routières, ferroviaires ou aériennes sont rapidement accessibles. L’importante attractivité touristique locale garantie de multiples activités culturelles ou sportives à moins de 15 km.
Parfaite incarnation du dépaysement total, symbiose d’une nature réconfortante, ce lieu privilégié de villégiature pourrait rapidement appeler à redonner du sens à ce que devrait être une résidence principale.
La propriété compte 3 sites d’implantation, exempts de toutes interférences.
Le logis principal domine le paysage le plus vallonné et le plus varié, côté Sud.
Bâti sur 2 niveaux principaux et combles, il présente une façade allongée, animée d’une élégante et imposante avancée qui donne à l’ensemble un équilibre harmonieux, et des plus insolite par son recouvrement en ardoises de châtaignier.
La construction est à pans-de-bois hourdé de torchis, reposant sur des sablières isolées du sol par un muret de briques et de silex.
Les toitures sont à quatre pans, portant lucarnes à fronton, et coiffées d’une cheminée.
Une étrange mixité de couverture propose un côté ardoisé, et l’autre en tuileaux plats. Cette originalité n’affecte pas l’aspect séduisant de l’ensemble, lui conférant un charme aussi atypique qu’innovant.
D’une surface habitable de l’ordre de 155 m², le logis principal est ainsi distribué :
Au rez-de-chaussée : entrée principale par l’avancée centrale, donnant sur un petit vestibule. Tomettes. Pièce de vie articulée entre un espace neutre (tomettes), possédant une cheminée monumentale équipée d’un poêle à bois ; un salon parqueté et un petit bureau/bibliothèque en pignon. Salle à manger en continuité (tomettes), adossée à une cuisine équipée (carreaux de ciment). Local technique / arrière-cuisine en pignon.
Au 1er étage : accessible par un escalier en bois, grande chambre (1) parquetée, possédant un coin salle de bains avec wc. Dégagement surélevé menant à une salle de bains avec wc carrelée – Dressing indépendant (parqueté). Chambre (2) parquetée, sous combles, avec coin bureau en pignon.
Au 2e étage : accessible par un petit escalier droit en bois. Chambre (3), sous combles, parquetée avec coin bureau. Fermes apparentes.
Les dépendances comprennent :
LE PRESSOIR (GÎTE) :
Il est situé en contre-bas du logis principal, à l’abri de tout vis-à-vis. Il présente une façade à pans-de-bois similaire à celle du logis principal, élevé sur 2 niveaux, et coiffé d’une toiture de type « Eternit ». Un bardage en châtaignier recouvre une partie du pressoir, assurant une isolation supplémentaire.
Acquis et aménagé récemment, il a fait l’objet d’une rénovation totale et minutieuse, aux fins d’être une parfaite maison d’amis. Il est régulièrement loué en « gite de France », générant de substantiels revenus, annihilant l’ensemble des coûts de fonctionnement de la propriété.
D’environ 127 m², il est ainsi ordonné :
Au rez-de-chaussée : entrée donnant sur salle d’eau et une chambre (3).
Grand salon/salle à manger (parquet flottant) – poutres apparentes – Belle luminosité grâce à de nombreux ouvrants et une hauteur sous plafond de 2,37 m. Présence d’un poêle à bois. Cuisine équipée semi-ouverte sur le salon. Dégagement vers les chambres. En partie gauche wc indépendants et salle d’eau/local technique. En partie droite une chambrette (2). En pignon grande chambre (1).
A l’étage : accès par un escalier extérieur à un espace de vie sous combles – Fermes apparentes. Salle d’eau / wc. Chambre (6). 2 pièces contigües faisant office de débarras, mais facilement aménageables en chambres (4 et 5). Sol en lino.
La rénovation est de qualité, tant sur le plan logistique que pour le choix des matériaux. Chauffage électrique – Chauffe-eau électrique de type cumulus 200l – VMC – Robinetterie GROHE.
A l’arrière du pressoir se trouvent deux espaces de rangement, pouvant constituer un agrandissement.
LES INSTALLATIONS EQUESTRES :
Elles se situent au Nord du logis principal, en position dominante, bordées de prairies irriguées naturellement par le relief marqué.
- Un hangar récent, bardé de bois et couvert en bac acier, permet le stockage du fourrage, abrite le matériel d’exploitation, possède un local sellerie, et réserve une part non négligeable à un atelier fermé.
- En retour du hangar ont été créé des boxes (6x3m) modulables, et un boxe poulinière (4x3 m).
- Faisant face au hangar se trouve un auvent destiné au ferrage, au pansage ou aux soins.
- Un dernier boxe (3,90x2,90 m) est à double exposition, permettant un accès direct à l’herbage Est.
- Une petite chèvrerie accolée au boxe permet aux chèvres de partager la vie des équidés avec la plus grande liberté.
- Un projet de carrière a suscité l’acquisition récente d’une grande parcelle (1ha 36a) située à l’arrière des boxes, particulièrement intéressante, car relativement plate.
- Petite carrière existante (34x19m).
La propriété peut accueillir 3 à 4 chevaux dans d’excellentes conditions.
La propriété foncière est indissociable de cet environnement naturel d’exception, reconstitué après des années de délaissement et de manque de rigueur. Animés d’une saine connaissance du biotope et de ses exigences, les propriétaires ont œuvré pour recréer un domaine paysagé respectueux de ses richesses naturelles, plus spécialement de la gestion des sources. C’est ainsi qu’un petit ru a chuchoté l’idée d’une mare, logiquement implantée au cœur du domaine.
Une campagne de plantations, toutes essences confondues, a été menée avec volontarisme sur fond d’ordonnancement à l’anglaise, tout comme la création d’un potager fleuri qui anime les abords du logis.
Les incontournables arbres fruitiers qui font la réputation du pays d’auge sont bien évidemment présents.
Le terrain est en légère déclivité, offrant depuis le logis une vue plongeante sur la nature des plus flatteuses.
Le domaine s’équilibre parfaitement entre environ 1/3 boisé, 1/3 d’herbages, et 1/3 de parc d’agrément.
Il représente une entité foncière de 9ha 98a 11ca de nature sauvage, labellisée zone naturelle.
Faune et flore offrent aujourd’hui un spectacle à la hauteur des efforts consentis par de vrais écologistes, respectueux des lieux qu’ils ont acquis délaissés, mais auxquels ils ont redonné vigueur et avenir….
Cabinet LE NAIL - Basse-Normandie - M. Eric DOSSEUR : [hidden information]
Eric DOSSEUR, EI, inscrit au Registre Spécial des Agents Commerciaux, sous le numéro [hidden information].
Nous vous invitons à consulter notre site internet Cabinet Le Nail pour parcourir nos dernières annonces ou en savoir plus sur ce bien.
Le informazioni sui rischi a cui è esposta questa proprietà sono disponibili sul sito web di Géorisques: https://www.georisques.gouv.fr/
The property is located in the north of the department of Calvados, at the forefront of the ‘Côte Fleurie’, world-famous for its unmissable holiday resorts.
Built in a dominant position, in the peace and quiet of a cul-de-sac, in the heart of unspoilt countryside, this small estate offers all the guarantees of calm and serenity sought by the most discerning guests. The topography of the site will lead the discerning eye from wooded hills to lush green pastures.
This property, located on the outskirts of Pont-l’Evêque, has all the local services you could wish for; all road, rail and air links are within easy reach. The local tourist appeal guarantees a wide range of cultural and sporting activities less than 15 km away.
The perfect embodiment of a complete change of scenery, a symbiosis of comforting nature, this privileged holiday location could soon give new meaning to what a principal residence should be.
The property has 3 uninterrupted sites.
The main dwelling dominates the most undulating and varied landscape on the south side.
Built over 2 main storeys and attic space, it has an elongated facade with an elegant, imposing overhang that gives the whole a harmonious balance, and is most unusual for its chestnut slate cladding.
The building is of timber-framed construction with wattle and daub, resting on runners separated from the ground by a low brick and flint wall.
The roofs are four-sloped, with pedimented dormers and chimneys.
A strange mix of roofing features slate on one side and lats on the other. This originality does not detract from the attractive appearance of the whole, giving it a charm that is as atypical as it is innovative.
With approx. 155 sqm of living space, the main dwelling is distributed as follows:
Ground floor: main entrance via the central projection, leading to a small vestibule. Tiled floor. The living area comprises a neutral space (terracotta floor tiles) with a monumental fireplace equipped with a wood-burning stove, a lounge with parquet flooring and a small study/library in the gable end. Continuous dining room (terracotta floor tiles), adjoining a fitted kitchen (cement tiles). Utility room / scullery in the gable end.
1st floor: accessed via a wooden staircase, large bedroom (1) with parquet flooring and corner bathroom with toilet. Raised hallway leading to a tiled bathroom with wc - Separate dressing room (parquet flooring). Attic bedroom (2) with parquet flooring and gable-end study area.
2nd floor: accessed by a small straight wooden staircase. Attic bedroom (3) with parquet flooring and study area. Exposed trusses.
The outbuildings include :
THE PRESS ROOM (GITE):
Situated below the main dwelling, away from any neighbours. It has a timber-framed facade similar to that of the main dwelling, 2 stories high and an Eternit roof. Chestnut cladding covers part of the wine press, providing additional insulation.
Recently acquired and converted, it has undergone a thorough and meticulous renovation to make it a perfect guest house. It is regularly rented out as a ‘gite de France’, generating substantial income, wiping out all the property’s running costs.
Approx. 127 sqm, arranged as follows:
Ground floor: entrance hall leading to a shower room and one bedroom (3).
Large lounge/dining room (parquet flooring) - exposed beams - plenty of natural light thanks to numerous windows and 2.37 m high ceilings. Wood-burning stove. Fitted kitchen half-open onto the lounge. Access to the bedrooms.
On the left, separate wc and shower room/utility room. On the right is a small bedroom (2). On the gable, large bedroom (1).
First floor: access via an outside staircase to a living area under the rafters - Exposed trusses. Shower room / wc. Bedroom (6). 2 adjoining rooms used as storerooms, but could easily be converted into bedrooms (4 and 5). Linen floor.
The renovation is of a high standard, both logistically and in terms of the choice of materials. Electric heating - 200 l electric water heater - VMC - GROHE taps.
There are two storage areas to the rear of the wine press, which could be extended.
EQUESTRIAN FACILITIES :
These are located to the north of the main building, in a dominant position, bordered by naturally irrigated grasslands.
- A recent shed, clad in wood and covered in steel sheeting, is used for fodder storage, houses the farm’s equipment, has a saddlery room and reserves a sizeable area for a closed workshop.
- On the opposite side of the barn are modular boxes (6x3m) and a broodmare box (4x3 m).
- Opposite the barn is an awning for shoeing, grooming and care.
- A final stall (3.90 x 2.90 m) is double-exposed, providing direct access to the eastern pasture.
- A small goat shed adjoining the stall allows the goats to share life with the equines in complete freedom.
- A quarry project recently led to the acquisition of a large plot of land (1ha 36a) to the rear of the boxes, which is particularly interesting because it is relatively flat.
- Existing small quarry (34x19m).
The property can accommodate 3 to 4 horses in excellent conditions.
The estate is inextricably linked to this exceptional natural environment, which has been restored after years of neglect and carelessness. With a sound knowledge of the biotope and its requirements, the owners have worked to recreate a landscaped estate that respects its natural riches, and more specifically the management of its springs. So it was that a small stream whispered the idea of a pond, logically located at the heart of the estate.
A planting campaign, taking in all species, has been carried out with determination against a backdrop of English-style layout, as has the creation of a flowering kitchen garden that enlivens the area around the dwelling.
The inevitable fruit trees for which the Pays d’Auge is famous are also present.
The land slopes gently downwards, offering a most flattering view of nature from the dwelling.
The estate is perfectly balanced between around 1/3 woodland, 1/3 grassland and 1/3 pleasure grounds.
It represents 24.71 acres (9ha 98a 11ca) of wilderness, designated as a nature reserve.
Today, the flora and fauna of the park offer a spectacle worthy of the efforts made by true ecologists, respectful of the places they have acquired and abandoned, but to which they have given renewed vigour and a future....
Cabinet LE NAIL - Lower-Normandy - Mr Eric DOSSEUR : [hidden information]
Eric DOSSEUR, Individual company, registered in the Special Register of Commercial Agents, under the number [hidden information] .
We invite you to visit our website Cabinet Le Nail to browse our latest listings or learn more about this property.
[hidden information] : Belle propriété à vendre proche de Deauville
La propriété est située au Nord du département du Calvados aux avant-gardes de la « côte fleurie », mondialement réputée pour ses sites de villégiature incontournables.
Edifié en position dominante, au calme d’une impasse, et au cœur d’une nature préservée, ce petit domaine offre toutes les garanties de calme et de sérénité recherchées par les hôtes les plus exigeants. La topographie des lieux conduira l’œil averti, des collines boisées aux pâtures verdoyantes.
Cette propriété, située aux portes de Pont-l’Evêque, s’assure de tous les services de proximité ; toutes liaisons routières, ferroviaires ou aériennes sont rapidement accessibles. L’importante attractivité touristique locale garantie de multiples activités culturelles ou sportives à moins de 15 km.
Parfaite incarnation du dépaysement total, symbiose d’une nature réconfortante, ce lieu privilégié de villégiature pourrait rapidement appeler à redonner du sens à ce que devrait être une résidence principale.
La propriété compte 3 sites d’implantation, exempts de toutes interférences.
Le logis principal domine le paysage le plus vallonné et le plus varié, côté Sud.
Bâti sur 2 niveaux principaux et combles, il présente une façade allongée, animée d’une élégante et imposante avancée qui donne à l’ensemble un équilibre harmonieux, et des plus insolite par son recouvrement en ardoises de châtaignier.
La construction est à pans-de-bois hourdé de torchis, reposant sur des sablières isolées du sol par un muret de briques et de silex.
Les toitures sont à quatre pans, portant lucarnes à fronton, et coiffées d’une cheminée.
Une étrange mixité de couverture propose un côté ardoisé, et l’autre en tuileaux plats. Cette originalité n’affecte pas l’aspect séduisant de l’ensemble, lui conférant un charme aussi atypique qu’innovant.
D’une surface habitable de l’ordre de 155 m², le logis principal est ainsi distribué :
Au rez-de-chaussée : entrée principale par l’avancée centrale, donnant sur un petit vestibule. Tomettes. Pièce de vie articulée entre un espace neutre (tomettes), possédant une cheminée monumentale équipée d’un poêle à bois ; un salon parqueté et un petit bureau/bibliothèque en pignon. Salle à manger en continuité (tomettes), adossée à une cuisine équipée (carreaux de ciment). Local technique / arrière-cuisine en pignon.
Au 1er étage : accessible par un escalier en bois, grande chambre (1) parquetée, possédant un coin salle de bains avec wc. Dégagement surélevé menant à une salle de bains avec wc carrelée – Dressing indépendant (parqueté). Chambre (2) parquetée, sous combles, avec coin bureau en pignon.
Au 2e étage : accessible par un petit escalier droit en bois. Chambre (3), sous combles, parquetée avec coin bureau. Fermes apparentes.
Les dépendances comprennent :
LE PRESSOIR (GÎTE) :
Il est situé en contre-bas du logis principal, à l’abri de tout vis-à-vis. Il présente une façade à pans-de-bois similaire à celle du logis principal, élevé sur 2 niveaux, et coiffé d’une toiture de type « Eternit ». Un bardage en châtaignier recouvre une partie du pressoir, assurant une isolation supplémentaire.
Acquis et aménagé récemment, il a fait l’objet d’une rénovation totale et minutieuse, aux fins d’être une parfaite maison d’amis. Il est régulièrement loué en « gite de France », générant de substantiels revenus, annihilant l’ensemble des coûts de fonctionnement de la propriété.
D’environ 127 m², il est ainsi ordonné :
Au rez-de-chaussée : entrée donnant sur salle d’eau et une chambre (3).
Grand salon/salle à manger (parquet flottant) – poutres apparentes – Belle luminosité grâce à de nombreux ouvrants et une hauteur sous plafond de 2,37 m. Présence d’un poêle à bois. Cuisine équipée semi-ouverte sur le salon. Dégagement vers les chambres. En partie gauche wc indépendants et salle d’eau/local technique. En partie droite une chambrette (2). En pignon grande chambre (1).
A l’étage : accès par un escalier extérieur à un espace de vie sous combles – Fermes apparentes. Salle d’eau / wc. Chambre (6). 2 pièces contigües faisant office de débarras, mais facilement aménageables en chambres (4 et 5). Sol en lino.
La rénovation est de qualité, tant sur le plan logistique que pour le choix des matériaux. Chauffage électrique – Chauffe-eau électrique de type cumulus 200l – VMC – Robinetterie GROHE.
A l’arrière du pressoir se trouvent deux espaces de rangement, pouvant constituer un agrandissement.
LES INSTALLATIONS EQUESTRES :
Elles se situent au Nord du logis principal, en position dominante, bordées de prairies irriguées naturellement par le relief marqué.
- Un hangar récent, bardé de bois et couvert en bac acier, permet le stockage du fourrage, abrite le matériel d’exploitation, possède un local sellerie, et réserve une part non négligeable à un atelier fermé.
- En retour du hangar ont été créé des boxes (6x3m) modulables, et un boxe poulinière (4x3 m).
- Faisant face au hangar se trouve un auvent destiné au ferrage, au pansage ou aux soins.
- Un dernier boxe (3,90x2,90 m) est à double exposition, permettant un accès direct à l’herbage Est.
- Une petite chèvrerie accolée au boxe permet aux chèvres de partager la vie des équidés avec la plus grande liberté.
- Un projet de carrière a suscité l’acquisition récente d’une grande parcelle (1ha 36a) située à l’arrière des boxes, particulièrement intéressante, car relativement plate.
- Petite carrière existante (34x19m).
La propriété peut accueillir 3 à 4 chevaux dans d’excellentes conditions.
La propriété foncière est indissociable de cet environnement naturel d’exception, reconstitué après des années de délaissement et de manque de rigueur. Animés d’une saine connaissance du biotope et de ses exigences, les propriétaires ont œuvré pour recréer un domaine paysagé respectueux de ses richesses naturelles, plus spécialement de la gestion des sources. C’est ainsi qu’un petit ru a chuchoté l’idée d’une mare, logiquement implantée au cœur du domaine.
Une campagne de plantations, toutes essences confondues, a été menée avec volontarisme sur fond d’ordonnancement à l’anglaise, tout comme la création d’un potager fleuri qui anime les abords du logis.
Les incontournables arbres fruitiers qui font la réputation du pays d’auge sont bien évidemment présents.
Le terrain est en légère déclivité, offrant depuis le logis une vue plongeante sur la nature des plus flatteuses.
Le domaine s’équilibre parfaitement entre environ 1/3 boisé, 1/3 d’herbages, et 1/3 de parc d’agrément.
Il représente une entité foncière de 9ha 98a 11ca de nature sauvage, labellisée zone naturelle.
Faune et flore offrent aujourd’hui un spectacle à la hauteur des efforts consentis par de vrais écologistes, respectueux des lieux qu’ils ont acquis délaissés, mais auxquels ils ont redonné vigueur et avenir….
Cabinet LE NAIL - Basse-Normandie - M. Eric DOSSEUR : [hidden information]
Eric DOSSEUR, EI, inscrit au Registre Spécial des Agents Commerciaux, sous le numéro [hidden information].
Nous vous invitons à consulter notre site internet Cabinet Le Nail pour parcourir nos dernières annonces ou en savoir plus sur ce bien.
Le informazioni sui rischi a cui è esposta questa proprietà sono disponibili sul sito web di Géorisques: https://www.georisques.gouv.fr/
-
Tipo di proprietà
Tenuta
-
Prezzo/piede²
$686
-
Emissioni
B
-
Consumo
D
Caratteristiche
- Giardino
- Camino
- Libreria
- Equestre
- Cancello
- Ufficio
Esplora la zona
PONT L EVEQUE, Pont-l'Évêque, Normandia, Francia
Visualizza su Google Maps
Prezzo per sqft
Basso
Alto
Iscritto da 7 anni
Hai chiesto informazioni su questa proprietà
L'agente La contatterà al più presto
Pubblicato da
Cabinet Le Nail
Visualizza profilo agenzia
179
Annunci
2019
Iscritto
Prenota una visita con the agent
Scegli una data e indica se preferisci un tour virtuale o di persona con l’agente.
Data preferita
Tipo di tour
Ultimo aggiornamento
Maggio 1
Prima pubblicazione
Luglio 2, 2025
Riferimento annuncio
NA4-2018
La fiducia dei migliori broker del mondo
Gli agenti dietro le proprietà più straordinarie del mondo pubblicano su JamesEdition.
- Annunci di Sotheby's, Christie's, BARNES ed Engel & Völkers
- Ogni annuncio è verificato prima della pubblicazione
- Si metta in contatto diretto con agenti verificati
Continuando, accetta i nostri Termini e la nostra Informativa sulla privacy.