


$665,884
Camera Padronale 300 M² 11 Pezzi, 7 Camere
- 7 Camere
- 2 Bagni
- 3,154 Sqft
- 31,280 Sqft lot
- Aggiornato: Oggi
- 7
Informazioni sulla proprietà
La descrizione è stata tradotta automaticamente.
La descrizione viene visualizzata nella lingua originale.
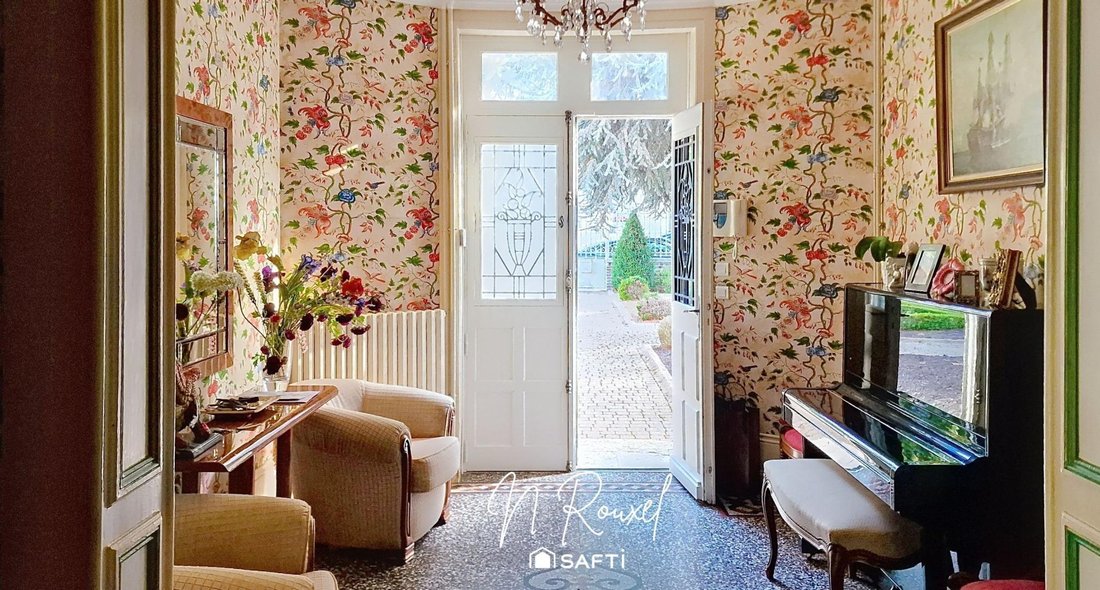
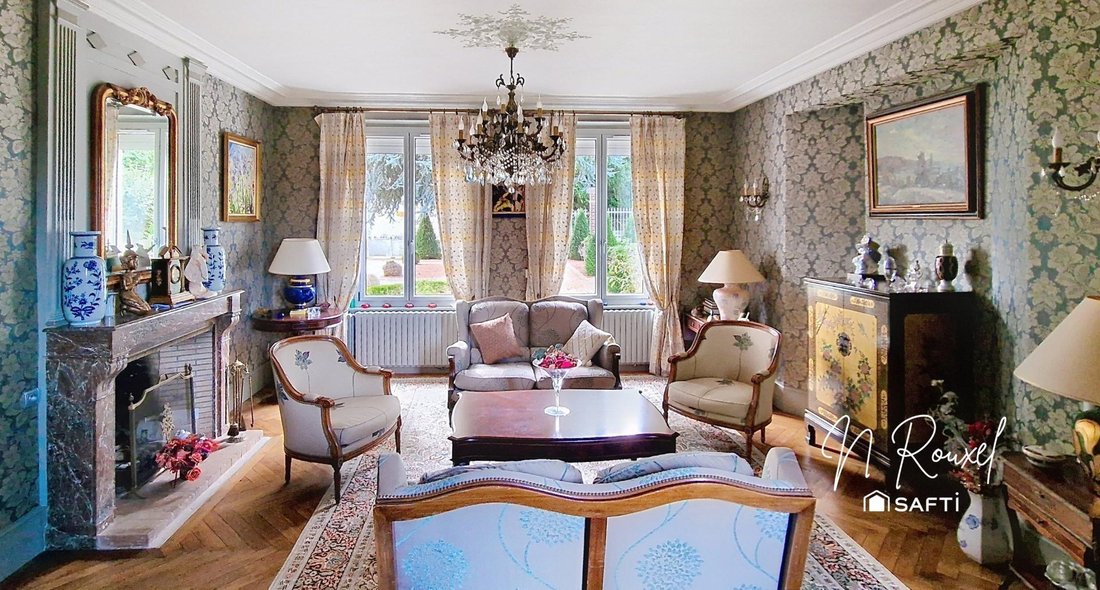
Exclusively in my showcase, this elegant residence of nearly 300 m², spread over three levels and served by an elevator, combines the timeless charm of a manor house with modern comfort.
It captivates with its preserved antique features:
- Fireplaces
- Parquet floors
- Period staircase
- Woodwork
- Moldings
- High ceilings
Its contemporary 50 m² extension
It captivates with its preserved antique features:
- Fireplaces
- Parquet floors
- Period staircase
- Woodwork
- Moldings
- High ceilings
Its contemporary 50 m² extension
Exclusively in my showcase, this elegant residence of nearly 300 m², spread over three levels and served by an elevator, combines the timeless charm of a manor house with modern comfort.
It captivates with its preserved antique features:
- Fireplaces
- Parquet floors
- Period staircase
- Woodwork
- Moldings
- High ceilings
Its contemporary 50 m² extension houses a large, light-filled living area with a Polyflam fireplace, opening onto a spacious wooden terrace with a motorized awning, a heated pool (11 x 4 m), a pool house, and a landscaped park of 2,900 m².
The grounds include a French garden at the front and a wooded, flowered setting all around, highlighting the property’s character.
On the ground floor (170 m², single-level living):
- Majestic entrance
- Double through living room
- Large eat-in kitchen
- Spacious lounge
- Bedroom
- Laundry room (convertible into a bathroom for a master suite)
- Separate toilets
On the 1st floor:
- Two suites
- A comfortable third bedroom
- Separate toilets
On the 2nd floor:
- Two superb bedrooms with cathedral ceilings revealing beams
- A third bedroom with a washroom
In the basement (accessible by elevator):
- Superb wine cellar
- Boiler room
- Storage spaces
Additional features:
- Large attached garage with motorized door
- Electric gate
- Intercom
- City gas heating
- Water softener
- Fiber optic internet
- Double glazing with roller shutters
- Collective sanitation
Already possessing a unique character, this residence can reveal its full potential after some modifications and become an exceptional home, ideal for a large family or a prestigious second home.
Only 5 minutes from the A13, 35 minutes from Bernay train station, and 25 minutes from Honfleur, close to all amenities and schools.
Contact available 7 days a week.
Information on risks related to this property is available on the Géorisques website: [hidden information]
Sale price: €635,000
Seller fees included
Contact your SAFTI advisor: Nathalie ROUXEL, Tel.: [hidden information], Email: [hidden information] - EI - Commercial agent registered with the Caen RSAC under number [hidden information]
Le informazioni sui rischi a cui è esposta questa proprietà sono disponibili sul sito web di Géorisques: https://www.georisques.gouv.fr/
It captivates with its preserved antique features:
- Fireplaces
- Parquet floors
- Period staircase
- Woodwork
- Moldings
- High ceilings
Its contemporary 50 m² extension houses a large, light-filled living area with a Polyflam fireplace, opening onto a spacious wooden terrace with a motorized awning, a heated pool (11 x 4 m), a pool house, and a landscaped park of 2,900 m².
The grounds include a French garden at the front and a wooded, flowered setting all around, highlighting the property’s character.
On the ground floor (170 m², single-level living):
- Majestic entrance
- Double through living room
- Large eat-in kitchen
- Spacious lounge
- Bedroom
- Laundry room (convertible into a bathroom for a master suite)
- Separate toilets
On the 1st floor:
- Two suites
- A comfortable third bedroom
- Separate toilets
On the 2nd floor:
- Two superb bedrooms with cathedral ceilings revealing beams
- A third bedroom with a washroom
In the basement (accessible by elevator):
- Superb wine cellar
- Boiler room
- Storage spaces
Additional features:
- Large attached garage with motorized door
- Electric gate
- Intercom
- City gas heating
- Water softener
- Fiber optic internet
- Double glazing with roller shutters
- Collective sanitation
Already possessing a unique character, this residence can reveal its full potential after some modifications and become an exceptional home, ideal for a large family or a prestigious second home.
Only 5 minutes from the A13, 35 minutes from Bernay train station, and 25 minutes from Honfleur, close to all amenities and schools.
Contact available 7 days a week.
Information on risks related to this property is available on the Géorisques website: [hidden information]
Sale price: €635,000
Seller fees included
Contact your SAFTI advisor: Nathalie ROUXEL, Tel.: [hidden information], Email: [hidden information] - EI - Commercial agent registered with the Caen RSAC under number [hidden information]
Le informazioni sui rischi a cui è esposta questa proprietà sono disponibili sul sito web di Géorisques: https://www.georisques.gouv.fr/
-
Tipo di proprietà
Casa
-
Anno di costruzione
1900
-
Prezzo/piede²
$211
-
Emissioni
D
-
Consumo
D
Esplora la zona
Saint Paolo, Pont-Audemer, Francia
Visualizza su Google Maps
Prezzo per sqft
Basso
Alto
Iscritto da 3 anni
Hai chiesto informazioni su questa proprietà
L'agente La contatterà al più presto
Pubblicato da
4643
Annunci
2023
Iscritto
Prenota una visita con the agent
Scegli una data e indica se preferisci un tour virtuale o di persona con l’agente.
Data preferita
Tipo di tour
Ultimo aggiornamento
Oggi
Prima pubblicazione
Settembre 19, 2025
Riferimento annuncio
1532346
Proprietà simili nelle vicinanze
Nuovi annunci a Saint Paolo

Esplora più immobili in vendita
tipi di proprietà Saint Paolo, Pont-Audemer, Francia
Saint Paolo, Pont-Audemer, Francia ricerche popolari
- Proprietà immobiliari Vista panoramica / Scenica a Saint Paolo, Pont-Audemer, Francia
- Proprietà immobiliari con Terrazza a Saint Paolo, Pont-Audemer, Francia
- Proprietà immobiliari con Ufficio a Saint Paolo, Pont-Audemer, Francia
- Proprietà immobiliari con Giardino a Saint Paolo, Pont-Audemer, Francia
- Proprietà immobiliari con Libreria a Saint Paolo, Pont-Audemer, Francia
- Proprietà immobiliari con Cantina a Saint Paolo, Pont-Audemer, Francia
- Proprietà immobiliari con Camino a Saint Paolo, Pont-Audemer, Francia
- Proprietà immobiliari con Garage a Saint Paolo, Pont-Audemer, Francia
- Proprietà immobiliari con Campo da tennis a Saint Paolo, Pont-Audemer, Francia
- Proprietà immobiliari Residenza a Saint Paolo, Pont-Audemer, Francia
- Proprietà immobiliari con Cucina aperta a Saint Paolo, Pont-Audemer, Francia
- Proprietà immobiliari Rinnovato a Saint Paolo, Pont-Audemer, Francia
Guide e storie correlate
La fiducia dei migliori broker del mondo
Gli agenti dietro le proprietà più straordinarie del mondo pubblicano su JamesEdition.
- Annunci di Sotheby's, Christie's, BARNES ed Engel & Völkers
- Ogni annuncio è verificato prima della pubblicazione
- Si metta in contatto diretto con agenti verificati
Continuando, accetta i nostri Termini e la nostra Informativa sulla privacy.