$784,210
Condominio In Vendita A Kissamos, Chania
- 5 Camere
- 5 Bagni
- 3,377 Sqft
- 26,430 Sqft lot
- Aggiornato: Agosto 27
- 1
Informazioni sulla proprietà
La descrizione è stata tradotta automaticamente.
La descrizione viene visualizzata nella lingua originale.
The property comprises one main residence, along with 4 additional independent apartments that would allow you to host friends and family, or to operate as a guesthouse. It is located in the traditional settlement of Polyrinia, a protected archaeological site of remarkable beauty, known for its picturesque cobbled alleys and traditional stone houses nestled among the ruins of the ancient city that
The property comprises one main residence, along with 4 additional independent apartments that would allow you to host friends and family, or to operate as a guesthouse. It is located in the traditional settlement of Polyrinia, a protected archaeological site of remarkable beauty, known for its picturesque cobbled alleys and traditional stone houses nestled among the ruins of the ancient city that once stood here. The property is the last house of the village, it lies on the southeastern edge and is accessed via a cobblestone path. A small square, just 50 meters away, offers a convenient place to park your vehicle. The location is exceptionally peaceful, with only the sounds of nature in the background. Archaeological restrictions ensure that development in the area remains slow, preserving its tranquility well into the future.
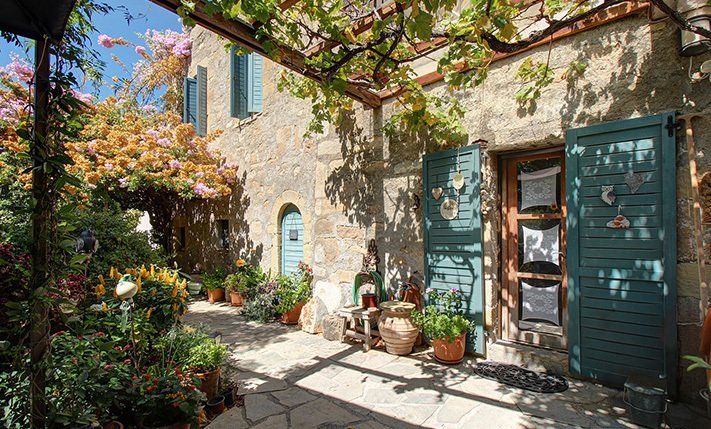
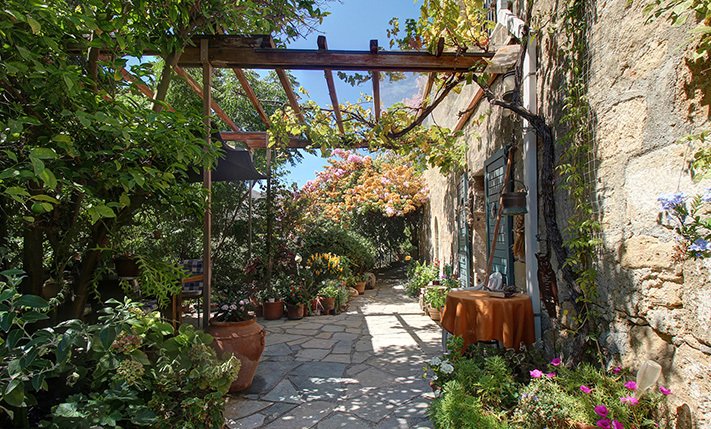
The plot is fully enclosed and features a wrought-iron gate at the entrance. Although the building is set near the front of the property, it is completely hidden behind lush greenery, offering absolute privacy. The land slopes gently to the south and is arranged in flat terraces, with the building following the natural terrain—each of its two levels has direct ground access. At the rear, a large themed garden has been carefully designed, with walking paths winding among countless plants and the remnants of the ancient city. Here you will also find a garden tools shed, a wide variety of fruit trees, and approximately ten mature olive trees from which you can produce your own family olive oil. The view from every corner of the property is breathtaking, overlooking a verdant plain and the wild, rugged landscape of the surrounding hills.
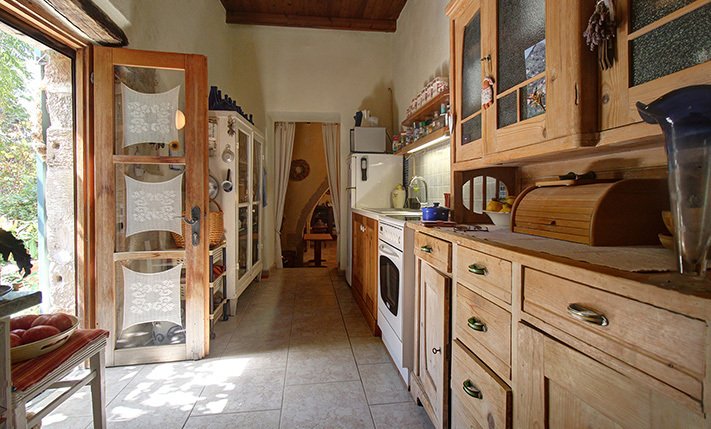
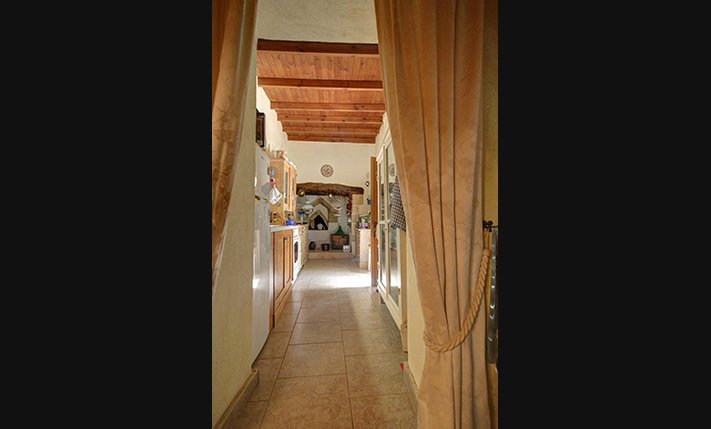
The ground floor covers 194 m². Most of it is occupied by a spacious main residence, while the floor also includes one guest room with an en suite bathroom and an additional auxiliary space. The main residence measures approximately 120 m² and is preceded by a shaded terrace with a pergola. Inside, particular attention has been given to the living areas. There is one spacious bedroom, a kitchen with a traditional open hearth, a separate dining room, and a distinct living area that has a wood stove, a large library, and an office corner. The bathroom is en suite to the bedroom, and there is also a guest WC.
An external staircase leads to the upper floor, which can also be accessed via a side entrance or through the garden. Here, you are welcomed by a spacious 150 m² terrace that serves as both a dining and relaxation area and offers unique views of the mountains and the garden. The peaceful atmosphere invites you to sunbathe, relax in the shade, enjoy barbecues, and spend quality time together.
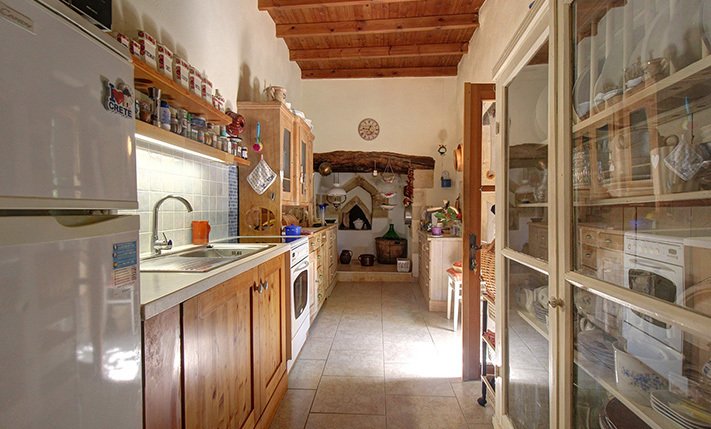
From this terrace, there are separate entrances to three generously sized guest rooms, while a fourth room is located nearby on the landing. All four rooms have their own private bathroom with a toilet. A fully equipped shared kitchen is available for the use of all four rooms. The property is heated efficiently through photovoltaic panels installed on the roof. It is offered fully equipped, allowing for immediate operation as a business. Alternatively, it can serve as your next home, with the flexibility to rent out or host family and friends in some or all of the rooms. In either case, its features are perfectly aligned with its location, offering excellent potential for a swift return on investment.
Perched on a hill, the village is crowned by an archaeological site that attracts numerous visitors during the summer months. The modern settlement of Polyrinia itself is a unique monument of Cretan architecture, beautifully preserved. The village offers a small information office, a traditional café, and a taverna serving authentic local cuisine. In Kissamos, just a 10-minute drive away, you will find banks, a post office, schools, supermarkets, a medical center, and other amenities. Chania is approximately 30 minutes away by car, and the airport can be reached in about 45–50 minutes.
The plot is fully enclosed and features a wrought-iron gate at the entrance. Although the building is set near the front of the property, it is completely hidden behind lush greenery, offering absolute privacy. The land slopes gently to the south and is arranged in flat terraces, with the building following the natural terrain—each of its two levels has direct ground access. At the rear, a large themed garden has been carefully designed, with walking paths winding among countless plants and the remnants of the ancient city. Here you will also find a garden tools shed, a wide variety of fruit trees, and approximately ten mature olive trees from which you can produce your own family olive oil. The view from every corner of the property is breathtaking, overlooking a verdant plain and the wild, rugged landscape of the surrounding hills.
The ground floor covers 194 m². Most of it is occupied by a spacious main residence, while the floor also includes one guest room with an en suite bathroom and an additional auxiliary space. The main residence measures approximately 120 m² and is preceded by a shaded terrace with a pergola. Inside, particular attention has been given to the living areas. There is one spacious bedroom, a kitchen with a traditional open hearth, a separate dining room, and a distinct living area that has a wood stove, a large library, and an office corner. The bathroom is en suite to the bedroom, and there is also a guest WC.
An external staircase leads to the upper floor, which can also be accessed via a side entrance or through the garden. Here, you are welcomed by a spacious 150 m² terrace that serves as both a dining and relaxation area and offers unique views of the mountains and the garden. The peaceful atmosphere invites you to sunbathe, relax in the shade, enjoy barbecues, and spend quality time together.
From this terrace, there are separate entrances to three generously sized guest rooms, while a fourth room is located nearby on the landing. All four rooms have their own private bathroom with a toilet. A fully equipped shared kitchen is available for the use of all four rooms. The property is heated efficiently through photovoltaic panels installed on the roof. It is offered fully equipped, allowing for immediate operation as a business. Alternatively, it can serve as your next home, with the flexibility to rent out or host family and friends in some or all of the rooms. In either case, its features are perfectly aligned with its location, offering excellent potential for a swift return on investment.
Perched on a hill, the village is crowned by an archaeological site that attracts numerous visitors during the summer months. The modern settlement of Polyrinia itself is a unique monument of Cretan architecture, beautifully preserved. The village offers a small information office, a traditional café, and a taverna serving authentic local cuisine. In Kissamos, just a 10-minute drive away, you will find banks, a post office, schools, supermarkets, a medical center, and other amenities. Chania is approximately 30 minutes away by car, and the airport can be reached in about 45–50 minutes.
-
Tipo di proprietà
Casa
-
Prezzo/piede²
$232
Caratteristiche
- Giardino
- Terrazza
- Vista sulle montagne
- Cucina aperta
- Libreria
- Collina
- Pergola
- Vista panoramica / Scenica
- Cancello
Esplora la zona
Kissamos, Grecia
Visualizza su Google Maps
Prezzo per sqft
Basso
Alto
Iscritto da 2 mesi
Hai chiesto informazioni su questa proprietà
L'agente La contatterà al più presto
Pubblicato da
102
Annunci
2026
Iscritto
Prenota una visita con the agent
Scegli una data e indica se preferisci un tour virtuale o di persona con l’agente.
Data preferita
Tipo di tour
Ultimo aggiornamento
Agosto 27
Prima pubblicazione
Agosto 25
Riferimento annuncio
PHS2351
Proprietà simili nelle vicinanze
Nuovi annunci a Kissamos



Esplora più immobili in vendita
Kissamos, Grecia Città
tipi di proprietà Kissamos, Grecia
Kissamos, Grecia ricerche popolari
- Proprietà immobiliari Vista panoramica / Scenica a Kissamos, Grecia
- Proprietà immobiliari Vista mare a Kissamos, Grecia
- Proprietà immobiliari con Terrazza a Kissamos, Grecia
- Proprietà immobiliari con Bar a Kissamos, Grecia
- Proprietà immobiliari con Ufficio a Kissamos, Grecia
- Proprietà immobiliari con Ascensore a Kissamos, Grecia
- Proprietà immobiliari Vista Città a Kissamos, Grecia
- Proprietà immobiliari Vista sulle montagne a Kissamos, Grecia
- Proprietà immobiliari con Giardino a Kissamos, Grecia
- Proprietà immobiliari con Cucina esterna a Kissamos, Grecia
- Proprietà immobiliari Costiera a Kissamos, Grecia
- Proprietà immobiliari Privacy a Kissamos, Grecia
- Proprietà immobiliari Alta quota a Kissamos, Grecia
- Proprietà immobiliari Lungomare a Kissamos, Grecia
- Proprietà immobiliari Collina a Kissamos, Grecia
- Proprietà immobiliari Investimento immobiliare a Kissamos, Grecia
- Proprietà immobiliari Moderno a Kissamos, Grecia
- Proprietà immobiliari Nuove costruzioni a Kissamos, Grecia
- Proprietà immobiliari con Centro Fitness / Palestra a Kissamos, Grecia
- Proprietà immobiliari con Sauna a Kissamos, Grecia
- Proprietà immobiliari con Bagno turco a Kissamos, Grecia
- Proprietà immobiliari con Libreria a Kissamos, Grecia
- Proprietà immobiliari con Aria condizionata a Kissamos, Grecia
- Proprietà immobiliari Fronte oceano a Kissamos, Grecia
- Proprietà immobiliari con Idromassaggio a Kissamos, Grecia
- Proprietà immobiliari con Camino a Kissamos, Grecia
- Proprietà immobiliari con Piscina a Kissamos, Grecia
- Proprietà immobiliari con Garage a Kissamos, Grecia
- Proprietà immobiliari con Balcone a Kissamos, Grecia
- Proprietà immobiliari con Campo da tennis a Kissamos, Grecia
- Proprietà immobiliari Lungomare a Kissamos, Grecia
- Proprietà immobiliari Residenza a Kissamos, Grecia
- Proprietà immobiliari con Cucina aperta a Kissamos, Grecia
- Proprietà immobiliari Rinnovato a Kissamos, Grecia
- Proprietà immobiliari Fronte mare a Kissamos, Grecia
- Proprietà immobiliari con Piscina coperta a Kissamos, Grecia
- Proprietà immobiliari Vista sull'acqua a Kissamos, Grecia
- Proprietà immobiliari Vista sull'oceano a Kissamos, Grecia
Kissamos, Grecia Quartieri
- Case in vendita in Nopigia, Grecia
- Case in vendita in Phalasarna, Grecia
- Case in vendita in Keramoti, Grecia
- Case in vendita in Kefali, Grecia
- Case in vendita in Sfinari, Grecia
- Case in vendita in Vathi, Grecia
- Case in vendita in Agios Georgios, Grecia
- Case in vendita in Elos, Grecia
- Case in vendita in Livadia, Grecia
- Case in vendita in Zerviana, Grecia
- Case in vendita in Gramvousa, Greece
- Case in vendita in Kallergiana, Greece
- Case in vendita in Voulgaro, Greece
Guide e storie correlate
La fiducia dei migliori broker del mondo
Gli agenti dietro le proprietà più straordinarie del mondo pubblicano su JamesEdition.
- Annunci di Sotheby's, Christie's, BARNES ed Engel & Völkers
- Ogni annuncio è verificato prima della pubblicazione
- Si metta in contatto diretto con agenti verificati
Continuando, accetta i nostri Termini e la nostra Informativa sulla privacy.