



$618,299
Villa Venta Alicante
- 3 Camere
- 2 Bagni
- 1,217 Sqft
- 4,048 Sqft lot
- Aggiornato: Aprile 13
- 2
Informazioni sulla proprietà
La descrizione è stata tradotta automaticamente.
La descrizione viene visualizzata nella lingua originale.
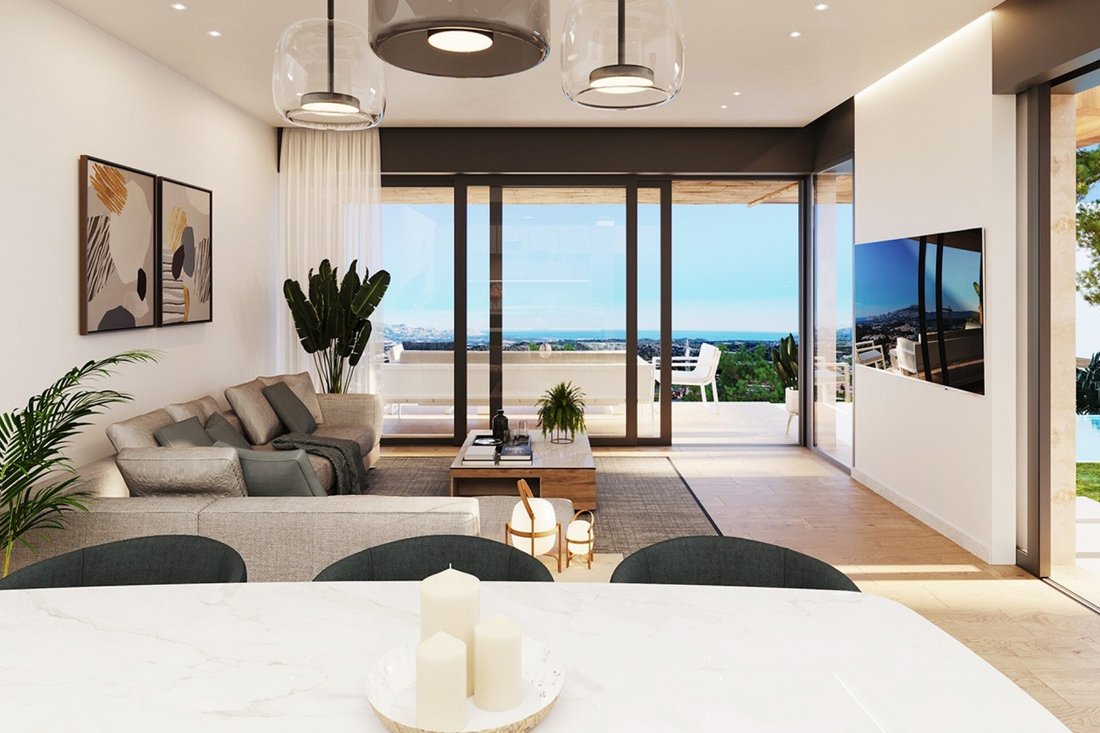
Costa Blanca Eiendom presents this fantastic new-build chalet project with panoramic sea views in Polop.
Imagine waking up every morning to breathtaking panoramic views. From the terraces of these homes in Polop, you will admire the majesty of Altea Bay with its deep blue sea, as well as the impressive peaks and lush vegetation of the Alicante mountains.
Every detail of these vil
Imagine waking up every morning to breathtaking panoramic views. From the terraces of these homes in Polop, you will admire the majesty of Altea Bay with its deep blue sea, as well as the impressive peaks and lush vegetation of the Alicante mountains.
Every detail of these vil
Costa Blanca Eiendom presents this fantastic new-build chalet project with panoramic sea views in Polop.
Imagine waking up every morning to breathtaking panoramic views. From the terraces of these homes in Polop, you will admire the majesty of Altea Bay with its deep blue sea, as well as the impressive peaks and lush vegetation of the Alicante mountains.
Every detail of these villas has been meticulously planned to blend indoor and outdoor spaces, creating a harmonious and welcoming atmosphere. The terraces, gardens, porches, and solariums, complemented by the option of a private pool or jacuzzi, offer versatile spaces to enjoy the exceptional climate and unparalleled views.
Inside, functionality combines with high-quality finishes. The open-concept kitchens are fully equipped with top-of-the-line appliances, and the elegant bathrooms ensure a sophisticated and convenient living experience. The chalets are available with two or three bedrooms, all with two bathrooms, and some with an additional guest toilet, providing flexibility to suit each resident’s individual needs. Additionally, each unit includes a garage space, offering security and convenience for residents.
The strategic location, just five minutes from the charming center of Polop de la Marina, ensures easy access to a wide range of services. Nearby hiking trails, paddle tennis courts, and renowned golf courses offer endless opportunities for active entertainment. Furthermore, the upcoming completion of the Sports City in La Nucia promises to add an extra level of convenience, with top-tier sports facilities and educational and entertainment options.
Quality specifications:
- Foundation and structure: Reinforced concrete slabs, foundation with footings and tie beams.
- Solarium: Sloped formation, waterproofing, insulation, and finishing.
- Plot perimeter: Enclosed with concrete or block walls and metal fencing. Sliding gate for vehicles and parking area.
- Exterior walls: Ceramic block wall with ceramic cladding and single-layer mortar finish with acrylic paint. Aluminum pergola with wood imitation.
- Interior partition walls: Large-format ceramic brick.
- Exterior carpentry: Aluminum profiles with double glazing and air chamber, motorized blinds in bedrooms.
- Interior carpentry: Armored entrance door, lacquered interior doors, and built-in wardrobes lined to the ceiling.
- Bathrooms and plumbing: High-quality sanitary ware, resin shower tray, black single-lever faucets, and vanity units with sinks.
- Flooring and coatings: Ceramic flooring throughout the home, gres tiling in bathrooms, washable smooth plastic paint, and false ceiling with plasterboard.
- Kitchen: Equipped with upper and lower cabinets, resin or granite countertops, island included, and Whirlpool appliances (Siemens optional).
- Climate control: Air conditioning via heat pump ducts, underfloor heating in bathrooms (optional throughout the home), aerothermal system for hot water.
- Electrical and telecommunications: Electrical installation according to REBT, TV and telecom outlets in all rooms, pre-installation for electric vehicle charging, and photovoltaic panels.
- Urbanization: Gated residential area with automatic vehicle access gate, LED lighting, and infinity pool depending on project location.
Contact us for more information or join one of our no-obligation visits to discover this wonderful project.
Imagine waking up every morning to breathtaking panoramic views. From the terraces of these homes in Polop, you will admire the majesty of Altea Bay with its deep blue sea, as well as the impressive peaks and lush vegetation of the Alicante mountains.
Every detail of these villas has been meticulously planned to blend indoor and outdoor spaces, creating a harmonious and welcoming atmosphere. The terraces, gardens, porches, and solariums, complemented by the option of a private pool or jacuzzi, offer versatile spaces to enjoy the exceptional climate and unparalleled views.
Inside, functionality combines with high-quality finishes. The open-concept kitchens are fully equipped with top-of-the-line appliances, and the elegant bathrooms ensure a sophisticated and convenient living experience. The chalets are available with two or three bedrooms, all with two bathrooms, and some with an additional guest toilet, providing flexibility to suit each resident’s individual needs. Additionally, each unit includes a garage space, offering security and convenience for residents.
The strategic location, just five minutes from the charming center of Polop de la Marina, ensures easy access to a wide range of services. Nearby hiking trails, paddle tennis courts, and renowned golf courses offer endless opportunities for active entertainment. Furthermore, the upcoming completion of the Sports City in La Nucia promises to add an extra level of convenience, with top-tier sports facilities and educational and entertainment options.
Quality specifications:
- Foundation and structure: Reinforced concrete slabs, foundation with footings and tie beams.
- Solarium: Sloped formation, waterproofing, insulation, and finishing.
- Plot perimeter: Enclosed with concrete or block walls and metal fencing. Sliding gate for vehicles and parking area.
- Exterior walls: Ceramic block wall with ceramic cladding and single-layer mortar finish with acrylic paint. Aluminum pergola with wood imitation.
- Interior partition walls: Large-format ceramic brick.
- Exterior carpentry: Aluminum profiles with double glazing and air chamber, motorized blinds in bedrooms.
- Interior carpentry: Armored entrance door, lacquered interior doors, and built-in wardrobes lined to the ceiling.
- Bathrooms and plumbing: High-quality sanitary ware, resin shower tray, black single-lever faucets, and vanity units with sinks.
- Flooring and coatings: Ceramic flooring throughout the home, gres tiling in bathrooms, washable smooth plastic paint, and false ceiling with plasterboard.
- Kitchen: Equipped with upper and lower cabinets, resin or granite countertops, island included, and Whirlpool appliances (Siemens optional).
- Climate control: Air conditioning via heat pump ducts, underfloor heating in bathrooms (optional throughout the home), aerothermal system for hot water.
- Electrical and telecommunications: Electrical installation according to REBT, TV and telecom outlets in all rooms, pre-installation for electric vehicle charging, and photovoltaic panels.
- Urbanization: Gated residential area with automatic vehicle access gate, LED lighting, and infinity pool depending on project location.
Contact us for more information or join one of our no-obligation visits to discover this wonderful project.
-
Tipo di proprietà
Villa
-
Prezzo/piede²
$508
Caratteristiche
- Giardino
- Piscina
- Terrazza
- Vista sulle montagne
- Sala giochi
- Idromassaggio
- Pergola
- Cancello
- Spazio di vita all'aperto
Caratteristiche
Lot
- Vista sulle montagne
Interni
- Isola della cucina
- Idromassaggio
- Bar
- Sala giochi
- Controsoffitti in pietra
Outdoor
- Terrazza
- Piscina
- Spazio di vita all'aperto
- Cancello
- Pergola
- Giardino
Esplora la zona
Polop, 03520, Spain
Visualizza su Google Maps
Prezzo per sqft
Basso
Alto
Iscritto da 3 anni
Hai chiesto informazioni su questa proprietà
L'agente La contatterà al più presto
Pubblicato da
243
Annunci
2023
Iscritto
Prenota una visita con the agent
Scegli una data e indica se preferisci un tour virtuale o di persona con l’agente.
Data preferita
Tipo di tour
Ultimo aggiornamento
Aprile 13
Prima pubblicazione
Oct 15, 2024
Riferimento annuncio
446344631519
La fiducia dei migliori broker del mondo
Gli agenti dietro le proprietà più straordinarie del mondo pubblicano su JamesEdition.
- Annunci di Sotheby's, Christie's, BARNES ed Engel & Völkers
- Ogni annuncio è verificato prima della pubblicazione
- Si metta in contatto diretto con agenti verificati
Continuando, accetta i nostri Termini e la nostra Informativa sulla privacy.