$499,900
Residenza Unifamiliare In Polonia
- 3 Camere
- 3 Bagni
- 2,042 Sqft
- 1.11 Ac lot
- Aggiornato: Luglio 17
-
2
Visualizzazioni degli ultimi 30 giorni
- Fonte: MLS Now MLS#5227264
Informazioni sulla proprietà
La descrizione è stata tradotta automaticamente.
La descrizione viene visualizzata nella lingua originale.
Homes in “The Cedars” rarely come on the market—don’t miss this incredible opportunity! This stunning 3-bedroom, 2.5-bath RANCH sits on over an acre in one of the area’s most desirable cul-de-sac neighborhoods. You’ll appreciate the exceptional curb appeal featuring beautiful stone accents, a welcoming covered front porch, immaculate landscaping, a 3-car attached garage with epoxy floors, and an o
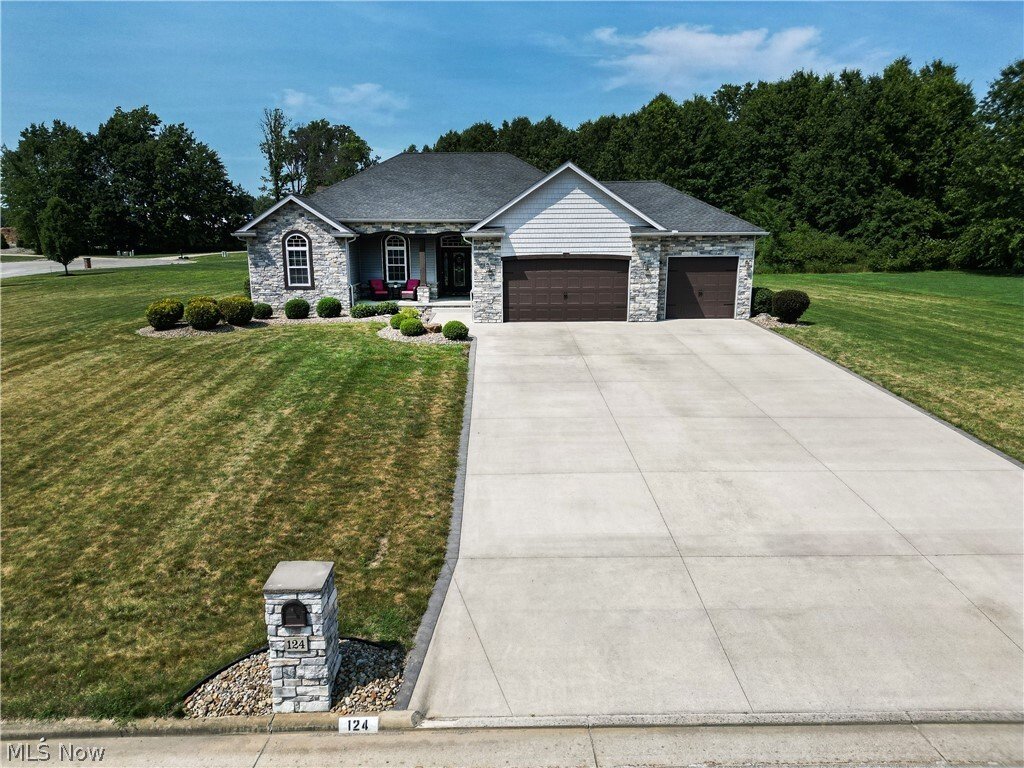
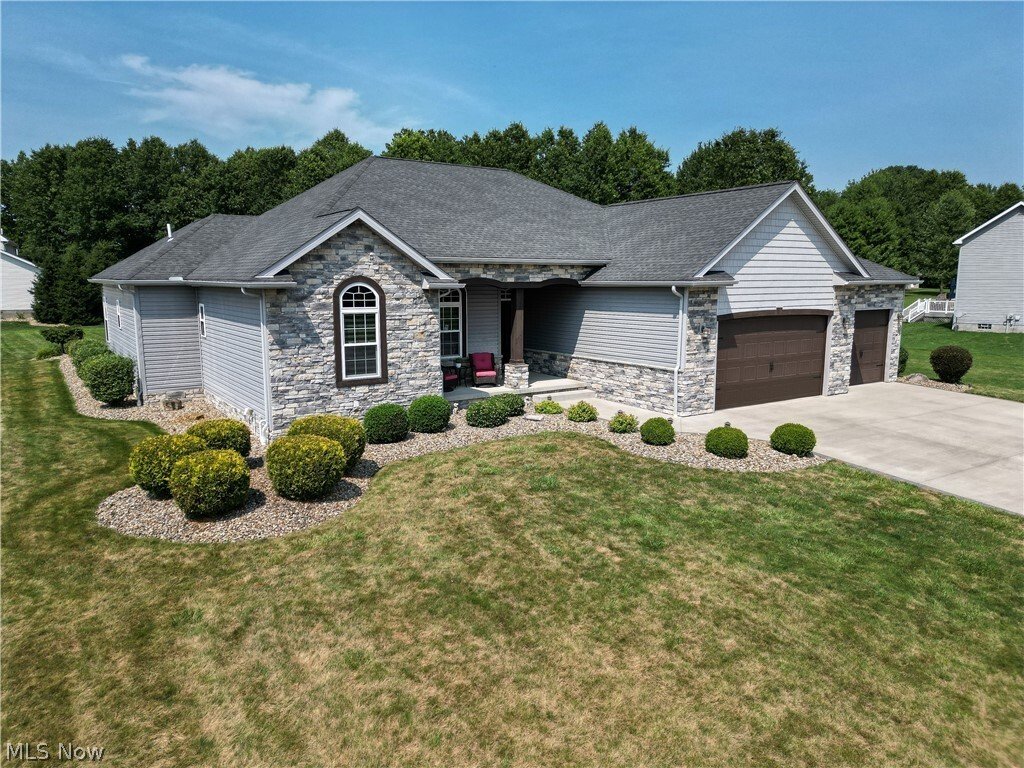
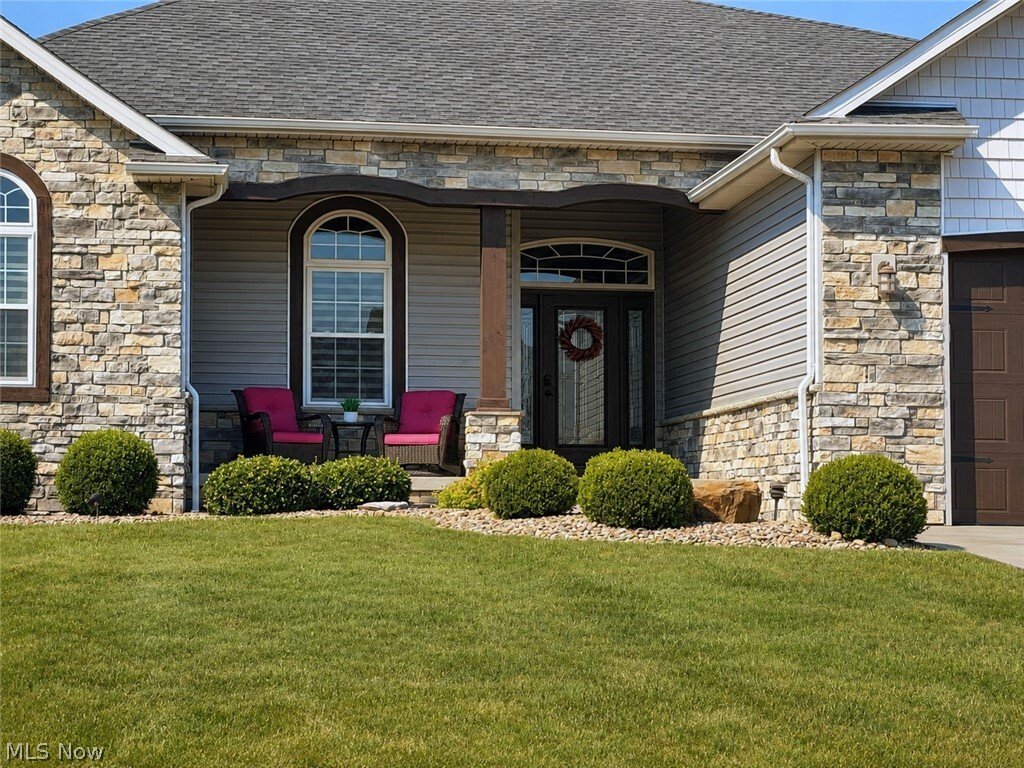
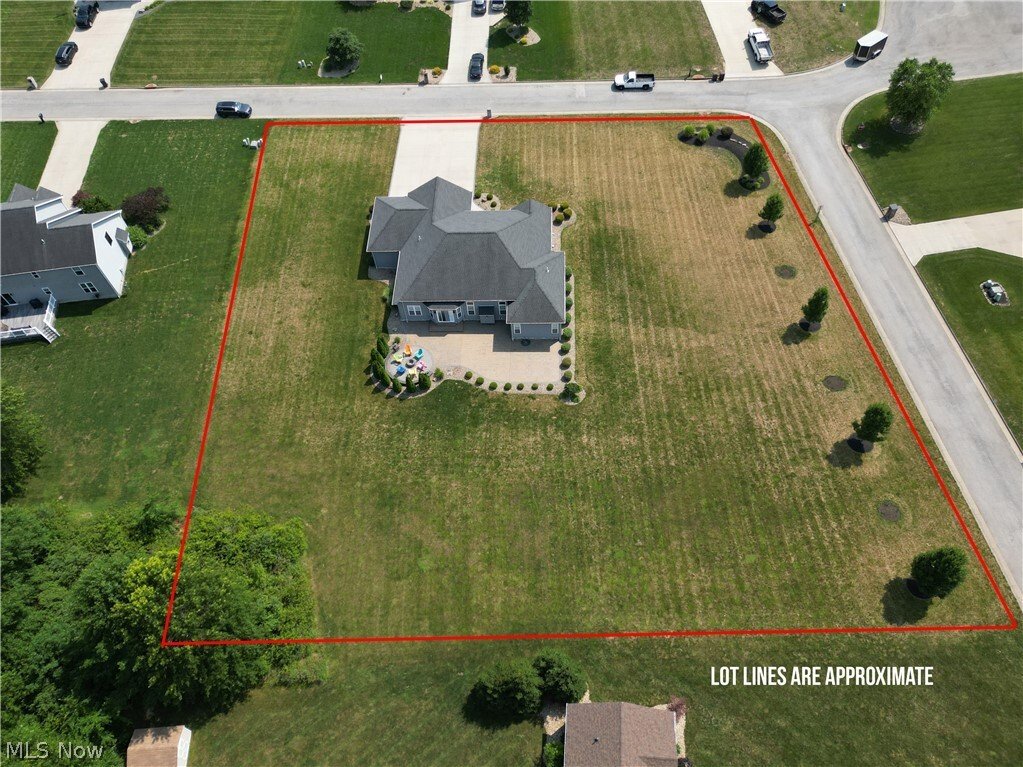
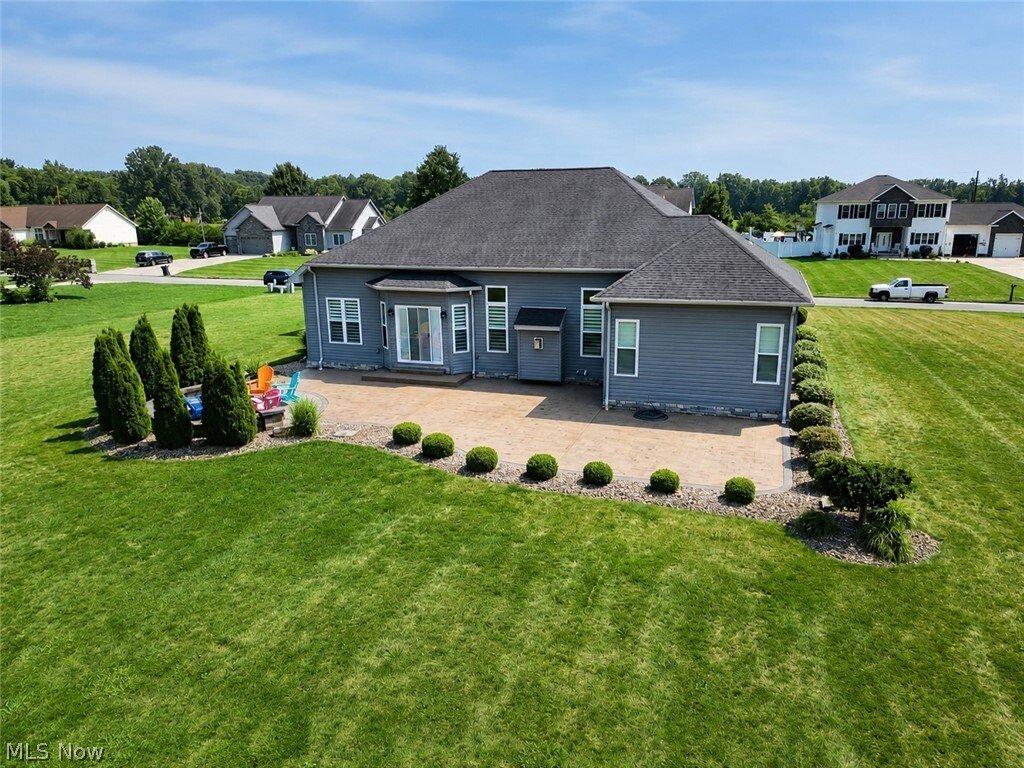
Homes in “The Cedars” rarely come on the market—don’t miss this incredible opportunity! This stunning 3-bedroom, 2.5-bath RANCH sits on over an acre in one of the area’s most desirable cul-de-sac neighborhoods. You’ll appreciate the exceptional curb appeal featuring beautiful stone accents, a welcoming covered front porch, immaculate landscaping, a 3-car attached garage with epoxy floors, and an oversized three-wide concrete driveway. Step inside to discover an open-concept floor plan with a living room that features a stone gas fireplace and an impressive kitchen, with rich dark cabinetry, granite countertops, a massive center island, pantry, stainless steel appliances, and beverage cooler. The dining area is surrounded by windows and enhanced by custom horizontal blinds, filling the space with natural light and has a versatile bonus room—perfect for a home office, hobby room, or the walk-in pantry you’ve always dreamed of. There is also a convenient half bath and laundry room with sink and linen closet off the kitchen. Step through the sliding glass doors to your backyard retreat featuring an expansive stamped concrete patio, built-in fire pit, which is surrounded by privacy trees—creating the perfect setting for relaxing or entertaining family and friends. The spacious owner’s suite boasts elegant tray ceilings, a large walk-in closet, and a luxurious en-suite bath with dual vanities, a soaking tub, and a separate walk-in shower. Two additional bedrooms—both featuring tray ceilings—and another full bathroom complete the main level. The full basement offers freshly painted concrete floors, a Gordon Brothers drinking water system, on-demand hot water tank, and plumbing already roughed in for a future bathroom. Whether you’re looking for additional living space, a recreation room, or a home gym, the layout is ideal for finishing to suit your needs. This meticulously maintained home combines quality craftsmanship, modern finishes, and an unbeatable location.
-
Tipo di proprietà
Casa
-
Piani
1
-
Anno di costruzione
2016
-
Prezzo/piede²
$244
Caratteristiche
- Garage
- Camino
- Cabina armadio
- Cucina aperta
- Cucina esterna
- Soffitto alto
- Lavanderia
- Isola della cucina
- Seminterrato
Esplora la zona
124 Cedars Drive, Youngstown, Ohio, Stati Uniti
Visualizza su Google Maps
Prezzo per sqft
Basso
Alto
Iscritto da 6 mesi
Hai chiesto informazioni su questa proprietà
L'agente La contatterà al più presto
Pubblicato da
3
Annunci
2026
Iscritto
Prenota una visita con the agent
Scegli una data e indica se preferisci un tour virtuale o di persona con l’agente.
Data preferita
Tipo di tour
Ultimo aggiornamento
Luglio 17
Prima pubblicazione
Jul 17
Riferimento annuncio
5227264
Stato dell'annuncio
Active under contract
The data relating to real estate for sale on this website comes in part from the Internet Data Exchange program of MLS Now. Real estate listings are marked with the Internet Data Exchange logo and detailed information about them includes the name of the listing broker(s). Information Deemed Reliable But Not Guaranteed.
Proprietà simili nelle vicinanze
Nuovi annunci a Ohio

Esplora più immobili in vendita
Ohio, Stati Uniti Città
- Case in vendita in Columbus, OH, Stati Uniti
- Case in vendita in Municipio di Symmes, Contea di Hamilton, Ohio, OH, Stati Uniti
- Case in vendita in Delaware, OH, Stati Uniti
- Case in vendita in 43015, OH, Stati Uniti
- Case in vendita in 43064, OH, Stati Uniti
- Case in vendita in Plain City, OH, Stati Uniti
- Case in vendita in Powell, OH, Stati Uniti
- Case in vendita in Cleveland, OH, Stati Uniti
- Case in vendita in Medina, OH, Stati Uniti
- Case in vendita in Novelty, OH, Stati Uniti
- Case in vendita in 44022, OH, Stati Uniti
- Case in vendita in Hilliard, OH, Stati Uniti
- Case in vendita in 43026, OH, Stati Uniti
- Case in vendita in 45036, OH, Stati Uniti
- Case in vendita in 43017, OH, Stati Uniti
- Case in vendita in Dublin, OH, Stati Uniti
- Case in vendita in 45040, OH, Stati Uniti
- Case in vendita in 44256, OH, Stati Uniti
- Case in vendita in Sunbury, OH, Stati Uniti
- Case in vendita in 43215, OH, Stati Uniti
tipi di proprietà Ohio, Stati Uniti
Ohio, Stati Uniti ricerche popolari
- Proprietà immobiliari con Garage a Ohio, Stati Uniti
- Proprietà immobiliari con Giardino a Ohio, Stati Uniti
- Proprietà immobiliari con Piscina a Ohio, Stati Uniti
- Proprietà immobiliari con Centro Fitness / Palestra a Ohio, Stati Uniti
- Proprietà immobiliari Nuove costruzioni a Ohio, Stati Uniti
- Proprietà immobiliari con Balcone a Ohio, Stati Uniti
- Proprietà immobiliari con Terrazza a Ohio, Stati Uniti
- Proprietà immobiliari Moderno a Ohio, Stati Uniti
- Proprietà immobiliari Rinnovato a Ohio, Stati Uniti
- Proprietà immobiliari Lungomare a Ohio, Stati Uniti
- Proprietà immobiliari Vista panoramica / Scenica a Ohio, Stati Uniti
- Proprietà immobiliari con Campo da tennis a Ohio, Stati Uniti
- Proprietà immobiliari Lungolago a Ohio, Stati Uniti
- Proprietà immobiliari con Ascensore a Ohio, Stati Uniti
- Proprietà immobiliari Equestre a Ohio, Stati Uniti
- Proprietà immobiliari con Libreria a Ohio, Stati Uniti
- Proprietà immobiliari Comunità recintata a Ohio, Stati Uniti
- Proprietà immobiliari con Sauna a Ohio, Stati Uniti
- Proprietà immobiliari con Cantina a Ohio, Stati Uniti
- Proprietà immobiliari Vista Città a Ohio, Stati Uniti
- Proprietà immobiliari Vista Golf a Ohio, Stati Uniti
- Proprietà immobiliari Duplex a Ohio, Stati Uniti
- Proprietà immobiliari Vista sul fiume a Ohio, Stati Uniti
- Proprietà immobiliari con Piscina coperta a Ohio, Stati Uniti
- Proprietà immobiliari con Vigneto / Azienda vinicola a Ohio, Stati Uniti
- Proprietà immobiliari Collina a Ohio, Stati Uniti
- Proprietà immobiliari con Spiaggia Privata a Ohio, Stati Uniti
- Proprietà immobiliari Residenza a Ohio, Stati Uniti
- Proprietà immobiliari Costiera a Ohio, Stati Uniti
- Proprietà immobiliari Fronte mare a Ohio, Stati Uniti
- Proprietà immobiliari Vista sulle montagne a Ohio, Stati Uniti
- Proprietà immobiliari Alta quota a Ohio, Stati Uniti
- Proprietà immobiliari con Eliporto a Ohio, Stati Uniti
Guide e storie correlate
La fiducia dei migliori broker del mondo
Gli agenti dietro le proprietà più straordinarie del mondo pubblicano su JamesEdition.
- Annunci di Sotheby's, Christie's, BARNES ed Engel & Völkers
- Ogni annuncio è verificato prima della pubblicazione
- Si metta in contatto diretto con agenti verificati
Continuando, accetta i nostri Termini e la nostra Informativa sulla privacy.
brokerages we
partnered with
partnered with