
$2,188,318
Podstrana Moderna Villa DI Lusso Con Piscina E Terrazza Panoramica
- 5 Camere
- 5 Bagni
- 3,273 Sqft
- Aggiornato: Oggi
-
1
Visualizzazioni degli ultimi 30 giorni
Informazioni sulla proprietà
La descrizione è stata tradotta automaticamente.
La descrizione viene visualizzata nella lingua originale.
Located in one of the most attractive locations in Podstrana, this exclusive modern villa offers superior living quality and complete privacy with its contemporary design, luxurious amenities, and carefully thought-out layout. The property, with a total gross area of 315 m², spans four floors – basement, ground floor, first floor, and habitable attic – and is designed to meet the highest standards
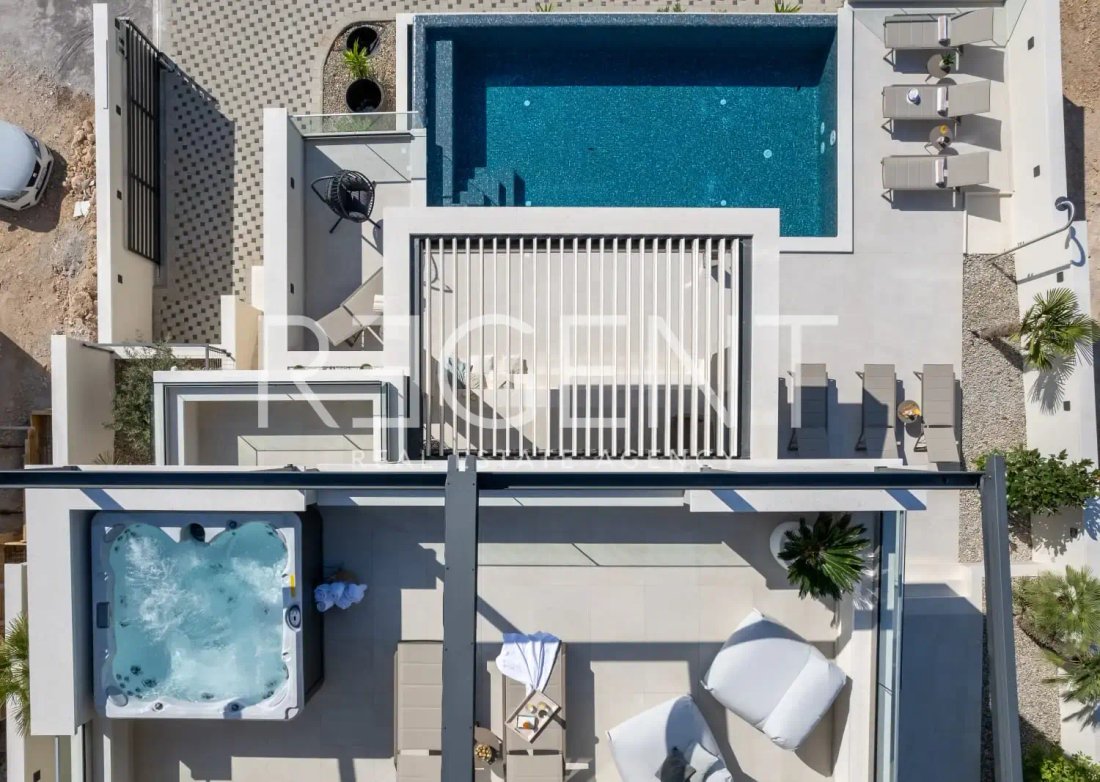
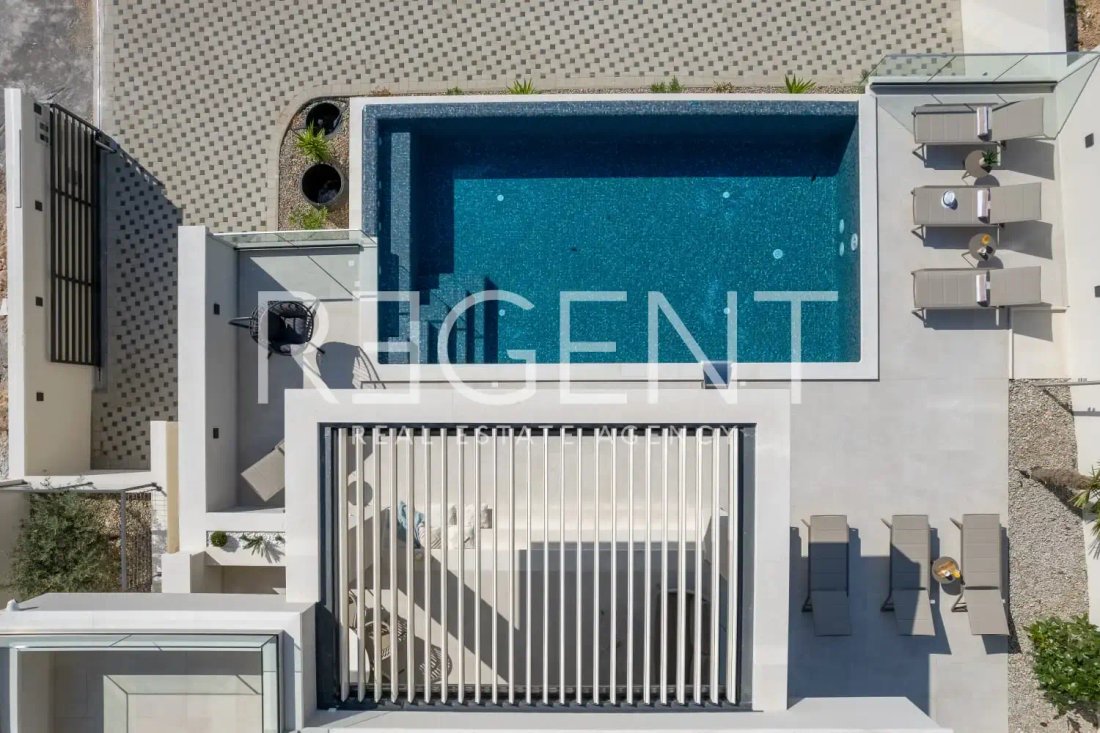
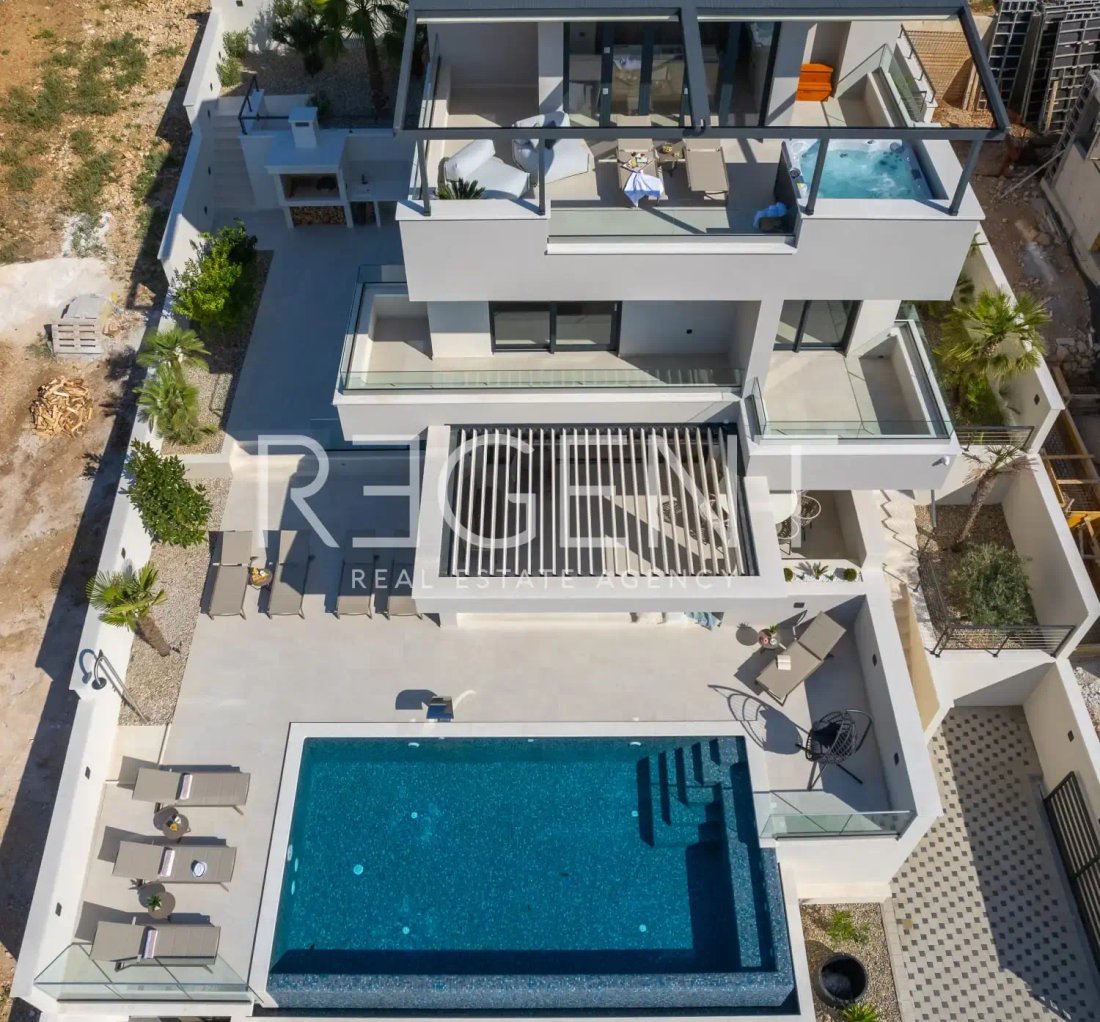
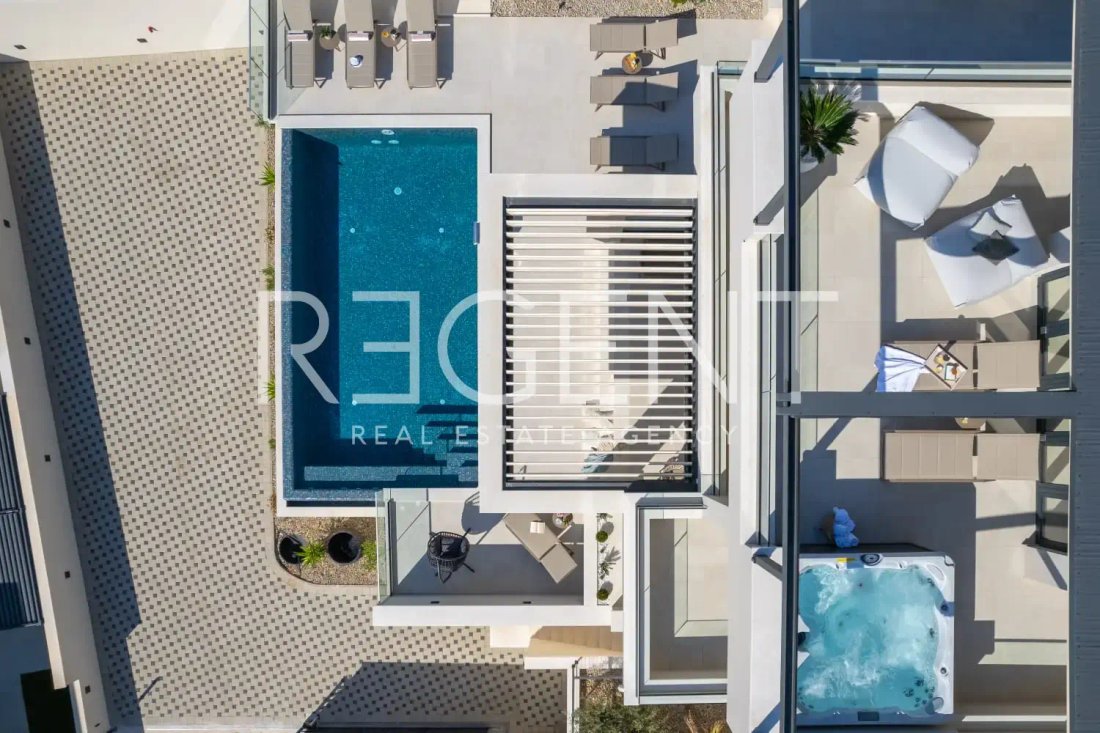
Located in one of the most attractive locations in Podstrana, this exclusive modern villa offers superior living quality and complete privacy with its contemporary design, luxurious amenities, and carefully thought-out layout. The property, with a total gross area of 315 m², spans four floors – basement, ground floor, first floor, and habitable attic – and is designed to meet the highest standards of modern luxury living. Special emphasis has been placed on the outdoor space, which features a private 30 m² swimming pool, a sun deck, and spacious terraces offering a beautiful open view of the sea and the surroundings. The basement floor consists of a spacious billiards and lounge room, an additional kitchen, a bathroom, a technical room, and one bedroom, providing a perfect space for entertainment, socializing, or accommodating guests. The ground floor includes an elegant entrance hall, an open-plan living room with a dining area, a modern kitchen, a guest toilet, a technical room, and an additional bedroom with its own bathroom. The living area opens onto a spacious terrace and sun deck with a private 30 m² swimming pool. The first floor consists of three comfortable bedrooms, each with its own bathroom, while three spacious loggias, providing abundant natural light and open views, add extra value to this floor. The attic is designed as a private wellness and lounge area, including an elegant bar area, a sauna, a bathroom, and a large roof terrace ideal for relaxation and enjoying panoramic views. The villa features several covered and uncovered terraces, as well as three additional loggias on the first floor, offering ample outdoor space and privacy. For more information, as well as to arrange a viewing, feel free to contact us!
-
Tipo di proprietà
Casa
-
Piani
2
-
Anno di costruzione
2026
-
Prezzo/piede²
$668
-
Consumo
A+
Caratteristiche
Caratteristiche
Lot
Interni
- Aria condizionata
- Isola della cucina
- Idromassaggio
- Lavasciuga
- Bar
- Lavanderia
- Sauna
- Sala giochi
- Cucina aperta
- Seminterrato
- Controsoffitti in pietra
Outdoor
Esplora la zona
-, Split-Dalmatia, Sveti Martin, Regione spalatino-dalmata, Croazia
Visualizza su Google Maps
Prezzo per sqft
Basso
Alto
Hai chiesto informazioni su questa proprietà
L'agente La contatterà al più presto
Pubblicato da
225
Annunci
2024
Iscritto
Prenota una visita con the agent
Scegli una data e indica se preferisci un tour virtuale o di persona con l’agente.
Data preferita
Tipo di tour
Ultimo aggiornamento
Oggi
Prima pubblicazione
Apr 9
Riferimento annuncio
RE794301
Proprietà simili nelle vicinanze
Nuovi annunci a Sveti Martin




Esplora più immobili in vendita
tipi di proprietà Sveti Martin, Regione spalatino-dalmata, Croazia
Sveti Martin, Regione spalatino-dalmata, Croazia ricerche popolari
- Proprietà immobiliari Vista panoramica / Scenica a Sveti Martin, Regione spalatino-dalmata, Croazia
- Proprietà immobiliari Vista mare a Sveti Martin, Regione spalatino-dalmata, Croazia
- Proprietà immobiliari con Terrazza a Sveti Martin, Regione spalatino-dalmata, Croazia
- Proprietà immobiliari con Bar a Sveti Martin, Regione spalatino-dalmata, Croazia
- Proprietà immobiliari con Sala giochi a Sveti Martin, Regione spalatino-dalmata, Croazia
- Proprietà immobiliari Vista sulle montagne a Sveti Martin, Regione spalatino-dalmata, Croazia
- Proprietà immobiliari con Giardino a Sveti Martin, Regione spalatino-dalmata, Croazia
- Proprietà immobiliari con Cucina esterna a Sveti Martin, Regione spalatino-dalmata, Croazia
- Proprietà immobiliari Costiera a Sveti Martin, Regione spalatino-dalmata, Croazia
- Proprietà immobiliari Privacy a Sveti Martin, Regione spalatino-dalmata, Croazia
- Proprietà immobiliari Investimento immobiliare a Sveti Martin, Regione spalatino-dalmata, Croazia
- Proprietà immobiliari Moderno a Sveti Martin, Regione spalatino-dalmata, Croazia
- Proprietà immobiliari Nuove costruzioni a Sveti Martin, Regione spalatino-dalmata, Croazia
- Proprietà immobiliari con Centro Fitness / Palestra a Sveti Martin, Regione spalatino-dalmata, Croazia
- Proprietà immobiliari con Sauna a Sveti Martin, Regione spalatino-dalmata, Croazia
- Proprietà immobiliari con Aria condizionata a Sveti Martin, Regione spalatino-dalmata, Croazia
- Proprietà immobiliari con Cantina a Sveti Martin, Regione spalatino-dalmata, Croazia
- Proprietà immobiliari con Idromassaggio a Sveti Martin, Regione spalatino-dalmata, Croazia
- Proprietà immobiliari con Camino a Sveti Martin, Regione spalatino-dalmata, Croazia
- Proprietà immobiliari con Piscina a Sveti Martin, Regione spalatino-dalmata, Croazia
- Proprietà immobiliari con Garage a Sveti Martin, Regione spalatino-dalmata, Croazia
- Proprietà immobiliari con Balcone a Sveti Martin, Regione spalatino-dalmata, Croazia
- Proprietà immobiliari Lungomare a Sveti Martin, Regione spalatino-dalmata, Croazia
- Proprietà immobiliari con Cucina aperta a Sveti Martin, Regione spalatino-dalmata, Croazia
- Proprietà immobiliari Vista sull'acqua a Sveti Martin, Regione spalatino-dalmata, Croazia
Guide e storie correlate
La fiducia dei migliori broker del mondo
Gli agenti dietro le proprietà più straordinarie del mondo pubblicano su JamesEdition.
- Annunci di Sotheby's, Christie's, BARNES ed Engel & Völkers
- Ogni annuncio è verificato prima della pubblicazione
- Si metta in contatto diretto con agenti verificati
Continuando, accetta i nostri Termini e la nostra Informativa sulla privacy.