$1,234,403
Villa 221 M², Mlinovi — Casa Intelligente, Giardino 133 M², Garage
- 3 Camere
- 3 Bagni
- 1,615 Sqft
- Aggiornato: Oggi
Informazioni sulla proprietà
La descrizione è stata tradotta automaticamente.
La descrizione viene visualizzata nella lingua originale.
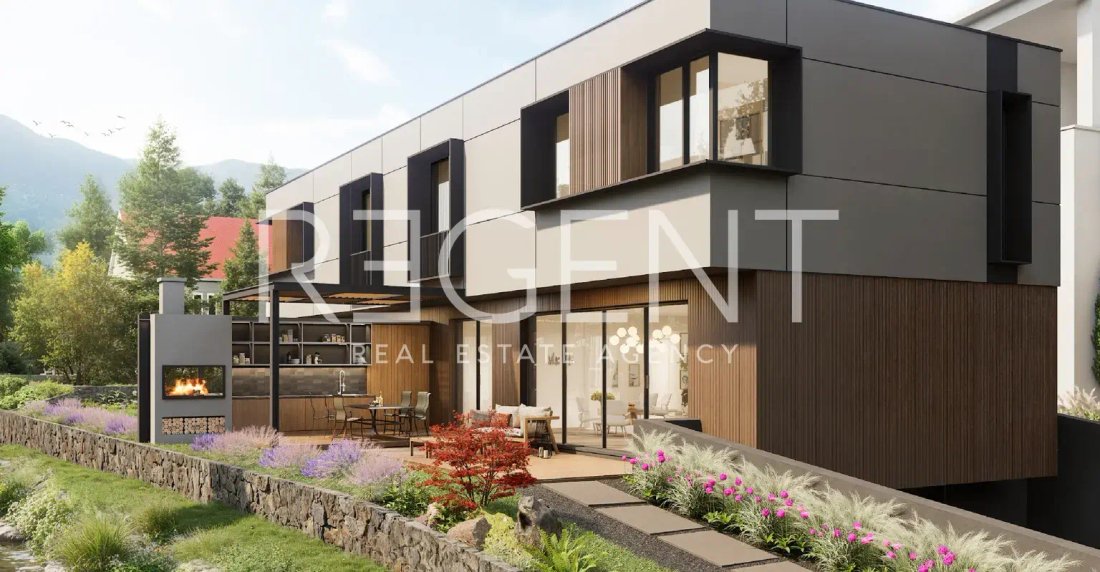
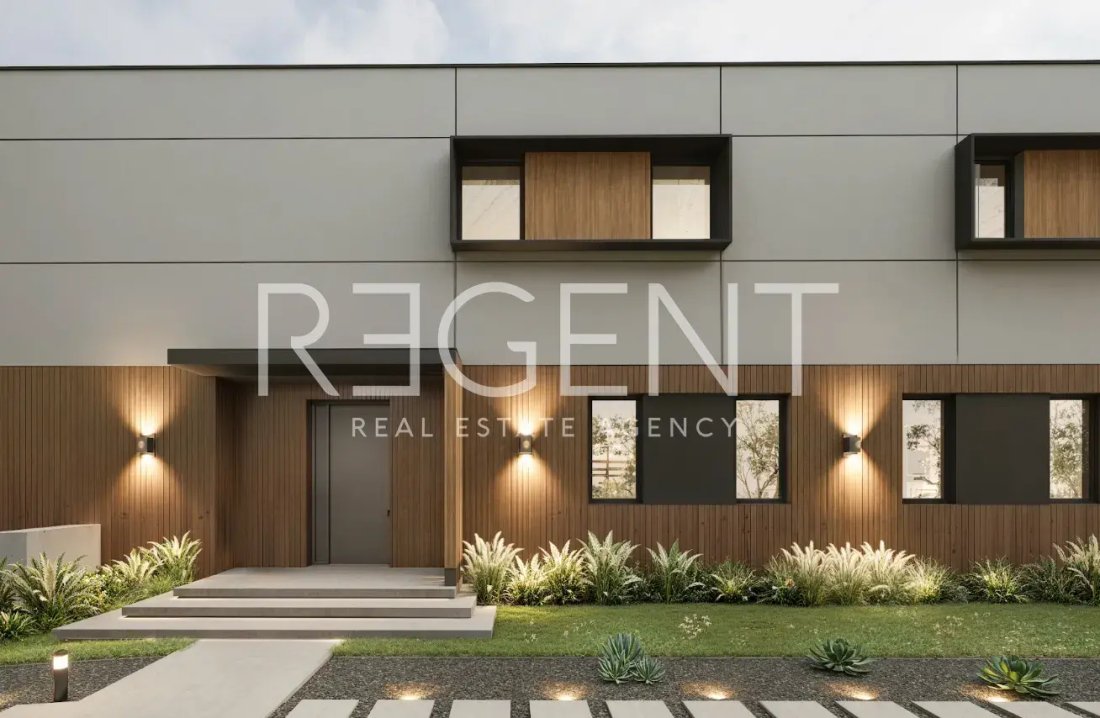
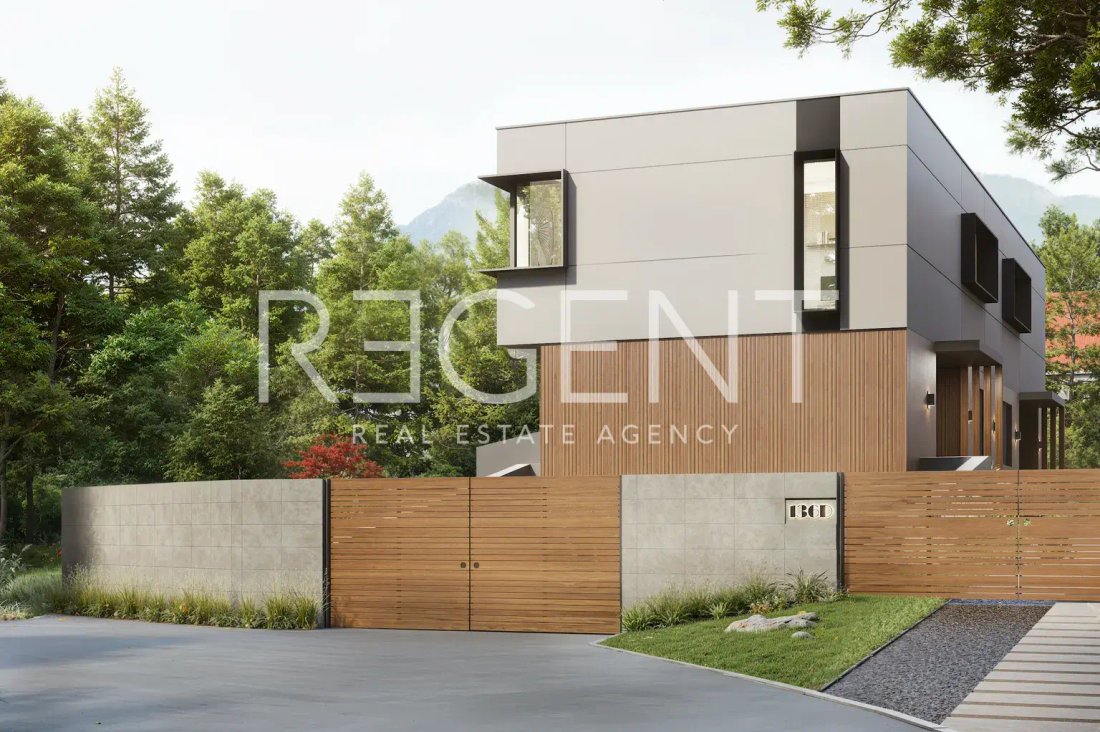
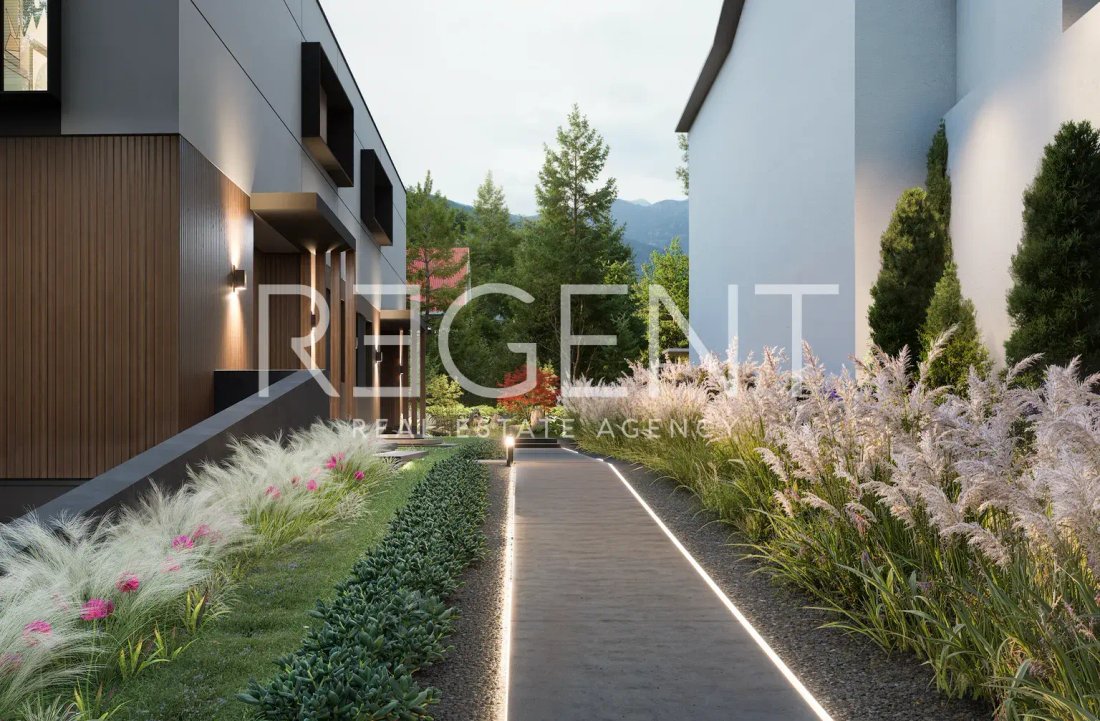
Villa of 221 m² in Mlinovi, under construction with occupancy in December 2026, smart home system, a garden of 133 m² and a garage for two cars. A semi-detached villa under construction is for sale, located in Mlinovi, in a new building with a total of two residential units. One unit has been sold, and the advertised villa is still available. The total net usable area is 221 m² with applied coeffi
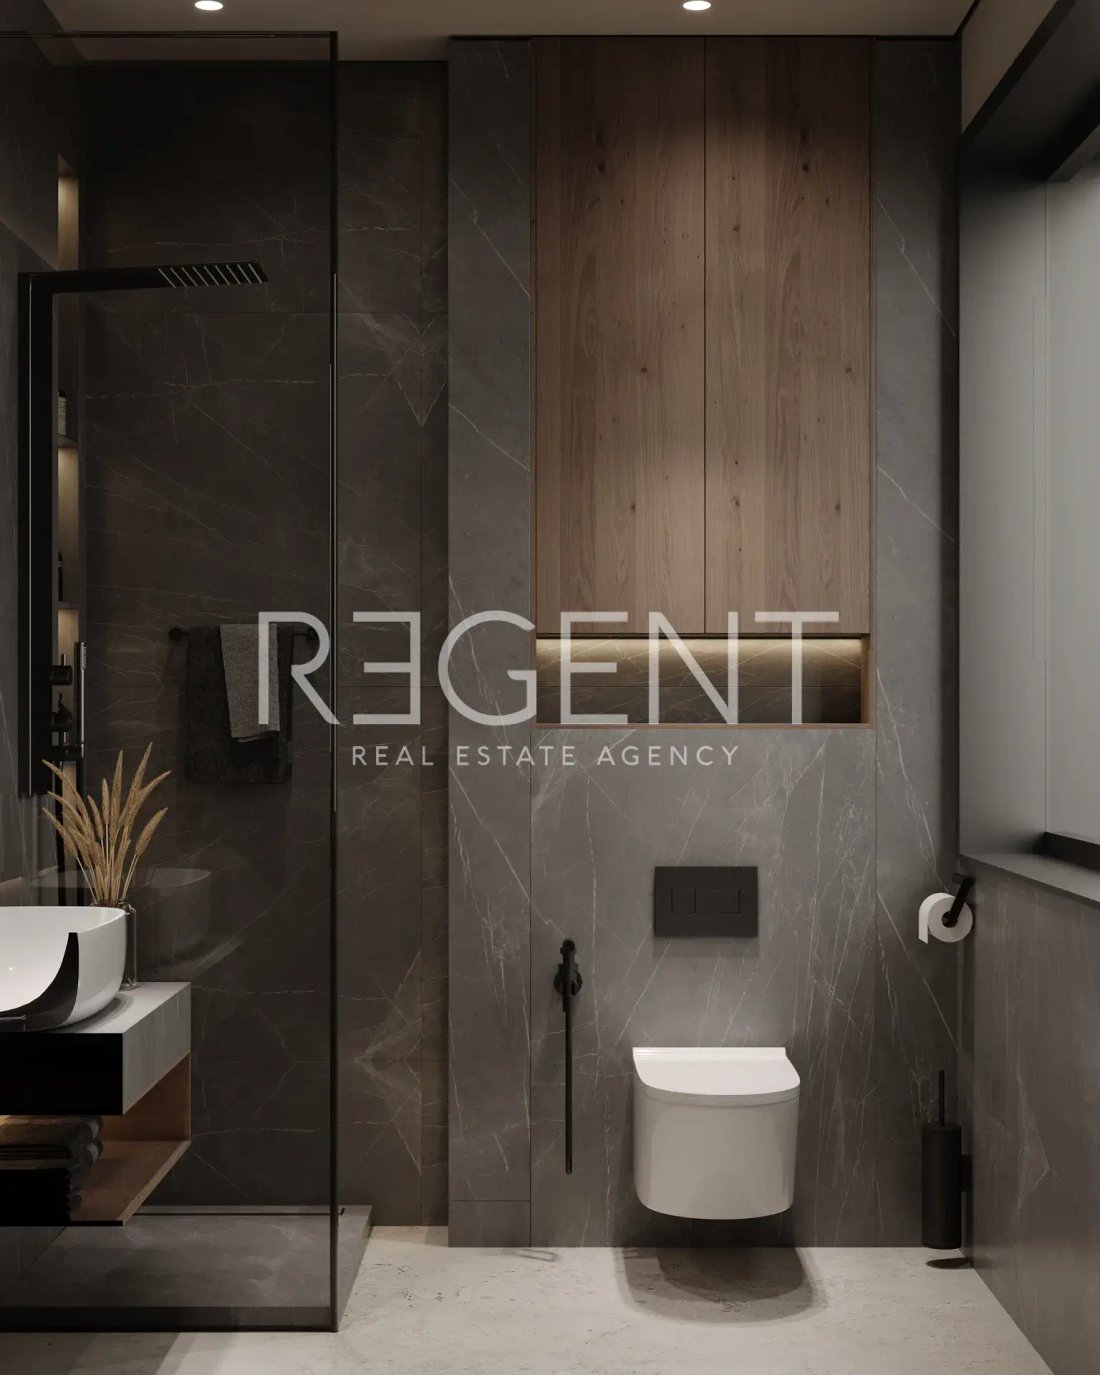
Villa of 221 m² in Mlinovi, under construction with occupancy in December 2026, smart home system, a garden of 133 m² and a garage for two cars. A semi-detached villa under construction is for sale, located in Mlinovi, in a new building with a total of two residential units. One unit has been sold, and the advertised villa is still available. The total net usable area is 221 m² with applied coefficients, while the net living area without garage and yard is 147 m². The villa extends over three floors. In the basement, there is a garage for two cars and a storage room of 12.8 m². The ground floor includes an open-concept living room with kitchen and dining area, a hallway, a bathroom with a toilet, and access to a private garden of 133 m². On the first floor, there is the master bedroom, two additional bedrooms, two bathrooms, a hallway, and a laundry room. Technical equipment includes a reinforced concrete structure, a 15 cm thick ventilated facade, aluminum joinery with triple glazing, pivot entrance doors measuring 140 × 260 cm, underfloor heating via a heat pump, air conditioning, a water softener, and purification filters. The smart home system enables control of lighting, heating, cooling, blinds, garage doors, and entrance doors. Parquet flooring is planned in the rooms, while ceramic tiles are planned in the kitchen, bathrooms, and on the terraces. The ceiling height is 310 cm. The villa is located in Mlinovi, in the green Podsljeme area of Zagreb. To complete the location description, three specific landmarks with distances need to be added, for example, a school, kindergarten, shop, bus stop, or park. The energy certificate is A+. The project includes solar panels for additional energy savings. The interior can be customized to the buyer’s wishes at an additional cost. For additional information and to arrange a viewing, please feel free to contact us.
-
Tipo di proprietà
Casa
-
Anno di costruzione
2026
-
Prezzo/piede²
$764
-
Consumo
A+
Caratteristiche
- Giardino
- Terrazza
- Garage
- Camino
- Ascensore
- Vista sulle montagne
- Cabina armadio
- Nuove costruzioni
- Lavasciuga
Caratteristiche
Lot
Interni
- Soffitto alto
- Camino
- Aria condizionata
- Lavasciuga
- Bar
- Lavanderia
- Ascensore
- Seminterrato
- Cabina armadio
Outdoor
Esplora la zona
-, City of Zagreb, Mjesni odbor Mlinovi, Zagabria, Zagabria
Visualizza su Google Maps
Prezzo per sqft
Basso
Alto
Hai chiesto informazioni su questa proprietà
L'agente La contatterà al più presto
Pubblicato da
120
Annunci
2024
Iscritto
Prenota una visita con the agent
Scegli una data e indica se preferisci un tour virtuale o di persona con l’agente.
Data preferita
Tipo di tour
Ultimo aggiornamento
Oggi
Prima pubblicazione
Luglio 24, 2025
Riferimento annuncio
RE98864
Proprietà simili nelle vicinanze
Nuovi annunci a Mjesni odbor Mlinovi


Esplora più immobili in vendita
tipi di proprietà Mjesni odbor Mlinovi, Zagabria, Zagabria
Mjesni odbor Mlinovi, Zagabria, Zagabria ricerche popolari
- Proprietà immobiliari con Terrazza a Mjesni odbor Mlinovi, Zagabria, Zagabria
- Proprietà immobiliari con Bar a Mjesni odbor Mlinovi, Zagabria, Zagabria
- Proprietà immobiliari con Ufficio a Mjesni odbor Mlinovi, Zagabria, Zagabria
- Proprietà immobiliari con Ascensore a Mjesni odbor Mlinovi, Zagabria, Zagabria
- Proprietà immobiliari Vista Città a Mjesni odbor Mlinovi, Zagabria, Zagabria
- Proprietà immobiliari Vista sulle montagne a Mjesni odbor Mlinovi, Zagabria, Zagabria
- Proprietà immobiliari con Giardino a Mjesni odbor Mlinovi, Zagabria, Zagabria
- Proprietà immobiliari Privacy a Mjesni odbor Mlinovi, Zagabria, Zagabria
- Proprietà immobiliari Moderno a Mjesni odbor Mlinovi, Zagabria, Zagabria
- Proprietà immobiliari Nuove costruzioni a Mjesni odbor Mlinovi, Zagabria, Zagabria
- Proprietà immobiliari con Centro Fitness / Palestra a Mjesni odbor Mlinovi, Zagabria, Zagabria
- Proprietà immobiliari con Sauna a Mjesni odbor Mlinovi, Zagabria, Zagabria
- Proprietà immobiliari con Aria condizionata a Mjesni odbor Mlinovi, Zagabria, Zagabria
- Proprietà immobiliari con Cantina a Mjesni odbor Mlinovi, Zagabria, Zagabria
- Proprietà immobiliari con Idromassaggio a Mjesni odbor Mlinovi, Zagabria, Zagabria
- Proprietà immobiliari con Camino a Mjesni odbor Mlinovi, Zagabria, Zagabria
- Proprietà immobiliari con Piscina a Mjesni odbor Mlinovi, Zagabria, Zagabria
- Proprietà immobiliari con Garage a Mjesni odbor Mlinovi, Zagabria, Zagabria
- Proprietà immobiliari con Balcone a Mjesni odbor Mlinovi, Zagabria, Zagabria
- Proprietà immobiliari con Cucina aperta a Mjesni odbor Mlinovi, Zagabria, Zagabria
- Proprietà immobiliari Rinnovato a Mjesni odbor Mlinovi, Zagabria, Zagabria
Guide e storie correlate
La fiducia dei migliori broker del mondo
Gli agenti dietro le proprietà più straordinarie del mondo pubblicano su JamesEdition.
- Annunci di Sotheby's, Christie's, BARNES ed Engel & Völkers
- Ogni annuncio è verificato prima della pubblicazione
- Si metta in contatto diretto con agenti verificati
Continuando, accetta i nostri Termini e la nostra Informativa sulla privacy.