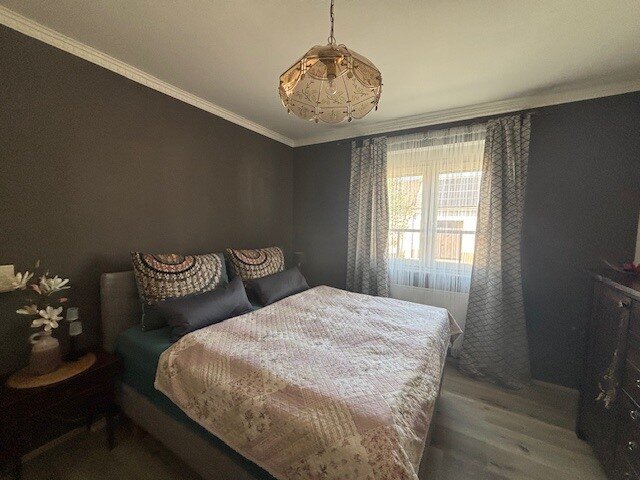
Zwei Wohneinheiten & große Halle — Solide Bausubstanz trifft auf maximale möglichkeiten in Podersdo
- 7 Camere
- 4 Bagni
- 2,842 Sqft
- 8,935 Sqft lot
- Aggiornato: Novembre 13
Informazioni sulla proprietà
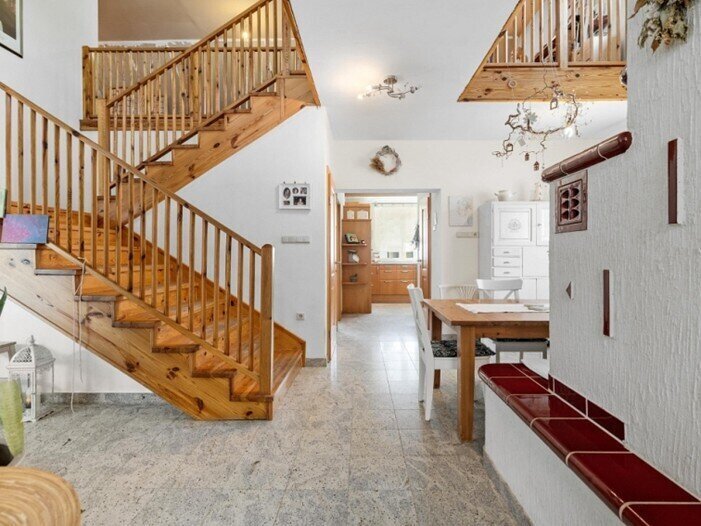
In the center of Podersdorf am See, just minutes from the shore of Neusiedler See, this exceptional property presents a rare combination of solid construction quality, generous space, and versatile usability.
From the very first impression, it is clear: this was built with foresight.
The building, constructed in 1996, impresses with a high-quality, durable struct
In the center of Podersdorf am See, just minutes from the shore of Neusiedler See, this exceptional property presents a rare combination of solid construction quality, generous space, and versatile usability.
From the very first impression, it is clear: this was built with foresight.
The building, constructed in 1996, impresses with a high-quality, durable structure that not only provides a sense of security but also guarantees long-term value stability.
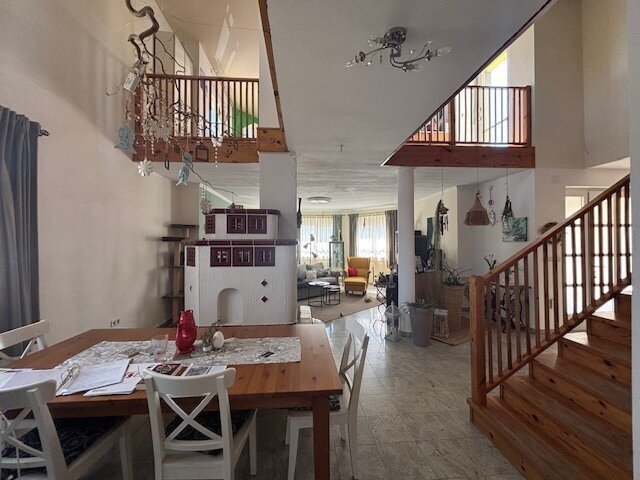
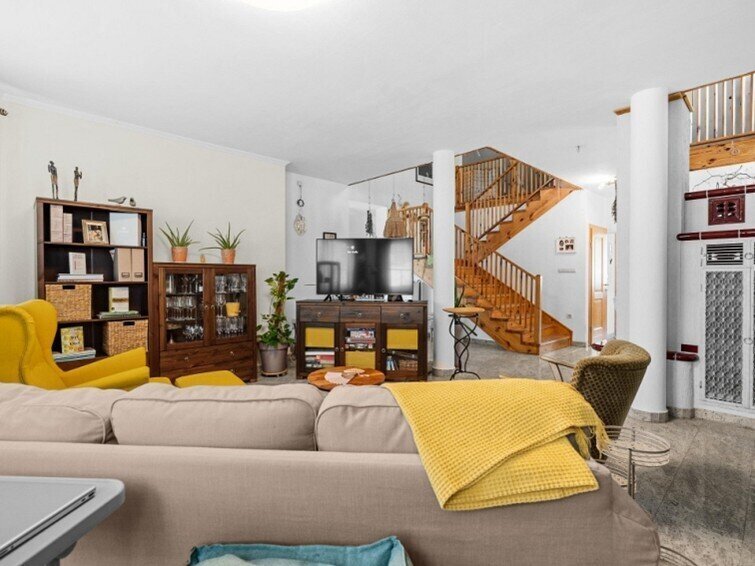
Robust construction, thoughtful floor plans, and ongoing maintenance create the perfect foundation for a wide range of living and usage concepts.
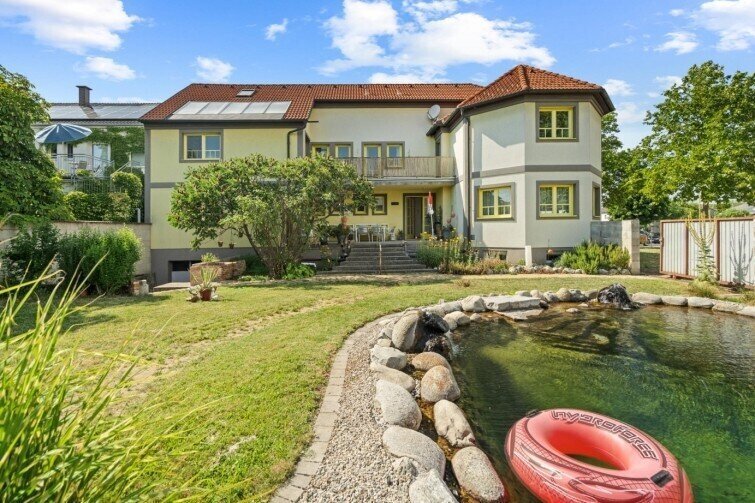
On an 830 m² plot in a mixed-use area (BM), an extraordinary range of possibilities opens up – from classic living to multi-generational concepts, commercial use, or combinations thereof. Thanks to the well-planned layout, the property is ideal for investors, as up to 4 apartments can be created with little effort.
Currently, the house itself includes two completely separate residential units that can be used independently or together.
Spacious layouts, bright living areas, and numerous expansion options ensure this property adapts flexibly to changing life situations. Particularly noteworthy is the enormous potential for expansion – both in the attic and the basement.
A key highlight of this property is the impressive hall with around 181 m² of usable space.
This offers much more than just extra space:
Equipped, among other things, with a high-voltage connection, it opens up a wide range of uses – whether as a workshop, storage area, garage for multiple vehicles or boats, studio, or commercial business location. The size and condition of this hall are a true rarity in this location, making the property especially attractive for craftsmen, entrepreneurs, or investors.
This space is complemented by a fully developed basement of around 213 m², which was already used for residential purposes during construction and today offers diverse options – from hobby and fitness rooms to additional utility or workspaces. Here too, the thoughtful and high-quality construction of the entire property is evident.
Despite its strong functional orientation, quality of life is not neglected:
The garden serves as a peaceful retreat with a biological swimming pond that naturally combines relaxation and leisure.
A private well ensures sustainable irrigation and emphasizes the property’s self-sufficient character.
The location ideally combines tranquility and infrastructure. Within a few minutes on foot, you can reach all daily necessities, leisure activities, dining options, and the popular lake access.
At the same time, you enjoy a pleasant distance from the main tourist flows – a significant advantage in one of Burgenland’s most sought-after regions.
This property is aimed at people who seek not just a home but substance, space, and development opportunities.
Whether as a living space for multiple generations, a combination of living and working, or a long-term investment – the foundation is laid.
A property with character, stability, and exceptional potential.
Your interest has been piqued, and you would like to see this unique property for yourself?
Then do not hesitate and arrange a viewing appointment today.
I look forward to meeting you personally!
Kerstin Freitag, akad. IM
Certified Real Estate Agent
0699 11 74 49 14
Edge of town location
-
Tipo di proprietà
Altro
-
Anno di costruzione
1999
-
Prezzo/piede²
$228
Esplora la zona
L'agente La contatterà al più presto
Pubblicato da
Prenota una visita con the agent
Scegli una data e indica se preferisci un tour virtuale o di persona con l’agente.
La fiducia dei migliori broker del mondo
Gli agenti dietro le proprietà più straordinarie del mondo pubblicano su JamesEdition.
- Annunci di Sotheby's, Christie's, BARNES ed Engel & Völkers
- Ogni annuncio è verificato prima della pubblicazione
- Si metta in contatto diretto con agenti verificati
Continuando, accetta i nostri Termini e la nostra Informativa sulla privacy.