$1,063,164
Poble Nou De Sant Rafel Villa
- 5 Camere
- 6 Bagni
- 4,629 Sqft
- 3.79 Ac lot
- Aggiornato: Aprile 7
- 4
Informazioni sulla proprietà
La descrizione è stata tradotta automaticamente.
La descrizione viene visualizzata nella lingua originale.
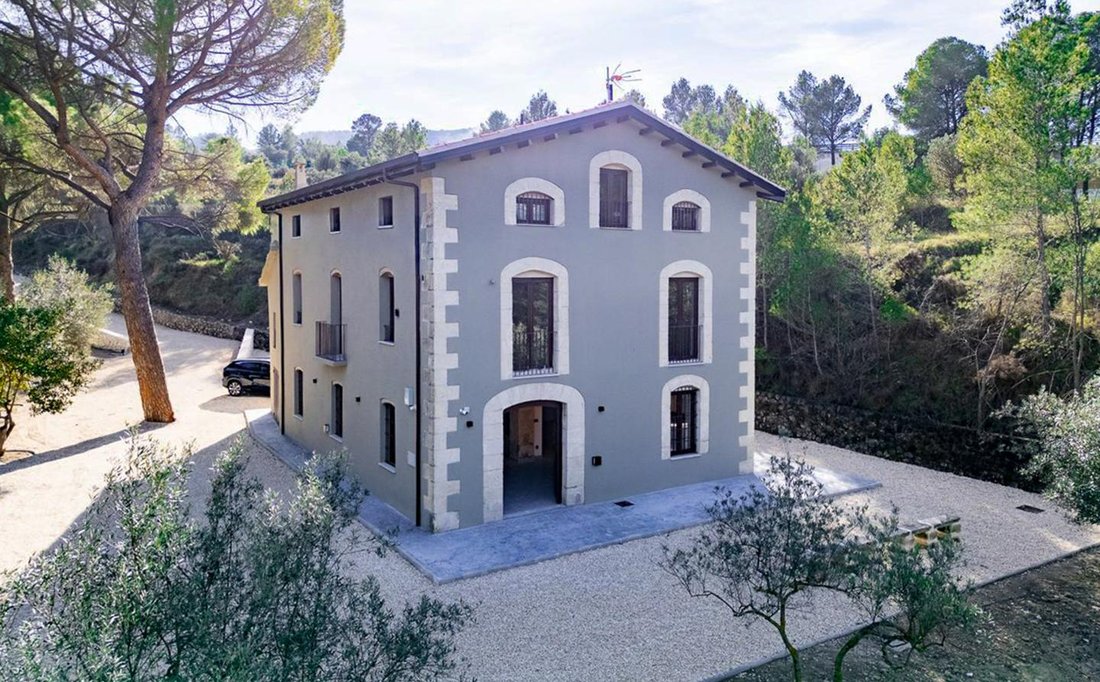
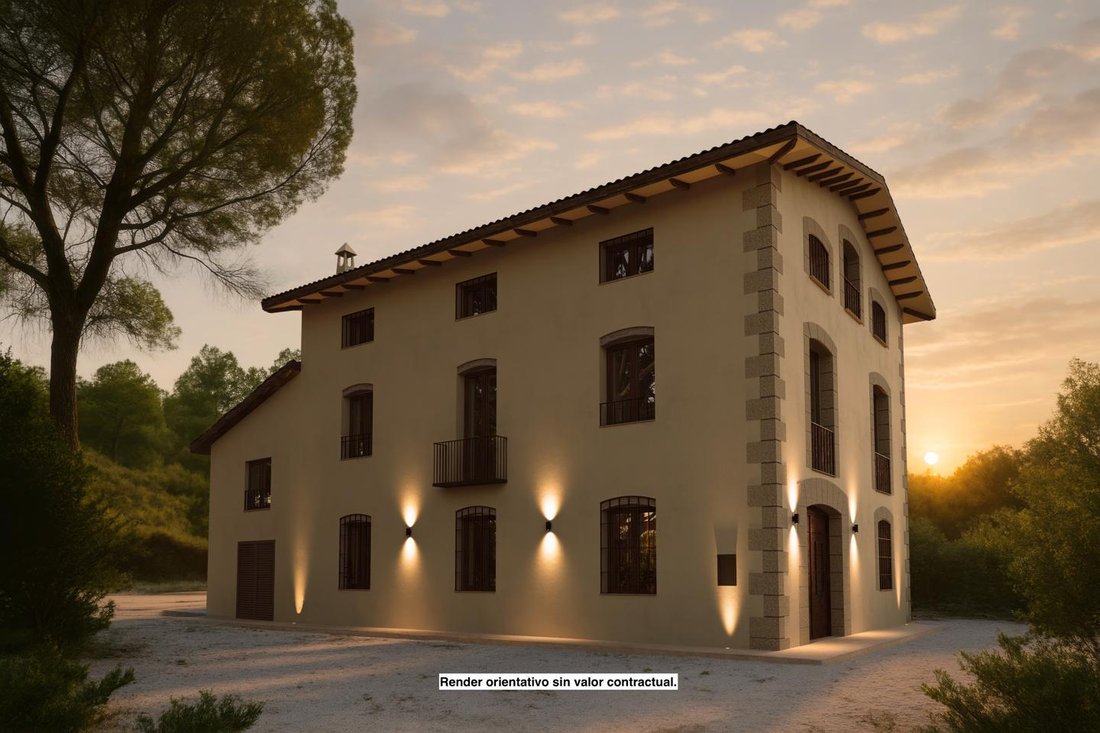
La Cecilia is a spectacular early 20th-century masía, fully renovated to an exceptional standard, where traditional architecture blends seamlessly with a contemporary design finished down to the finest detail. This is a truly unique property, ideal as a main residence, second home, or high-value investment, with enormous potential to be transformed into a luxury rural hotel.
Set in a priv
Set in a priv
La Cecilia is a spectacular early 20th-century masía, fully renovated to an exceptional standard, where traditional architecture blends seamlessly with a contemporary design finished down to the finest detail. This is a truly unique property, ideal as a main residence, second home, or high-value investment, with enormous potential to be transformed into a luxury rural hotel.
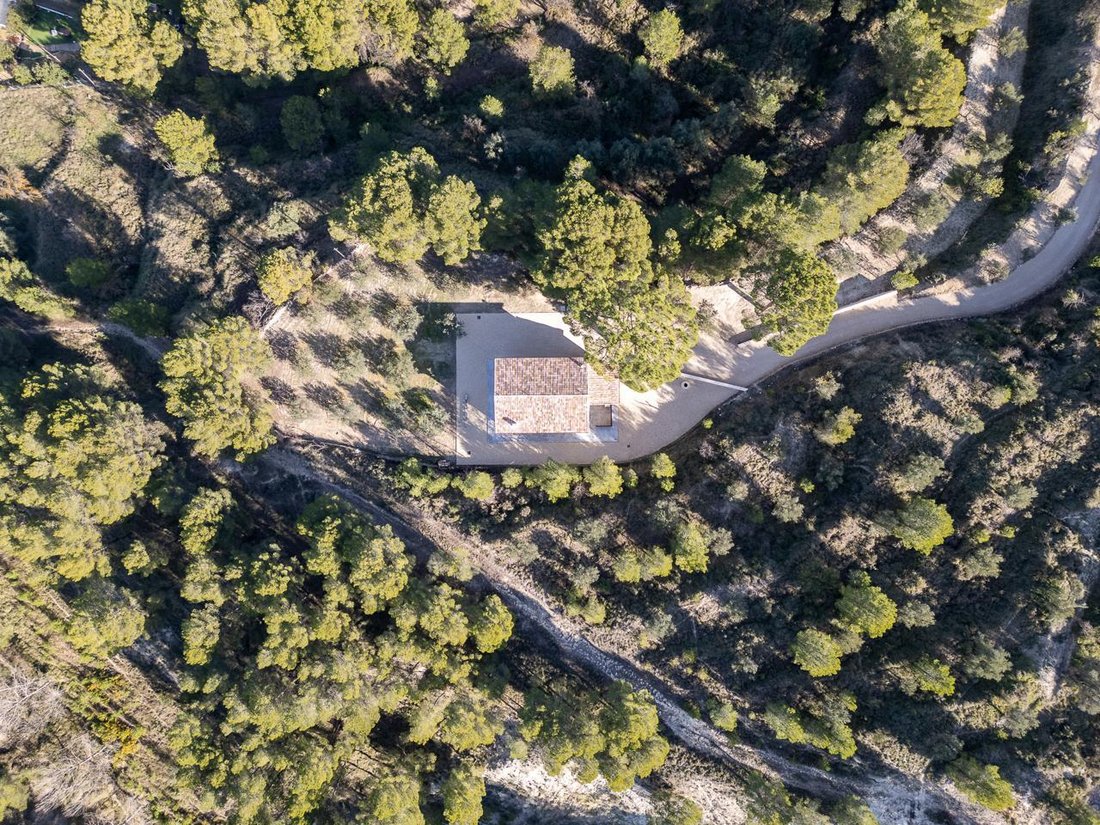
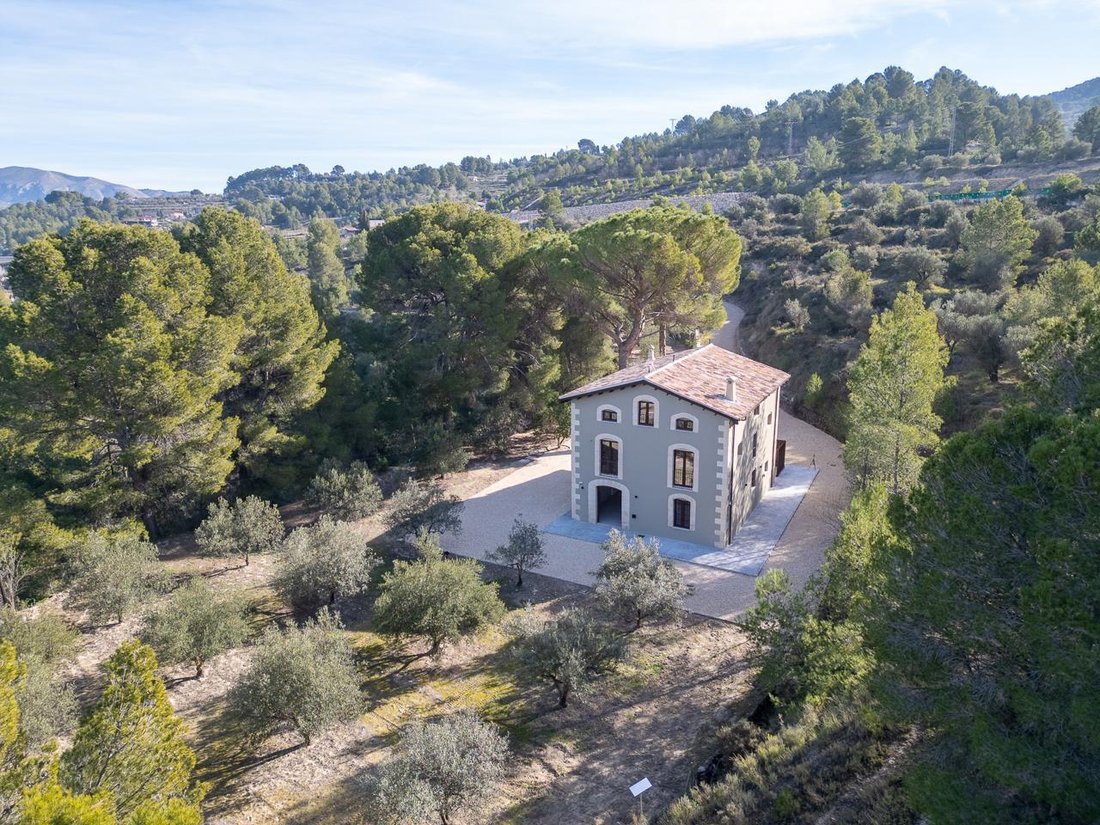
Set in a privileged natural environment, surrounded by mountains and vegetation, it offers absolute peace and tranquility without sacrificing comfort. The town centre, with all essential services, is just a two-minute drive away, and Alcoy and Cocentaina are literally close at hand, making this property perfect for those seeking nature without isolation.
The estate sits on a 15,300 m² plot, a true natural oasis with landscaped areas and a beautiful olive grove surrounding the house. The outdoor spaces invite rest and relaxation, where silence is broken only by birdsong.
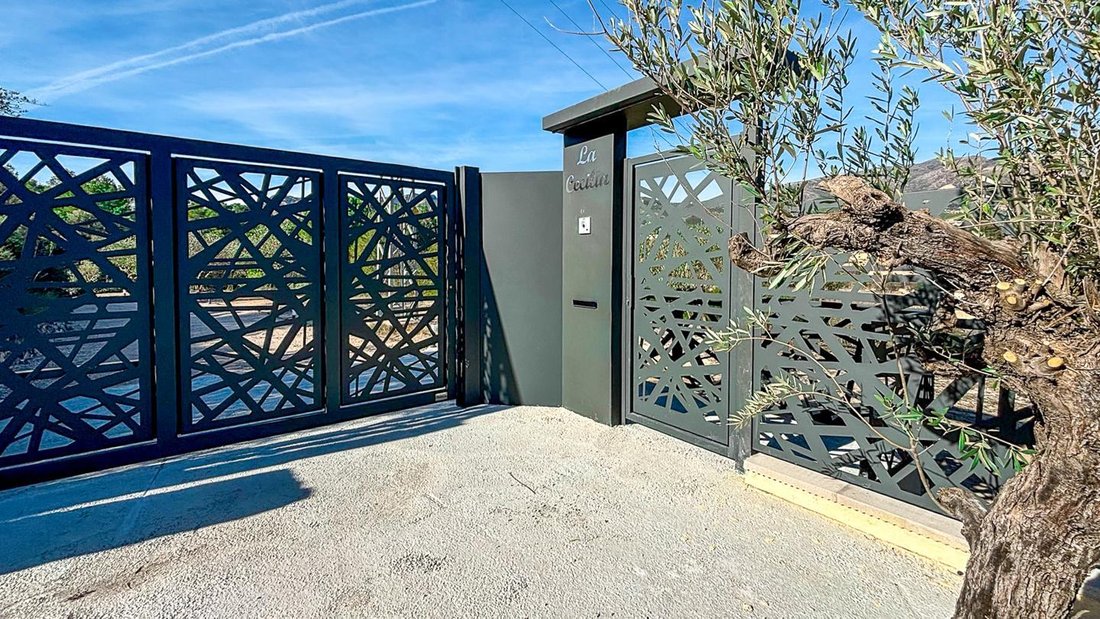
Access to the house is through its original restored gate, combining historic character with maximum security. Upon entering, you are welcomed into a stunning main floor designed as a large, open-plan, light-filled space. It features a designer kitchen fully equipped with high-end appliances and bespoke cabinetry, an integrated dining area, a guest toilet, and a cosy living room with a fireplace, original wooden beams, and the old wood-fired oven, a faithful reminder of the original farmhouse.
On this same floor, there is a fully equipped bedroom with built-in wardrobes and an en-suite bathroom with shower and sliding doors, designed in accordance with accessibility regulations for people with reduced mobility.
The laundry room, with direct access to the exterior and a small rear patio, has been carefully designed to optimise washing, drying, and ironing tasks and includes generous built-in storage.
The first floor is arranged around a spacious landing that leads to three exterior bedrooms, all with en-suite bathrooms. This level also features a fourth versatile room, ideal as a home office, games room, or additional bedroom.
The attic, the true jewel of La Cecilia, is a completely open-plan space where the original beams have been preserved and restored, significantly improving thermal and acoustic insulation. Its generous size allows for multiple uses, from a multipurpose room or meeting area to an additional dining space or leisure and games room. This floor also houses the master suite, an intimate and serene retreat surrounded by nature. The en-suite bathroom, with both a shower and a designer bathtub, invites total relaxation. From the windows, the views over the olive grove, treetops, and surrounding mountains are simply captivating.
The comprehensive renovation of La Cecilia has been carried out with meticulous attention to detail, creating a home where comfort, quality, and wellbeing exist in perfect harmony. The property features an AirZone climate control system with room-by-room temperature regulation via home automation, high-quality exterior carpentry ensuring excellent insulation, a bespoke lighting design with strategically placed light points throughout the house, fully lined built-in wardrobes with custom-made drawers in all rooms, and a high-end automatic entrance gate.
La Cecilia is not just a house; it is a lifestyle experience, where nature, privacy, and proximity to the city come together to offer a truly exceptional property.
Set in a privileged natural environment, surrounded by mountains and vegetation, it offers absolute peace and tranquility without sacrificing comfort. The town centre, with all essential services, is just a two-minute drive away, and Alcoy and Cocentaina are literally close at hand, making this property perfect for those seeking nature without isolation.
The estate sits on a 15,300 m² plot, a true natural oasis with landscaped areas and a beautiful olive grove surrounding the house. The outdoor spaces invite rest and relaxation, where silence is broken only by birdsong.
Access to the house is through its original restored gate, combining historic character with maximum security. Upon entering, you are welcomed into a stunning main floor designed as a large, open-plan, light-filled space. It features a designer kitchen fully equipped with high-end appliances and bespoke cabinetry, an integrated dining area, a guest toilet, and a cosy living room with a fireplace, original wooden beams, and the old wood-fired oven, a faithful reminder of the original farmhouse.
On this same floor, there is a fully equipped bedroom with built-in wardrobes and an en-suite bathroom with shower and sliding doors, designed in accordance with accessibility regulations for people with reduced mobility.
The laundry room, with direct access to the exterior and a small rear patio, has been carefully designed to optimise washing, drying, and ironing tasks and includes generous built-in storage.
The first floor is arranged around a spacious landing that leads to three exterior bedrooms, all with en-suite bathrooms. This level also features a fourth versatile room, ideal as a home office, games room, or additional bedroom.
The attic, the true jewel of La Cecilia, is a completely open-plan space where the original beams have been preserved and restored, significantly improving thermal and acoustic insulation. Its generous size allows for multiple uses, from a multipurpose room or meeting area to an additional dining space or leisure and games room. This floor also houses the master suite, an intimate and serene retreat surrounded by nature. The en-suite bathroom, with both a shower and a designer bathtub, invites total relaxation. From the windows, the views over the olive grove, treetops, and surrounding mountains are simply captivating.
The comprehensive renovation of La Cecilia has been carried out with meticulous attention to detail, creating a home where comfort, quality, and wellbeing exist in perfect harmony. The property features an AirZone climate control system with room-by-room temperature regulation via home automation, high-quality exterior carpentry ensuring excellent insulation, a bespoke lighting design with strategically placed light points throughout the house, fully lined built-in wardrobes with custom-made drawers in all rooms, and a high-end automatic entrance gate.
La Cecilia is not just a house; it is a lifestyle experience, where nature, privacy, and proximity to the city come together to offer a truly exceptional property.
-
Tipo di proprietà
Villa
-
Anno di costruzione
1910
-
Prezzo/piede²
$229
-
Emissioni
B
-
Consumo
B
Caratteristiche
- Terrazza
- Camino
- Vista sulle montagne
- Moderno
- Rinnovato
- Investimento immobiliare
- Lavasciuga
- Cancello
- Ufficio
Caratteristiche
Lot
- Vista sulle montagne
- Privacy
- Investimento immobiliare
- Rinnovato
- Moderno
Interni
- Soffitto alto
- Ufficio
- Camino
- Aria condizionata
- Isola della cucina
- Lavasciuga
- Bar
- Lavanderia
- Controsoffitti in pietra
Outdoor
- Terrazza
- Balcone
- Cancello
Esplora la zona
Partida de Pueblo Nuevo de San Rafael, Poble Nou de Sant Rafel, 03820, Spain
Visualizza su Google Maps
Prezzo per sqft
Basso
Alto
Iscritto da 7 anni
Hai chiesto informazioni su questa proprietà
L'agente La contatterà al più presto
Pubblicato da
Market Inmobiliaria
Visualizza profilo agenzia
24
Annunci
2019
Iscritto
Prenota una visita con the agent
Scegli una data e indica se preferisci un tour virtuale o di persona con l’agente.
Data preferita
Tipo di tour
Ultimo aggiornamento
Aprile 7
Prima pubblicazione
Febbraio 4
Riferimento annuncio
3235
La fiducia dei migliori broker del mondo
Gli agenti dietro le proprietà più straordinarie del mondo pubblicano su JamesEdition.
- Annunci di Sotheby's, Christie's, BARNES ed Engel & Völkers
- Ogni annuncio è verificato prima della pubblicazione
- Si metta in contatto diretto con agenti verificati
Continuando, accetta i nostri Termini e la nostra Informativa sulla privacy.