


$825,000
Livello DI Vita Su Un Livello
- 3 Camere
- 2,625 Sqft
- Aggiornato: Settembre 29
Informazioni sulla proprietà
La descrizione è stata tradotta automaticamente.
La descrizione viene visualizzata nella lingua originale.
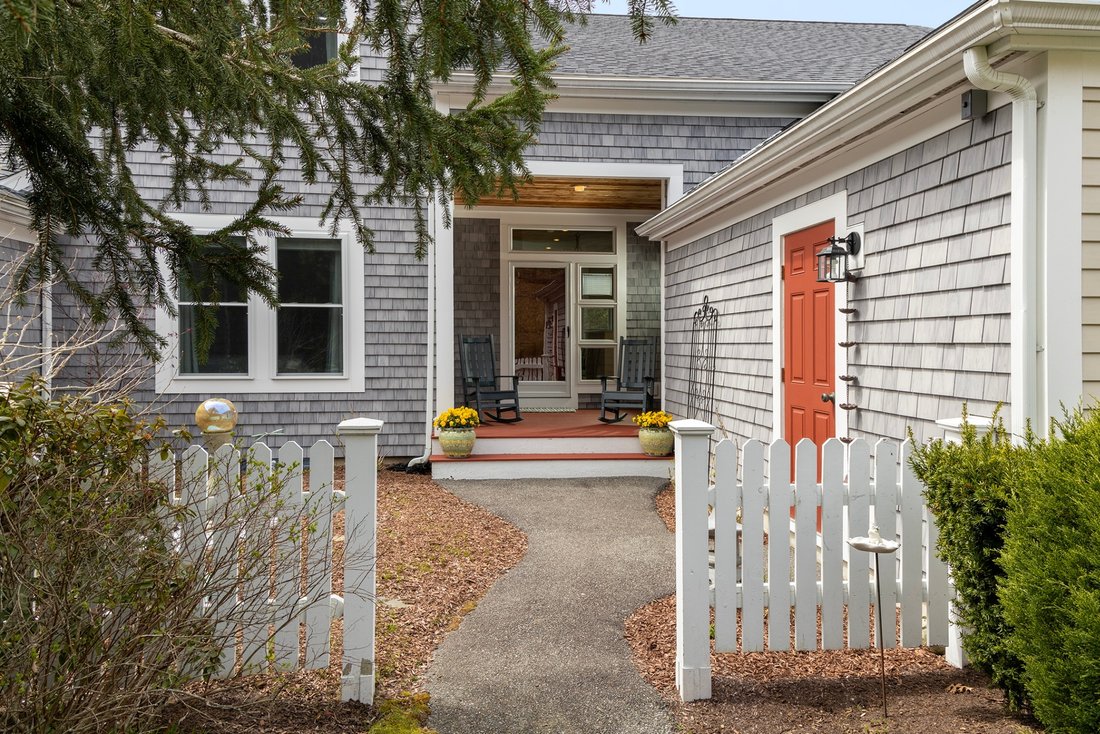
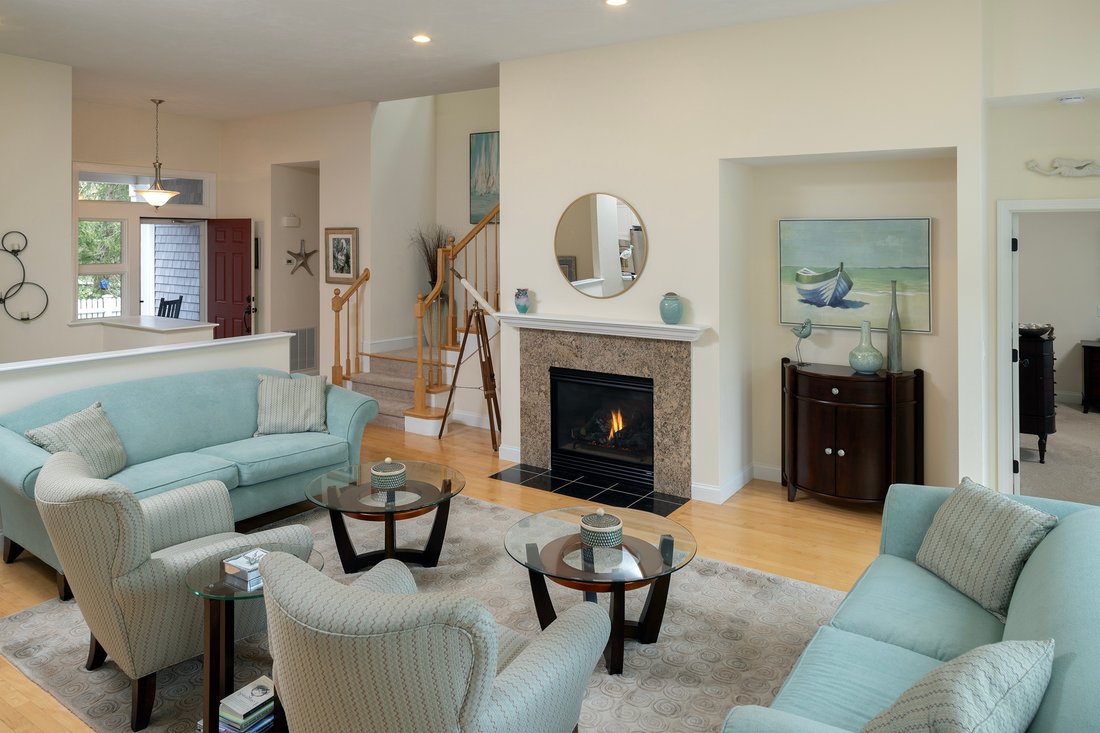
With three bedrooms, three full baths, and a separate sitting room that could serve as a home office, this light-filled “A” style townhome in Winslowe’s View offers a flexible layout and true first-floor living. A private courtyard and covered porch create a welcoming arrival. Inside, hardwood floors carry through the open living and dining area, where a gas fireplace and dramatic wall of windows
With three bedrooms, three full baths, and a separate sitting room that could serve as a home office, this light-filled “A” style townhome in Winslowe’s View offers a flexible layout and true first-floor living. A private courtyard and covered porch create a welcoming arrival. Inside, hardwood floors carry through the open living and dining area, where a gas fireplace and dramatic wall of windows frame the wooded setting. Glass doors open to an expansive deck, an ideal extension of the living space for dining, relaxing outdoors, and enjoying the sunset. The bright kitchen features white inset cabinetry, granite counters, a gas cooktop, wall oven, and breakfast bar. The first floor also includes a cozy den that could easily serve as a home office, plus laundry, a spacious primary suite with wooded views and a private bath with dual vanity, soaking tub, and separate shower, and a second bedroom with a full bath. Upstairs is a vaulted loft with skylights, a third bedroom, and another full bath. The walk-out lower level has a large finished great room with a slider to the backyard, providing flexible space for media, recreation, hobbies, or guests. Notable improvements include the roof and gas cooktop in 2022; siding, windows, and back-deck lighting in 2023; a new 2024 HVAC system; and a freshly stained front porch and back deck. Winslowe’s View offers two pools, a meetinghouse, tennis and pickleball, plus neighborhood walking and biking paths that connect to The Pinehills’ 10-mile paved and lighted trail network. Within The Pinehills, The Market, restaurants, shops, services, golf, and Mirbeau Inn & Spa are all nearby. With an attached garage and finished space on three levels, this is first-floor living without giving up room for guests, work, or hobbies.
-
Tipo di proprietà
Condominio
-
Prezzo/piede²
$314
Caratteristiche
- Camino
- Garage
- Piscina
- Cucina aperta
- Campo da tennis
- Piano cottura a gas
- Balcone
- Lavasciuga
- Ufficio
Caratteristiche
Interni
- Ufficio
- Camino
- Piano cottura a gas
- Lavasciuga
- Bar
- Cucina aperta
Outdoor
- Balcone
- Piscina
- Garage
- Campo da tennis
Esplora la zona
15 Endicott Glen, Plymouth, Massachusetts, Stati Uniti
Visualizza su Google Maps
Prezzo per sqft
Basso
Alto

Iscritto da 1 mese
Hai chiesto informazioni su questa proprietà
L'agente La contatterà al più presto
Pubblicato da
2
Annunci
2026
Iscritto
Prenota una visita con Christina Souretis
Scegli una data e indica se preferisci un tour virtuale o di persona con l’agente.
Data preferita
Tipo di tour

Ultimo aggiornamento
Settembre 29
Prima pubblicazione
Settembre 29
Licenza agente
#9072247
Riferimento annuncio
AM-5535468
Proprietà simili nelle vicinanze
Nuovi annunci a Plymouth










Esplora più immobili in vendita
tipi di proprietà Plymouth, MA, Stati Uniti
Plymouth, MA, Stati Uniti ricerche popolari
- Proprietà immobiliari Lungomare a Plymouth, MA, Stati Uniti
- Proprietà immobiliari Vista Golf a Plymouth, MA, Stati Uniti
- Proprietà immobiliari Vista sul lago a Plymouth, MA, Stati Uniti
- Proprietà immobiliari Comunità recintata a Plymouth, MA, Stati Uniti
- Proprietà immobiliari con Ascensore a Plymouth, MA, Stati Uniti
- Proprietà immobiliari con Sauna a Plymouth, MA, Stati Uniti
- Proprietà immobiliari Equestre a Plymouth, MA, Stati Uniti
Plymouth, MA, Stati Uniti Quartieri
Guide e storie correlate
La fiducia dei migliori broker del mondo
Gli agenti dietro le proprietà più straordinarie del mondo pubblicano su JamesEdition.
- Annunci di Sotheby's, Christie's, BARNES ed Engel & Völkers
- Ogni annuncio è verificato prima della pubblicazione
- Si metta in contatto diretto con agenti verificati
Continuando, accetta i nostri Termini e la nostra Informativa sulla privacy.
brokerages we
partnered with
partnered with