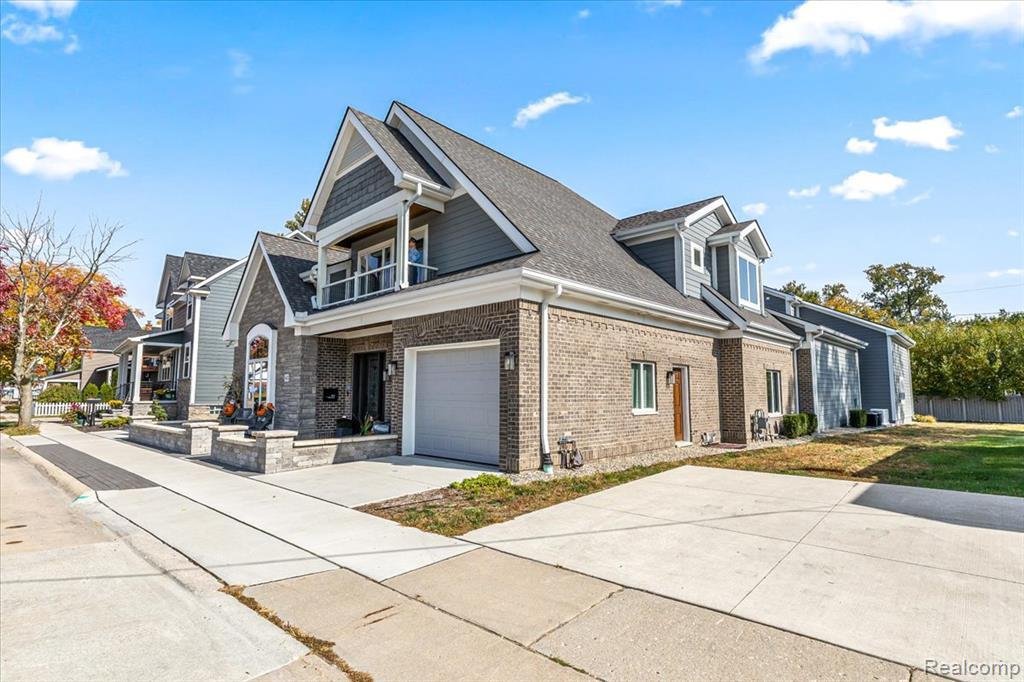
$2,490,000

Residenza Unifamiliare A Plymouth

  • 4 Camere
  • 7 Bagni
  • 7,650 Sqft
  • 8,712 Sqft lot
  • Aggiornato: Giugno 30
  • Fonte:
    MiRealSource  MLS#60998685

Informazioni sulla proprietà

La descrizione è stata tradotta automaticamente.
La descrizione viene visualizzata nella lingua originale.
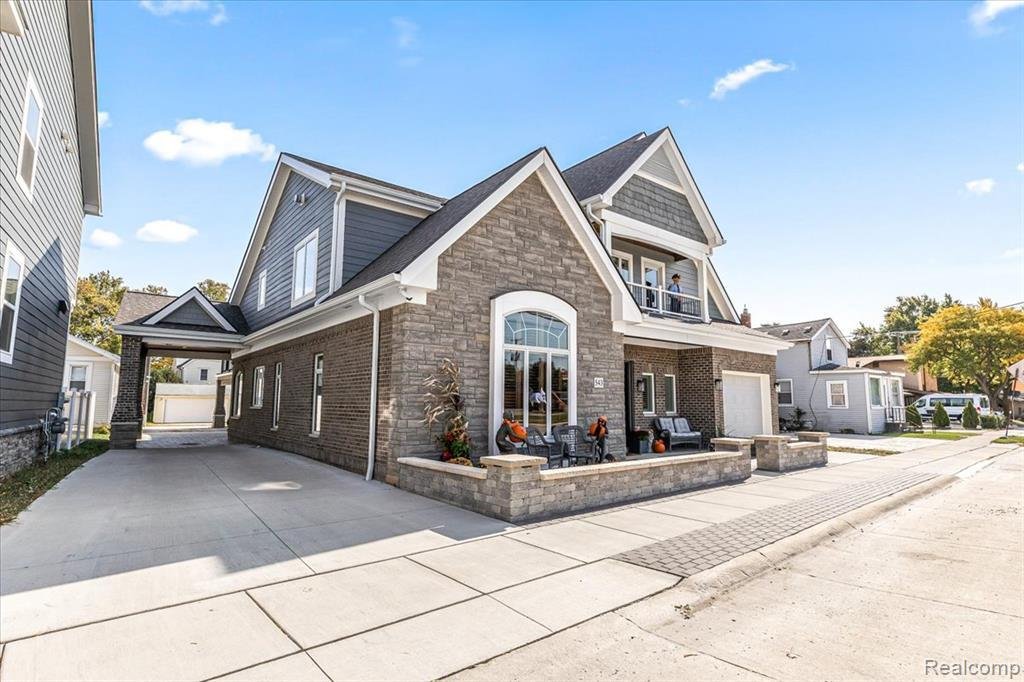
From the moment you enter through the private courtyard into the dramatic two-story foyer with its sweeping open staircase, the home’s exceptional craftsmanship and timeless style are immediately apparent. A richly cherry paneled library serves as a stunning showpiece, anchored by a dual-sided fireplace shared with the great room. Designed for both everyday living and elegant entertaining, the gou
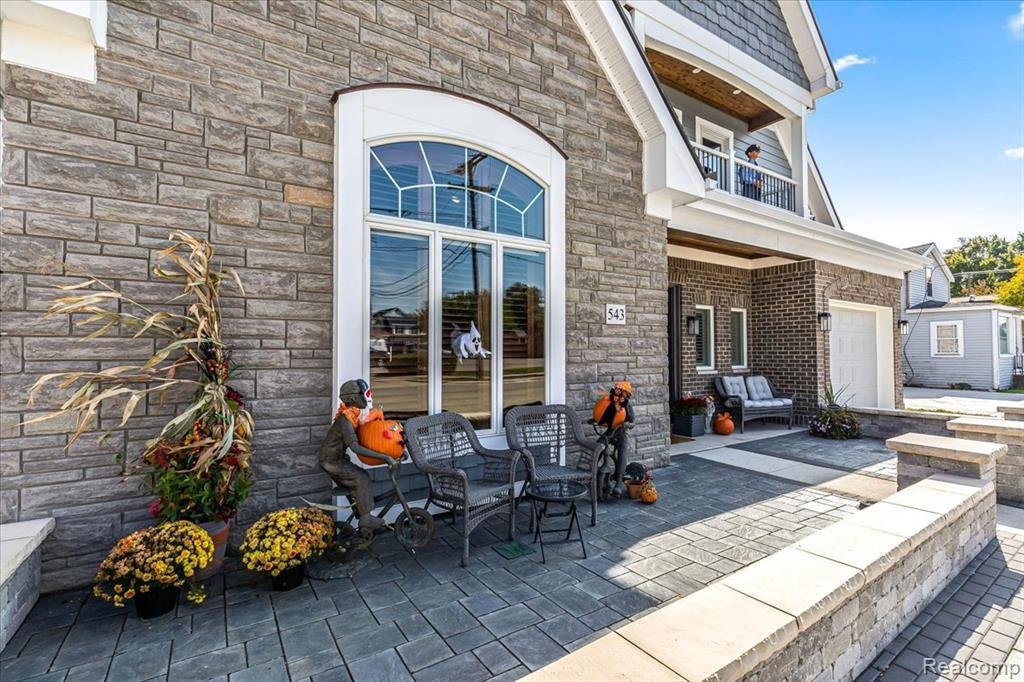
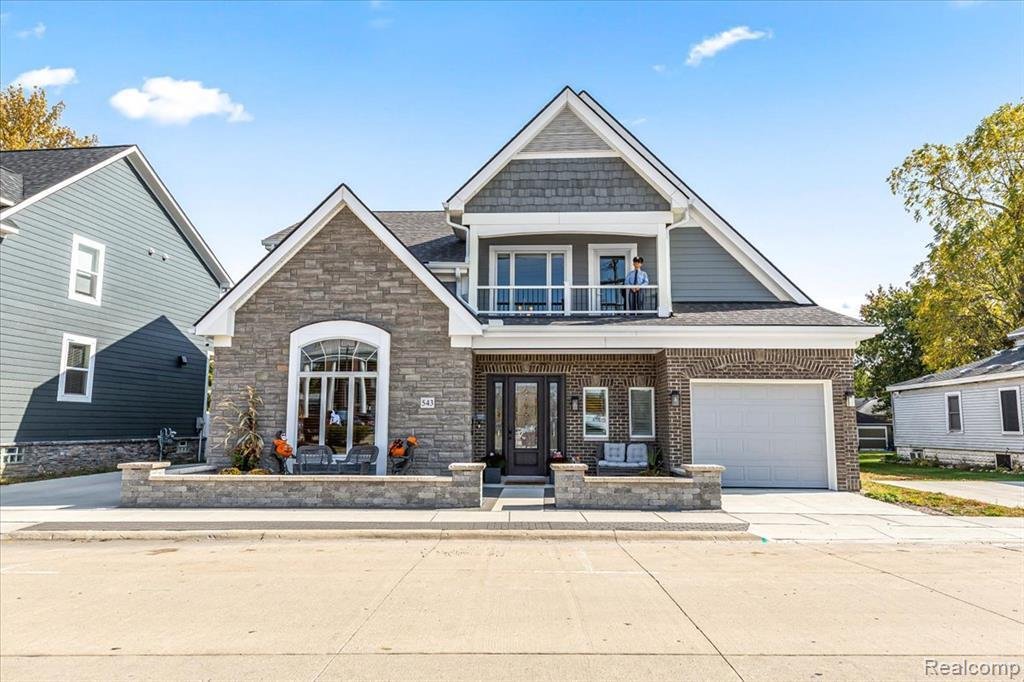
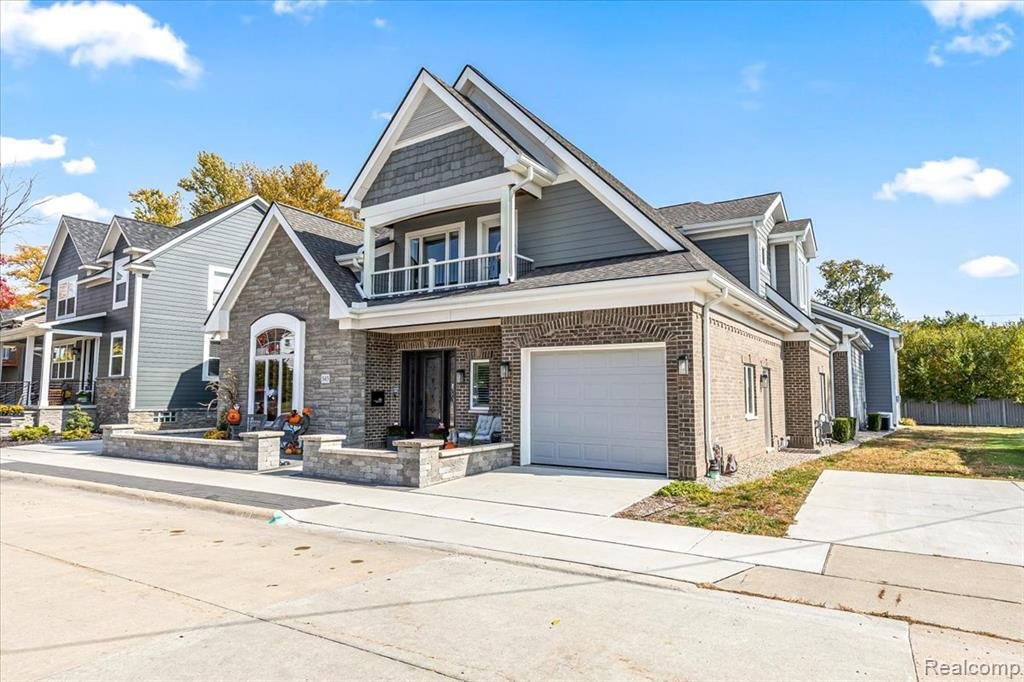
From the moment you enter through the private courtyard into the dramatic two-story foyer with its sweeping open staircase, the home’s exceptional craftsmanship and timeless style are immediately apparent. A richly cherry paneled library serves as a stunning showpiece, anchored by a dual-sided fireplace shared with the great room. Designed for both everyday living and elegant entertaining, the gourmet kitchen features a generous island with prep sink, gas range with pot filler, electric cooktop, double ovens, and built-in microwave all SS. It opens seamlessly to the great room and formal dining area, complete with custom built-ins. The main-level primary suite also ideal as a private in-law suite offers a serene retreat with a tray ceiling, WIC, and spa-inspired bath featuring dual vanities and a custom walk-in shower. Upstairs, 3 expansive bedroom suites each include a private bath; one rivals a second primary suite with its own WIC and minibar. This custom residence is rich in premium features, including in-floor radiant heating, carved Honduran mahogany doors, integrated smart-home technology, and a Generac gas-powered backup generator. Entertaining is effortless with a home theater, integrated audio system, wine cellar. An elevator, two heated garages one air-conditioned sidewalk snow melt, and Lutron shades enhance everyday comfort and convenience. A striking suspended bridge on the upper level connects the two bedroom suites to the 4th bedroom which is currently Tito’s Lounge and full bath complete with a three-season covered deck an unforgettable space for hosting guests or enjoying quiet evenings at home. Below the bridge is a 1,200 sqft. multi-use area ideal for business, or family room complete with a kitchenette. This lounge area could easily function as a private living quarters with its own private entrance, full bath, spacious closet, and private covered Trex deck. All of this luxury is located just two blocks from Kellogg Park and the vibrant energy of downtown Plymouth.
  • Tipo di proprietà

    Casa

  • Anno di costruzione

    2018

  • Prezzo/piede²

    $325

Caratteristiche

  • Garage
  • Cabina armadio
  • Camino
  • Libreria
  • Cantina
  • Cinema
  • Ascensore
  • Balcone
  • Piano cottura a gas
Caratteristiche

Interni

  • Camino
  • Isola della cucina
  • Piano cottura a gas
  • Bar
  • Cantina
  • Cinema
  • Ascensore
  • Libreria
  • Cabina armadio

Outdoor

  • Balcone
  • Garage

Esplora la zona

543 Deer Street, Plymouth, Michigan, Stati Uniti Visualizza su Google Maps
Prezzo per sqft
Basso
Alto

Vedi altri 49 annunci a Plymouth

Real Estate One-Plymouth - Plymouth

Iscritto da 3 mesi
Il tuo messaggio
Hai chiesto informazioni su questa proprietà

L'agente La contatterà al più presto

Pubblicato da

Real Estate One-Plymouth - Plymouth
Michigan, United States
Visualizza profilo agenzia
3
Annunci
2026
Iscritto

Prenota una visita con the agent

Scegli una data e indica se preferisci un tour virtuale o di persona con l’agente.

In-person tour
Data preferita
Tipo di tour
Real Estate One-Plymouth - Plymouth
Plymouth, Michigan, United States
Visualizza profilo agenzia
Ultimo aggiornamento
Giugno 30
Prima pubblicazione
Jun 30
Riferimento annuncio
60998685
Stato dell'annuncio
Chiamata

Avvia chiamata telefonica con:

Salve, chiamo per la proprietà con riferimento 60998685, che ho trovato su JamesEdition.

Dopo la chiamata, forniremo i tuoi contatti all'agente per una comunicazione facile.

brokerages we
partnered with