$1,928,738
Casa Indipendente Con 4 Camere Da Letto In Vendita A Church Lane, Plummers Plain, Rh13
- 4 Camere
- 3 Bagni
- Aggiornato: Ieri
-
2
Visualizzazioni degli ultimi 30 giorni
Informazioni sulla proprietà
La descrizione è stata tradotta automaticamente.
La descrizione viene visualizzata nella lingua originale.
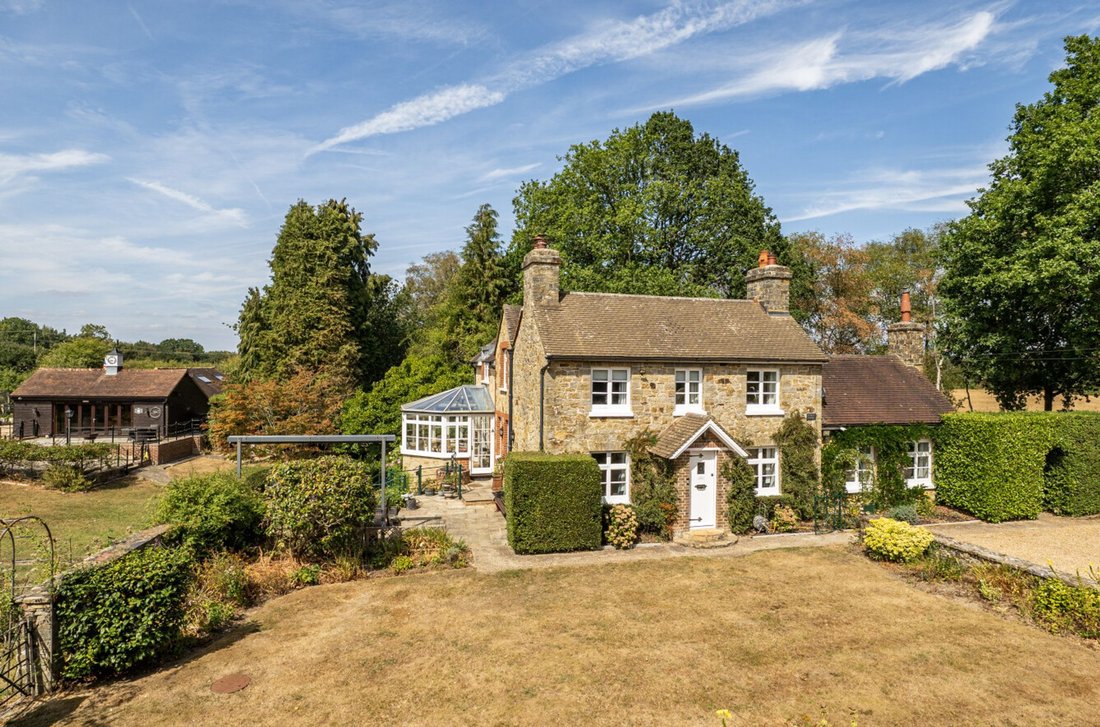
This imposing period home, offering plenty of versatile living space, brings the character features of a Victorian stone home yet with all the luxury of modern living.
The welcoming porch leads into the ground floor accommodation which consists of kitchen/breakfast room with utility, sitting room, dining room, study, downstairs cloakroom, and conservatory. The dual aspect sitting room has expo
The welcoming porch leads into the ground floor accommodation which consists of kitchen/breakfast room with utility, sitting room, dining room, study, downstairs cloakroom, and conservatory. The dual aspect sitting room has expo
This imposing period home, offering plenty of versatile living space, brings the character features of a Victorian stone home yet with all the luxury of modern living.
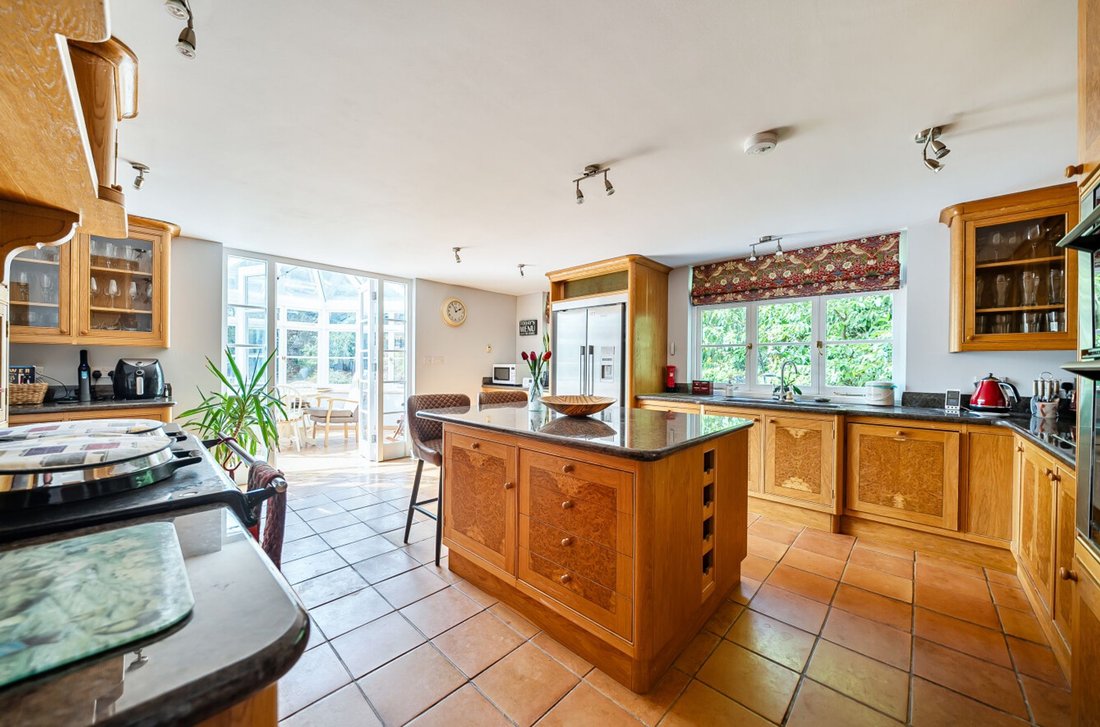
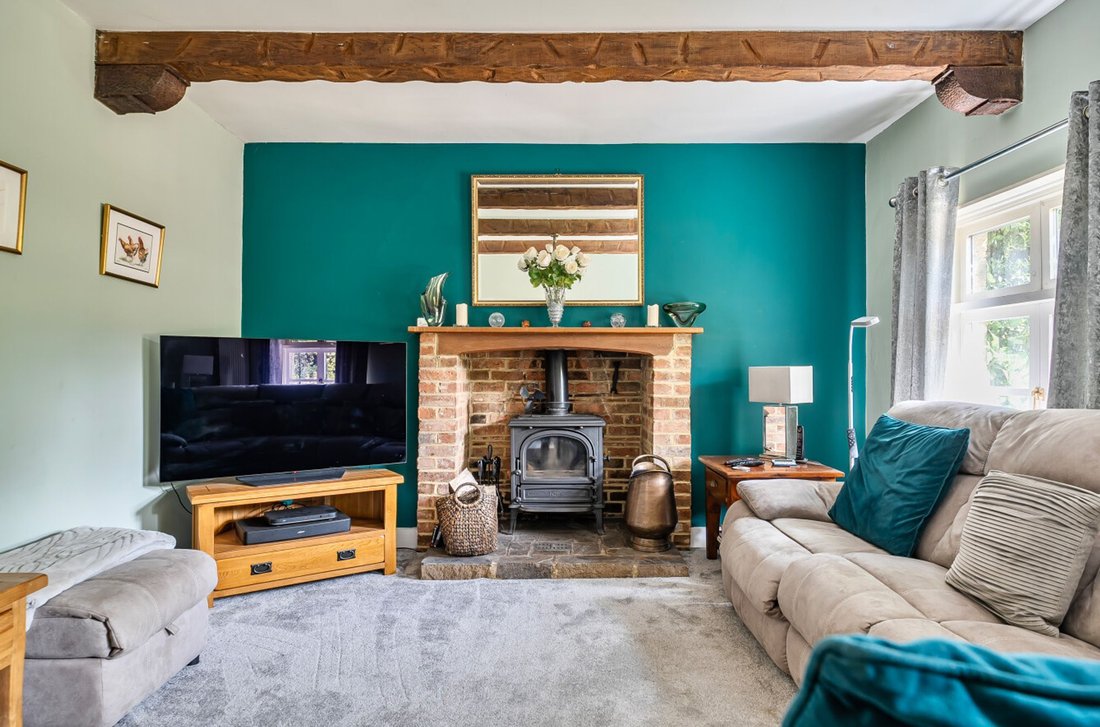
The welcoming porch leads into the ground floor accommodation which consists of kitchen/breakfast room with utility, sitting room, dining room, study, downstairs cloakroom, and conservatory. The dual aspect sitting room has exposed beams and a feature fireplace with wood burner, brick surround, stone hearth and wood mantel. The dining room is a lovely bright space with a decorative fireplace. A squared archway leads into the study area, which is perfect for those working from home. The dual aspect kitchen/breakfast room is a real highlight of this home with practical yet stylish tiled flooring and plenty of natural light. The kitchen is fitted with bespoke solid wood units with granite worktops including a central island with breakfast bar. Appliances include an AGA cooker, American-style fridge freezer, a split-level double oven, ceramic hob with extractor over, and an integrated dishwasher. The attached utility room offers space with plumbing for a washing machine. Double doors from the kitchen lead into the conservatory, a versatile room with lovely views of the garden.
The central stairwell leads to the first-floor landing which provides access to four double bedrooms, a single bedroom/dressing room, and the family bathroom. Bedroom two has built-in wardrobes and an ensuite shower room. Bedroom one has built in storage and a luxury ensuite with a corner shower and Jack & Jill basins.
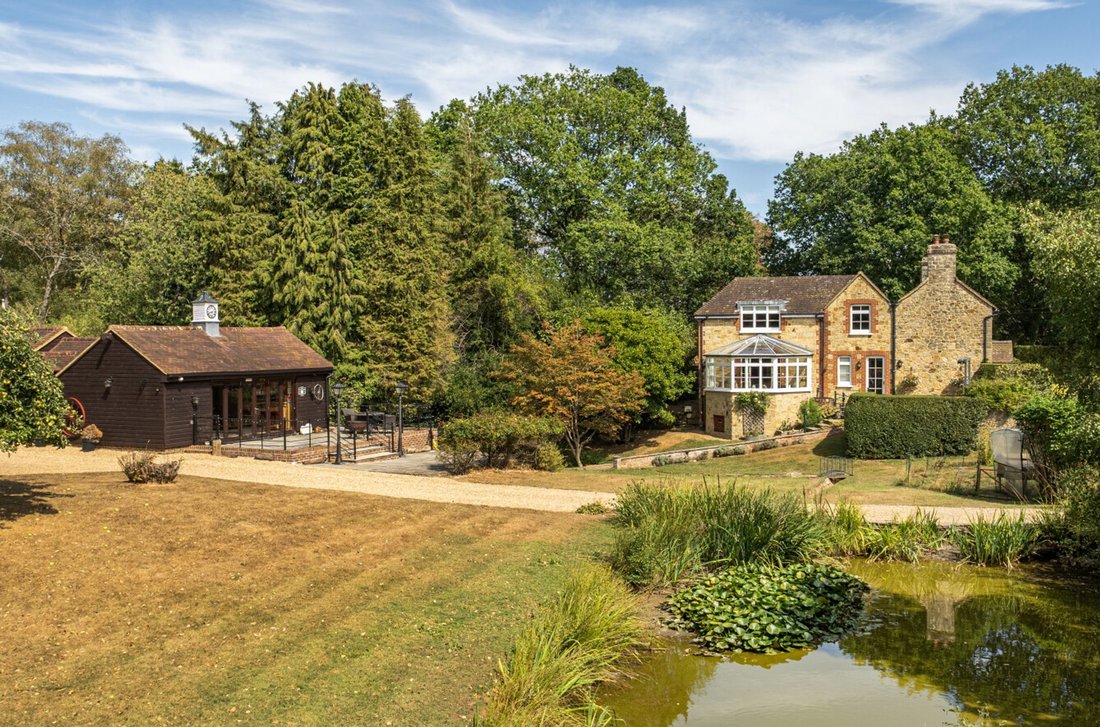
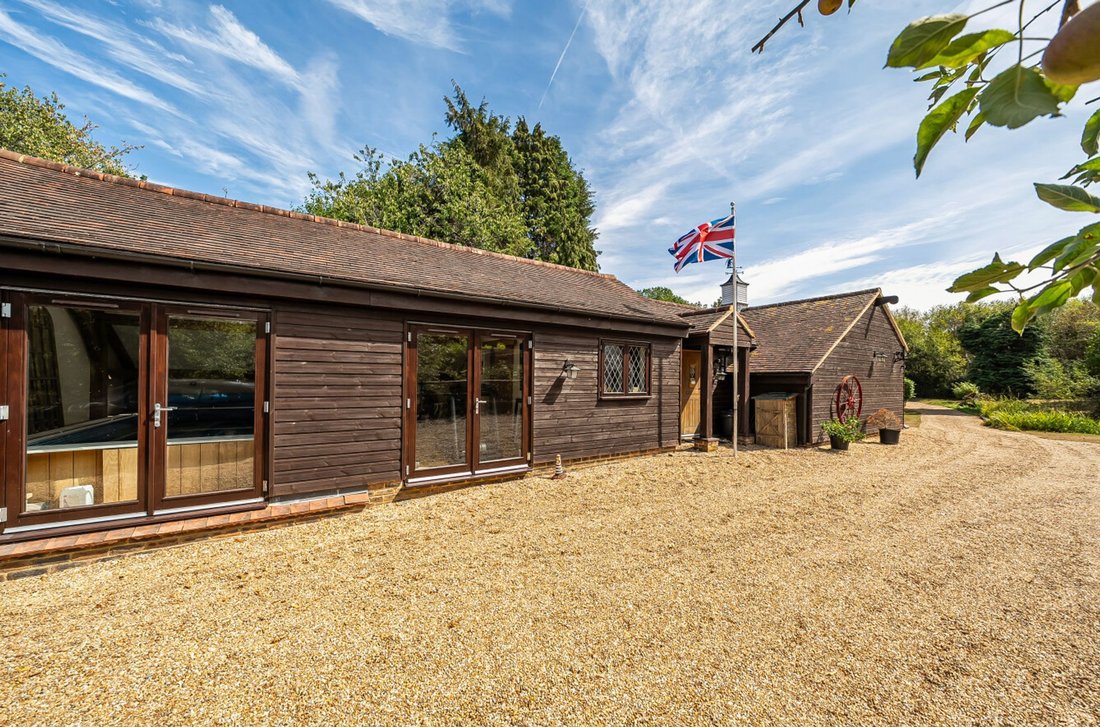
Set in spectacular grounds of around one acre with a substantial, electric gated driveway which provides ample parking and continues to the outbuilding with attached barn-style carport. There are a variety of well-maintained gardens, predominantly south-west facing, on varying levels with mature planting, stone walls, three interlinking ponds, and a traditional, brick-based greenhouse; perfect for aspiring gardeners. Attached to the carport is a timber framed outbuilding with a swim spa, space for a home gym and an attached games room/bar; the ideal space for entertaining or just relaxing.
Services: Electricity, oil, water and private drainage are currently connected to the property.
Alex Harvey Estate Agents Disclaimer: we would like to inform prospective purchasers that these sales particulars have been prepared as a general guide only. A detailed survey has not been carried out; nor the services, appliances and fittings tested. Room sizes are approximate and should not be relied upon for furnishing purposes. If floor plans are included they are for guidance and illustration purposes only and may not be to scale. If there are important matters likely to affect your decision to buy, please contact us before viewing this property.
School catchment area: For local school admissions and to find out about catchment areas, please contact West Sussex County Council – West Sussex Grid for learning - School Admissions or visit the Admissions Website.
Energy Performance Certificate (EPC) disclaimer: EPCs are carried out by a third-party qualified Energy Assessor and Alex Harvey Estate Agents are not responsible for any information provided on an EPC. Extensive driveway parking.
The welcoming porch leads into the ground floor accommodation which consists of kitchen/breakfast room with utility, sitting room, dining room, study, downstairs cloakroom, and conservatory. The dual aspect sitting room has exposed beams and a feature fireplace with wood burner, brick surround, stone hearth and wood mantel. The dining room is a lovely bright space with a decorative fireplace. A squared archway leads into the study area, which is perfect for those working from home. The dual aspect kitchen/breakfast room is a real highlight of this home with practical yet stylish tiled flooring and plenty of natural light. The kitchen is fitted with bespoke solid wood units with granite worktops including a central island with breakfast bar. Appliances include an AGA cooker, American-style fridge freezer, a split-level double oven, ceramic hob with extractor over, and an integrated dishwasher. The attached utility room offers space with plumbing for a washing machine. Double doors from the kitchen lead into the conservatory, a versatile room with lovely views of the garden.
The central stairwell leads to the first-floor landing which provides access to four double bedrooms, a single bedroom/dressing room, and the family bathroom. Bedroom two has built-in wardrobes and an ensuite shower room. Bedroom one has built in storage and a luxury ensuite with a corner shower and Jack & Jill basins.
Set in spectacular grounds of around one acre with a substantial, electric gated driveway which provides ample parking and continues to the outbuilding with attached barn-style carport. There are a variety of well-maintained gardens, predominantly south-west facing, on varying levels with mature planting, stone walls, three interlinking ponds, and a traditional, brick-based greenhouse; perfect for aspiring gardeners. Attached to the carport is a timber framed outbuilding with a swim spa, space for a home gym and an attached games room/bar; the ideal space for entertaining or just relaxing.
Services: Electricity, oil, water and private drainage are currently connected to the property.
Alex Harvey Estate Agents Disclaimer: we would like to inform prospective purchasers that these sales particulars have been prepared as a general guide only. A detailed survey has not been carried out; nor the services, appliances and fittings tested. Room sizes are approximate and should not be relied upon for furnishing purposes. If floor plans are included they are for guidance and illustration purposes only and may not be to scale. If there are important matters likely to affect your decision to buy, please contact us before viewing this property.
School catchment area: For local school admissions and to find out about catchment areas, please contact West Sussex County Council – West Sussex Grid for learning - School Admissions or visit the Admissions Website.
Energy Performance Certificate (EPC) disclaimer: EPCs are carried out by a third-party qualified Energy Assessor and Alex Harvey Estate Agents are not responsible for any information provided on an EPC. Extensive driveway parking.
-
Tipo di proprietà
Casa
Caratteristiche
- Giardino
- Camino
- Vista sull'acqua
- Centro Fitness / Palestra
- Sala giochi
- Focolare
- Idromassaggio
- Lavasciuga
- Cancello
Caratteristiche
Lot
Interni
- Soffitto alto
- Ufficio
- Camino
- Isola della cucina
- Idromassaggio
- Lavasciuga
- Bar
- Sala giochi
- Controsoffitti in pietra
- Centro Fitness / Palestra
Outdoor
Esplora la zona
Church Lane, Lower Beeding, Inghilterra
Visualizza su Google Maps
Prezzo per sqft
Basso
Alto
Iscritto da 6 mesi
Hai chiesto informazioni su questa proprietà
L'agente La contatterà al più presto
Pubblicato da
11
Annunci
2026
Iscritto
Prenota una visita con the agent
Scegli una data e indica se preferisci un tour virtuale o di persona con l’agente.
Data preferita
Tipo di tour
Ultimo aggiornamento
Ieri
Prima pubblicazione
Aug 29
Riferimento annuncio
736829
La fiducia dei migliori broker del mondo
Gli agenti dietro le proprietà più straordinarie del mondo pubblicano su JamesEdition.
- Annunci di Sotheby's, Christie's, BARNES ed Engel & Völkers
- Ogni annuncio è verificato prima della pubblicazione
- Si metta in contatto diretto con agenti verificati
Continuando, accetta i nostri Termini e la nostra Informativa sulla privacy.