$2,747,088
Camera DI Prestige Vista Mare Con Accesso Privato Alla Spiaggia
- 8 Camere
- 4,166 Sqft
- 21,776 Sqft lot
- Aggiornato: Settembre 11
- 8
Informazioni sulla proprietà
La descrizione è stata tradotta automaticamente.
La descrizione viene visualizzata nella lingua originale.
Facing the horizon, literally set on the water’s edge, this exceptional home is located in one of the rarest spots on the coastline.
Built in 1903 by architect Charles Croissant, it elegantly embodies early 20th-century seaside architecture. Its four-sided roof, slender volumes, and vertical openings create a unique silhouette perfectly integrated into its maritime environment. Here, the
Built in 1903 by architect Charles Croissant, it elegantly embodies early 20th-century seaside architecture. Its four-sided roof, slender volumes, and vertical openings create a unique silhouette perfectly integrated into its maritime environment. Here, the
Facing the horizon, literally set on the water’s edge, this exceptional home is located in one of the rarest spots on the coastline.
Built in 1903 by architect Charles Croissant, it elegantly embodies early 20th-century seaside architecture. Its four-sided roof, slender volumes, and vertical openings create a unique silhouette perfectly integrated into its maritime environment. Here, the sea is ever-present. Alive and ever-changing, it forms a moving landscape, shaped by tides, exposed rocks, and stretches of fine sand that appear and disappear throughout the day. From the garden to the upper floors, the sea view accompanies every space, offering constantly renewed perspectives.
At dusk, sunsets ignite the horizon, displaying a palette of warm hues from gold to orange, and finally to purple shades.
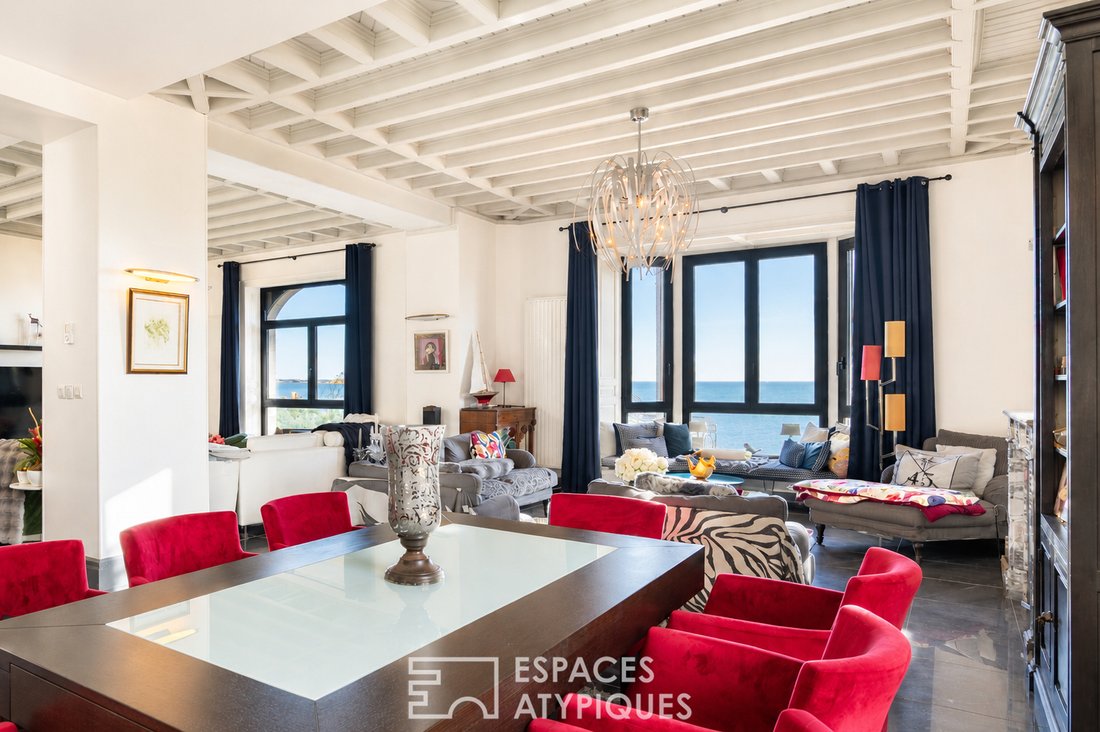
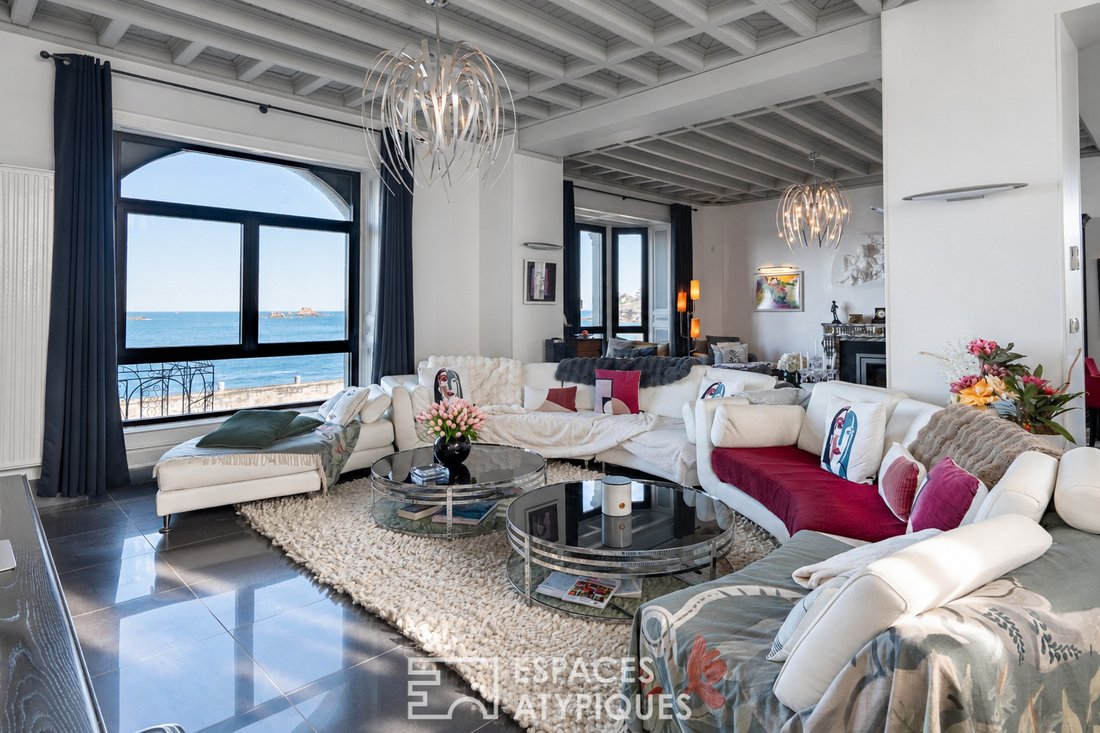
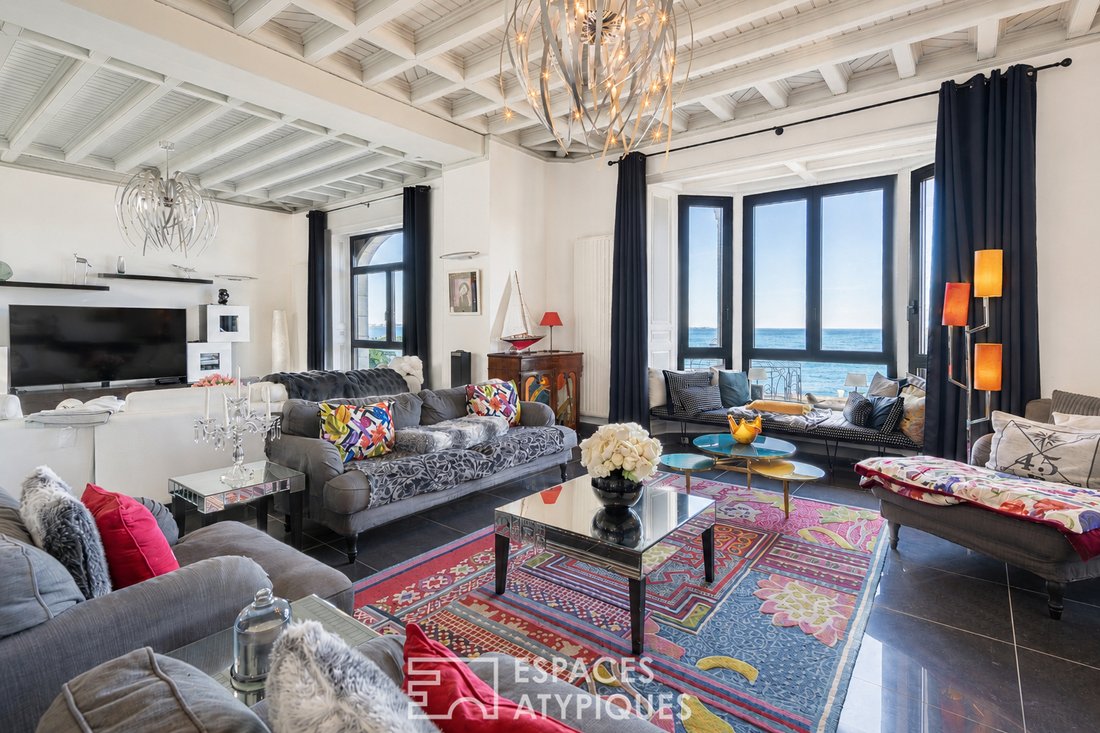
From the garden, just a few steps lead to the fine sandy beach via a private access, naturally extending moments of relaxation between sun loungers and swimming, in a direct and privileged connection with the coast. Inside, the entrance distributes the living spaces simply. To the left, the reception room opens generously, while the kitchen and its veranda are located just beyond. The living area, about 80 m², impresses with its generous volume. It stands out with its remarkable ceiling height and original ceilings, highlighting the elegance and authenticity of the space. A bow window extends toward the sea, capturing light at all hours and offering a striking panorama. A Napoleon III-style fireplace in purple breccia marble, sourced from a Norman castle, carefully installed and equipped with an insert, structures the space with character and brings a warm atmosphere, subtly echoing the spirit of the place.
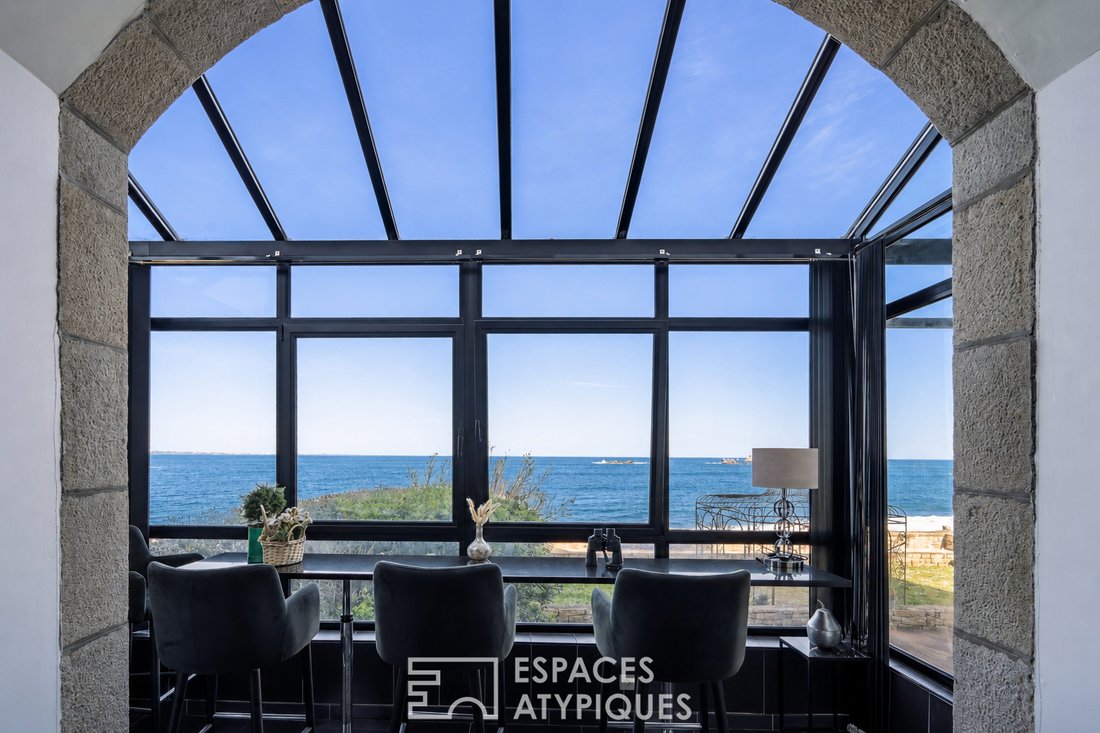
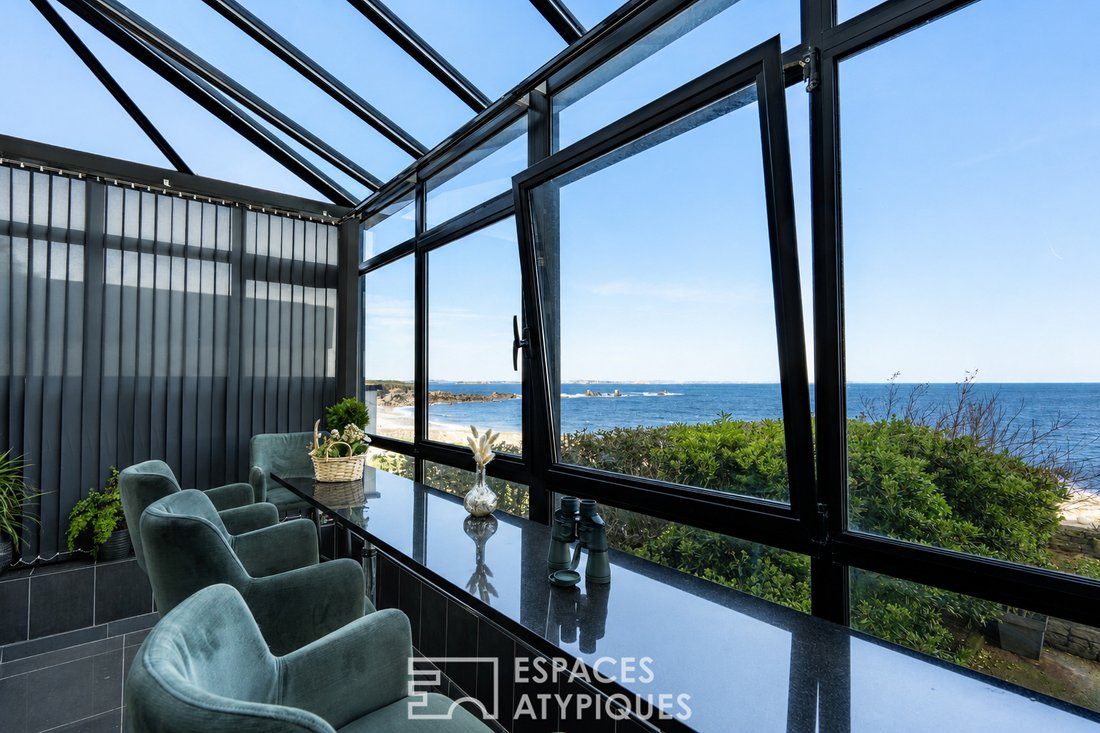
Continuing on, the fitted and equipped kitchen unfolds with ease. Designed as a true living space, it opens onto a large glazed extension, bathed in light, which extends the living area outdoors and invites the sea in daily. At the heart of the living area is the original staircase, crafted on site, a true centerpiece that guides vertical circulation with character. An elevator serving from the basement to the first floor adds to the overall comfort.
The upper floors offer remarkable accommodation capacity with eight suites, all facing the sea.
Each bedroom becomes a privileged observation point over this ever-changing landscape, offering unique views depending on the time of day, light, or tide rhythm. Each has its own bathroom and toilet, distinguished by comfortable volumes and impeccable condition. Some offer additional features, such as a suite with a sea-facing balcony and a bathroom with both shower and spa bathtub, or a bedroom with a double sea view, notably overlooking the Crapeau rock and the Château du Taureau. On the top floor, two suites provide a more intimate atmosphere, subtly evoking the world of boat cabins.
The basement, far from secondary, houses a wellness area with a spa and sauna, complemented by a bathroom. A laundry room, boiler room, office, and a large 44 m² garage complete this level with perfectly managed functionality. Directly connected to this space, access leads to leisure facilities including a heated pool, fitness area, and solarium, accessible year-round.
This property today combines character, comfort, and potential. Its fluid layout, amenities, and exceptional location make it a unique address, equally suited as a primary or secondary residence, a high-end guesthouse project, or a family home. The very good energy rating, rare for a home of this era, attests to the quality of its renovation.
Sandrine GAVESTON (EI) Commercial Agent - RSAC Number: - BREST.
Le informazioni sui rischi a cui è esposta questa proprietà sono disponibili sul sito web di Géorisques: https://www.georisques.gouv.fr/
Built in 1903 by architect Charles Croissant, it elegantly embodies early 20th-century seaside architecture. Its four-sided roof, slender volumes, and vertical openings create a unique silhouette perfectly integrated into its maritime environment. Here, the sea is ever-present. Alive and ever-changing, it forms a moving landscape, shaped by tides, exposed rocks, and stretches of fine sand that appear and disappear throughout the day. From the garden to the upper floors, the sea view accompanies every space, offering constantly renewed perspectives.
At dusk, sunsets ignite the horizon, displaying a palette of warm hues from gold to orange, and finally to purple shades.
From the garden, just a few steps lead to the fine sandy beach via a private access, naturally extending moments of relaxation between sun loungers and swimming, in a direct and privileged connection with the coast. Inside, the entrance distributes the living spaces simply. To the left, the reception room opens generously, while the kitchen and its veranda are located just beyond. The living area, about 80 m², impresses with its generous volume. It stands out with its remarkable ceiling height and original ceilings, highlighting the elegance and authenticity of the space. A bow window extends toward the sea, capturing light at all hours and offering a striking panorama. A Napoleon III-style fireplace in purple breccia marble, sourced from a Norman castle, carefully installed and equipped with an insert, structures the space with character and brings a warm atmosphere, subtly echoing the spirit of the place.
Continuing on, the fitted and equipped kitchen unfolds with ease. Designed as a true living space, it opens onto a large glazed extension, bathed in light, which extends the living area outdoors and invites the sea in daily. At the heart of the living area is the original staircase, crafted on site, a true centerpiece that guides vertical circulation with character. An elevator serving from the basement to the first floor adds to the overall comfort.
The upper floors offer remarkable accommodation capacity with eight suites, all facing the sea.
Each bedroom becomes a privileged observation point over this ever-changing landscape, offering unique views depending on the time of day, light, or tide rhythm. Each has its own bathroom and toilet, distinguished by comfortable volumes and impeccable condition. Some offer additional features, such as a suite with a sea-facing balcony and a bathroom with both shower and spa bathtub, or a bedroom with a double sea view, notably overlooking the Crapeau rock and the Château du Taureau. On the top floor, two suites provide a more intimate atmosphere, subtly evoking the world of boat cabins.
The basement, far from secondary, houses a wellness area with a spa and sauna, complemented by a bathroom. A laundry room, boiler room, office, and a large 44 m² garage complete this level with perfectly managed functionality. Directly connected to this space, access leads to leisure facilities including a heated pool, fitness area, and solarium, accessible year-round.
This property today combines character, comfort, and potential. Its fluid layout, amenities, and exceptional location make it a unique address, equally suited as a primary or secondary residence, a high-end guesthouse project, or a family home. The very good energy rating, rare for a home of this era, attests to the quality of its renovation.
Sandrine GAVESTON (EI) Commercial Agent - RSAC Number: - BREST.
Le informazioni sui rischi a cui è esposta questa proprietà sono disponibili sul sito web di Géorisques: https://www.georisques.gouv.fr/
-
Tipo di proprietà
Villa
-
Anno di costruzione
1903
-
Prezzo/piede²
$659
Caratteristiche
Caratteristiche
Lot
Interni
- Soffitto alto
- Ufficio
- Camino
- Idromassaggio
- Lavanderia
- Sauna
- Ascensore
- Seminterrato
- Centro Fitness / Palestra
Outdoor
Esplora la zona
Plougasnou, Bretagna, Francia
Visualizza su Google Maps
Prezzo per sqft
Basso
Alto
Iscritto da 4 anni
Hai chiesto informazioni su questa proprietà
L'agente La contatterà al più presto
Pubblicato da
24
Annunci
2022
Iscritto
Prenota una visita con the agent
Scegli una data e indica se preferisci un tour virtuale o di persona con l’agente.
Data preferita
Tipo di tour
Ultimo aggiornamento
Settembre 11
Prima pubblicazione
Jul 12
Riferimento annuncio
1705EAF
Proprietà simili nelle vicinanze
Nuovi annunci a Plougasnou

Esplora più immobili in vendita
tipi di proprietà Plougasnou, Bretagna, Francia
Plougasnou, Bretagna, Francia ricerche popolari
- Proprietà immobiliari Vista panoramica / Scenica a Plougasnou, Bretagna, Francia
- Proprietà immobiliari Vista mare a Plougasnou, Bretagna, Francia
- Proprietà immobiliari con Ufficio a Plougasnou, Bretagna, Francia
- Proprietà immobiliari Vista sulle montagne a Plougasnou, Bretagna, Francia
- Proprietà immobiliari Duplex a Plougasnou, Bretagna, Francia
- Proprietà immobiliari Costiera a Plougasnou, Bretagna, Francia
- Proprietà immobiliari Comunità recintata a Plougasnou, Bretagna, Francia
- Proprietà immobiliari Privacy a Plougasnou, Bretagna, Francia
- Proprietà immobiliari Investimento immobiliare a Plougasnou, Bretagna, Francia
- Proprietà immobiliari Equestre a Plougasnou, Bretagna, Francia
- Proprietà immobiliari con Centro Fitness / Palestra a Plougasnou, Bretagna, Francia
- Proprietà immobiliari con Sauna a Plougasnou, Bretagna, Francia
- Proprietà immobiliari con Libreria a Plougasnou, Bretagna, Francia
- Proprietà immobiliari Residenza a Plougasnou, Bretagna, Francia
- Proprietà immobiliari con Spiaggia Privata a Plougasnou, Bretagna, Francia
- Proprietà immobiliari con Cucina aperta a Plougasnou, Bretagna, Francia
- Proprietà immobiliari Fronte mare a Plougasnou, Bretagna, Francia
Guide e storie correlate
La fiducia dei migliori broker del mondo
Gli agenti dietro le proprietà più straordinarie del mondo pubblicano su JamesEdition.
- Annunci di Sotheby's, Christie's, BARNES ed Engel & Völkers
- Ogni annuncio è verificato prima della pubblicazione
- Si metta in contatto diretto con agenti verificati
Continuando, accetta i nostri Termini e la nostra Informativa sulla privacy.