$751,438
Casa DI 171m² Su 2000m² DI Terreno Alberato Ploeren (56880)
- 5 Camere
- 3 Bagni
- 1,841 Sqft
- 21,528 Sqft lot
- Aggiornato: Giugno 30
Informazioni sulla proprietà
La descrizione è stata tradotta automaticamente.
La descrizione viene visualizzata nella lingua originale.
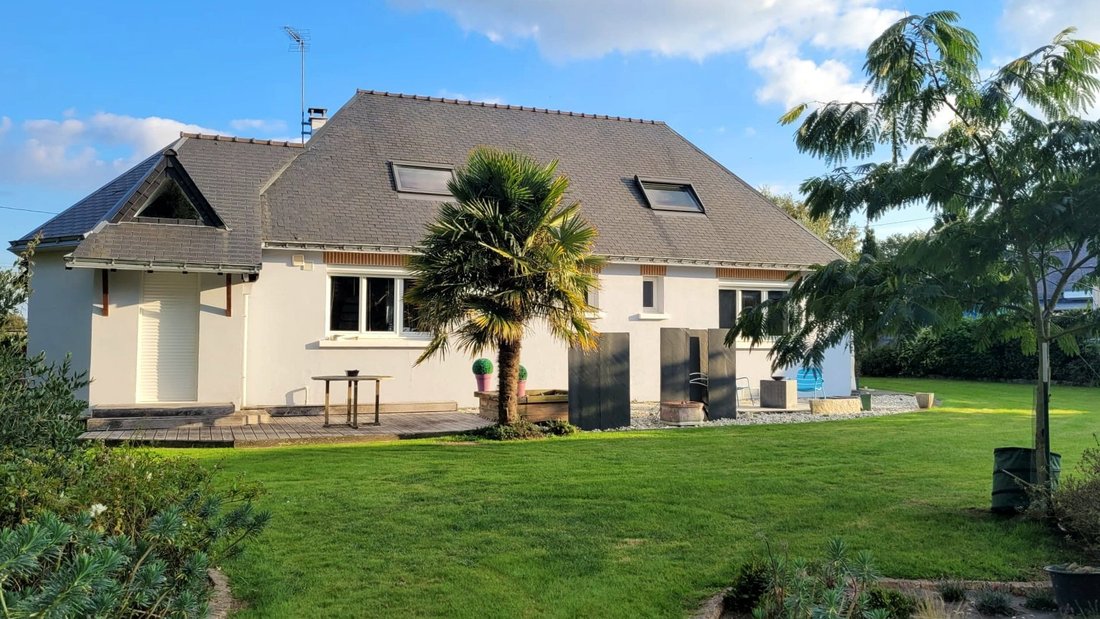
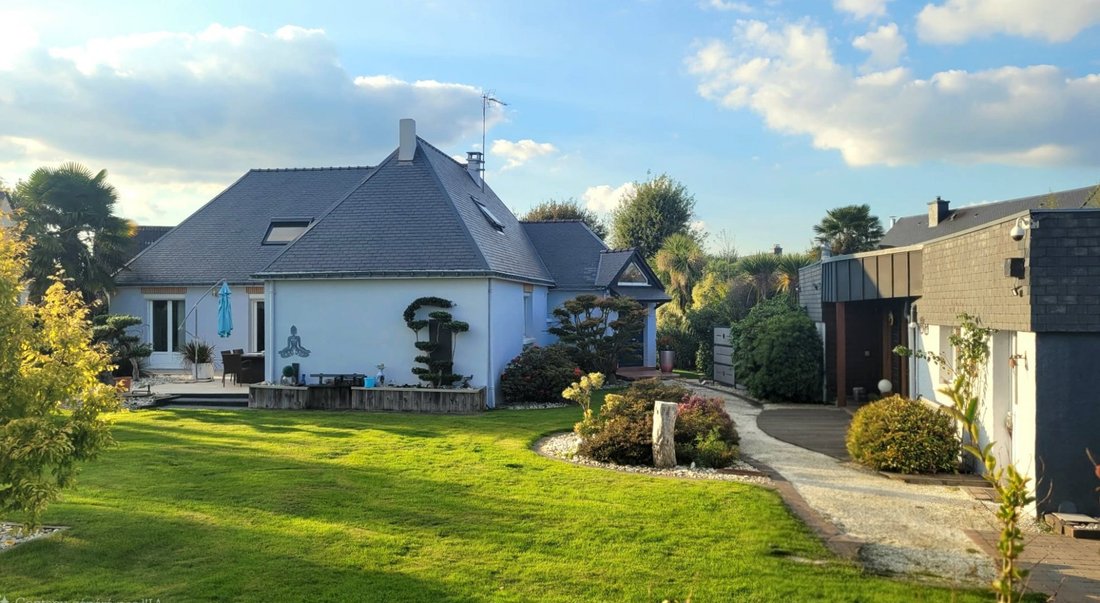
A presentation video of the property is available upon request. Built in 1973, with triple exposure to the South, East, and West. This 171 m² house is situated on a well-maintained, wooded 2,000 m² plot, featuring a motorized and secure gate. The property also includes a large garage and an independent building of over 143 m², including a laundry room, offering many possibilities such as guest roo
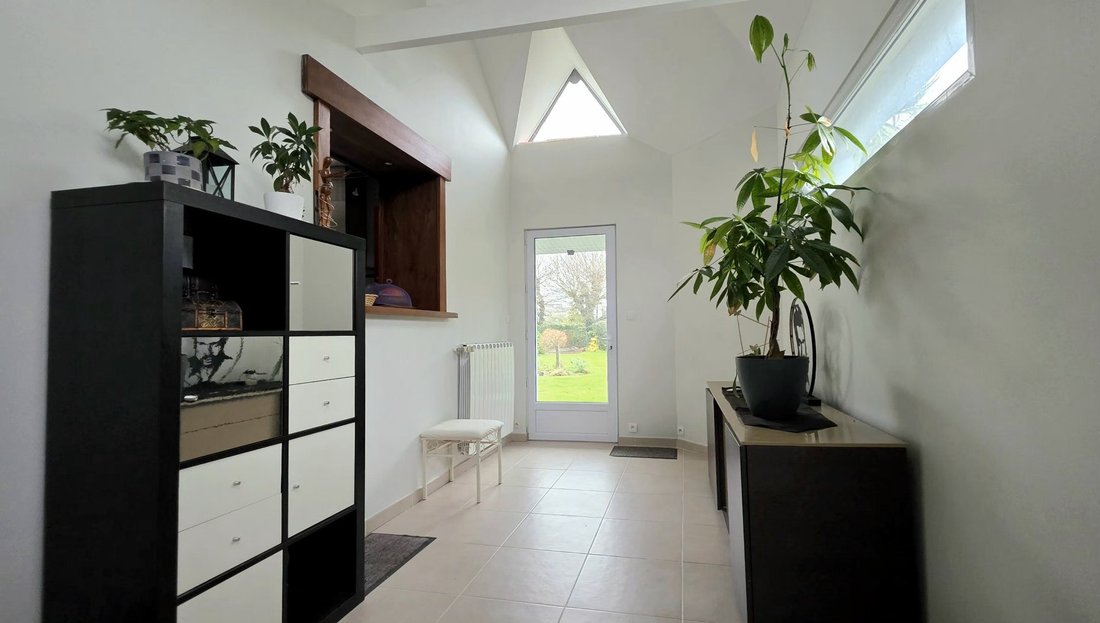
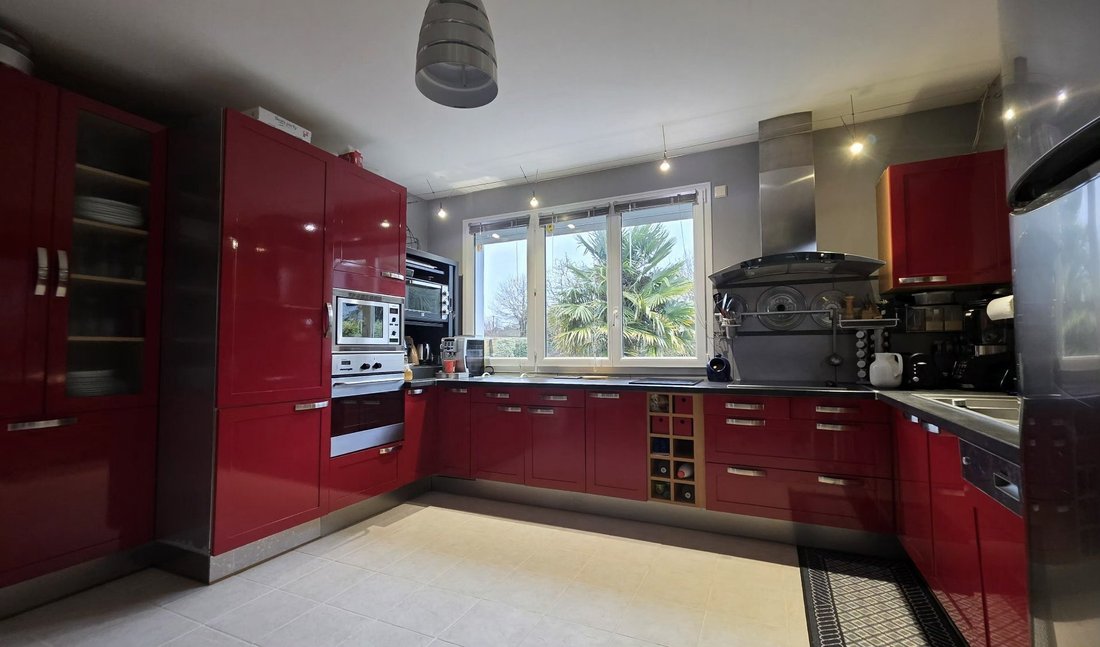
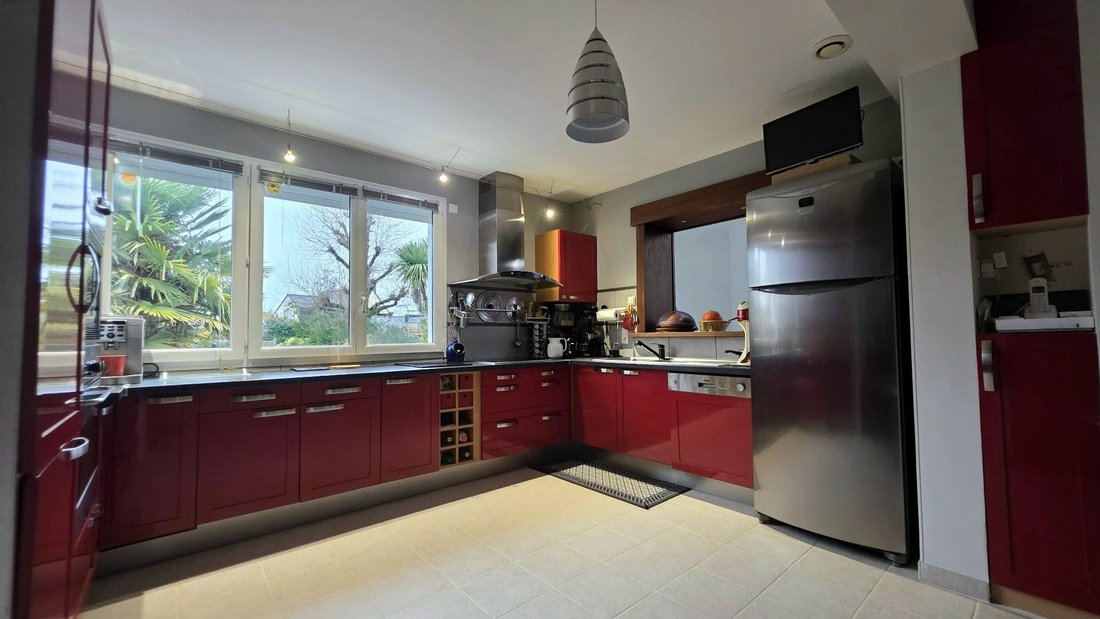
A presentation video of the property is available upon request. Built in 1973, with triple exposure to the South, East, and West. This 171 m² house is situated on a well-maintained, wooded 2,000 m² plot, featuring a motorized and secure gate. The property also includes a large garage and an independent building of over 143 m², including a laundry room, offering many possibilities such as guest rooms, seasonal rental, or independent business. Nearby: - 5 minutes by car to schools - 10 minutes by car to Vannes city center - 10 minutes by car to the beaches - Bus stop 1 minute away Ground floor: The main entrance offers a remarkable volume with a cathedral ceiling and direct access to the terrace and rear garden. It leads to an open Arthur Bonnet kitchen, a living-dining room over 30 m², and a second entrance hall with an independent door opening onto a terrace and front garden. A corridor serves: - 3 ground-floor bedrooms (9 to 12 m²), one with a dressing room - A shower room - A separate toilet First floor: - 1 bedroom - A master suite over 23 m² with a bathroom (bathtub and shower) - An independent 5 m² dressing room - A separate toilet Outdoors: - Enclosed and wooded land - Aviary - Maintained shed - Non-buildable and non-divisible land - Suitable for a pool Technical features: - Completely rewired electricity - Heat pump - Thermodynamic water heater - Slate roof redone in 2021 - Motorized shutters - Recent interior decoration (2023) To visit and assist you with your project, contact Julien BELLIN [hidden information]. Fees: 4.85% VAT included, payable by the buyer. Price excluding agency fees: €619,000 Sale price: €649,000 According to article [hidden information].5 of the Monetary and Financial Code, an identity document will be requested for organizing the visit. Information on risks related to this property is available on the Géorisques website: [hidden information]. This announcement was written under the editorial responsibility of Julien BELLIN, acting as a commercial agent registered in the city registry: VANNES under RSAC No. with SAS IMMO RESEAU, capital €10,000 - National real estate network on the internet, 44 Allée des Cinq Continents - 44120 VERTOU - RNE NANTES [hidden information]. Professional card T and G No. CPI [hidden information] CCI Nantes-Saint-Nazaire (44). Guaranteed by GALIAN – 89 rue de la Boétie - 75008 Paris No. 171379G for €120,000 for T. Professional liability insurance by GALIAN policy number [hidden information]. (The professional guarantees and secures your real estate project.) Sale price: €649,000 Fees: 4.85% VAT included, payable by the buyer. Price excluding agency fees: €619,000 Estimated annual energy expenses for standard use: between €1,700 and €2,370 per year. Average energy prices indexed over (subscription included). Energy Performance Rating: C Greenhouse Gas Emissions: A
Le informazioni sui rischi a cui è esposta questa proprietà sono disponibili sul sito web di Géorisques: https://www.georisques.gouv.fr/
Le informazioni sui rischi a cui è esposta questa proprietà sono disponibili sul sito web di Géorisques: https://www.georisques.gouv.fr/
-
Tipo di proprietà
Casa
-
Piani
1
-
Anno di costruzione
1973
-
Prezzo/piede²
$408
-
Emissioni
A
-
Consumo
C
Caratteristiche
- Giardino
- Garage
- Camino
- Soffitto alto
Esplora la zona
Ploeren, Bretagna, Francia
Visualizza su Google Maps
Prezzo per sqft
Basso
Alto
Iscritto da 3 mesi
Hai chiesto informazioni su questa proprietà
L'agente La contatterà al più presto
Pubblicato da
136
Annunci
2026
Iscritto
Prenota una visita con the agent
Scegli una data e indica se preferisci un tour virtuale o di persona con l’agente.
Data preferita
Tipo di tour
Ultimo aggiornamento
Giugno 30
Prima pubblicazione
May 19
Riferimento annuncio
3011442402
La fiducia dei migliori broker del mondo
Gli agenti dietro le proprietà più straordinarie del mondo pubblicano su JamesEdition.
- Annunci di Sotheby's, Christie's, BARNES ed Engel & Völkers
- Ogni annuncio è verificato prima della pubblicazione
- Si metta in contatto diretto con agenti verificati
Continuando, accetta i nostri Termini e la nostra Informativa sulla privacy.