$1,400,000

Residenza Unifamiliare A Pleasant View

  • 4 Camere
  • 3 Bagni
  • 6,212 Sqft
  • 17,860 Sqft lot
  • Aggiornato: Ottobre 21
  • Fonte:
    UtahRealEstate (Wasatch Front)  MLS#2192070

Informazioni sulla proprietà

La descrizione è stata tradotta automaticamente.
La descrizione viene visualizzata nella lingua originale.
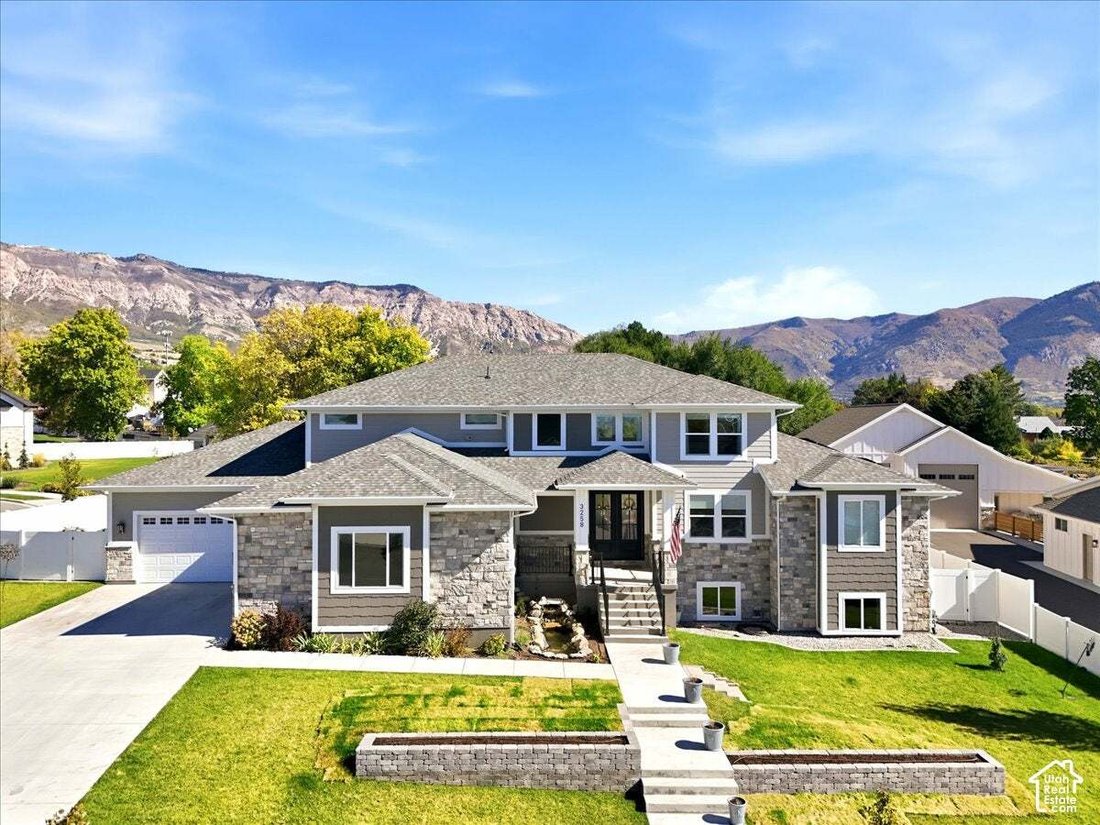
Nearly new luxury home pairs sweeping mountain views with approximately $100,000 invested in completed landscaping - giving you an established outdoor setting to enjoy from day one. The 0.41 acre lot, located in a premier Pleasant View neighborhood, features full vinyl fencing, covered patio, swim spa/hot tub, mature shade trees, fruit trees, garden boxes and drip irrigation. Inside, soaring 18-fo
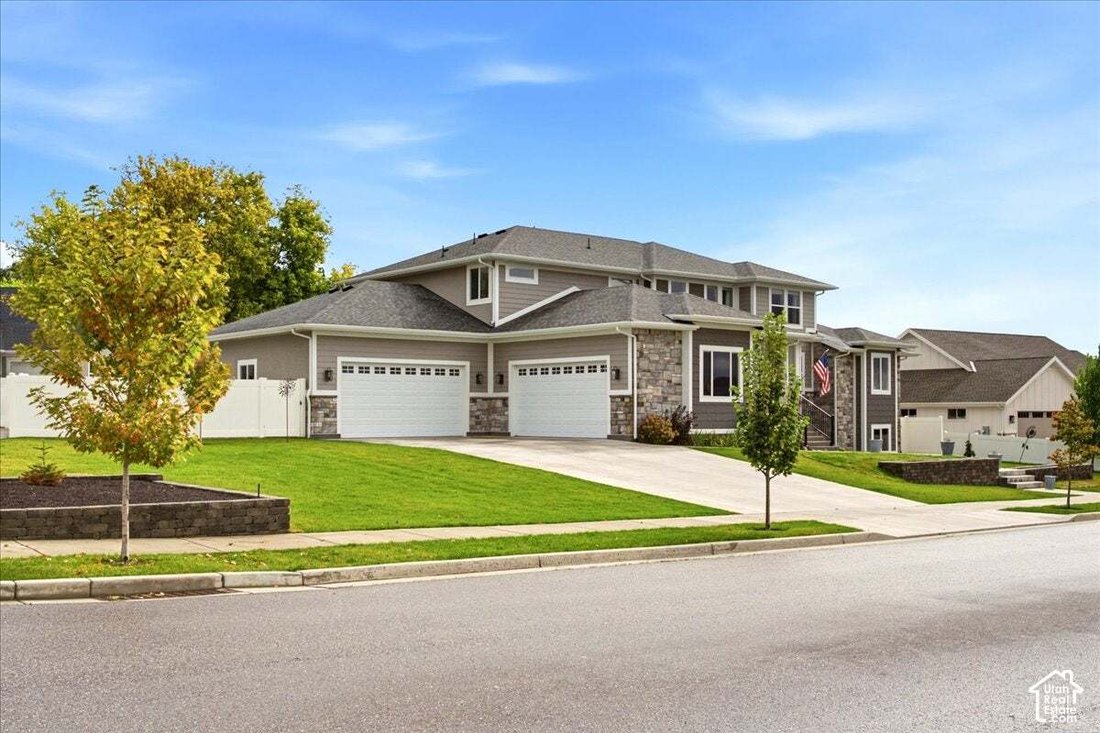
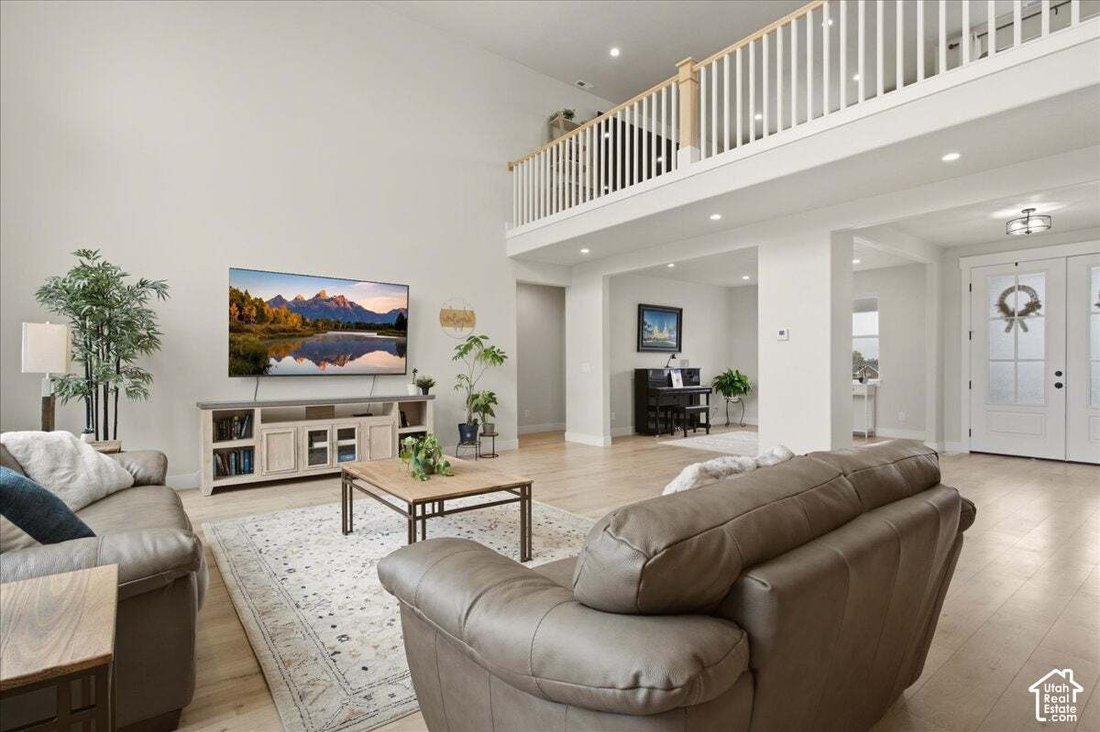
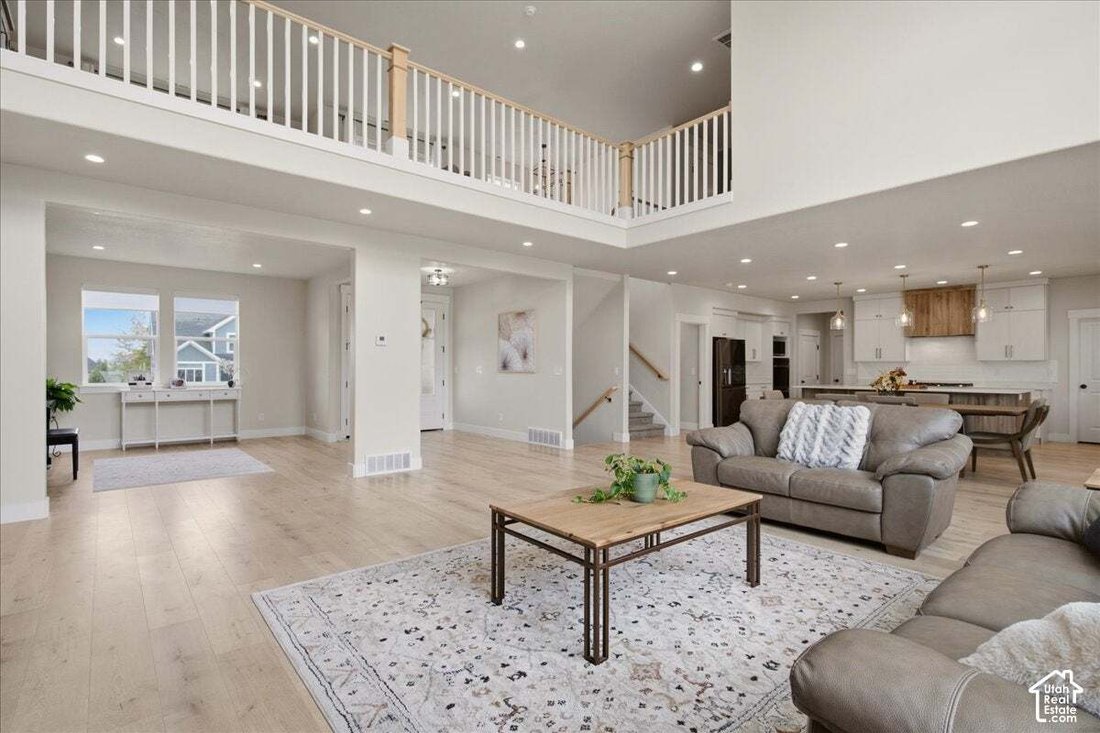
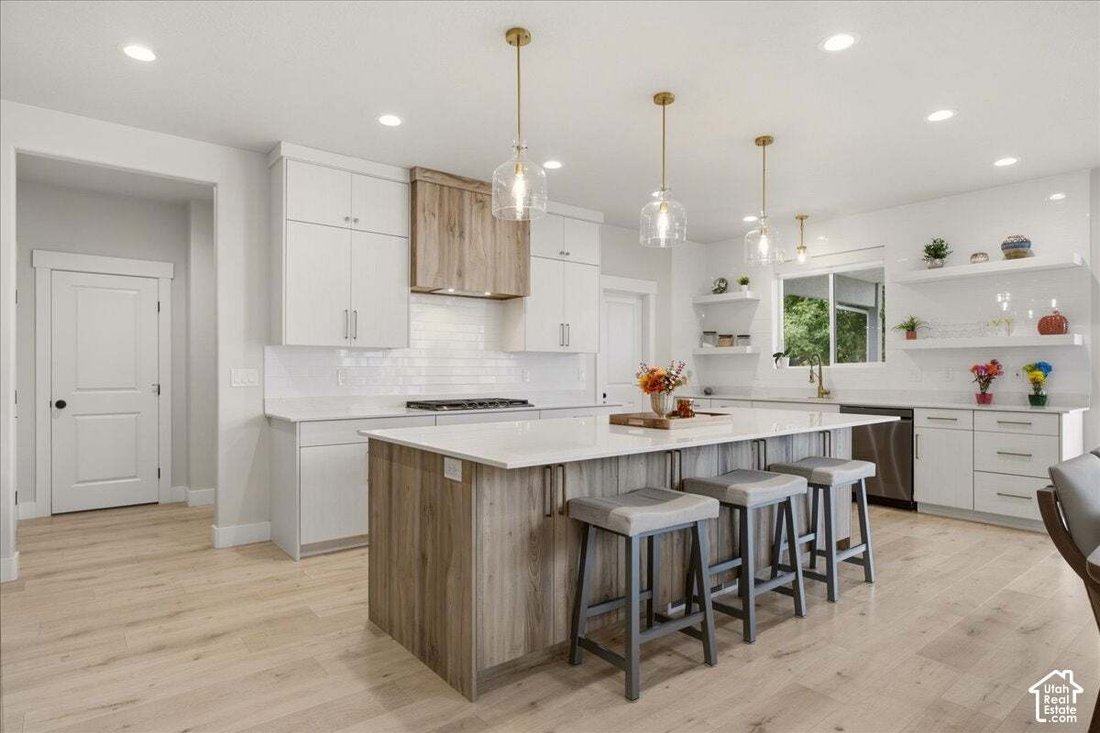
Nearly new luxury home pairs sweeping mountain views with approximately $100,000 invested in completed landscaping - giving you an established outdoor setting to enjoy from day one. The 0.41 acre lot, located in a premier Pleasant View neighborhood, features full vinyl fencing, covered patio, swim spa/hot tub, mature shade trees, fruit trees, garden boxes and drip irrigation. Inside, soaring 18-foot vaulted ceilings, expansive windows and an overlooking loft create a dramatic, light-filled great room. Designer lighting and beautiful LVP flooring complement the open layout. The gourmet kitchen features floor-to-ceiling European-style cabinetry, upgraded quartz countertops, ceiling-height tile backsplash, 5 burner gas range, double ovens, black stainless steel appliances, soft-close cabinetry, massive walk-in pantry and substantial dining space, for memorable gatherings. The spacious primary retreat, located conveniently on the main level, features a tray ceiling, 8 ft double vanity, deep soaking tub and oversized shower with dual shower heads. An expansive walk-in closet includes extensive shelving and a dedicated dressing area. Upstairs, spacious bedrooms, multiple walk-in closets, a generous loft and a second laundry room offer flexibility for work, recreation and relaxation. The fully finished four-car garage features epoxy flooring, 16-foot ceilings, oversized doors, utility sink, backyard garage door access and direct basement access. 2 HVAC systems and solar panel system with battery backup serve the home. The walkout basement has framing, electrical and plumbing substantially completed, two additional bathrooms stubbed and with tubs in place, with additional laundry hookups and cold storage.
…
  • Tipo di proprietà

    Casa

  • Piani

    3

  • Anno di costruzione

    2023

  • Prezzo/piede²

    $225

Caratteristiche

  • Garage
  • Cabina armadio
  • Giardino
  • Vista sulle montagne
  • Focolare
  • Cucina aperta
  • Idromassaggio
  • Cancello
  • Piano cottura a gas
Caratteristiche

Lot

  • Vista sulle montagne

Interni

  • Soffitto alto
  • Isola della cucina
  • Piano cottura a gas
  • Idromassaggio
  • Bar
  • Lavanderia
  • Cucina aperta
  • Seminterrato
  • Controsoffitti in pietra
  • Cabina armadio

Outdoor

  • Focolare
  • Garage
  • Cancello
  • Giardino

Esplora la zona

3258 N CASEY LN, Ogden, Utah, Stati Uniti Visualizza su Google Maps
Prezzo per sqft
Basso
Alto

Vedi altri 201 annunci a Ogden

Real Broker, LLC - Cottonwood Heights

Iscritto da 12 mesi
Il tuo messaggio
Hai chiesto informazioni su questa proprietà

L'agente La contatterà al più presto

Pubblicato da

Real Broker, LLC - Cottonwood Heights
Utah, United States
Visualizza profilo agenzia
164
Annunci
2025
Iscritto

Prenota una visita con the agent

Scegli una data e indica se preferisci un tour virtuale o di persona con l’agente.

In-person tour
Data preferita
Tipo di tour
Real Broker, LLC - Cottonwood Heights
Cottonwood Heights, Utah, United States
Visualizza profilo agenzia
Ultimo aggiornamento
Ottobre 21
Prima pubblicazione
Ottobre 21
Riferimento annuncio
2192070
Stato dell'annuncio
Chiamata

Avvia chiamata telefonica con:

Salve, chiamo per la proprietà con riferimento 2192070, che ho trovato su JamesEdition.

Dopo la chiamata, forniremo i tuoi contatti all'agente per una comunicazione facile.

brokerages we
partnered with