4 Camere Da Letto Unifamiliare Indipendente
- 4 Camere
- 2 Bagni
- 3,397 Sqft
- 9.87 Ac lot
- Aggiornato: Ottobre 13
- MLS#60329792
Informazioni sulla proprietà
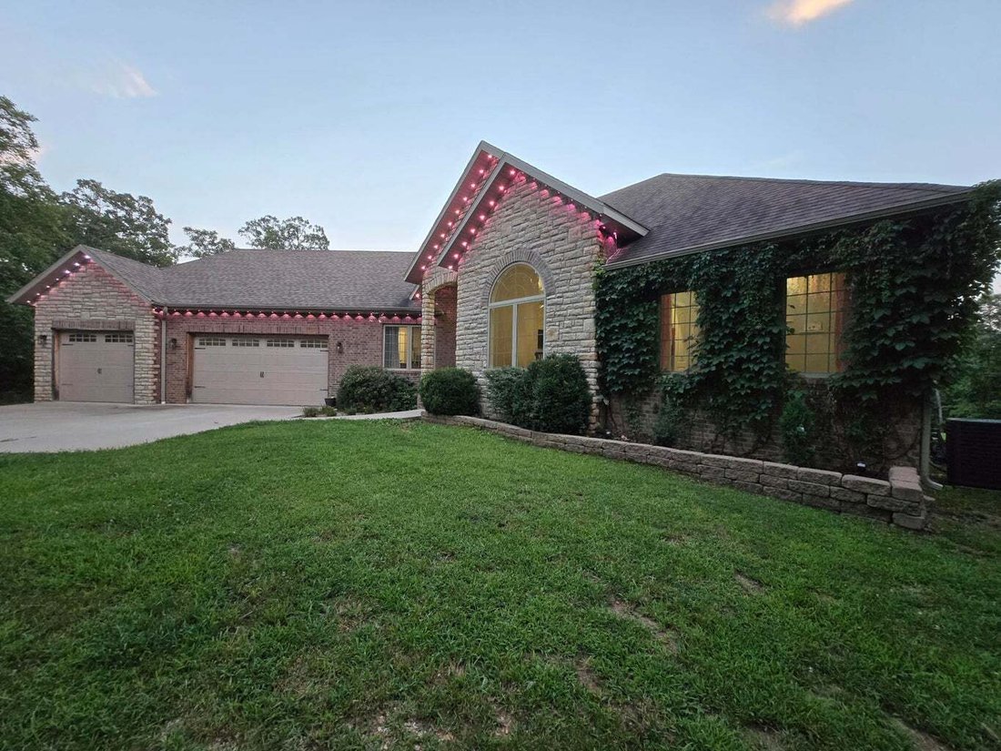
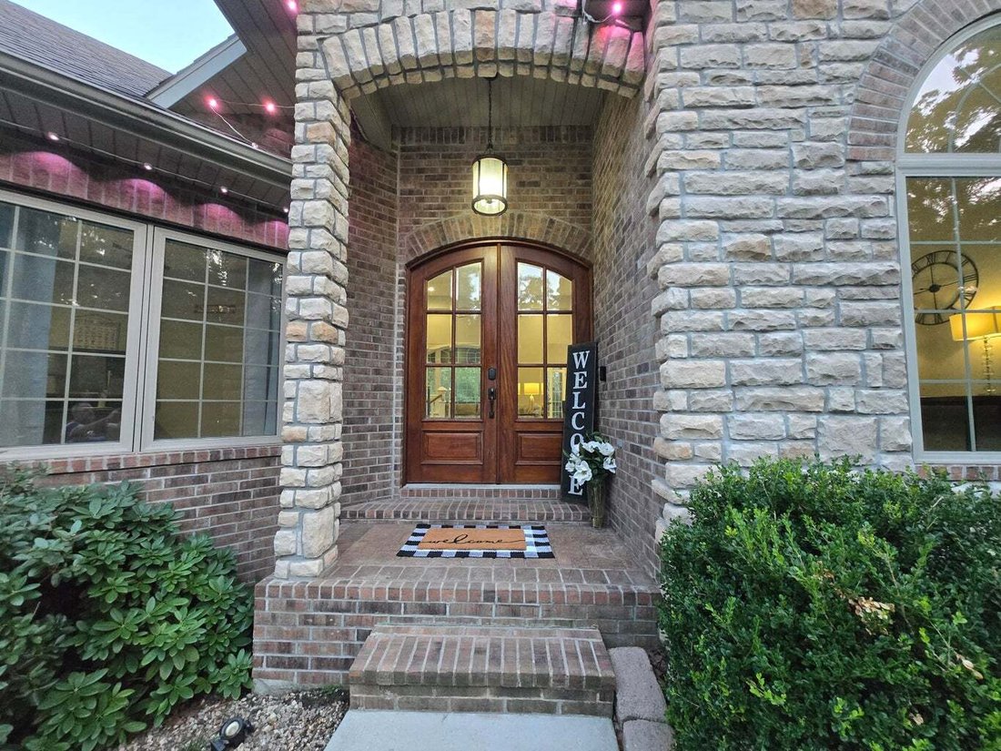
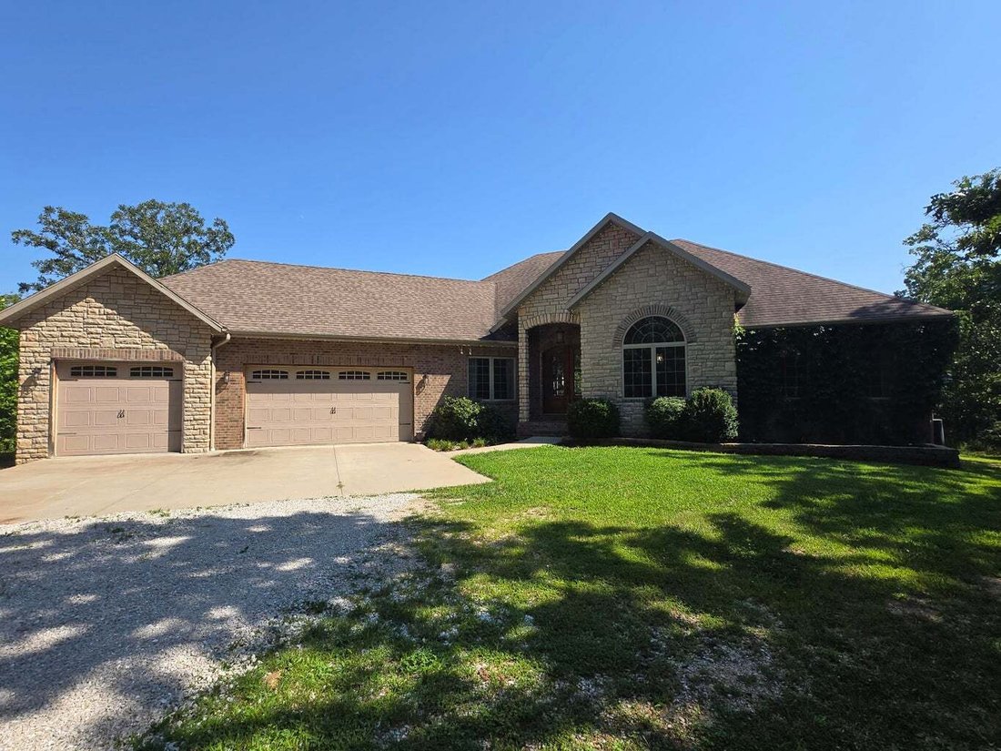
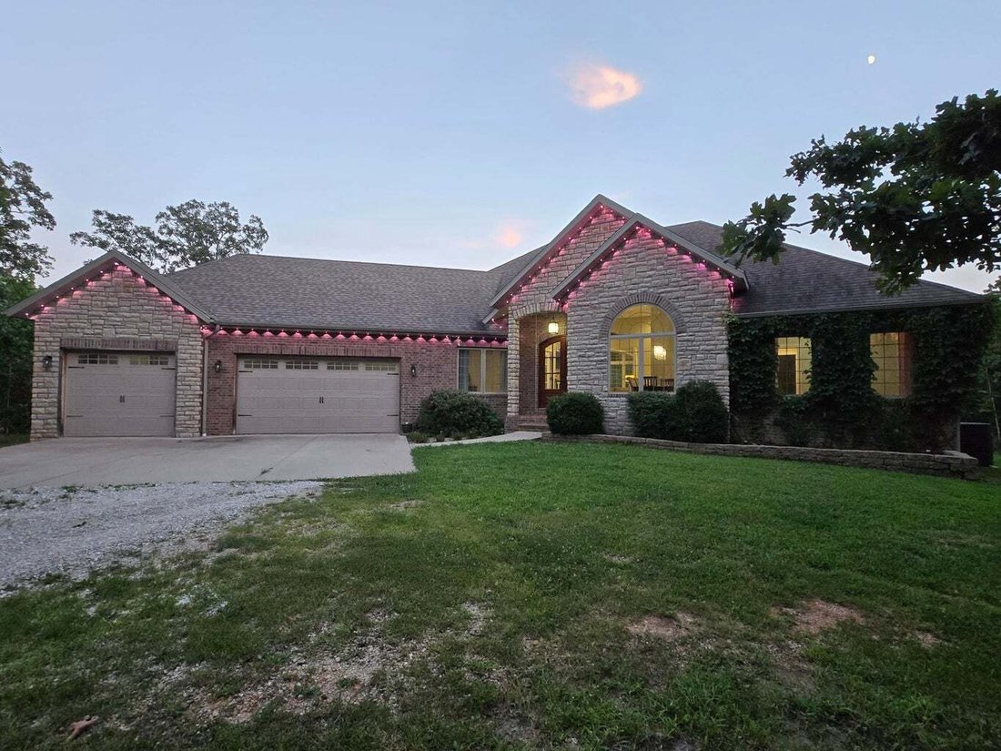
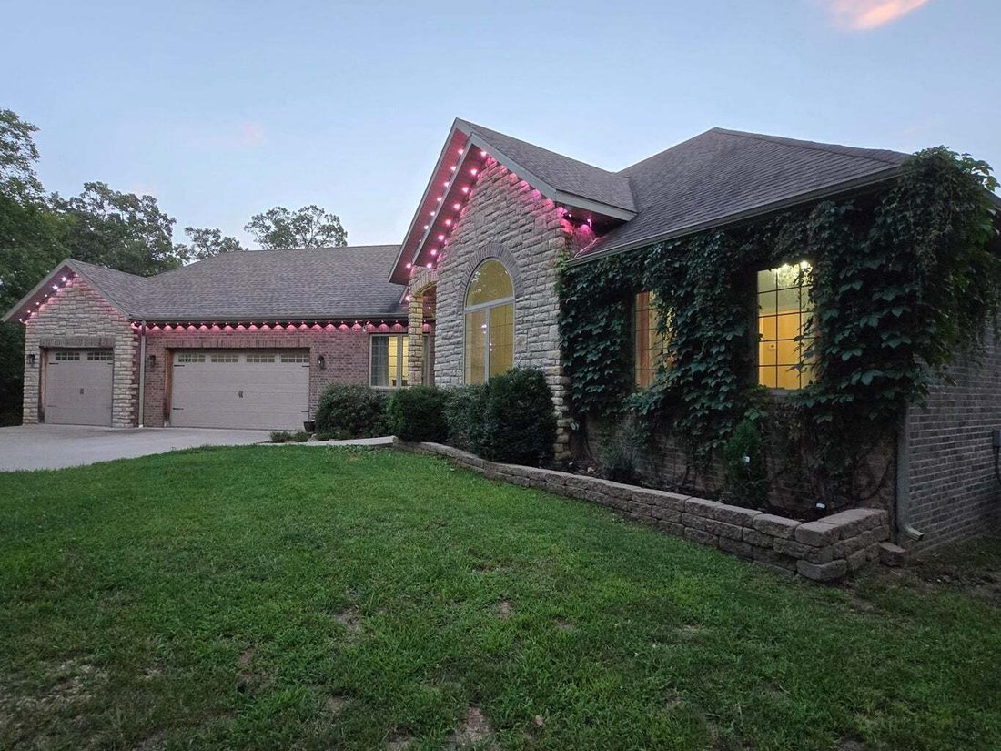
Stunning custom built home hidden among the trees on almost ten acres. Come with me down the long twisting driveway take a look at all this beautiful home has to offer. The first thing you’ll notice as we pull up is the large oversized three car garage, nice landscaping and huge arched entryway complete with double doors and beveled glass. Step inside and the large living area is straight ahead
Stunning custom built home hidden among the trees on almost ten acres. Come with me down the long twisting driveway take a look at all this beautiful home has to offer. The first thing you’ll notice as we pull up is the large oversized three car garage, nice landscaping and huge arched entryway complete with double doors and beveled glass. Step inside and the large living area is straight ahead. The living area features lots of windows for natural light, high ceilings and a wood burning fireplace with insert. The office can double as a bedroom and even has a murphy bed that stays with the home. The formal dining room has plenty of space for a large table to accommodate all of your family and friends. Step back through the living area to the amazing kitchen. The kitchen features a cozy breakfast nook, granite and butcher block counters, lots of cabinet space with pull out drawers and a pot filler over the flat cook top. Lets go take a look at the primary bedroom. The split bedroom plan and long hallway give you plenty of privacy. The primary bedroom features loads of space and even has a private balcony. Step into the primary bathroom and you’ll be amazed by the space. It features two sinks, tons of counter and storage space, a walk in shower and a jetted tub. There are even two walk in closets. Coming back out of the bedroom you’ll notice the laundry/mud room area right off of the garage with plenty of storage space and a nice sink. Across the home you’ll find two more nice bedrooms and a bathroom with a tub shower combo. Lets go take a look downstairs. As you make it to the landing you’ll immediately notice the pool table and as you make it to the bottom you’ll truly be amazed. The basement features loads of space with a home theater area, a full bar and kids play room. Step out the back door to enjoy the patio, decks and open area with a wet weather spring at the back. This home has potential for 6 bedrooms and 3 bathrooms with some finishing.
-
Tipo di proprietà
Casa
-
Anno di costruzione
2018
-
Prezzo/piede²
$225
Caratteristiche
Esplora la zona
L'agente La contatterà al più presto
Pubblicato da
Prenota una visita con Matthew Maples
Scegli una data e indica se preferisci un tour virtuale o di persona con l’agente.

Proprietà simili nelle vicinanze
Nuovi annunci a Pleasant Hope

Esplora più immobili in vendita
tipi di proprietà Pleasant Hope, MO, Stati Uniti
Pleasant Hope, MO, Stati Uniti ricerche popolari
- Proprietà immobiliari con Camino a Pleasant Hope, MO, Stati Uniti
- Proprietà immobiliari con Giardino a Pleasant Hope, MO, Stati Uniti
- Proprietà immobiliari con Piscina a Pleasant Hope, MO, Stati Uniti
- Proprietà immobiliari con Terrazza a Pleasant Hope, MO, Stati Uniti
- Proprietà immobiliari con Bar a Pleasant Hope, MO, Stati Uniti
- Proprietà immobiliari con Cinema a Pleasant Hope, MO, Stati Uniti
- Proprietà immobiliari con Aria condizionata a Pleasant Hope, MO, Stati Uniti
- Proprietà immobiliari Privacy a Pleasant Hope, MO, Stati Uniti
- Proprietà immobiliari con Garage a Pleasant Hope, MO, Stati Uniti
- Proprietà immobiliari con Balcone a Pleasant Hope, MO, Stati Uniti
- Proprietà immobiliari con Ufficio a Pleasant Hope, MO, Stati Uniti
Guide e storie correlate
La fiducia dei migliori broker del mondo
Gli agenti dietro le proprietà più straordinarie del mondo pubblicano su JamesEdition.
- Annunci di Sotheby's, Christie's, BARNES ed Engel & Völkers
- Ogni annuncio è verificato prima della pubblicazione
- Si metta in contatto diretto con agenti verificati
Continuando, accetta i nostri Termini e la nostra Informativa sulla privacy.
partnered with