Casa Sul Lago
- 4 Camere
- 5 Bagni
- 6,491 Sqft
- 27
Informazioni sulla proprietà
design unico, ha 17.652 piedi quadrati di terreno e 6501 piedi quadrati di costruzione. Tutta la casa è naturale
illuminazione, pavimenti in marmo di prima qualità, aree molto spaziose dove poter
Divertitevi. Entrando nella casa troverete
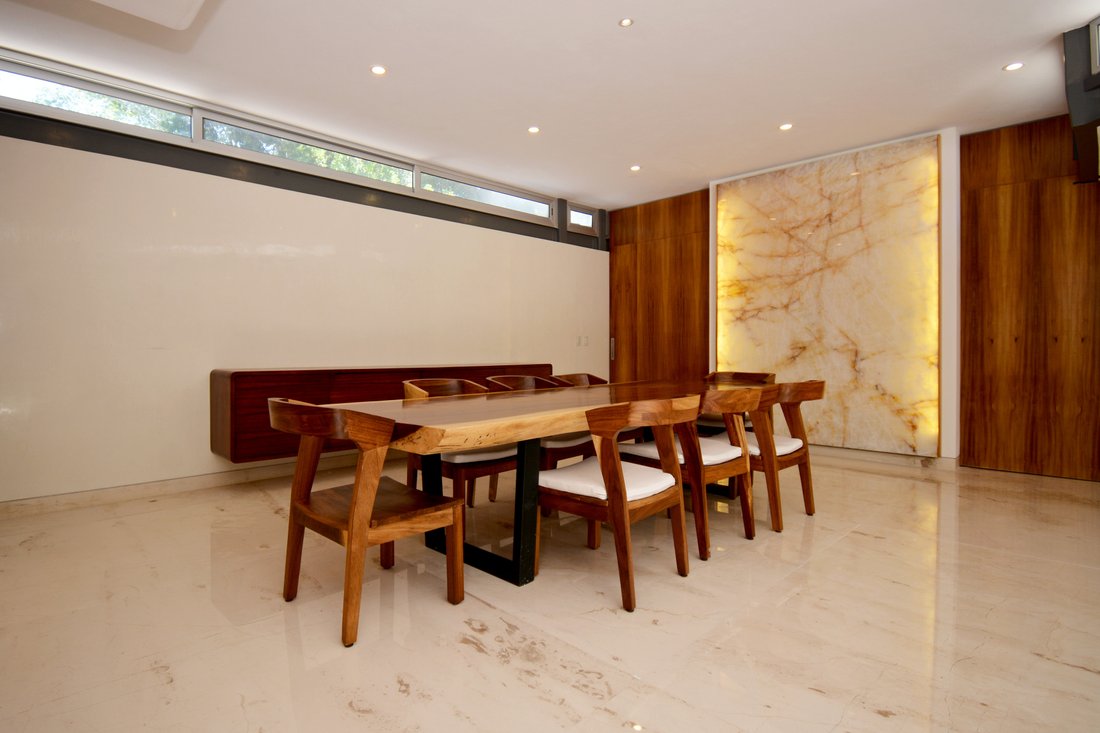
l’area sociale, la sala da pranzo con una parete in onice che si illumina conferendole un
un tocco di eleganza
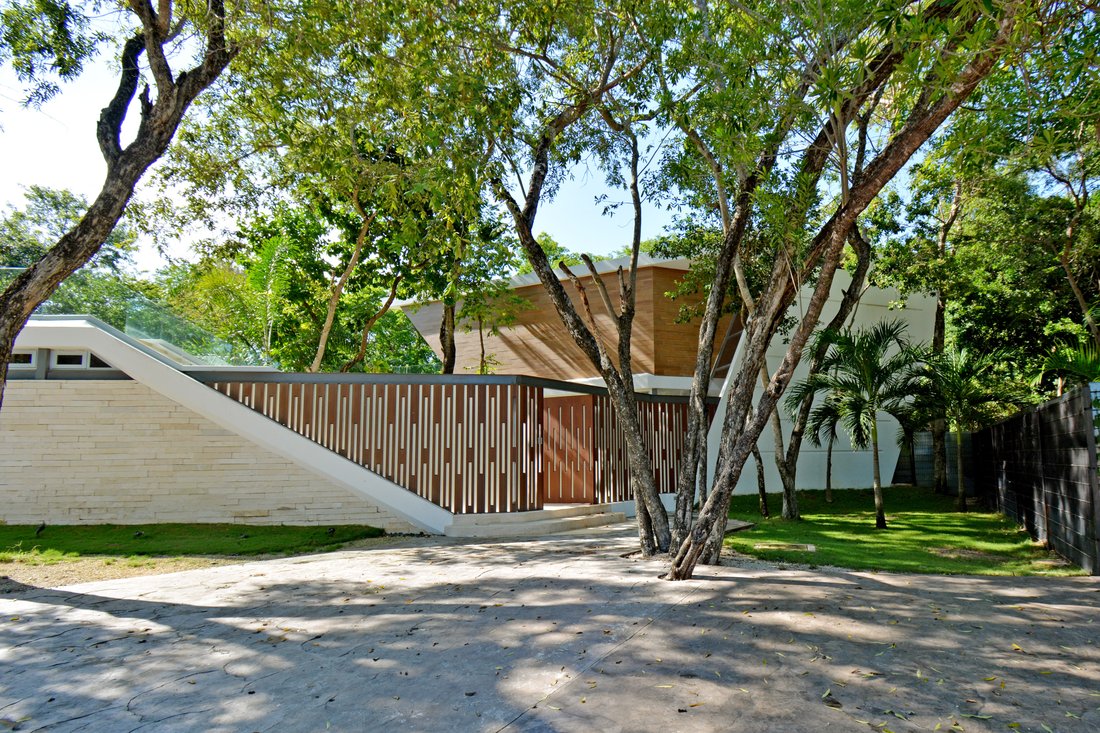
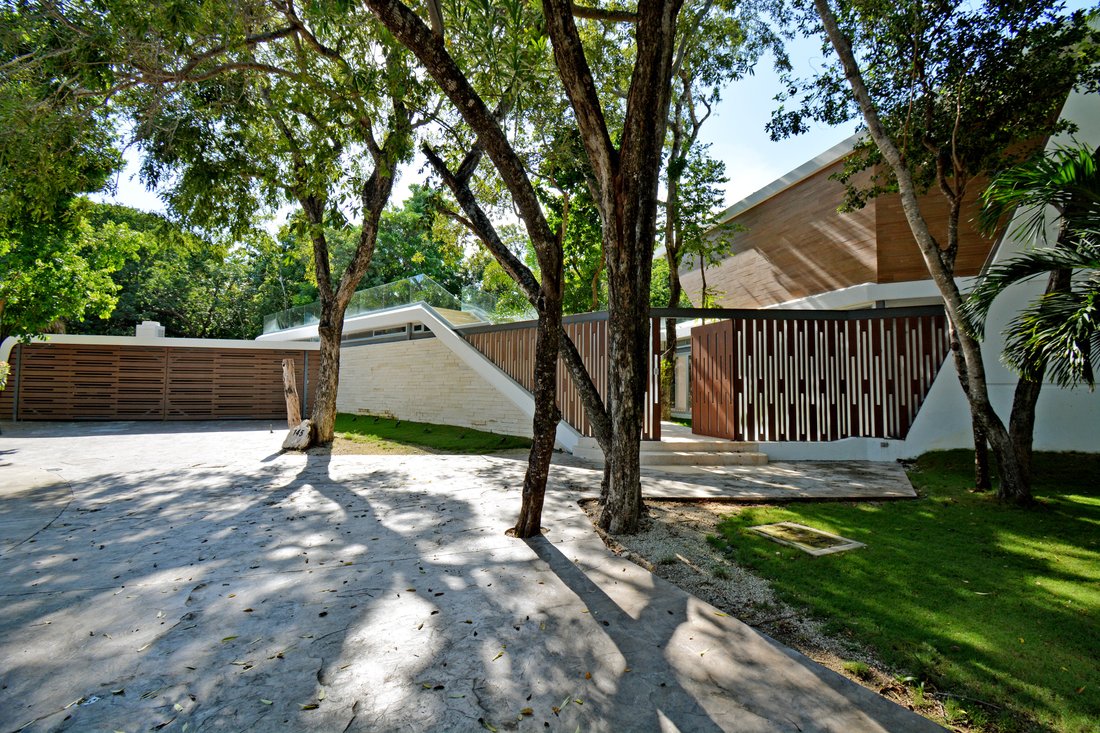
This exceptional house with a
unique design, has 17,652 sq ft of land and 6501 sq ft of construction.
The whole house has natural
lighting, marble floors of first quality, very spacious areas that you can
enjoy.
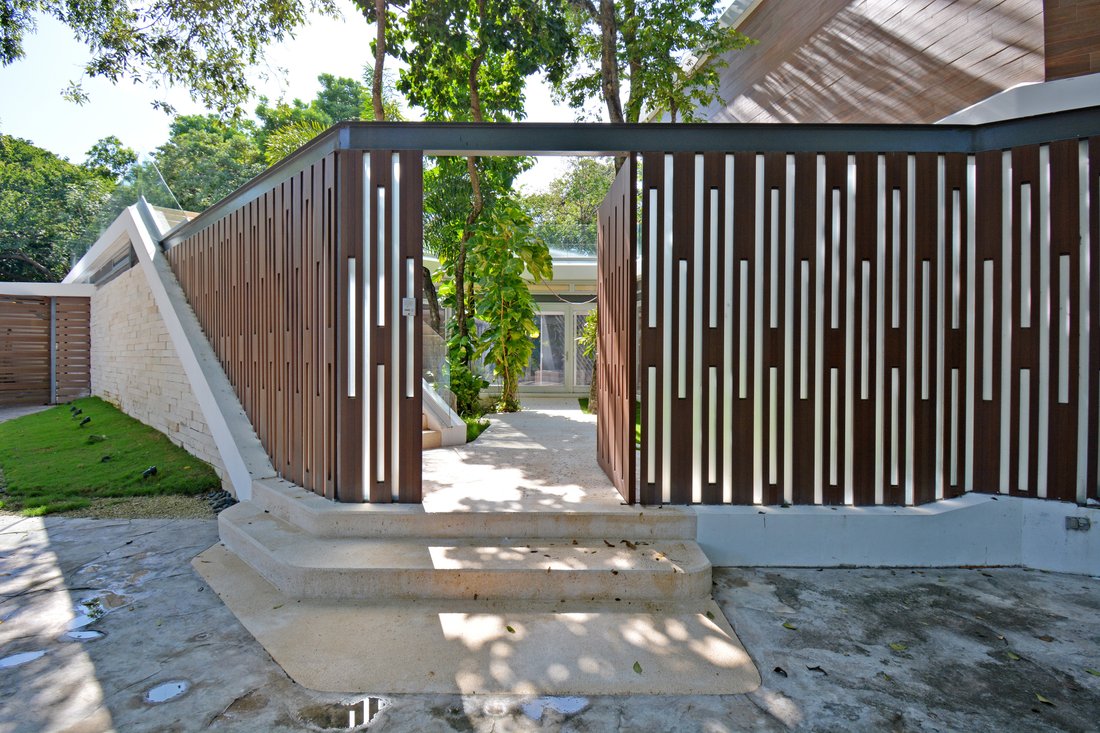
Entering the house you will find
the social area, the dining room with an onyx wall that lights up giving it a
touch of elegance and a fine wooden table
design unico, ha 17.652 piedi quadrati di terreno e 6501 piedi quadrati di costruzione. Tutta la casa è naturale
illuminazione, pavimenti in marmo di prima qualità, aree molto spaziose dove poter
Divertitevi. Entrando nella casa troverete
l’area sociale, la sala da pranzo con una parete in onice che si illumina conferendole un
un tocco di eleganza e un raffinato tavolo in legno per un massimo di 10 persone, un soggiorno
con impianto audio e vista sul giardino. Nella spaziosa cucina c’è un bar
il centro con una stufa con cappa nascosta, un doppio frigorifero,
lavastoviglie, lavanderia e accesso diretto al parcheggio coperto. Troveremo 3 camere da letto sul
primo piano, il primo con proiettore cinematografico e bagno completo e il
seguenti 2 camere da letto collegate dal corridoio esterno e da una porta interna,
ognuna con un grande armadio e un bagno completo con ripiano in marmo e
tocco squisito di una finestra con vista sul giardino. L’ampio giardino si trova
sul retro della casa con terrazza, barbecue e parco giochi per
bambini. Al piano superiore c’è lo spazioso padrone
camera da letto, con cabina armadio, bagno con doppia doccia e doccia esterna
dove puoi goderti il clima meraviglioso. Da questa camera da letto con terrazza si
hanno accesso a un giardino che si trova lungo l’intero tetto e dal quale
puoi andare direttamente all’ingresso principale della casa, che le conferisce un’atmosfera unica
toccare.
Tutte le camere sono dotate di impianto elettrico
tende antiuragano e il resto della casa è in vetro resistente agli uragani.
This exceptional house with a
unique design, has 17,652 sq ft of land and 6501 sq ft of construction.
The whole house has natural
lighting, marble floors of first quality, very spacious areas that you can
enjoy.
Entering the house you will find
the social area, the dining room with an onyx wall that lights up giving it a
touch of elegance and a fine wooden table for up to 10 people, a living room
with audio system and garden view. In the spacious kitchen there is a bar in
the center with a stove that has a hidden hood, a double refrigerator,
dishwasher, laundry room and direct access to the covered parking.
We will find 3 bedrooms on the
first floor, the first with a movie projector and full bathroom and the
following 2 bedrooms connected by the exterior hallway and an interior door,
each with a large closet and full bathroom with marble countertop and the
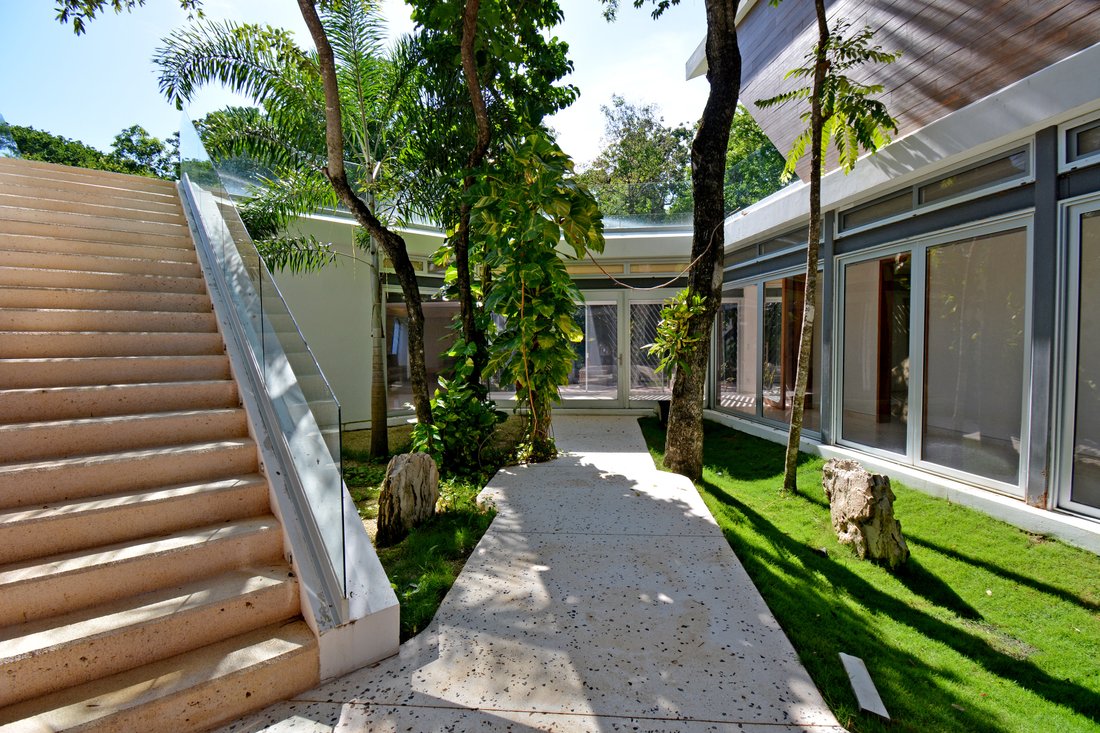
exquisite touch of a window overlooking the garden. The large garden is located
at the back of the house with a terrace area, barbecue and playground for
children.
Upstairs is the spacious master
bedroom, with a walk-in closet, bathroom with double shower and outdoor shower
where you can enjoy the wonderful weather. From this bedroom with terrace you
have access to a garden that is located along the entire roof and from which
you can go directly to the main entrance of the house, which gives it a unique
touch.
All bedrooms have electric
hurricane curtains and the rest of the house has hurricane-proof glass.
-
Tipo di proprietà
Casa
-
Prezzo/piede²
$290
Caratteristiche
- Terrazza
- Giardino
- Cabina armadio
- Campo da tennis
- Garage
- Cortile
- Seminterrato
- Lavasciuga
- Lavanderia
Interni
- Aria condizionata
- Lavasciuga
- Bar
- Lavanderia
- Seminterrato
- Cabina armadio
Outdoor
- Terrazza
- Balcone
- Parcheggio
- Garage
- Cortile
- Campo da tennis
- Giardino
Esplora la zona
L'agente La contatterà al più presto
Pubblicato da
Prenota una visita con Alejandra Aguilar
Scegli una data e indica se preferisci un tour virtuale o di persona con l’agente.

since then the company has alr
since then the company has already distinguished itself as the up-and-coming
residential real estate firm in the Riviera Maya. The office is located in the
best and most affluent places in Playa del Carmen, the 5th Avenue.
Proprietà simili nelle vicinanze
Nuovi annunci a Playacar


Esplora più immobili in vendita
tipi di proprietà Playacar, Messico
Playacar, Messico ricerche popolari
- Proprietà immobiliari con Terrazza a Playacar, Messico
- Proprietà immobiliari Comunità recintata a Playacar, Messico
- Proprietà immobiliari Moderno a Playacar, Messico
- Proprietà immobiliari con Spiaggia Privata a Playacar, Messico
- Proprietà immobiliari Fronte mare a Playacar, Messico
- Proprietà immobiliari con Camino a Playacar, Messico
- Proprietà immobiliari con Aeroporto Privato a Playacar, Messico
- Proprietà immobiliari Residenza a Playacar, Messico
- Proprietà immobiliari con Bagno turco a Playacar, Messico
- Proprietà immobiliari Vista Città a Playacar, Messico
- Proprietà immobiliari Alta quota a Playacar, Messico
- Proprietà immobiliari Lungomare a Playacar, Messico
- Proprietà immobiliari con Cantina a Playacar, Messico
- Proprietà immobiliari Fronte oceano a Playacar, Messico
- Proprietà immobiliari Ski-In / Ski-Out a Playacar, Messico
- Proprietà immobiliari Rinnovato a Playacar, Messico
Guide e storie correlate
La fiducia dei migliori broker del mondo
Gli agenti dietro le proprietà più straordinarie del mondo pubblicano su JamesEdition.
- Annunci di Sotheby's, Christie's, BARNES ed Engel & Völkers
- Ogni annuncio è verificato prima della pubblicazione
- Si metta in contatto diretto con agenti verificati
Continuando, accetta i nostri Termini e la nostra Informativa sulla privacy.