$728,195
Villa Con 3 Camere Da Letto In Vendita A Platanias, Chania
- 3 Camere
- 4 Bagni
- 2,041 Sqft
- 1.34 Ac lot
- Aggiornato: Ottobre 1
Informazioni sulla proprietà
La descrizione è stata tradotta automaticamente.
La descrizione viene visualizzata nella lingua originale.
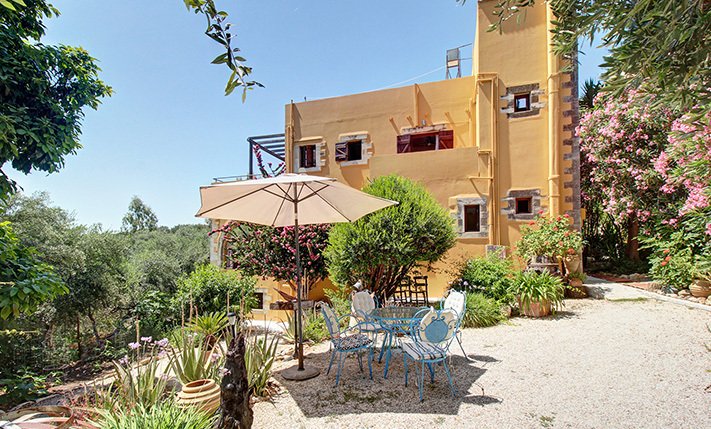
The property is in an exceptionally picturesque location, on the fringe of a small village in the municipality of Platanias, nestled on a hillside overlooking the region’s endless olive groves. It is a three-level building with 134 m² of basement auxiliary space and two upper levels with a total area of 190 m². Surrounding the residence is a large olive grove, while a charming internal road has be
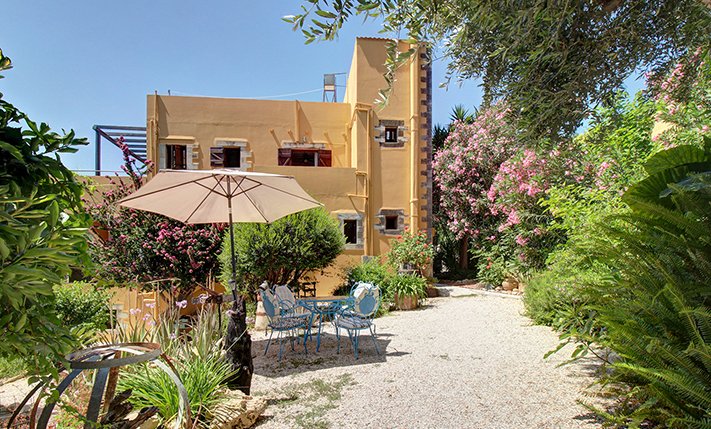
The property is in an exceptionally picturesque location, on the fringe of a small village in the municipality of Platanias, nestled on a hillside overlooking the region’s endless olive groves. It is a three-level building with 134 m² of basement auxiliary space and two upper levels with a total area of 190 m². Surrounding the residence is a large olive grove, while a charming internal road has been constructed from the front of the property to the entrance of the house, offering complete privacy.
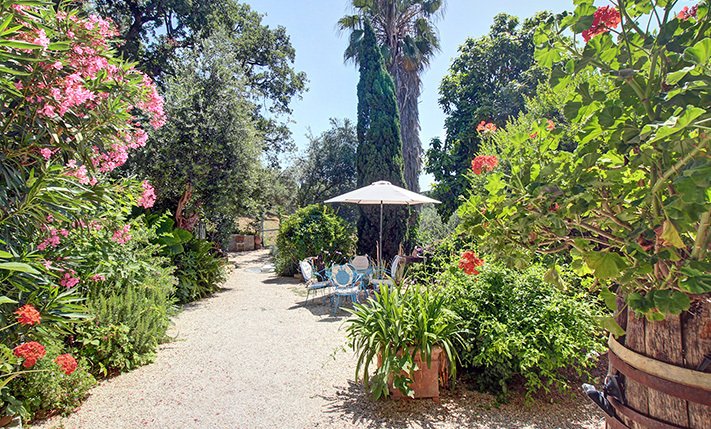
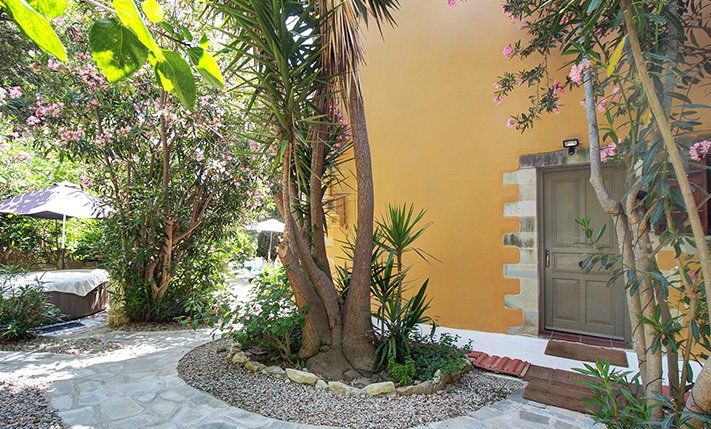
The road leading to the property is a dead end, and the house is the last one on the western edge of the village. As a result, only the sounds of nature can be heard, and the location offers complete safety for children to play freely. Currently, around the building, there is a large open parking area, impressive flower gardens and courtyards, a vegetable garden, and approximately 80 mature and productive olive trees. These allow you to produce your own olive oil, and even sell the surplus for an extra annual income. The outdoor spaces are ample, should you wish to add a swimming pool, fruit trees, or even more specialized features like a playground or a tennis court.
The basement features a spacious multi-car garage, and an internal staircase connects all three levels, allowing direct access to the residence. Also in the basement are the building’s boiler room, a dedicated DIY workspace, and ample storage areas for garden furniture during the winter, firewood, or anything else you may need.
The two upper levels offer excellent flexibility in their use, either as one large three-bedroom residence or as three independent apartments. On the upper floor, there are two bedrooms configured as independent apartments, each with a full kitchen, sitting area, en-suite bathroom, and access to private balconies. These units are accessible via the main stairwell, making them independent from one another, as well as from the ground floor. The current owners use the lower two levels for themselves and rent out the two apartments on the upper floor as holiday rentals. The ground floor has two entrances, one from the stairwell and a second from the front, where a covered southwest-facing veranda welcomes you. It’s an ideal spot to enjoy your coffee or meals at any time of day. The ground floor includes a master bedroom with an en-suite bathroom, a second guest bathroom, and a very spacious open-plan living, dining, and kitchen area. The kitchen features a breakfast island with a countertop made of local marble, handcrafted wooden cabinetry, and a professional-grade Bertazzoni gas range. The living room also has a wood-burning stove that warms the entire space.
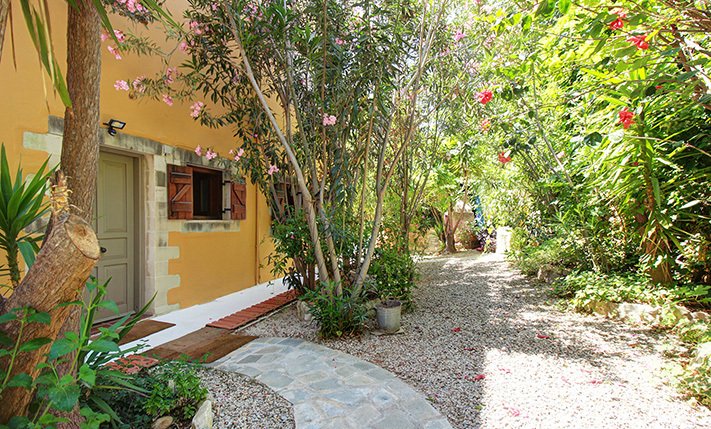
The house is equipped with many high-quality features, making it an excellent choice. It has central heating with radiators and an olive pit boiler, air conditioning units in the bedrooms, and two solar water heaters—one for the ground floor and one for the upper level. Traditional wooden shutters and doors add to its rustic charm. The sale price includes all existing appliances and nearly all of the furniture, with the exception of a few items of sentimental value.
The center of the nearby village, a charming settlement with about 150 permanent residents, is within walking distance and features a traditional cafe and a few guesthouses. The surrounding area, covered in olive groves, is perfect for hiking or cycling. About 2 km from the property is the old Chania-Kissamos national road, where you will find various shops and services, including large supermarkets, restaurants, and a pharmacy. The nearby beach, with its promenade, offers both sandy and pebbled sections, along with options for more secluded or organized spots. The city of Chania is a 25-minute drive away, and the airport is 40 minutes by car.
The road leading to the property is a dead end, and the house is the last one on the western edge of the village. As a result, only the sounds of nature can be heard, and the location offers complete safety for children to play freely. Currently, around the building, there is a large open parking area, impressive flower gardens and courtyards, a vegetable garden, and approximately 80 mature and productive olive trees. These allow you to produce your own olive oil, and even sell the surplus for an extra annual income. The outdoor spaces are ample, should you wish to add a swimming pool, fruit trees, or even more specialized features like a playground or a tennis court.
The basement features a spacious multi-car garage, and an internal staircase connects all three levels, allowing direct access to the residence. Also in the basement are the building’s boiler room, a dedicated DIY workspace, and ample storage areas for garden furniture during the winter, firewood, or anything else you may need.
The two upper levels offer excellent flexibility in their use, either as one large three-bedroom residence or as three independent apartments. On the upper floor, there are two bedrooms configured as independent apartments, each with a full kitchen, sitting area, en-suite bathroom, and access to private balconies. These units are accessible via the main stairwell, making them independent from one another, as well as from the ground floor. The current owners use the lower two levels for themselves and rent out the two apartments on the upper floor as holiday rentals. The ground floor has two entrances, one from the stairwell and a second from the front, where a covered southwest-facing veranda welcomes you. It’s an ideal spot to enjoy your coffee or meals at any time of day. The ground floor includes a master bedroom with an en-suite bathroom, a second guest bathroom, and a very spacious open-plan living, dining, and kitchen area. The kitchen features a breakfast island with a countertop made of local marble, handcrafted wooden cabinetry, and a professional-grade Bertazzoni gas range. The living room also has a wood-burning stove that warms the entire space.
The house is equipped with many high-quality features, making it an excellent choice. It has central heating with radiators and an olive pit boiler, air conditioning units in the bedrooms, and two solar water heaters—one for the ground floor and one for the upper level. Traditional wooden shutters and doors add to its rustic charm. The sale price includes all existing appliances and nearly all of the furniture, with the exception of a few items of sentimental value.
The center of the nearby village, a charming settlement with about 150 permanent residents, is within walking distance and features a traditional cafe and a few guesthouses. The surrounding area, covered in olive groves, is perfect for hiking or cycling. About 2 km from the property is the old Chania-Kissamos national road, where you will find various shops and services, including large supermarkets, restaurants, and a pharmacy. The nearby beach, with its promenade, offers both sandy and pebbled sections, along with options for more secluded or organized spots. The city of Chania is a 25-minute drive away, and the airport is 40 minutes by car.
-
Tipo di proprietà
Villa
-
Prezzo/piede²
$356
Caratteristiche
- Giardino
- Garage
- Camino
- Vista sulle montagne
- Focolare
- Cucina aperta
- Pergola
- Seminterrato
- Cancello
Caratteristiche
Lot
Interni
- Camino
- Aria condizionata
- Isola della cucina
- Piano cottura a gas
- Cucina aperta
- Seminterrato
- Controsoffitti in pietra
Outdoor
Esplora la zona
Platanias, Grecia
Visualizza su Google Maps
Prezzo per sqft
Basso
Alto
Iscritto da 2 mesi
Hai chiesto informazioni su questa proprietà
L'agente La contatterà al più presto
Pubblicato da
102
Annunci
2026
Iscritto
Prenota una visita con the agent
Scegli una data e indica se preferisci un tour virtuale o di persona con l’agente.
Data preferita
Tipo di tour
Ultimo aggiornamento
Ottobre 1
Prima pubblicazione
Agosto 25
Riferimento annuncio
PHS2353
Proprietà simili nelle vicinanze
Nuovi annunci a Platanias


Esplora più immobili in vendita
tipi di proprietà Platanias, Grecia
Platanias, Grecia ricerche popolari
- Proprietà immobiliari Vista panoramica / Scenica a Platanias, Grecia
- Proprietà immobiliari Vista mare a Platanias, Grecia
- Proprietà immobiliari con Terrazza a Platanias, Grecia
- Proprietà immobiliari con Bar a Platanias, Grecia
- Proprietà immobiliari con Sala giochi a Platanias, Grecia
- Proprietà immobiliari con Ufficio a Platanias, Grecia
- Proprietà immobiliari con Ascensore a Platanias, Grecia
- Proprietà immobiliari Vista Città a Platanias, Grecia
- Proprietà immobiliari Vista sulle montagne a Platanias, Grecia
- Proprietà immobiliari con Giardino a Platanias, Grecia
- Proprietà immobiliari con Cucina esterna a Platanias, Grecia
- Proprietà immobiliari Duplex a Platanias, Grecia
- Proprietà immobiliari Costiera a Platanias, Grecia
- Proprietà immobiliari Comunità recintata a Platanias, Grecia
- Proprietà immobiliari Privacy a Platanias, Grecia
- Proprietà immobiliari Alta quota a Platanias, Grecia
- Proprietà immobiliari Lungomare a Platanias, Grecia
- Proprietà immobiliari Collina a Platanias, Grecia
- Proprietà immobiliari Investimento immobiliare a Platanias, Grecia
- Proprietà immobiliari Moderno a Platanias, Grecia
- Proprietà immobiliari Nuove costruzioni a Platanias, Grecia
- Proprietà immobiliari con Centro Fitness / Palestra a Platanias, Grecia
- Proprietà immobiliari con Sauna a Platanias, Grecia
- Proprietà immobiliari con Bagno turco a Platanias, Grecia
- Proprietà immobiliari con Aria condizionata a Platanias, Grecia
- Proprietà immobiliari Fronte oceano a Platanias, Grecia
- Proprietà immobiliari con Idromassaggio a Platanias, Grecia
- Proprietà immobiliari con Camino a Platanias, Grecia
- Proprietà immobiliari con Piscina a Platanias, Grecia
- Proprietà immobiliari con Garage a Platanias, Grecia
- Proprietà immobiliari con Balcone a Platanias, Grecia
- Proprietà immobiliari con Campo da tennis a Platanias, Grecia
- Proprietà immobiliari Lungomare a Platanias, Grecia
- Proprietà immobiliari con Vigneto / Azienda vinicola a Platanias, Grecia
- Proprietà immobiliari Residenza a Platanias, Grecia
- Proprietà immobiliari con Cucina aperta a Platanias, Grecia
- Proprietà immobiliari Rinnovato a Platanias, Grecia
- Proprietà immobiliari con Cinema a Platanias, Grecia
- Proprietà immobiliari Fronte mare a Platanias, Grecia
- Proprietà immobiliari con Piscina coperta a Platanias, Grecia
- Proprietà immobiliari Vista sull'acqua a Platanias, Grecia
- Proprietà immobiliari Vista sull'oceano a Platanias, Grecia
Platanias, Grecia Quartieri
- Case in vendita in Kolymvari, Grecia
- Case in vendita in Maléme, Grecia
- Case in vendita in Afrata, Grecia
- Case in vendita in Xamoudochori, Grecia
- Case in vendita in Tavronitis, Grecia
- Case in vendita in Spilia, Grecia
- Case in vendita in Kamisiana, Grecia
- Case in vendita in Marathokefala, Grecia
- Case in vendita in Ravdoucha, Grecia
- Case in vendita in Alikianos, Grecia
- Case in vendita in Koufos, Grecia
- Case in vendita in Gerani, Grecia
- Case in vendita in Kamara Kalidonias, Grecia
- Case in vendita in Patellari, Grecia
- Case in vendita in Pontikiana, Grecia
- Case in vendita in Vouves, Grecia
- Case in vendita in Kalydonia, Greece
- Case in vendita in Loutraki, Greece
- Case in vendita in Melissourgeio, Greece
- Case in vendita in Neo Chorio, Greece
- Case in vendita in Plakalona, Greece
- Case in vendita in Voukolies, Greece
- Case in vendita in Zourva, Greece
Guide e storie correlate
La fiducia dei migliori broker del mondo
Gli agenti dietro le proprietà più straordinarie del mondo pubblicano su JamesEdition.
- Annunci di Sotheby's, Christie's, BARNES ed Engel & Völkers
- Ogni annuncio è verificato prima della pubblicazione
- Si metta in contatto diretto con agenti verificati
Continuando, accetta i nostri Termini e la nostra Informativa sulla privacy.