Residenza Unifamiliare A Plant City
- 4 Camere
- 4 Bagni
- 3,942 Sqft
- 1.09 Ac lot
- Aggiornato: Settembre 1
- Fonte: Stellar MLS MLS#P4938768
Informazioni sulla proprietà
Drive down
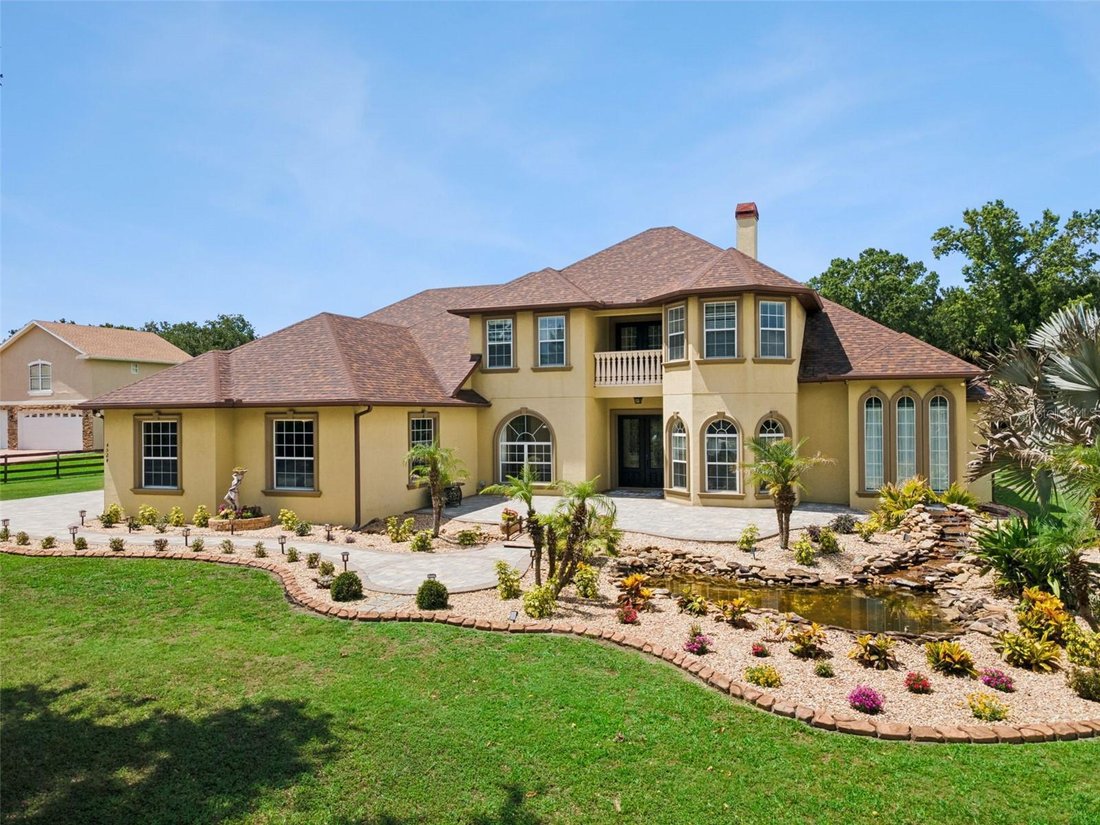
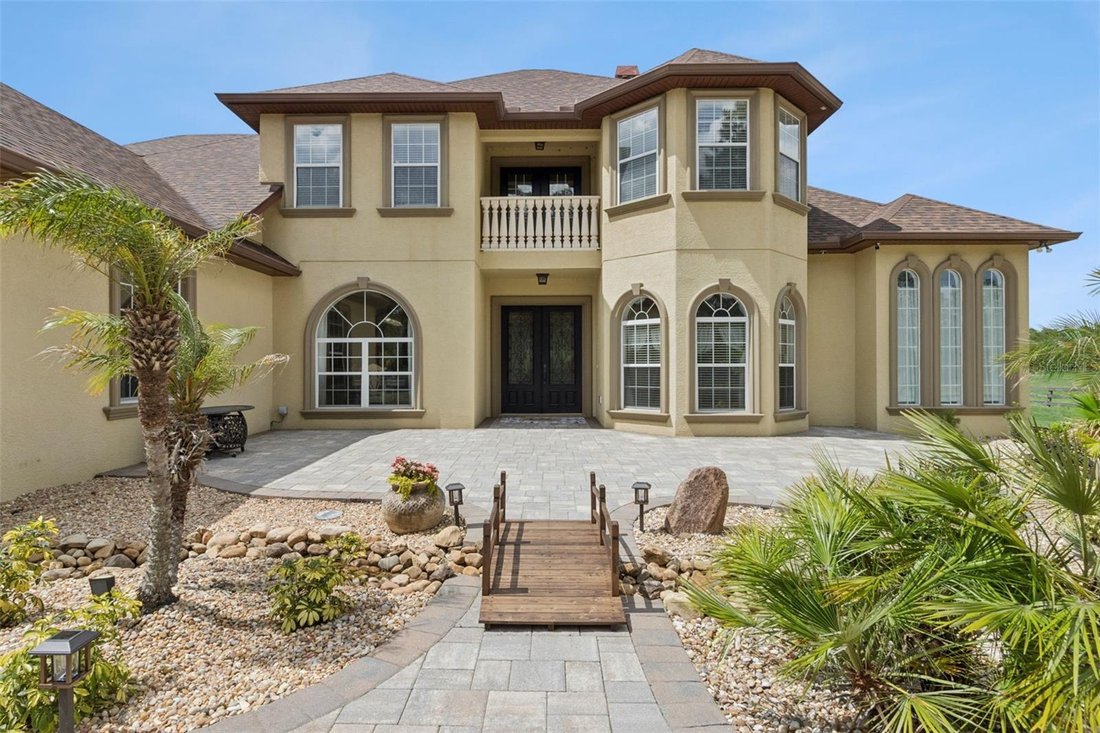
Drive down your long, private setback entrance into a secluded country sanctuary nestled just beyond the city limits, offering a perfect blend of peaceful privacy and exceptional convenience. Located a mere four miles from premier dining and essentials, and just minutes from the SR-60/SR-39 corridor for an effortless ~20 minute commute to Lakeland or the Tampa/Brandon area and easy access to Orlando and suurounding areas via I-4. Inside, soaring ceilings and sweeping natural light showcase true custom craftsmanship, anchoring a spectacular chef’s kitchen packed with premium, Electrolux ICON appliances, custom solid concrete countertops complete with formed sinks, a walk-in pantry, breakfast nook, and an abundant space for entertaining and everyday living. This home is an architectural work of art boasting high-end flooring throughout, punctuated by dramatic columns and arches, and enhanced by two cozy, gas fireplaces in the main living areas that invite you to relax and unwind. You will have your own dedicated home office with beautiful arched windows and quiet separation from the high-traffic areas, offering an uninterrupted space to focus. The luxurious main level master suite with its custom-designed sandblasted French door that leads to the back screened lanai, offers a spa-inspired en suite bath complete with a relaxing whirlpool tub, Roman shower, and expansive walk-in closets. The upstairs features three additional bedrooms, each with its own walk-in closet, including a second master suite with a private bath that provides ideal accommodations for guests or multigenerational living. Located adjacent to this suite is a quiet sitting area where you can enjoy the serene water views from the loft through the French doors or delight in peaceful mornings and evening sunsets from the private terrace balcony overlooking the picturesque grounds.
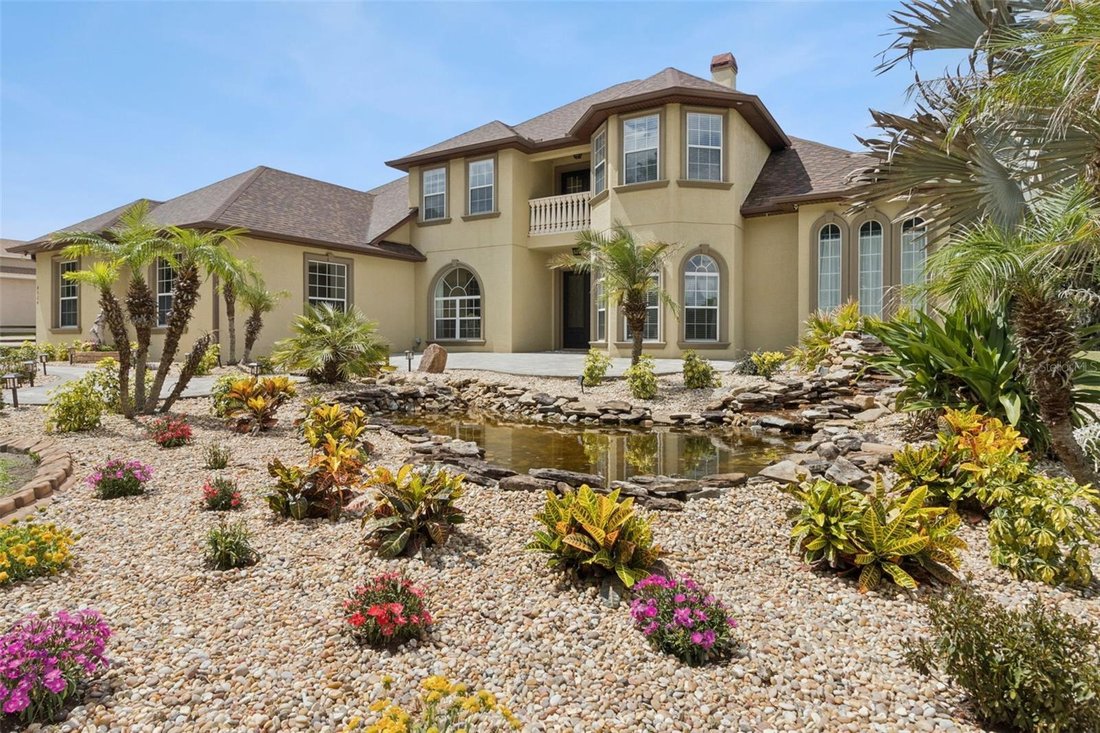
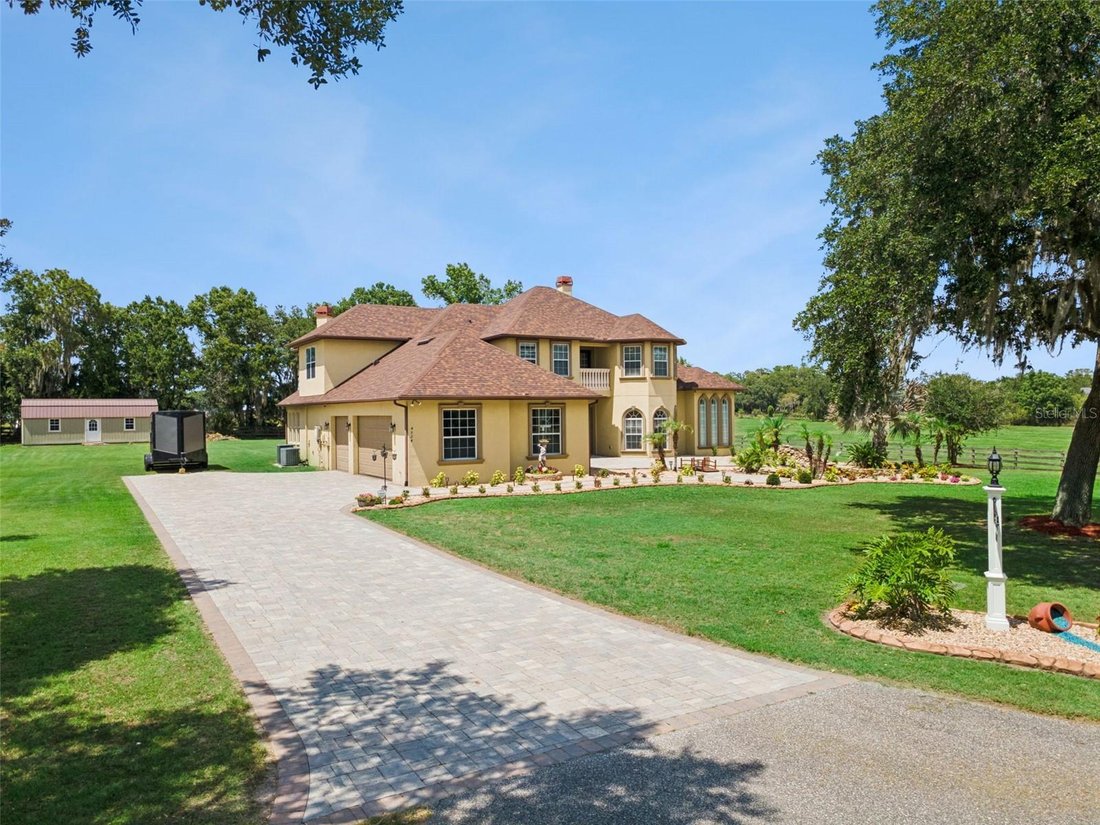
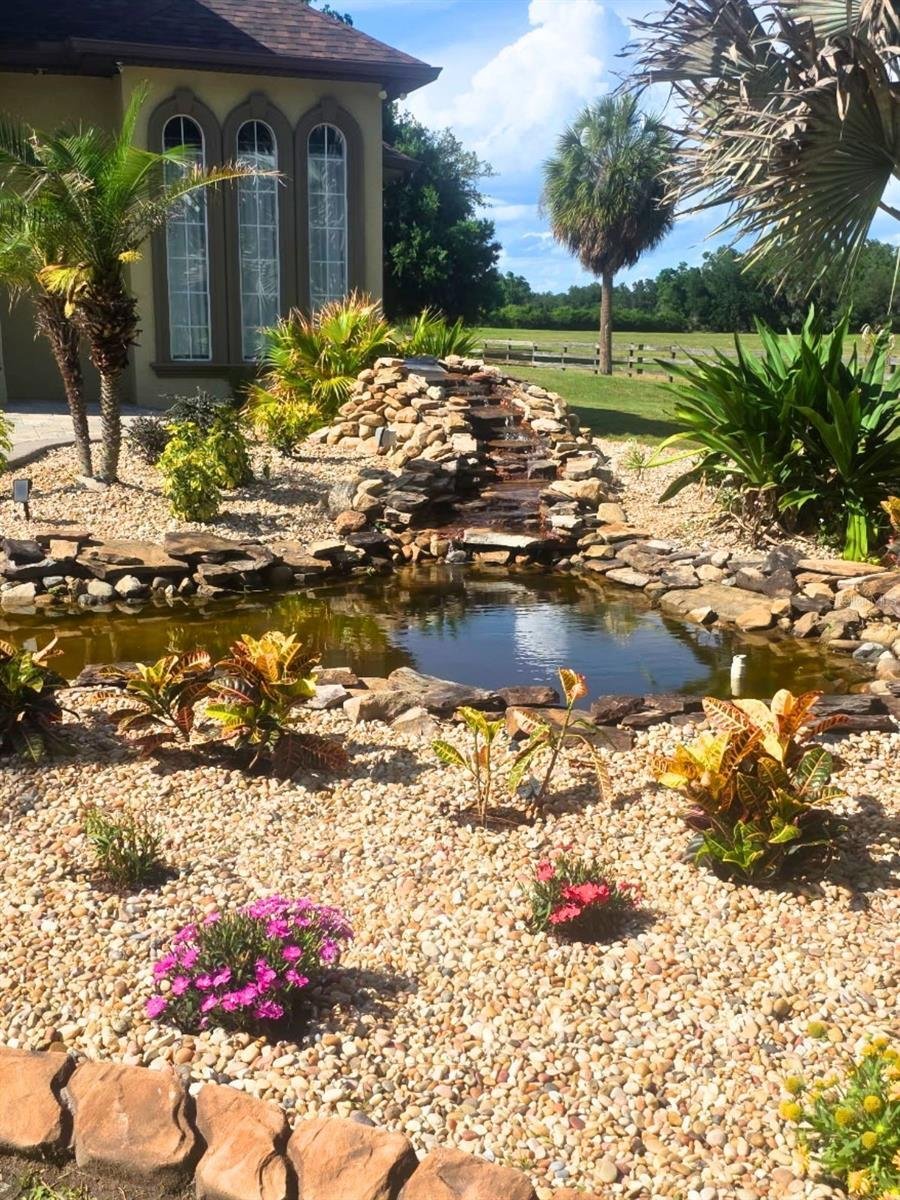
The exterior of this estate is built for ultimate utility and relaxation. Park with ease in the spacious 3-car garage, and utilize the large 12’x 30’ detached storage shed for equipment, tools, or recreational toys. Retreat to your front yard paradise to enjoy your own cascading stone waterfall, a bubbling pond, and continuously flowing stream. This unmatched, tranquil escape is perfect for relaxing or hosting guests in a serene outdoor setting. The expansive, private acreage offers endless freedom create your own dream pool oasis.
Skip the steep HOA fees and enjoy instant, worry-free luxury living today. View the immersive 4K drone flyover and walk-through tour now!
-
Tipo di proprietà
Casa
-
Piani
2
-
Anno di costruzione
2008
-
Prezzo/piede²
$228
Caratteristiche
Esplora la zona
L'agente La contatterà al più presto
Pubblicato da
Prenota una visita con the agent
Scegli una data e indica se preferisci un tour virtuale o di persona con l’agente.
Listings courtesy of Stellar MLS as distributed by MLS GRID. Based on information submitted to the MLS GRID. All data is obtained from various sources and may not have been verified by broker or MLS GRID. Supplied Open House Information is subject to change without notice. All information should be independently reviewed and verified for accuracy. Properties may or may not be listed by the office/agent presenting the information. Listing information is provided for consumers? personal, non-commercial use, solely to identify prospective properties for potential purchase; all other use is strictly prohibited and may violate relevant federal and state law. Information deemed reliable but not guaranteed. Copyright © 2026 MLS GRID. All Rights Reserved.
Proprietà simili nelle vicinanze
Nuovi annunci a Plant City



Esplora più immobili in vendita
tipi di proprietà Plant City, FL, Stati Uniti
Plant City, FL, Stati Uniti ricerche popolari
- Proprietà immobiliari con Balcone a Plant City, FL, Stati Uniti
- Proprietà immobiliari Lungomare a Plant City, FL, Stati Uniti
- Proprietà immobiliari Rinnovato a Plant City, FL, Stati Uniti
- Proprietà immobiliari con Ascensore a Plant City, FL, Stati Uniti
- Proprietà immobiliari Vista sul lago a Plant City, FL, Stati Uniti
- Proprietà immobiliari Comunità recintata a Plant City, FL, Stati Uniti
- Proprietà immobiliari con Sala giochi a Plant City, FL, Stati Uniti
- Proprietà immobiliari con Cantina a Plant City, FL, Stati Uniti
- Proprietà immobiliari con Terrazza a Plant City, FL, Stati Uniti
- Proprietà immobiliari Nuove costruzioni a Plant City, FL, Stati Uniti
- Proprietà immobiliari Lungolago a Plant City, FL, Stati Uniti
Guide e storie correlate
La fiducia dei migliori broker del mondo
Gli agenti dietro le proprietà più straordinarie del mondo pubblicano su JamesEdition.
- Annunci di Sotheby's, Christie's, BARNES ed Engel & Völkers
- Ogni annuncio è verificato prima della pubblicazione
- Si metta in contatto diretto con agenti verificati
Continuando, accetta i nostri Termini e la nostra Informativa sulla privacy.
partnered with