$589,900
Casa A Schiera A Plano
- 3 Camere
- 4 Bagni
- 1,958 Sqft
- 872 Sqft lot
- Aggiornato: Giugno 20
- Fonte: North Texas Real Estate Information Systems (NTREIS) MLS#21299716
Informazioni sulla proprietà
La descrizione è stata tradotta automaticamente.
La descrizione viene visualizzata nella lingua originale.
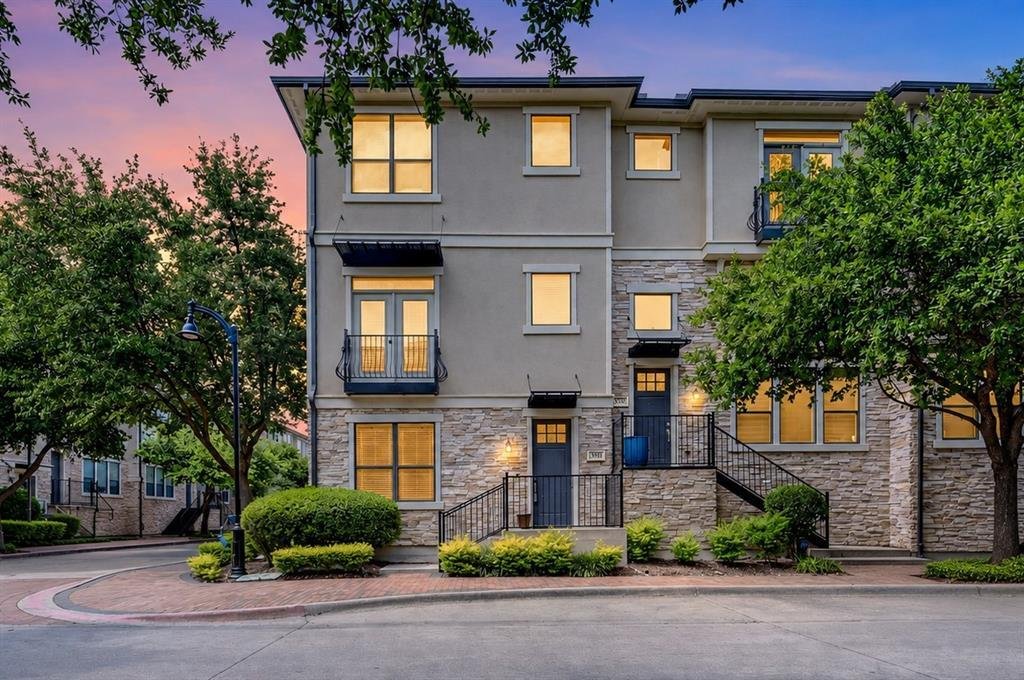
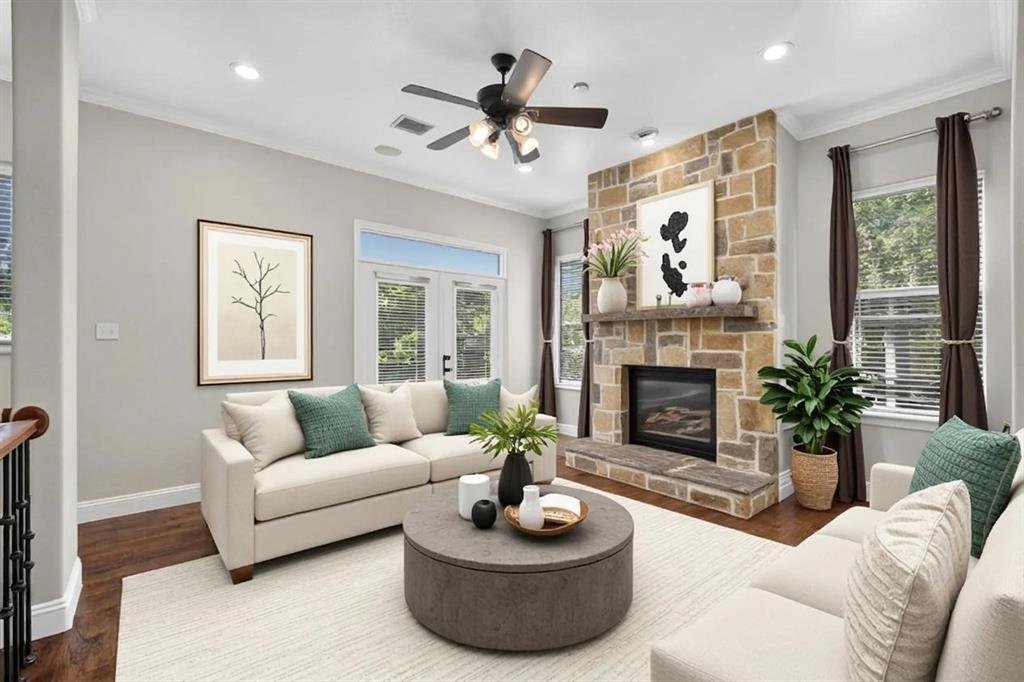
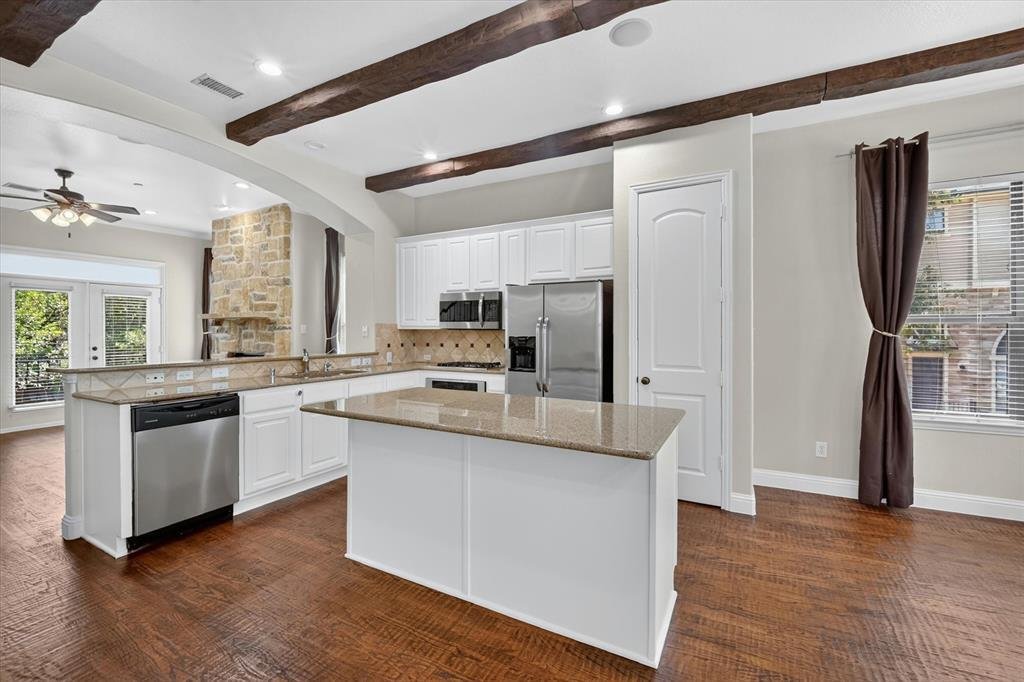
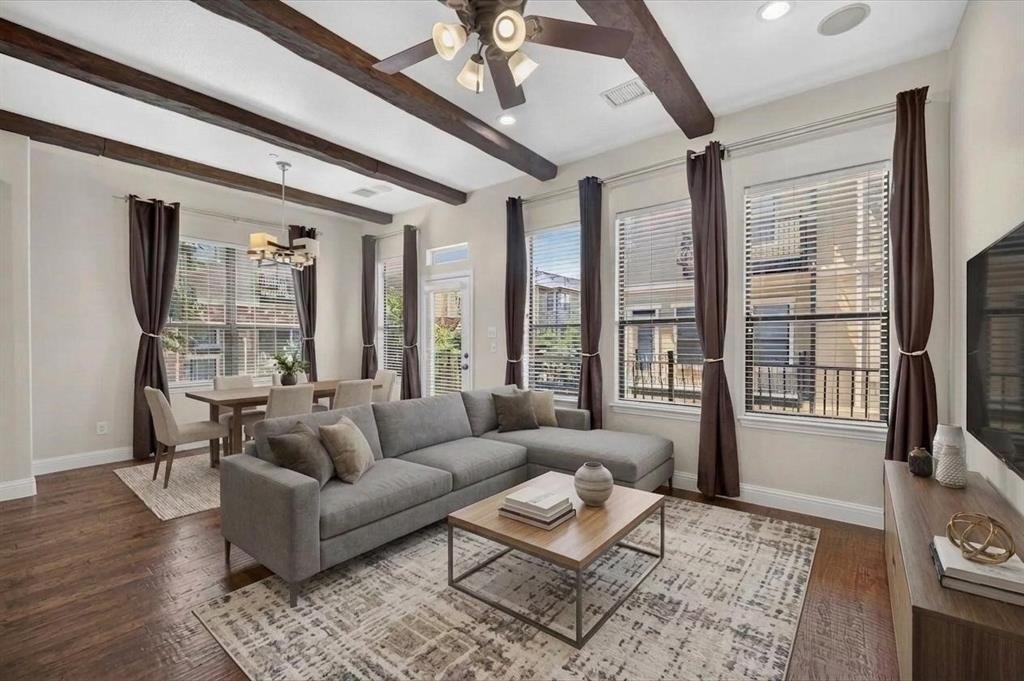
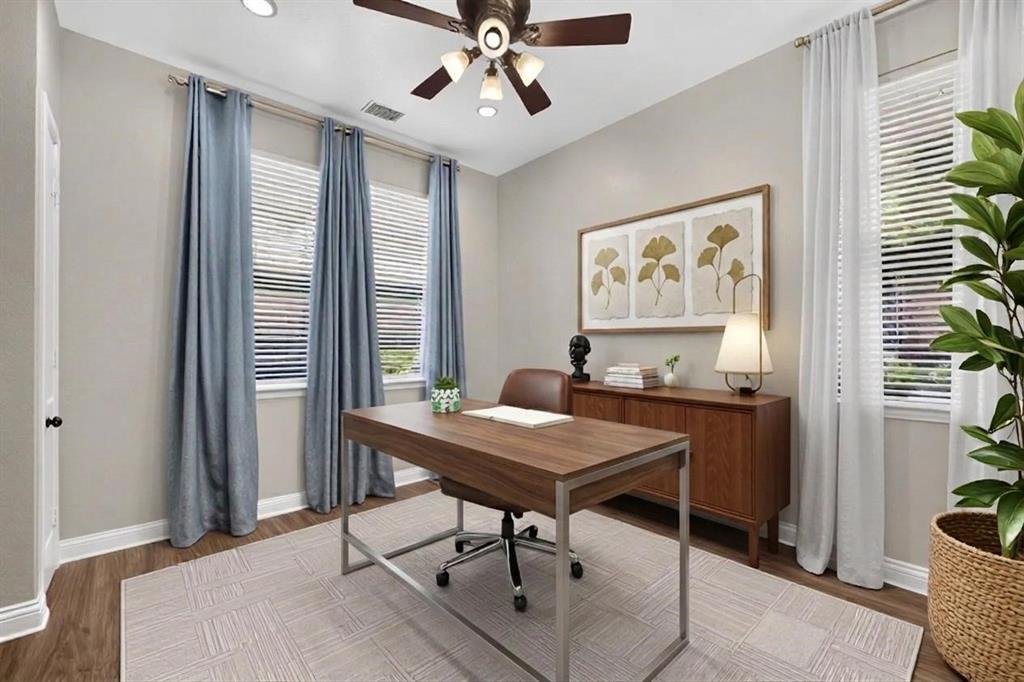
Experience the pinnacle of sophisticated urban living in this stunning former model home, perfectly situated as a premier luxury end-unit townhome across from the vibrant pulse of The Shops at Legacy. From the moment you arrive, the incredible walkable lifestyle beckons, putting over 80 upscale restaurants, lively bars, and boutique shops right outside your door, while offering easy access to the
Experience the pinnacle of sophisticated urban living in this stunning former model home, perfectly situated as a premier luxury end-unit townhome across from the vibrant pulse of The Shops at Legacy. From the moment you arrive, the incredible walkable lifestyle beckons, putting over 80 upscale restaurants, lively bars, and boutique shops right outside your door, while offering easy access to the DNT and 121 for a seamless daily commute. Step inside to find an exquisitely crafted interior showcasing extensive hand-scraped wood flooring, elegant crown molding, solid core doors, wrought iron spindles, decorative lighting, and gorgeous wood-beamed ceilings. Two versatile secondary bedrooms with attached baths, including one on the first floor perfect for a quiet home office, provide ultimate flexibility for guests or remote work. Upstairs, the spectacular second level unveils a fluid open-concept floor plan designed for effortless entertaining. A dramatic floor-to-ceiling stone fireplace serves as the anchor for the front living room, which opens directly to a balcony framing serene views of the peaceful tree-lined street. The gourmet kitchen boasts granite counters, white cabinets, stainless steel appliances, a pantry, and an expansive island with a breakfast bar for casual dining. Just beyond, the cozy family room offers an intimate space to unwind, opening to its own large balcony perfect for relaxing evenings. Ascend to the third level to discover a lavish primary suite that acts as your private sanctuary, complete with its own intimate balcony, a massive walk-in closet with built-ins, and a spa-like bath featuring separate vanities with a dedicated makeup area, a soaking tub, and a separate shower. A convenient laundry closet and a two-car garage with a storage area complete this low-maintenance masterpiece. Take a first-person look at this gorgeous home! Click the Virtual Tour link to see the 3D Tour!
-
Tipo di proprietà
Residenza
-
Anno di costruzione
2005
-
Prezzo/piede²
$301
Caratteristiche
- Garage
- Cabina armadio
- Camino
- Cucina aperta
- Planimetria 2D
- Balcone
- Piano cottura a gas
- Lavasciuga
- Controsoffitti in pietra
Caratteristiche
Interni
- Camino
- Isola della cucina
- Piano cottura a gas
- Lavasciuga
- Bar
- Cucina aperta
- Controsoffitti in pietra
- Cabina armadio
Outdoor
Esplora la zona
5729 Lunsford Road, Plano, Texas, Stati Uniti
Visualizza su Google Maps
Prezzo per sqft
Basso
Alto
Iscritto da 12 mesi
Hai chiesto informazioni su questa proprietà
L'agente La contatterà al più presto
Pubblicato da
23
Annunci
2025
Iscritto
Prenota una visita con the agent
Scegli una data e indica se preferisci un tour virtuale o di persona con l’agente.
Data preferita
Tipo di tour
Berkshire HathawayHS PenFed TX - Flower Mound
Flower Mound, Texas, United States
Visualizza profilo agenzia
Ultimo aggiornamento
Giugno 20
Prima pubblicazione
Giugno 20
Riferimento annuncio
21299716
Stato dell'annuncio
The data relating to real estate for sale on this web site comes in part from the Broker Reciprocity Program of the NTREIS Multiple Listing Service. Real estate listings held by brokerage firms other than this broker are marked with the Broker Reciprocity logo and detailed information about them includes the name of the listing brokers.
Proprietà simili nelle vicinanze
Nuovi annunci a Plano


Esplora più immobili in vendita
tipi di proprietà Plano, TX, Stati Uniti
Plano, TX, Stati Uniti ricerche popolari
- Proprietà immobiliari con Piscina a Plano, TX, Stati Uniti
- Proprietà immobiliari con Cucina aperta a Plano, TX, Stati Uniti
- Proprietà immobiliari Moderno a Plano, TX, Stati Uniti
- Proprietà immobiliari Comunità recintata a Plano, TX, Stati Uniti
- Proprietà immobiliari con Ascensore a Plano, TX, Stati Uniti
- Proprietà immobiliari Vista sull'acqua a Plano, TX, Stati Uniti
- Proprietà immobiliari con Campo da tennis a Plano, TX, Stati Uniti
- Proprietà immobiliari Nuove costruzioni a Plano, TX, Stati Uniti
- Proprietà immobiliari Vista Città a Plano, TX, Stati Uniti
- Proprietà immobiliari con Cantina a Plano, TX, Stati Uniti
- Proprietà immobiliari Vista Golf a Plano, TX, Stati Uniti
- Proprietà immobiliari Equestre a Plano, TX, Stati Uniti
- Proprietà immobiliari Lungolago a Plano, TX, Stati Uniti
- Proprietà immobiliari Duplex a Plano, TX, Stati Uniti
- Proprietà immobiliari con Aeroporto Privato a Plano, TX, Stati Uniti
- Proprietà immobiliari Vista sul fiume a Plano, TX, Stati Uniti
Guide e storie correlate
La fiducia dei migliori broker del mondo
Gli agenti dietro le proprietà più straordinarie del mondo pubblicano su JamesEdition.
- Annunci di Sotheby's, Christie's, BARNES ed Engel & Völkers
- Ogni annuncio è verificato prima della pubblicazione
- Si metta in contatto diretto con agenti verificati
Continuando, accetta i nostri Termini e la nostra Informativa sulla privacy.
brokerages we
partnered with
partnered with