$838,000
Residenza Unifamiliare A Plano
- 4 Camere
- 3 Bagni
- 2,917 Sqft
- 10,890 Sqft lot
- Aggiornato: Novembre 3
- Fonte: North Texas Real Estate Information Systems (NTREIS) MLS#21422028
Informazioni sulla proprietà
La descrizione è stata tradotta automaticamente.
La descrizione viene visualizzata nella lingua originale.
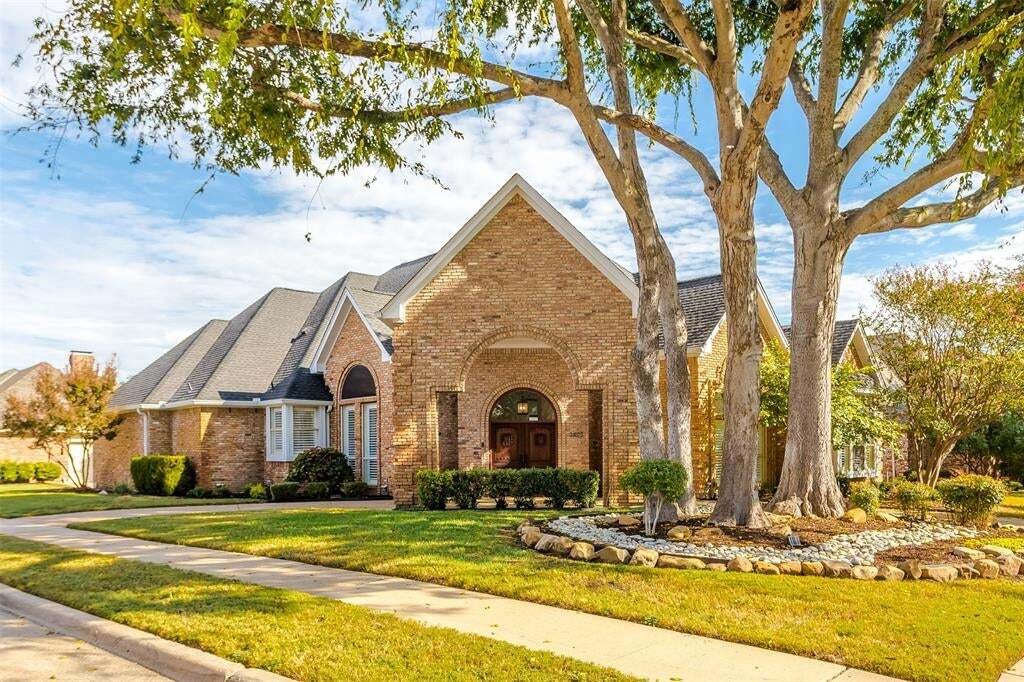
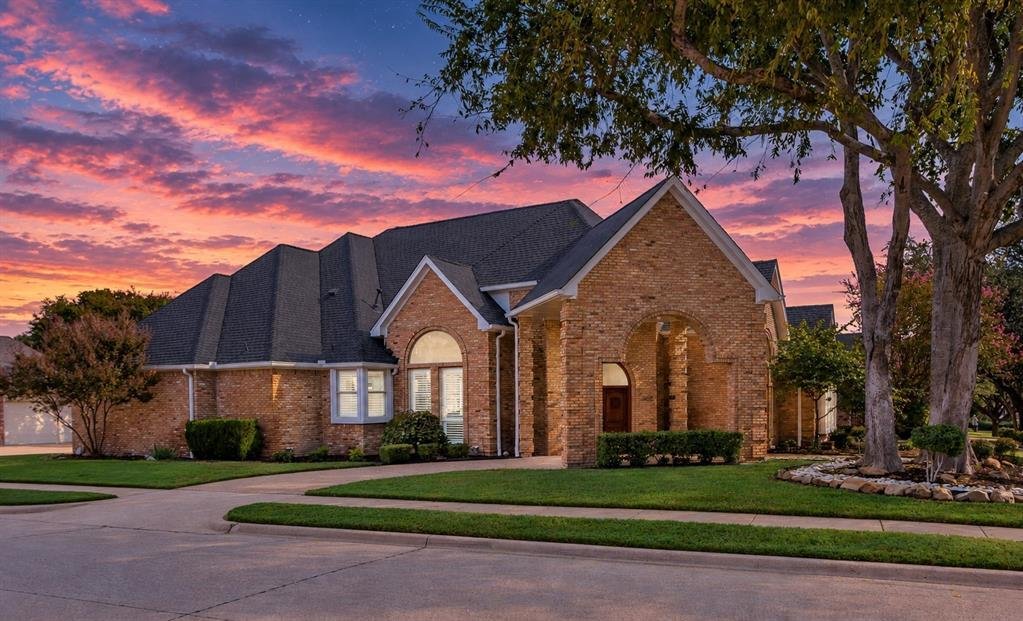
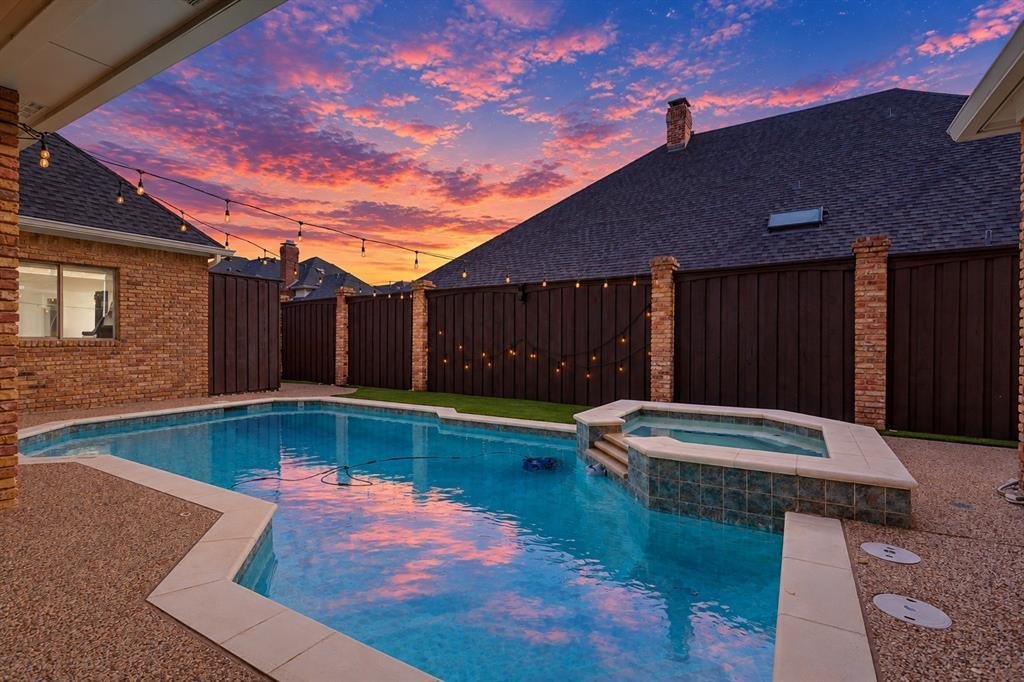
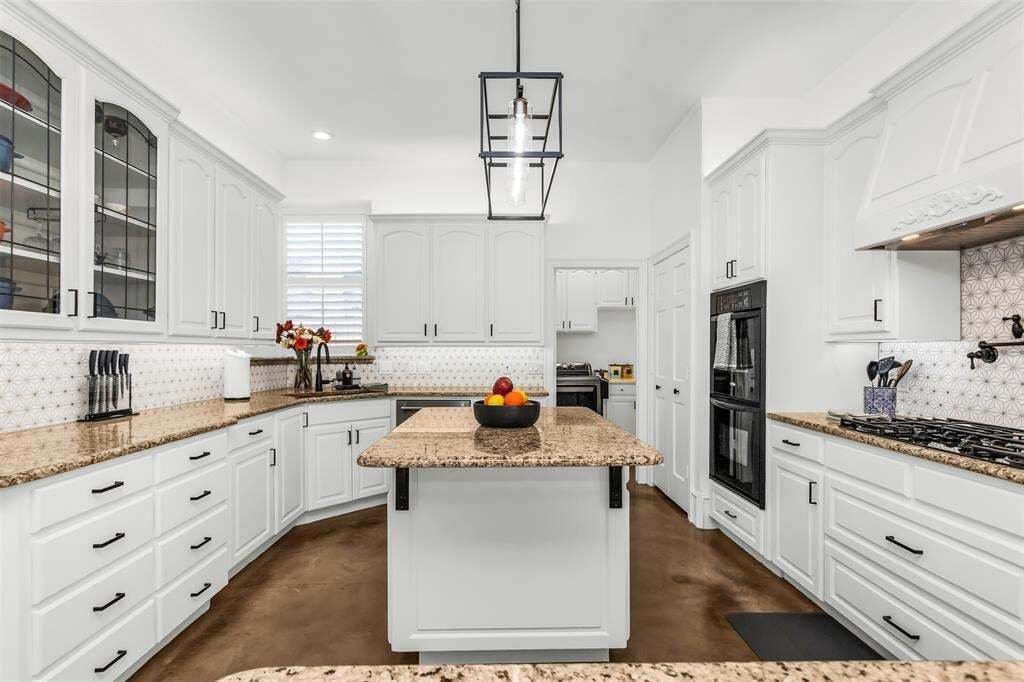
Stunning 4 BDRM, 3 BATH Custom ONE STORY W 3-CAR GARAGE, PORTE COCHERE & Circular Drive In Sought After Estates Of Forest Creek! Wonderful POOL & SPA! OVER $197,000 IN UPDATES! Unicorn Property! One Block From MATHEWS ELEMENTARY! Beautifully Landscaped W Backyard Artificial Turf & Back Stone Walkway! Walnut Double Doors Lead To Beautiful Foyer With High Ceilings, Moldings, & Staine
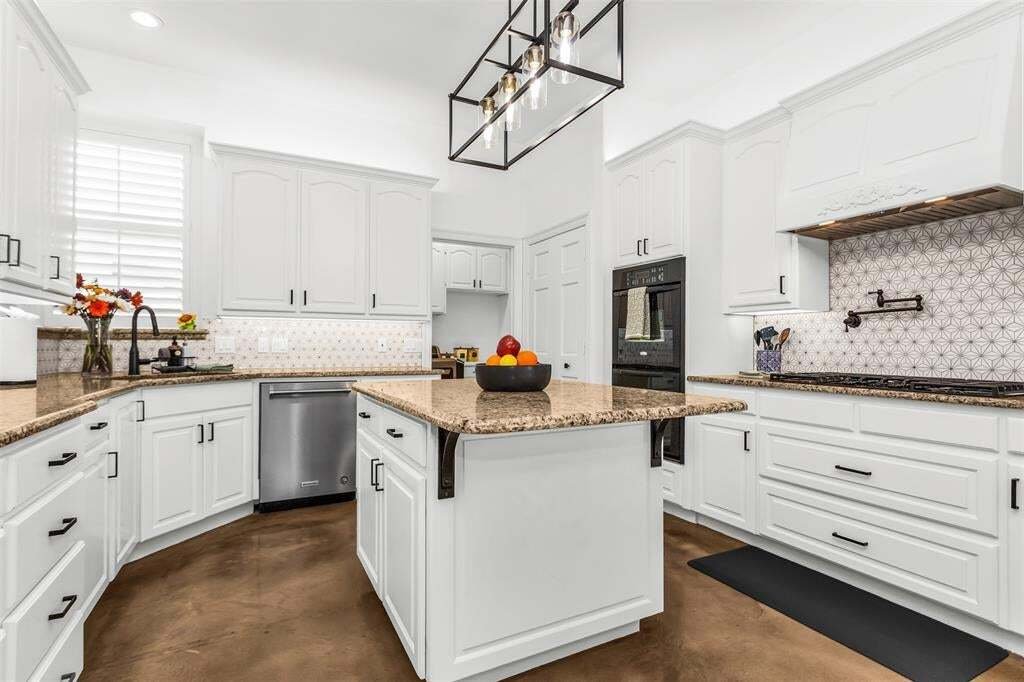
Stunning 4 BDRM, 3 BATH Custom ONE STORY W 3-CAR GARAGE, PORTE COCHERE & Circular Drive In Sought After Estates Of Forest Creek! Wonderful POOL & SPA! OVER $197,000 IN UPDATES! Unicorn Property! One Block From MATHEWS ELEMENTARY! Beautifully Landscaped W Backyard Artificial Turf & Back Stone Walkway! Walnut Double Doors Lead To Beautiful Foyer With High Ceilings, Moldings, & Stained Concrete Floors. Spacious LR Has WBFP & View To Pool. Gorgeous, Remodeled Island KT Has Glass Fronted White Cabinets, Soft Close Drawers, Granite Countertops, Marble Backsplash, Double Ovens, 5 Burner Gas Cooktop + Zephyr Monsoon Mini II Stove Vent, & Pot Filler! KT Overlooks BK Room, Family Room & Wall Of Windows To Pool & Spa! Family Room Has Vaulted Ceilings, Ceiling Fan, Shelves, & WBFP. Stained Concrete Floors In KT, BK, & Family Rooms. Walk-In Wet Bar! Dining Room Has Moldings & Windows To Side Yard! Beautiful Primary Suite Has Vaulted Ceiling, Moldings, Hardwood Floors, Window Seat, Bookshelves, & Plantation Shutters. Remodeled Primary Bath Has Whirlpool Tub, Shower, Large WIC, Dual Sinks, & Door To Back Patio & Pool! Adjoining Bedroom W Full Bath. Two Secondary BDRM’S W Ceiling Fans & Jack-N-Jill Bathroom. Large Covered Back Patio Overlooks Pool & Spa! New Roof & Gutters & Exterior Paint - 2026! Rare Updated, One Story Custom Home W 3-Car GAR, Porte Cochere, Circular Drive W Short Walk to Mathews Elementary and City Park.
-
Tipo di proprietà
Casa
-
Anno di costruzione
1987
-
Prezzo/piede²
$287
Caratteristiche
- Garage
- Cabina armadio
- Piscina
- Rinnovato
- Piano cottura a gas
- Bar
- Soffitto alto
- Isola della cucina
Esplora la zona
3425 Mount Vernon Way, Plano, Texas, Stati Uniti
Visualizza su Google Maps
Prezzo per sqft
Basso
Alto
Iscritto da 1 anno
Hai chiesto informazioni su questa proprietà
L'agente La contatterà al più presto
Pubblicato da
10
Annunci
2025
Iscritto
Prenota una visita con the agent
Scegli una data e indica se preferisci un tour virtuale o di persona con l’agente.
Data preferita
Tipo di tour
Ultimo aggiornamento
Novembre 3
Prima pubblicazione
Novembre 3
Riferimento annuncio
21422028
Stato dell'annuncio
The data relating to real estate for sale on this web site comes in part from the Broker Reciprocity Program of the NTREIS Multiple Listing Service. Real estate listings held by brokerage firms other than this broker are marked with the Broker Reciprocity logo and detailed information about them includes the name of the listing brokers.
Proprietà simili nelle vicinanze
Nuovi annunci a Plano

Esplora più immobili in vendita
tipi di proprietà Plano, TX, Stati Uniti
Plano, TX, Stati Uniti ricerche popolari
- Proprietà immobiliari con Piscina a Plano, TX, Stati Uniti
- Proprietà immobiliari con Cucina aperta a Plano, TX, Stati Uniti
- Proprietà immobiliari Moderno a Plano, TX, Stati Uniti
- Proprietà immobiliari Comunità recintata a Plano, TX, Stati Uniti
- Proprietà immobiliari con Ascensore a Plano, TX, Stati Uniti
- Proprietà immobiliari Vista sull'acqua a Plano, TX, Stati Uniti
- Proprietà immobiliari con Campo da tennis a Plano, TX, Stati Uniti
- Proprietà immobiliari Nuove costruzioni a Plano, TX, Stati Uniti
- Proprietà immobiliari Vista Città a Plano, TX, Stati Uniti
- Proprietà immobiliari con Cantina a Plano, TX, Stati Uniti
- Proprietà immobiliari Vista Golf a Plano, TX, Stati Uniti
- Proprietà immobiliari Equestre a Plano, TX, Stati Uniti
- Proprietà immobiliari Duplex a Plano, TX, Stati Uniti
- Proprietà immobiliari con Aeroporto Privato a Plano, TX, Stati Uniti
- Proprietà immobiliari Vista sul fiume a Plano, TX, Stati Uniti
Guide e storie correlate
La fiducia dei migliori broker del mondo
Gli agenti dietro le proprietà più straordinarie del mondo pubblicano su JamesEdition.
- Annunci di Sotheby's, Christie's, BARNES ed Engel & Völkers
- Ogni annuncio è verificato prima della pubblicazione
- Si metta in contatto diretto con agenti verificati
Continuando, accetta i nostri Termini e la nostra Informativa sulla privacy.
brokerages we
partnered with
partnered with